- 1–3 Bedrooms
- $1,354-$1,943 Pricing
- 787–1,271 Square Feet
Rent Specials
August's Rent is Free & Half Off September's Rent! Save Up to $2,000! - *Applies to Select Homes! Move By August 31st!
About 100 South Luxury Apartments
Embrace southern serenity and timeless Georgia charm in Historic McDonough at 100 South Apartments. Our community is a secluded haven surrounded by woodlands, just 30 minutes from downtown Atlanta and a stone’s throw away from historic downtown McDonough. Our upgraded one, two, and three bedroom apartment homes offer something for everyone seeking comfort and convenience. Join our vibrant community of residents, attend our exciting resident events, and enjoy a life of fun with our many exquisite amenities, such as our resort-style pool, private screened-in patios, and much more at 100 South!
100 South Luxury Apartments is located in the 30253 Zip code of Mcdonough, GA. This community is professionally managed by Aspen Square Management
Unique Features and Amenities
- 1, 2, & 3 Bedroom Apartment Homes
- 24-Hour Emergency Maintenance
- 24-hour Spin Bike Studio
- 24-hour State-of-the-art Fitness Center
- Accept Visa & Mastercard
- Amazon Hub Package Lockers
- BBQ Grilling Stations Throughout
- Black Fusion Countertops
- Breakfast Bar
- Brushed Nickel Fixtures
- Built in Microwaves
- Cardio Equipment
- Complimentary Coffee Bar
- Complimentary Preventatitve Pest Service
- Complimentary Preventative Pest Service
- Controlled Access Entry
- Detached Garages and Storage Available
- Dog Bark Park
- Expansive Sundeck
- Fire Pit
- Free Weights
- Friendly Onsite Management
- Full Size Washer & Dryer Included*
- Gated Community
- Grill/picnic Areas
- Large Breeds Welcome
- Lawncare/Lush Landscaping
- Marble-Inspired Countertops
- Monthly Pet Giveaways
- Multi-Speed Ceiling Fan
- Off-Leash Dog Park
- Online Lease Signing
- Online Rent Payments
- Online Service Requests
- Open Concept Kitchens
- Outdoor Kitchen
- Pet Events
- Pet Friendly
- Pool Deck Open Year-round
- Resort-Style Pool
- Resort-style Pool With Firepit And Grill
- Roommate Floor Plan Options
- Screened-In Patios/Balconies*
- Smart Doorbell
- Smart Lock
- Smart Thermostat
- Spin Studio
- State-of-the-Art Fitness Center
- Strength Training Equipment
- Tennis Courts
- USB Outlet
- Valet Trash
- Vaulted Ceilings*
- Virtual/Facetime Tours Offered
- Walk- In Closets with Built-In Shelving
- Washer/dryer Included
- Wi-Fi Hotspot in Common Areas
- Wifi Lounge
- Wi-Fi Lounge
- Wood-style Flooring Throughout*
Property Contact Info

- Listed by:
- Agency:
- Vendor Logo:
- Website:
- View Property Website
- Call Us:
- (470) 928-4127
- Disclaimer:
Office Hours
| Monday | 8:00 am–5:30 pm |
| Tuesday | 8:00 am–5:30 pm |
| Wednesday | 8:00 am–5:30 pm |
| Thursday | 8:00 am–5:30 pm |
| Friday | 8:00 am–5:30 pm |
| Saturday | 10:00 am–4:00 pm |
| Sunday | Closed |
Floorplan Pricing and Availability
100 South Luxury Apartments offers 1 to 3 Bedroom apartments starting from $1,354 and having 787–1,271 sq ft. Here is the current pricing and availability:
New! Interactive Property Map
1 Bedroom
The Ashford
From $1,354
1 Bed, 1 Bath, 787 sq ftAvailable NowModel Gallery
Floorplans
Availability Details
Price Availability Date Unit Sq Ft View Details $1,398 Available Now 8-808 787 $1,532 Available Now 7-718 787 $1,354 September 26, 2026 6-612 787 Model Amenities and Features
Features
- Air Conditioning
- Balcony
- Cable Ready
- Ceiling Fans
- Heating
- High Speed Internet Access
- Sprinkler System
- Storage Space
- Trash Compactor
- Tub/Shower
- Washer/Dryer
- Washer/Dryer Hookup
- Wi-Fi
Kitchen
- Breakfast Nook
- Dishwasher
- Disposal
- Freezer
- Ice Maker
- Instant Hot Water
- Kitchen
- Microwave
- Oven
- Range
- Refrigerator
- Stainless Steel Appliances
Model Rent and Fees
Model Price Range
- $1,354 - $1,532
Unit 8-808 Amenities and Features
Unique Features
- 2nd Floor
- Black Fusion Countertops
- Full Size Washer Dryer
- Oat Carpet
- Patio Fan
- Screened Patio
- Smart Doorbell
- Smart Lock
- Smart Thermostat
- Stainless Steel Appliances.
- Stainless Steel Microwave
- Storage
- USB Outlet
- White Cabinets
- White Subway Backsplash
- Wooded View
- Wood-Style Blinds
Unit 8-808 Rent and Fees
Unit Price
- $1,398
View Details and Rent EstimateModel Rent and Fees
Model Price Range
- $1,354 - $1,532
Unit 7-718 Amenities and Features
Unique Features
- 2nd Floor
- Carrara Inspired Countertops
- Desert Gray Backsplash
- Kitchen Island.
- Patio Fan
- Plank Floor
- Screened Patio
- Smart Doorbell
- Smart Lock
- Smart Thermostat
- Stainless Steel Appliances.
- Stainless Steel Microwave
- Storage
- USB Outlet
- Washer Dryer Top Load
- White Shaker Cabinets
- Wooded View
- Wood-Style Blinds
Unit 7-718 Rent and Fees
Unit Price
- $1,532
View Details and Rent EstimateModel Rent and Fees
Model Price Range
- $1,354 - $1,532
Unit 6-612 Amenities and Features
Living Space
- Bay Window
Unique Features
- 3rd Floor
- Black Fusion Countertops
- Full Size Washer Dryer
- Oat Carpet
- Smart Doorbell
- Smart Lock
- Smart Thermostat
- Stainless Steel Appliances.
- Stainless Steel Microwave
- Storage
- USB Outlet
- White Cabinets
- White Subway Backsplash
- Wooded View
- Wood-Style Blinds
Unit 6-612 Rent and Fees
Unit Price
- $1,354
View Details and Rent EstimateModel Rent and Fees
Model Price Range
- $1,354 - $1,532
Apartment Model: The AshfordFrom $1,3541 Bedroom, 1 Bath, 787 sq ftAvailable Now![]()
The Ashford - Floorplan Apartment Unit: 8-808Apartment Model: The Ashford$1,3981 Bedroom, 1 Bath, 787 sq ftAvailable NowApartment Unit: 7-718Apartment Model: The Ashford$1,5321 Bedroom, 1 Bath, 787 sq ftAvailable NowApartment Unit: 6-612Apartment Model: The Ashford$1,3541 Bedroom, 1 Bath, 787 sq ftAvailable September 26, 20262 Bedrooms
The Berkley
From $1,452
2 Beds, 1 Bath, 951 sq ftAvailable NowModel Gallery
Floorplans
Availability Details
Price Availability Date Unit Sq Ft View Details $1,452 Available Now 5-512 951 $1,553 September 5, 2026 4-407 951 $1,488 September 12, 2026 5-517 951 Model Amenities and Features
Features
- Air Conditioning
- Balcony
- Cable Ready
- Ceiling Fans
- Heating
- High Speed Internet Access
- Sprinkler System
- Storage Space
- Trash Compactor
- Tub/Shower
- Washer/Dryer
- Washer/Dryer Hookup
- Wi-Fi
Kitchen
- Breakfast Nook
- Dishwasher
- Disposal
- Freezer
- Ice Maker
- Instant Hot Water
- Kitchen
- Microwave
- Oven
- Range
- Refrigerator
- Stainless Steel Appliances
Model Rent and Fees
Model Price Range
- $1,452 - $1,553
Unit 5-512 Amenities and Features
Living Space
- Bay Window
Unique Features
- 3rd Floor
- Black Fusion Countertops
- Full Size Washer Dryer
- Oat Carpet
- Smart Doorbell
- Smart Lock
- Smart Thermostat
- Stainless Steel Appliances.
- Stainless Steel Microwave
- Storage
- USB Outlet
- White Cabinets
- Wooded View
- Wood-Style Blinds
Unit 5-512 Rent and Fees
Unit Price
- $1,452
View Details and Rent EstimateModel Rent and Fees
Model Price Range
- $1,452 - $1,553
Unit 4-407 Amenities and Features
Unique Features
- 2nd Floor
- Carrara Inspired Countertops
- Desert Gray Backsplash
- Full Size Washer Dryer
- Kitchen Island.
- Oat Carpet
- Screened Patio
- Smart Doorbell
- Smart Lock
- Smart Thermostat
- Stainless Steel Appliances.
- Stainless Steel Microwave
- Storage
- USB Outlet
- White Shaker Cabinets
- Wood-Style Blinds
Unit 4-407 Rent and Fees
Unit Price
- $1,553
View Details and Rent EstimateModel Rent and Fees
Model Price Range
- $1,452 - $1,553
Unit 5-517 Amenities and Features
Unique Features
- 2nd Floor
- Black Fusion Countertops
- Full Size Washer Dryer
- Oat Carpet
- Screened Patio
- Smart Doorbell
- Smart Lock
- Smart Thermostat
- Stainless Steel Appliances.
- Stainless Steel Microwave
- Storage
- USB Outlet
- White Cabinets
- White Subway Backsplash
- Wood-Style Blinds
Unit 5-517 Rent and Fees
Unit Price
- $1,488
View Details and Rent EstimateModel Rent and Fees
Model Price Range
- $1,452 - $1,553
Apartment Model: The BerkleyFrom $1,4522 Bedroom, 1 Bath, 951 sq ftAvailable Now![]()
The Berkley - Floorplan Apartment Unit: 5-512Apartment Model: The Berkley$1,4522 Bedroom, 1 Bath, 951 sq ftAvailable NowApartment Unit: 4-407Apartment Model: The Berkley$1,5532 Bedroom, 1 Bath, 951 sq ftAvailable September 5, 2026Apartment Unit: 5-517Apartment Model: The Berkley$1,4882 Bedroom, 1 Bath, 951 sq ftAvailable September 12, 2026The Chelsea
From $1,598
2 Beds, 2 Baths, 1059 sq ftAvailable NowModel Gallery
Floorplans
Availability Details
Price Availability Date Unit Sq Ft View Details $1,659 Available Now 10-1009 1059 $1,845 Available Now 4-416 1059 $1,608 Available Now 5-524 1059 Model Amenities and Features
Features
- Air Conditioning
- Balcony
- Cable Ready
- Ceiling Fans
- Heating
- High Speed Internet Access
- Sprinkler System
- Storage Space
- Trash Compactor
- Tub/Shower
- Washer/Dryer
- Washer/Dryer Hookup
- Wi-Fi
Kitchen
- Breakfast Nook
- Dishwasher
- Disposal
- Freezer
- Ice Maker
- Instant Hot Water
- Kitchen
- Microwave
- Oven
- Range
- Refrigerator
- Stainless Steel Appliances
Model Rent and Fees
Model Price Range
- $1,598 - $1,845
Current Available Pricing
- $1,608 - $1,845
Unit 10-1009 Amenities and Features
Living Space
- Bay Window
Unique Features
- 3rd Floor
- Carrara Inspired Countertops
- Full Size Washer Dryer
- Kitchen Island.
- Oat Carpet
- Smart Doorbell
- Smart Lock
- Smart Thermostat
- Stainless Steel Appliances.
- Stainless Steel Microwave
- Storage
- USB Outlet
- White Shaker Cabinets
- Wood-Style Blinds
Unit 10-1009 Rent and Fees
Unit Price
- $1,659
View Details and Rent EstimateModel Rent and Fees
Model Price Range
- $1,598 - $1,845
Unit 4-416 Amenities and Features
Unique Features
- 1st Floor
- Carrara Inspired Countertops
- Desert Gray Backsplash
- End Unit
- Kitchen Island.
- Patio Fan
- Plank Floor
- Screened Patio
- Smart Doorbell
- Smart Lock
- Smart Thermostat
- Stainless Steel Appliances.
- Stainless Steel Microwave
- Storage
- USB Outlet
- Washer Dryer Top Load
- White Shaker Cabinets
- Wood-Style Blinds
Unit 4-416 Rent and Fees
Unit Price
- $1,845
View Details and Rent EstimateModel Rent and Fees
Model Price Range
- $1,598 - $1,845
Unit 5-524 Amenities and Features
Living Space
- Bay Window
Unique Features
- 3rd Floor
- Black Fusion Countertops
- End Unit
- Full Size Washer Dryer
- Oat Carpet
- Smart Doorbell
- Smart Lock
- Smart Thermostat
- Stainless Steel Appliances.
- Stainless Steel Microwave
- Storage
- USB Outlet
- White Cabinets
- White Subway Backsplash
- Wooded View
- Wood-Style Blinds
Unit 5-524 Rent and Fees
Unit Price
- $1,608
View Details and Rent EstimateModel Rent and Fees
Model Price Range
- $1,598 - $1,845
Apartment Model: The ChelseaFrom $1,5982 Bedroom, 2 Bath, 1059 sq ftAvailable Now![]()
The Chelsea - Floorplan Apartment Unit: 10-1009Apartment Model: The Chelsea$1,6592 Bedroom, 2 Bath, 1059 sq ftAvailable NowApartment Unit: 4-416Apartment Model: The Chelsea$1,8452 Bedroom, 2 Bath, 1059 sq ftAvailable NowApartment Unit: 5-524Apartment Model: The Chelsea$1,6082 Bedroom, 2 Bath, 1059 sq ftAvailable Now3 Bedrooms
The Dakota
From $1,760
3 Beds, 2 Baths, 1271 sq ftAvailable NowModel Gallery
Floorplans
Availability Details
Price Availability Date Unit Sq Ft View Details $1,841 Available Now 2-219 1271 $1,943 Available Now 9-915 1271 $1,816 Available Now 2-201 1271 Model Amenities and Features
Features
- Balcony
- Ceiling Fans
- High Speed Internet Access
- Storage Space
- Tub/Shower
- Washer/Dryer Hookup
Kitchen
- Dishwasher
- Disposal
- Kitchen
- Microwave
- Range
- Refrigerator
Living Space
- Crown Molding
- Vaulted Ceiling
- Walk-In Closets
Model Rent and Fees
Model Price Range
- $1,760 - $1,943
Current Available Pricing
- $1,816 - $1,943
Unit 2-219 Amenities and Features
Features
- Balcony
- Ceiling Fans
- High Speed Internet Access
- Storage Space
- Tub/Shower
- Washer/Dryer Hookup
Kitchen
- Dishwasher
- Disposal
- Kitchen
- Microwave
- Range
- Refrigerator
Living Space
- Crown Molding
- Vaulted Ceiling
- Walk-In Closets
Unique Features
- 2nd Floor
- Carrara Inspired Countertops
- Desert Gray Backsplash
- End Unit
- Full Size Washer Dryer
- Oat Carpet
- Screened Patio
- Smart Doorbell
- Smart Lock
- Smart Thermostat
- Stainless Steel Appliances.
- Stainless Steel Microwave
- Storage
- USB Outlet
- White Shaker Cabinets
- Wood-Style Blinds
Unit 2-219 Rent and Fees
Unit Price
- $1,841
View Details and Rent EstimateModel Rent and Fees
Model Price Range
- $1,760 - $1,943
Unit 9-915 Amenities and Features
Features
- Balcony
- Ceiling Fans
- High Speed Internet Access
- Storage Space
- Tub/Shower
- Washer/Dryer Hookup
Kitchen
- Dishwasher
- Disposal
- Kitchen
- Microwave
- Range
- Refrigerator
Living Space
- Crown Molding
- Vaulted Ceiling
- Walk-In Closets
Unique Features
- 1st Floor
- Carrara Inspired Countertops
- Desert Gray Backsplash
- End Unit
- Full Size Washer Dryer
- Patio Fan
- Plank Floor
- Screened Patio
- Smart Doorbell
- Smart Lock
- Smart Thermostat
- Stainless Steel Appliances.
- Stainless Steel Microwave
- Storage
- USB Outlet
- White Shaker Cabinets
- Wood-Style Blinds
Unit 9-915 Rent and Fees
Unit Price
- $1,943
View Details and Rent EstimateModel Rent and Fees
Model Price Range
- $1,760 - $1,943
Unit 2-201 Amenities and Features
Features
- Balcony
- Ceiling Fans
- High Speed Internet Access
- Storage Space
- Tub/Shower
- Washer/Dryer Hookup
Kitchen
- Dishwasher
- Disposal
- Kitchen
- Microwave
- Range
- Refrigerator
Living Space
- Crown Molding
- Vaulted Ceiling
- Walk-In Closets
Unique Features
- 1st Floor
- End Unit
- Full Size Washer Dryer
- Plank Floor
- Screened Patio
- Smart Thermostat
- Stainless Steel Appliances.
- Stainless Steel Microwave
- Storage
- USB Outlet
- White Cabinets
Unit 2-201 Rent and Fees
Unit Price
- $1,816
View Details and Rent EstimateModel Rent and Fees
Model Price Range
- $1,760 - $1,943
Apartment Model: The DakotaFrom $1,7603 Bedroom, 2 Bath, 1271 sq ftAvailable Now![]()
The Dakota - Floorplan Apartment Unit: 2-219Apartment Model: The Dakota$1,8413 Bedroom, 2 Bath, 1271 sq ftAvailable NowApartment Unit: 9-915Apartment Model: The Dakota$1,9433 Bedroom, 2 Bath, 1271 sq ftAvailable NowApartment Unit: 2-201Apartment Model: The Dakota$1,8163 Bedroom, 2 Bath, 1271 sq ftAvailable Now
Schedule a Tour
Videos
3D Tours
Property Information
- 240 Units
- 3 Stories
- Built in 2004
Lease Terms
- 12 mo
- Short Term Lease Options
Fees and Policies
The fees listed below are community-provided and may exclude utilities or add-ons. All payments are made directly to the property and are non-refundable unless otherwise specified. Use the Cost Calculator to determine costs based on your needs.
Required Fees
One-Time Basics
- Due at Application
- Application Fee Per ApplicantiCharged per applicant.$50.00
- Due at Move-In
- Administrative FeeiCharged per unit.$150.00
Pet Policy and Fees
Cats
- 2 Pet Limit
Dogs
- 2 Pet Limit
Breed restrictions may apply
Parking Info and Fees
- Surface Lot
- 1 Max
- Garage ParkingiDetach
- 1 Max
Property Fee Disclaimer: Based on community-supplied data and independent market research. Subject to change without notice. May exclude fees for mandatory or optional services and usage-based utilities.
Features and Amenities
On-Site Services
- Maintenance On Site
- Package Service
- Planned Social Activities
- Property Manager On Site
- Trash Pickup Door To Door
- Online Services
- Pet Play Area
- Renters Insurance Program
- Key Fob Entry
- Laundry Facilities
Community Features
- Clubhouse
- Corporate Housing
- Breakfast/Coffee Concierge
- Walk Up
- Lounge
Outdoor Features
- Grill
- Sundeck
- Cabana
- Picnic Area
- Controlled Access
- Deck
- Lawn
- Porch
- Patio
Recreation and Fitness
- Fitness Center
- Tennis Court
- Playground
- Pool
Interior Features
- Balcony
- Storage Space
- Ceiling Fans
- High Speed Internet Access
- Tub/Shower
- Sprinkler System
- Heating
- Trash Compactor
- Cable Ready
- Washer/Dryer Hookup
- Washer/Dryer
- Air Conditioning
- Wi Fi
Kitchen Amenities
- Oven
- Breakfast Nook
- Dishwasher
- Microwave
- Ice Maker
- Instant Hot Water
- Kitchen
- Stainless Steel Appliances
- Range
- Refrigerator
- Disposal
- Freezer
Living Area Features
- Walk In Closets
- Dining Room
- Bay Window
- Vaulted Ceiling
- Crown Molding
- Vinyl Flooring
- Carpet
- Family Room
- Linen Closet
- Views
- Large Bedrooms
- Hardwood Floors
Unique Amenities
- Garage Available

Map
- Shopping
- Grocery
- Medical

Map
Getting Around
40 / 100 Fairly walkable
30 / 100 Somewhat Bikeable
100 / 100 Exceptionally car friendly
Getting to Know the Area
50 / 100 Restaurants
40 / 100 Cafes
30 / 100 Nightlife
40 / 100 Shopping
60 / 100 Parks
40 / 100 Noise Level
Frequently Asked Questions about 100 South Luxury Apartments
Where is 100 South Luxury Apartments located?
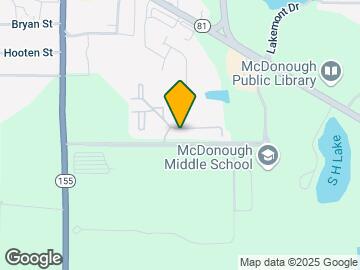
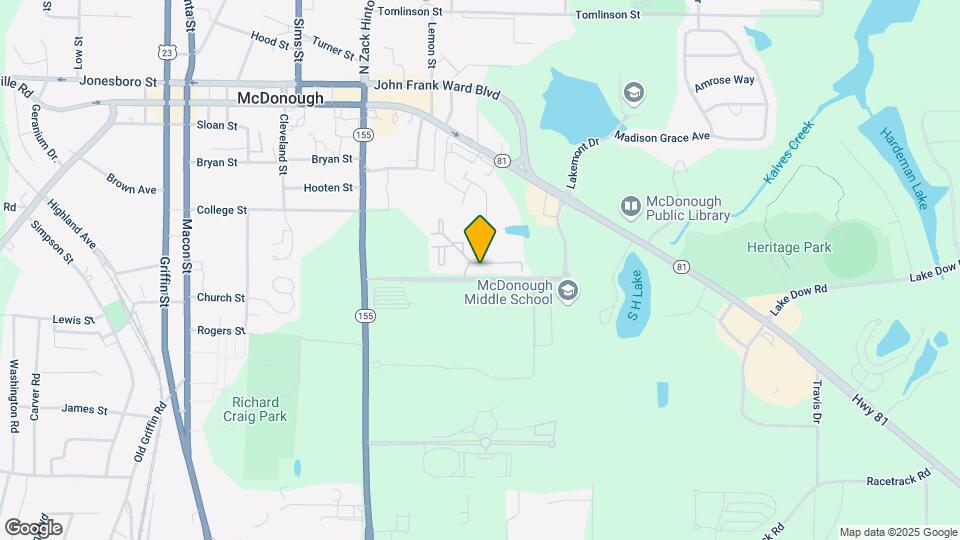
100 South Luxury Apartments is located at 100 Woodlawn Park Dr, Mcdonough, GA
What is the current rent range at 100 South Luxury Apartments?
1 Bedroom to 3 Bedroom Apartments at 100 South Luxury Apartments currently range from $1,354 to $1,943
When is the leasing office open?
- The office Hours for 100 South Luxury Apartments are
- Monday 8:00 am–5:30 pm
- Tuesday 8:00 am–5:30 pm
- Wednesday 8:00 am–5:30 pm
- Thursday 8:00 am–5:30 pm
- Friday 8:00 am–5:30 pm
- Saturday 10:00 am–4:00 pm
- Sunday Closed
Are pets allowed?
Call us today to find out our pet policy and if we allow pets
Are there any rent specials?
The current rent special at 100 South Luxury Apartments is: August's Rent is Free & Half Off September's Rent! Save Up to $2,000! - *Applies to Select Homes! Move By August 31st!.
Renters Reviews and Ratings
Do not recommend
Fixed microwave lights
Property Manager Responded
love the apartment..
Property Manager Responded
Well pleased.
Property Manager Responded
Don't do it
Property Manager Responded
Apartment tour.
Property Manager Responded
In person tour
Property Manager Responded
Nice and quiet
Property Manager Responded
One of the best tours ever.
Property Manager Responded
Tour
Property Manager Responded
Awesome
Property Manager Responded
Nearby Schools
Henry County Middle School
McDonough High School
Tussahaw Elementary School
About GreatSchools Data on ApartmentHomeLiving.com.
Points of Interest
Time and distance from 100 South Luxury Apartments.
Big Box and Retail
Jcpenney
Kohl's
Publix
Groceries
Publix
Aldi
Hospitals
Piedmont Henry Hospital
Wellstar Sylvan Grove Hospital
Shopping Centers
100 South Luxury Apartments has 5 shopping centers within 0.7 miles.
Nearby Neighborhoods
Rental Price Ranges in the Area
| Bedroom | Average Rent | Cheapest Rent | Highest Rent |
|---|---|---|---|
| Mcdonough Studio Apartments | $1,453 | $1,313 | $2,137 |
| Mcdonough 1 Bedroom Apartments | $1,541 | $700 | $2,492 |
| Mcdonough 2 Bedroom Apartments | $1,804 | $1,199 | $2,948 |
| Mcdonough 3 Bedroom Apartments | $2,274 | $1,425 | $3,737 |
| Mcdonough 4 Bedroom Apartments | $2,905 | $2,200 | $3,408 |
| 2 Bedroom Homes | $1,520 | $1,250 | $2,100 |
| 3 Bedroom Homes | $1,951 | $900 | $3,000 |
| 4 Bedroom Homes | $2,430 | $1,770 | $3,400 |
| 5 Bedroom Homes | $3,159 | $1,950 | $10,000+ |
| 6 Bedroom Homes | $2,325 | $2,325 | $2,325 |
| 7 Bedroom Homes | $3,495 | $3,495 | $3,495 |
Browse Top Apartments in Mcdonough
By Price
By Community Type
- Mcdonough Apartments with Rent Specials
- Mcdonough Top Rated Apartments
- Mcdonough Corporate Apartments
- Mcdonough Furnished Apartments
- Mcdonough Gated Apartments
- Mcdonough Low Income Apartments
- New Mcdonough Apartments
- Mcdonough Senior Apartments
- Mcdonough Short-term Apartments
- Mcdonough Apartments with Utilities Included


Property Manager Responded