


- Studio–2 Bedrooms
- $1,575-$3,695 Pricing
- 505–1,659 Square Feet
About 101 Avenue of the Arts
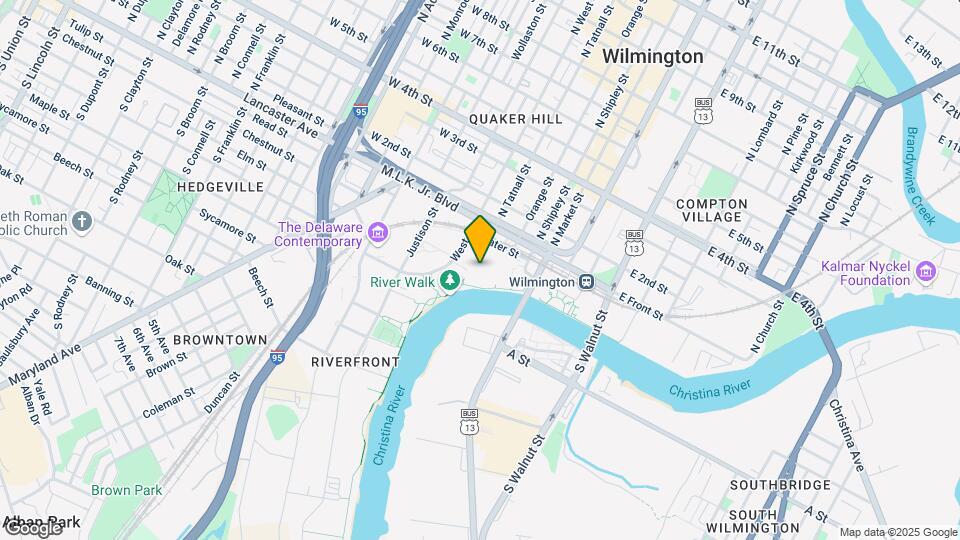
101 Avenue of the Arts features studio, one and two bedroom new construction apartments on the Wilmington Delaware Riverfront. This prime position directly on the Riverwalk places you only footsteps from hip eateries, transit centers, prime work centers and entertainment! 101 Avenue of the Arts features open floor plans with high ceilings, wood plank flooring throughout, Quartz counters, Stainless Steel Appliances and tiled baths. Residents can enjoy the Multimedia Clubroom Lounge with billiards table, state of the art fitness club and library. This new construction community features secured entry buildings with elevators for the ultimate in luxury living. Driving an electric car? We have charging stations available too!
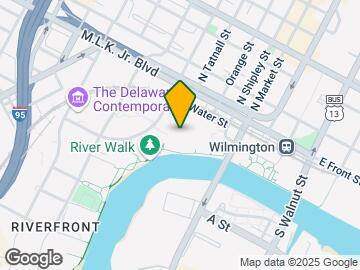
101 Avenue of the Arts is located in the Hedgeville Neighborhood and 19801 Zip code of Wilmington, DE. This community is professionally managed by Capano Residential
Unique Features and Amenities
- Club House
- Elevators
- Italian Melamine Cabinetry
- Library
- Linen Closet
- Pantry
- Quartz Counters
- Stainless Steel Appliances
- Tiled Baths
- Upgraded Fixtures
- Walk In Closets
- Wood Cabinetry
- Wood plank flooring
- Wood Plank Flooring Throughout
Property Contact Info

- Listed by:
- Agency:
- Vendor Logo:
- Website:
- View Property Website
- Call Us:
- (856) 517-5911
- Disclaimer:
Office Hours
| Monday | 9:00 am–5:00 pm |
| Tuesday | 9:00 am–6:00 pm |
| Wednesday | 9:00 am–5:00 pm |
| Thursday | 9:00 am–6:00 pm |
| Friday | 9:00 am–5:00 pm |
| Saturday | 11:00 am–4:00 pm |
| Sunday | Closed |
Floorplan Pricing and Availability
101 Avenue of the Arts offers Studio to 2 Bedroom apartments starting from $1,575 and having 505–1,659 sq ft. Here is the current pricing and availability:
New! Interactive Property Map
 ApartmentHomeLiving.com's new Interactive Property Map allows you to see where every available unit is located at this community.Try It Now >
Studio
Floorplan S1
Studio, 1 Bath, 505 sq ftModel Gallery
Floorplans
Availability Details
Price Availability Date Unit Sq Ft Deposit $1,795 Call for Availability S1 505 sq ft $1,795 Model Amenities and Features
Fitness & Recreation
- Fitness Center
Unique Features
- Elevators
- Quartz Countertops
- Stainless Steel Appliances
- Walk In Closets
- Wood Cabinetry
- Wood plank flooring
Model Rent and Fees
Model Price
- $1,795
Deposit
- $1,795 deposit
Apartment Model: S1$1,795Studio, 1 Bath, 505 sq ftUnavailable![]()
S1 - Floorplan Floorplan S3
Studio, 1 Bath, 521 sq ftModel Gallery
Floorplans
Availability Details
Price Availability Date Unit Sq Ft Deposit $1,795 Call for Availability S3 521 sq ft $1,795 Model Amenities and Features
Fitness & Recreation
- Fitness Center
Unique Features
- Elevators
- Quartz Countertops
- Stainless Steel Appliances
- Walk In Closets
- Wood Cabinetry
- Wood plank flooring
Model Rent and Fees
Model Price
- $1,795
Deposit
- $1,795 deposit
Apartment Model: S3$1,795Studio, 1 Bath, 521 sq ftUnavailable![]()
S3 - Floorplan Floorplan S2
Studio, 1 Bath, 525 sq ftLargest StudioThis is the largest Studio at this PropertyModel Gallery
Floorplans
Availability Details
Price Availability Date Unit Sq Ft Deposit $1,750 Call for Availability S2 525 sq ft $1,995 Model Amenities and Features
Fitness & Recreation
- Fitness Center
Unique Features
- Elevators
- Quartz Countertops
- Stainless Steel Appliances
- Walk In Closets
- Wood Cabinetry
- Wood plank flooring
Model Rent and Fees
Model Price
- $1,750
Deposit
- $1,995 deposit
Apartment Model: S2$1,750Studio, 1 Bath, 525 sq ftUnavailable![]()
S2 - Floorplan 1 Bedroom
Show Unavailable FloorplansFloorplan 1G
$1,895
1 Bed, 1 Bath, 652 sq ftAvailable Sep 7Cheapest 1 BedroomThis is the cheapest 1 Bedroom at this PropertyAvailability Details
Price Availability Date Unit Sq Ft Deposit $1,895 September 7, 2026 503 652 $300 Unit 503 Amenities and Features
Fitness & Recreation
- Fitness Center
Kitchen
- Quartz Countertops
- Stainless Steel Appliances
Unique Features
- Elevators
- Walk In Closets
- Wood Cabinetry
- Wood plank flooring
Unit 503 Rent and Fees
Unit Price
- $1,895
Deposit
- $300 deposit
Model Rent and Fees
Price
- $1,895
Apartment Unit: 503Apartment Model: 1G$1,8951 Bedroom, 1 Bath, 652 sq ftAvailable September 7, 2026Floorplan 1A
Call For Rates
1 Bed, 1 Bath, 915 sq ftAvailable Sep 7Model Gallery
Floorplans
Availability Details
Price Availability Date Unit Sq Ft Deposit Call For Rates September 7, 2026 406 915 $2,895 Unit 406 Amenities and Features
Fitness & Recreation
- Fitness Center
Kitchen
- Quartz Countertops
- Stainless Steel Appliances
Unique Features
- Elevators
- Walk In Closets
- Wood Cabinetry
- Wood plank flooring
Unit 406 Rent and Fees
Deposit
- $2,895 deposit
Model Rent and Fees
Price
- $2,150
Apartment Model: 1A$2,1501 Bedroom, 1 Bath, 915 sq ftAvailable September 7, 2026![]()
1A - Floorplan Apartment Unit: 406Apartment Model: 1ACall For Rates1 Bedroom, 1 Bath, 915 sq ftAvailable September 7, 2026Floorplan 1D
$2,350
1 Bed, 1 Bath, 1014 sq ftAvailable Sep 7Largest 1 BedroomThis is the largest 1 Bedroom at this PropertyModel Gallery
Floorplans
Availability Details
Price Availability Date Unit Sq Ft Deposit $2,350 September 7, 2026 415 1014 $300 Unit 415 Amenities and Features
Fitness & Recreation
- Fitness Center
Kitchen
- Quartz Countertops
- Stainless Steel Appliances
Unique Features
- Elevators
- Walk In Closets
- Wood Cabinetry
- Wood plank flooring
Unit 415 Rent and Fees
Unit Price
- $2,350
Deposit
- $300 deposit
Model Rent and Fees
Price
- $2,350
Apartment Model: 1D$2,3501 Bedroom, 1 Bath, 1014 sq ftAvailable September 7, 2026![]()
1D - Floorplan Apartment Unit: 415Apartment Model: 1D$2,3501 Bedroom, 1 Bath, 1014 sq ftAvailable September 7, 2026Floorplan 1E
1 Bed, 1 Bath, 727 sq ftModel Gallery
Floorplans
Availability Details
Price Availability Date Unit Sq Ft Deposit $1,575 Call for Availability 1E 727 sq ft $1,575 Model Amenities and Features
Fitness & Recreation
- Fitness Center
Unique Features
- Elevators
- Quartz Countertops
- Stainless Steel Appliances
- Walk In Closets
- Wood Cabinetry
- Wood plank flooring
Model Rent and Fees
Model Price
- $1,575
Deposit
- $1,575 deposit
Apartment Model: 1E$1,5751 Bedroom, 1 Bath, 727 sq ftUnavailable![]()
1E - Floorplan Floorplan 1F
1 Bed, 1 Bath, 753 sq ftModel Gallery
Floorplans
Availability Details
Price Availability Date Unit Sq Ft Deposit $1,995 Call for Availability 1F 753 sq ft $1,575 Model Amenities and Features
Fitness & Recreation
- Fitness Center
Unique Features
- Elevators
- Quartz Countertops
- Stainless Steel Appliances
- Walk In Closets
- Wood Cabinetry
- Wood plank flooring
Model Rent and Fees
Model Price
- $1,995
Deposit
- $1,575 deposit
Apartment Model: 1F$1,9951 Bedroom, 1 Bath, 753 sq ftUnavailable![]()
1F - Floorplan Floorplan 1B
1 Bed, 1 Bath, 932 sq ftModel Gallery
Floorplans
Availability Details
Price Availability Date Unit Sq Ft Deposit $2,195 Call for Availability 1B 932 sq ft $2,395 Model Amenities and Features
Fitness & Recreation
- Fitness Center
Unique Features
- Elevators
- Quartz Countertops
- Stainless Steel Appliances
- Walk In Closets
- Wood Cabinetry
- Wood plank flooring
Model Rent and Fees
Model Price
- $2,195
Deposit
- $2,395 deposit
Apartment Model: 1B$2,1951 Bedroom, 1 Bath, 932 sq ftUnavailable![]()
1B - Floorplan 2 Bedrooms
Floorplan 2C
2 Beds, 2 Baths, 1323 sq ftModel Gallery
Floorplans
Availability Details
Price Availability Date Unit Sq Ft Deposit $2,355 Call for Availability 2C 1323 sq ft $2,355 Model Amenities and Features
Features
- Framed Mirrors
- Smoke Free
- Sprinkler System
- Tub/Shower
Fitness & Recreation
- Fitness Center
Unique Features
- Elevators
- Quartz Countertops
- Stainless Steel Appliances
- Walk In Closets
- Wood Cabinetry
- Wood plank flooring
Model Rent and Fees
Model Price
- $2,355
Deposit
- $2,355 deposit
Apartment Model: 2C$2,3552 Bedroom, 2 Bath, 1323 sq ftUnavailable![]()
2C - Floorplan Floorplan 2D
2 Beds, 2 Baths, 1323 sq ftModel Gallery
Floorplans
Availability Details
Price Availability Date Unit Sq Ft Deposit $2,355 Call for Availability 2D 1323 sq ft $2,355 Model Amenities and Features
Features
- Wheelchair Accessible (Rooms)
Fitness & Recreation
- Fitness Center
Unique Features
- Elevators
- Quartz Countertops
- Stainless Steel Appliances
- Walk In Closets
- Wood Cabinetry
- Wood plank flooring
Model Rent and Fees
Model Price
- $2,355
Deposit
- $2,355 deposit
Apartment Model: 2D$2,3552 Bedroom, 2 Bath, 1323 sq ftUnavailable![]()
2D - Floorplan Floorplan 2E
2 Beds, 2 Baths, 1390 sq ftModel Gallery
Floorplans
Availability Details
Price Availability Date Unit Sq Ft Deposit $3,095 Call for Availability 2E 1390 sq ft $3,095 Model Amenities and Features
Fitness & Recreation
- Fitness Center
Unique Features
- Elevators
- Quartz Countertops
- Stainless Steel Appliances
- Walk In Closets
- Wood Cabinetry
- Wood plank flooring
Model Rent and Fees
Model Price
- $3,095
Deposit
- $3,095 deposit
Apartment Model: 2E$3,0952 Bedroom, 2 Bath, 1390 sq ftUnavailable![]()
2E - Floorplan Floorplan 2A
2 Beds, 2 Baths, 1557 sq ftModel Gallery
Floorplans
Availability Details
Price Availability Date Unit Sq Ft Deposit $3,695 Call for Availability 2A 1557 sq ft $3,695 Model Amenities and Features
Fitness & Recreation
- Fitness Center
Unique Features
- Elevators
- Quartz Countertops
- Stainless Steel Appliances
- Walk In Closets
- Wood Cabinetry
- Wood plank flooring
Model Rent and Fees
Model Price
- $3,695
Deposit
- $3,695 deposit
Apartment Model: 2A$3,6952 Bedroom, 2 Bath, 1557 sq ftUnavailable![]()
2A - Floorplan Floorplan 2B
2 Beds, 2 Baths, 1659 sq ftLargest 2 BedroomThis is the largest 2 Bedroom at this PropertyModel Gallery
Floorplans
Availability Details
Price Availability Date Unit Sq Ft Deposit $3,495 Call for Availability 2B 1659 sq ft $3,695 Model Amenities and Features
Fitness & Recreation
- Fitness Center
Unique Features
- Elevators
- Quartz Countertops
- Stainless Steel Appliances
- Walk In Closets
- Wood Cabinetry
- Wood plank flooring
Model Rent and Fees
Model Price
- $3,495
Deposit
- $3,695 deposit
Apartment Model: 2B$3,4952 Bedroom, 2 Bath, 1659 sq ftUnavailable![]()
2B - Floorplan


Schedule a Tour
3D Tours
Property Information
- 68 Units
- 5 Stories
- Built in 2018
Lease Terms
- 12 mo
Fees and Policies
The fees listed below are community-provided and may exclude utilities or add-ons. All payments are made directly to the property and are non-refundable unless otherwise specified.
Required Fees
One-Time Basics
- Due at Application
- Application Fee Per ApplicantiCharged per applicant.$50.00
Other Fees and Policies
Pet Fees
- Cat
- Pet DepositiMax of 2. Charged Per Pet.$500.00
- Dog
- Pet DepositiMax of 2. Charged Per Pet.$500.00
Max of 2. Dog.
Parking Info and Fees
- Surface Lot
Property Fee Disclaimer: Based on community-supplied data and independent market research. Subject to change without notice. May exclude fees for mandatory or optional services and usage-based utilities.
Features and Amenities
On-Site Services
- Car Charging Station
- Recycling
Community Features
- Clubhouse
- Lounge
Outdoor Features
- Waterfront
- Controlled Access
Recreation and Fitness
- Walking/Biking Trails
Interior Features
- Washer/Dryer
- Smoke Free
Kitchen Amenities
- Pantry
- Stainless Steel Appliances
Living Area Features
- Walk In Closets
- High Ceilings
- Linen Closet
Map
- Shopping
- Colleges
- Grocery
- Medical
- Transportation
Map
Getting Around
70 / 100 Moderately walkable
70 / 100 Good public transit
50 / 100 Fairly bikeable
70 / 100 Moderately car friendly
 details
Getting to Know the Area
90 / 100 Restaurants
70 / 100 Cafes
80 / 100 Nightlife
80 / 100 Shopping
90 / 100 Parks
10 / 100 Noise Level
Frequently Asked Questions about 101 Avenue of the Arts
Where is 101 Avenue of the Arts located?
101 Avenue of the Arts is located at 101 Ave of the Arts near the Hedgeville area of Wilmington, DE
What is the current rent range at 101 Avenue of the Arts?
Studio to 2 Bedroom Apartments at 101 Avenue of the Arts currently range from $1,575 to $3,695
When is the leasing office open?
- The office Hours for 101 Avenue of the Arts are
- Monday 9:00 am–5:00 pm
- Tuesday 9:00 am–6:00 pm
- Wednesday 9:00 am–5:00 pm
- Thursday 9:00 am–6:00 pm
- Friday 9:00 am–5:00 pm
- Saturday 11:00 am–4:00 pm
- Sunday Closed
Are pets allowed?
Call us today to find out our pet policy and if we allow pets
Nearby Schools
The Bayard School
Newark High School
About GreatSchools Data on ApartmentHomeLiving.com.
Points of Interest
Time and distance from 101 Avenue of the Arts.
Big Box and Retail
Walgreens
Lowe's
Autozone
Colleges and Universities
Groceries
Save-A-Lot
Wegmans
Shoprite
Hospitals
Military Bases
Ommelanden Range
Shopping Centers
101 Avenue of the Arts has 5 shopping centers within 0.7 miles.
Transit Stations
Nearby Neighborhoods
Rental Price Ranges in the Area
| Bedroom | Average Rent | Cheapest Rent | Highest Rent |
|---|---|---|---|
| Wilmington Studio Apartments | $1,603 | $790 | $2,815 |
| Wilmington 1 Bedroom Apartments | $1,939 | $845 | $5,805 |
| Wilmington 2 Bedroom Apartments | $2,350 | $965 | $5,854 |
| Wilmington 3 Bedroom Apartments | $2,603 | $1,080 | $4,730 |
| 2 Bedroom Homes | $1,762 | $1,295 | $2,650 |
| 3 Bedroom Homes | $2,180 | $1,325 | $5,500 |
| 4 Bedroom Homes | $2,808 | $1,995 | $3,700 |
| 5 Bedroom Homes | $2,333 | $2,050 | $2,700 |
Browse Top Apartments in Wilmington
By Price
By Community Type
- Wilmington Apartments for Rent by Owner
- Wilmington Apartments with Rent Specials
- Wilmington Top Rated Apartments
- Wilmington Corporate Apartments
- Wilmington Furnished Apartments
- Wilmington Gated Apartments
- Wilmington Loft Apartments
- Wilmington Low Income Apartments
- Wilmington Military Apartments
- New Wilmington Apartments
- Wilmington Senior Apartments
- Wilmington Short-term Apartments
- Wilmington Apartments with Utilities Included
Max of 2. Cat.