

- 1–3 Bedrooms
- $1,195-$1,995 Pricing
- 590–1,469 Square Feet
About 1010 on the Lake
Located in the Elkhorn School District, we are a new lakefront community that is very sophisticated in style while offering a nice blend of urban chic and traditional elegance. We offer distinctive quality and luxury in every detail while promoting a lifestyle of peace, prosperity and gratitude. Spacious, Alcove, 1, 2, and 3 bedroom apartment homes are available overlooking beautiful Youngman Lake. Large windows and glass doors allow for incredible lake views. 1010 on the Lake accommodates smoke-free living and is pet-friendly. Upscale Interiors — Bamboo flooring, designer tiles, stainless steel appliances, 42” upper cabinets, kitchen islands, can lighting, and more. We will not put anything in our units that we would not have in our own homes! Beautiful Landscaping — The grounds are beautifully landscaped and include a private courtyard area with gas fire pits and BBQ. Convenient Location — Enjoy luxury lake living with the conveniences of public transportation, shopping and dining nearby. Excellent Customer Service — We are partners in Peace, Prosperity and Gratitude. We are ladies and gentlemen serving ladies and gentlemen. 24/7 Emergency Maintenance — Our PIT Crew has a very high standard of service level and requires that all requests are handled in a timely manner. Easy and convenient self tour option – see units on your own at your own convenience!
1010 on the Lake is located in the Elkhorn Neighborhood and 68022 Zip code of Elkhorn, NE. This community is professionally managed by Urban Waters
Unique Features and Amenities
- Bamboo Flooring
- Designer Tile
- Japanese Bidets
- kayaks & paddle boards available
- molded counters and sinks
- private offices
- tray ceilings
- yoga room
Property Contact Info
- Listed by:
- Agency:
- Vendor Logo:
- Website:
- View Property Website
- Call Us:
- (402) 625-6148
- Disclaimer:
Office Hours
| Monday | By Appointment |
| Tuesday | By Appointment |
| Wednesday | By Appointment |
| Thursday | By Appointment |
| Friday | By Appointment |
| Saturday | By Appointment |
| Sunday | By Appointment |
Floorplan Pricing and Availability
1010 on the Lake offers 1 to 3 Bedroom apartments starting from $1,195 and having 590–1,469 sq ft. Here is the current pricing and availability:
New! Interactive Property Map
1 Bedroom
Show Unavailable FloorplansA695 One Bed Floor Plan
From $1,195
1 Bed, 1 Bath, 695 sq ftAvailable NowModel Gallery
Floorplans
Photos
Availability Details
Price Availability Date Unit Sq Ft From $1,195 Available Now A695 One Bed Floor Plan 695 sq ft Model Amenities and Features
Features
- Air Conditioning
- Balcony
- Cable Ready
- Ceiling Fans
- Double Vanities
- Framed Mirrors
- Heating
- High Speed Internet Access
- Smoke Free
- Sprinkler System
- Storage Space
- Trash Compactor
- Tub/Shower
- Washer/Dryer
- Wheelchair Accessible
Kitchen
- Dishwasher
- Disposal
- Freezer
- Granite Countertops
- Ice Maker
- Island Kitchen
- Kitchen
- Microwave
- Oven
- Pantry
- Range
- Refrigerator
- Stainless Steel Appliances
Model Rent and Fees
Model Price Range
- $1,195 - $1,395
Apartment Model: A695 One Bed Floor PlanFrom $1,1951 Bedroom, 1 Bath, 695 sq ftAvailable NowFloorplansPhotos![]()
A695 One Bed Floor Plan - Image 1 ![]()
A695 One Bed Floor Plan - Image 2 ![]()
A695 One Bed Floor Plan - Image 3 ![]()
A695 One Bed Floor Plan - Image 4 ![]()
A695 One Bed Floor Plan - Image 5 ![]()
A695 One Bed Floor Plan - Image 6 ![]()
A695 One Bed Floor Plan - Image 7 ![]()
A695 One Bed Floor Plan - Image 8 ![]()
A695 One Bed Floor Plan - Image 9 ![]()
A695 One Bed Floor Plan - Image 10 ![]()
A695 One Bed Floor Plan - Floorplan A780 One Bed Floor Plan
From $1,295
1 Bed, 1 Bath, 780 sq ftAvailable NowModel Gallery
Floorplans
Photos
Availability Details
Price Availability Date Unit Sq Ft From $1,295 Available Now A780 One Bed Floor Plan 780 sq ft Model Amenities and Features
Features
- Smoke Free
Model Rent and Fees
Model Price Range
- $1,295 - $1,495
Apartment Model: A780 One Bed Floor PlanFrom $1,2951 Bedroom, 1 Bath, 780 sq ftAvailable NowFloorplansPhotos![]()
A780 One Bed Floor Plan - Image 1 ![]()
A780 One Bed Floor Plan - Image 2 ![]()
A780 One Bed Floor Plan - Image 3 ![]()
A780 One Bed Floor Plan - Image 4 ![]()
A780 One Bed Floor Plan - Image 5 ![]()
A780 One Bed Floor Plan - Image 6 ![]()
A780 One Bed Floor Plan - Image 7 ![]()
A780 One Bed Floor Plan - Image 8 ![]()
A780 One Bed Floor Plan - Image 9 ![]()
A780 One Bed Floor Plan - Image 10 ![]()
A780 One Bed Floor Plan - Floorplan A822 One Bed Floor Plan
From $1,395
1 Bed, 1 Bath, 822 sq ftAvailable NowLargest 1 BedroomThis is the largest 1 Bedroom at this PropertyModel Gallery
Floorplans
Photos
Availability Details
Price Availability Date Unit Sq Ft From $1,395 Available Now A822 One Bed Floor Plan 822 sq ft Model Amenities and Features
Features
- Smoke Free
Model Rent and Fees
Model Price Range
- $1,395 - $1,595
Apartment Model: A822 One Bed Floor PlanFrom $1,3951 Bedroom, 1 Bath, 822 sq ftAvailable NowFloorplansPhotos![]()
A822 One Bed Floor Plan - Image 1 ![]()
A822 One Bed Floor Plan - Image 2 ![]()
A822 One Bed Floor Plan - Image 3 ![]()
A822 One Bed Floor Plan - Image 4 ![]()
A822 One Bed Floor Plan - Image 5 ![]()
A822 One Bed Floor Plan - Image 6 ![]()
A822 One Bed Floor Plan - Image 7 ![]()
A822 One Bed Floor Plan - Image 8 ![]()
A822 One Bed Floor Plan - Image 9 ![]()
A822 One Bed Floor Plan - Image 10 ![]()
A822 One Bed Floor Plan - Floorplan A590 Studio Floor Plan
1 Bed, 1 Bath, 590 sq ftModel Gallery
Floorplans
Photos
Availability Details
Price Availability Date Unit Sq Ft $1,195 Call for Availability A590 Studio Floor Plan 590 sq ft Model Amenities and Features
Features
- Smoke Free
Model Rent and Fees
Model Price
- $1,195
Apartment Model: A590 Studio Floor Plan$1,1951 Bedroom, 1 Bath, 590 sq ftUnavailableFloorplansPhotos![]()
A590 Studio Floor Plan - Image 1 ![]()
A590 Studio Floor Plan - Image 2 ![]()
A590 Studio Floor Plan - Image 3 ![]()
A590 Studio Floor Plan - Image 4 ![]()
A590 Studio Floor Plan - Image 5 ![]()
A590 Studio Floor Plan - Image 6 ![]()
A590 Studio Floor Plan - Image 7 ![]()
A590 Studio Floor Plan - Image 8 ![]()
A590 Studio Floor Plan - Image 9 ![]()
A590 Studio Floor Plan - Image 10 ![]()
A590 Studio Floor Plan - Floorplan A677 One Bed Floor Plan
1 Bed, 1 Bath, 677 sq ftModel Gallery
Floorplans
Photos
3D Tours
Availability Details
Price Availability Date Unit Sq Ft $1,295 Call for Availability A677 One Bed Floor Plan 677 sq ft Model Amenities and Features
Features
- Air Conditioning
- Balcony
- Cable Ready
- Ceiling Fans
- Heating
- Smoke Free
- Tub/Shower
- Washer/Dryer
Kitchen
- Dishwasher
- Freezer
- Kitchen
- Microwave
- Oven
- Range
- Refrigerator
- Stainless Steel Appliances
Living Space
- Carpet
- Hardwood Floors
- Tile Floors
- Views
- Walk-In Closets
- Window Coverings
Outdoor Space
- Patio
Model Rent and Fees
Model Price
- $1,295
Apartment Model: A677 One Bed Floor Plan$1,2951 Bedroom, 1 Bath, 677 sq ftUnavailableFloorplansPhotos3D Tours![]()
A677 One Bed Floor Plan - Image 1 ![]()
A677 One Bed Floor Plan - Image 2 ![]()
A677 One Bed Floor Plan - Image 3 ![]()
A677 One Bed Floor Plan - Image 4 ![]()
A677 One Bed Floor Plan - Image 5 ![]()
A677 One Bed Floor Plan - Image 6 ![]()
A677 One Bed Floor Plan - Image 7 ![]()
A677 One Bed Floor Plan - Image 8 ![]()
A677 One Bed Floor Plan - Image 9 ![]()
A677 One Bed Floor Plan - Image 10 ![]()
A677 One Bed Floor Plan - Floorplan A677 One Bed Floor Plan - 3D Tour 2 Bedrooms
Show Unavailable FloorplansB894 Two Bed Floor Plan
From $1,395
2 Beds, 2 Baths, 894 sq ftAvailable NowModel Gallery
Floorplans
Photos
Availability Details
Price Availability Date Unit Sq Ft From $1,395 Available Now B894 Two Bed Floor Plan 894 sq ft Model Amenities and Features
Features
- Smoke Free
Model Rent and Fees
Model Price Range
- $1,395 - $1,595
Apartment Model: B894 Two Bed Floor PlanFrom $1,3952 Bedroom, 2 Bath, 894 sq ftAvailable NowFloorplansPhotos![]()
B894 Two Bed Floor Plan - Image 1 ![]()
B894 Two Bed Floor Plan - Image 2 ![]()
B894 Two Bed Floor Plan - Image 3 ![]()
B894 Two Bed Floor Plan - Image 4 ![]()
B894 Two Bed Floor Plan - Image 5 ![]()
B894 Two Bed Floor Plan - Image 6 ![]()
B894 Two Bed Floor Plan - Image 7 ![]()
B894 Two Bed Floor Plan - Image 8 ![]()
B894 Two Bed Floor Plan - Image 9 ![]()
B894 Two Bed Floor Plan - Image 10 ![]()
B894 Two Bed Floor Plan - Floorplan B1146 Two Bed Floor Plan
From $1,595
2 Beds, 2 Baths, 1146 sq ftAvailable NowModel Gallery
Floorplans
Photos
Availability Details
Price Availability Date Unit Sq Ft From $1,595 Available Now B1146 Two Bed Floor Plan 1146 sq ft Model Amenities and Features
Features
- Smoke Free
Model Rent and Fees
Model Price Range
- $1,595 - $1,995
Apartment Model: B1146 Two Bed Floor PlanFrom $1,5952 Bedroom, 2 Bath, 1146 sq ftAvailable NowFloorplansPhotos![]()
B1146 Two Bed Floor Plan - Image 1 ![]()
B1146 Two Bed Floor Plan - Image 2 ![]()
B1146 Two Bed Floor Plan - Image 3 ![]()
B1146 Two Bed Floor Plan - Image 4 ![]()
B1146 Two Bed Floor Plan - Image 5 ![]()
B1146 Two Bed Floor Plan - Image 6 ![]()
B1146 Two Bed Floor Plan - Image 7 ![]()
B1146 Two Bed Floor Plan - Image 8 ![]()
B1146 Two Bed Floor Plan - Image 9 ![]()
B1146 Two Bed Floor Plan - Image 10 ![]()
B1146 Two Bed Floor Plan - Floorplan B1078 Two Bed Floor Plan
2 Beds, 2 Baths, 1078 sq ftModel Gallery
Floorplans
Photos
Availability Details
Price Availability Date Unit Sq Ft $1,795 Call for Availability B1078 Two Bed Floor Plan 1078 sq ft Model Amenities and Features
Features
- Smoke Free
Model Rent and Fees
Model Price
- $1,795
Apartment Model: B1078 Two Bed Floor Plan$1,7952 Bedroom, 2 Bath, 1078 sq ftUnavailableFloorplansPhotos![]()
B1078 Two Bed Floor Plan - Image 1 ![]()
B1078 Two Bed Floor Plan - Image 2 ![]()
B1078 Two Bed Floor Plan - Image 3 ![]()
B1078 Two Bed Floor Plan - Image 4 ![]()
B1078 Two Bed Floor Plan - Image 5 ![]()
B1078 Two Bed Floor Plan - Image 6 ![]()
B1078 Two Bed Floor Plan - Image 7 ![]()
B1078 Two Bed Floor Plan - Image 8 ![]()
B1078 Two Bed Floor Plan - Image 9 ![]()
B1078 Two Bed Floor Plan - Image 10 ![]()
B1078 Two Bed Floor Plan - Floorplan B1234 Two Bed Floor Plan
2 Beds, 2 Baths, 1234 sq ftLargest 2 BedroomThis is the largest 2 Bedroom at this PropertyModel Gallery
Floorplans
Photos
3D Tours
Availability Details
Price Availability Date Unit Sq Ft $1,895 Call for Availability B1234 Two Bed Floor Plan 1234 sq ft Model Amenities and Features
Features
- Air Conditioning
- Balcony
- Cable Ready
- Heating
- Smoke Free
- Tub/Shower
- Washer/Dryer
Kitchen
- Dishwasher
- Freezer
- Kitchen
- Microwave
- Oven
- Range
- Refrigerator
- Stainless Steel Appliances
Living Space
- Carpet
- Hardwood Floors
- Tile Floors
- Walk-In Closets
- Window Coverings
Outdoor Space
- Patio
Model Rent and Fees
Model Price
- $1,895
Apartment Model: B1234 Two Bed Floor Plan$1,8952 Bedroom, 2 Bath, 1234 sq ftUnavailableFloorplansPhotos3D Tours![]()
B1234 Two Bed Floor Plan - Image 1 ![]()
B1234 Two Bed Floor Plan - Image 2 ![]()
B1234 Two Bed Floor Plan - Image 3 ![]()
B1234 Two Bed Floor Plan - Image 4 ![]()
B1234 Two Bed Floor Plan - Image 5 ![]()
B1234 Two Bed Floor Plan - Image 6 ![]()
B1234 Two Bed Floor Plan - Image 7 ![]()
B1234 Two Bed Floor Plan - Image 8 ![]()
B1234 Two Bed Floor Plan - Image 9 ![]()
B1234 Two Bed Floor Plan - Image 10 ![]()
B1234 Two Bed Floor Plan - Floorplan B1234 Two Bed Floor Plan - 3D Tour 3 Bedrooms
C1469 Three Bed Floor Plan
3 Beds, 2 Baths, 1469 sq ftModel Gallery
Floorplans
Photos
3D Tours
Availability Details
Price Availability Date Unit Sq Ft $1,995 Call for Availability C1469 Three Bed Floor Plan 1469 sq ft Model Amenities and Features
Features
- Air Conditioning
- Balcony
- Cable Ready
- Heating
- Smoke Free
- Tub/Shower
- Washer/Dryer
Kitchen
- Dishwasher
- Freezer
- Kitchen
- Microwave
- Oven
- Pantry
- Range
- Refrigerator
- Stainless Steel Appliances
Living Space
- Carpet
- Tile Floors
- Walk-In Closets
- Window Coverings
Outdoor Space
- Patio
Model Rent and Fees
Model Price
- $1,995
Apartment Model: C1469 Three Bed Floor Plan$1,9953 Bedroom, 2 Bath, 1469 sq ftUnavailableFloorplansPhotos3D Tours![]()
C1469 Three Bed Floor Plan - Image 1 ![]()
C1469 Three Bed Floor Plan - Image 2 ![]()
C1469 Three Bed Floor Plan - Image 3 ![]()
C1469 Three Bed Floor Plan - Image 4 ![]()
C1469 Three Bed Floor Plan - Image 5 ![]()
C1469 Three Bed Floor Plan - Image 6 ![]()
C1469 Three Bed Floor Plan - Image 7 ![]()
C1469 Three Bed Floor Plan - Image 8 ![]()
C1469 Three Bed Floor Plan - Image 9 ![]()
C1469 Three Bed Floor Plan - Image 10 ![]()
C1469 Three Bed Floor Plan - Floorplan C1469 Three Bed Floor Plan - 3D Tour
Schedule a Tour
3D Tours
Property Information
- 193 Units
- 3 Stories
- Built in 2014
- Furnished
Lease Terms
- 12 mo
- Short Term Lease Options
Fees and Policies
The fees listed below are community-provided and may exclude utilities or add-ons. All payments are made directly to the property and are non-refundable unless otherwise specified.
Required Fees
One-Time Basics
- Due at Application
- Application Fee Per ApplicantiCharged per applicant.$65.00
- Due at Move-In
- Amenity FeeiCharged per unit.$45.00
- Move-In Feei$500 for 1 bedroom $800 for 2 bedroom $1000 for 3 bedroom Charged per unit.$500.00
- Administrative FeeiCharged per unit.$200.00
Other Fees and Policies
Pet Fees
- Cat
- Pet DepositiMax of 2. Charged per Pet.$0.00
- One-Time Pet FeeiMax of 2. Charged Per Pet.$375.00
- Monthly Pet FeeiMax of 2. Charged Per Pet.$35.00/mo
- Dog
- Pet DepositiMax of 2. Charged per Pet.$0.00
- One-Time Pet FeeiMax of 2. Charged Per Pet.$375.00
- Monthly Pet FeeiMax of 2. Charged Per Pet.$35.00/mo
Breed Restrictions Apply - call for details!
Max of 2.
Parking Fees
- Garage
- Parking FeeiMax of 1. Charged per vehicle.$150-$175/mo
- Surface Lot
Max of 1. Attached $170 & Detached $150.
Additional Parking Options
Storage Fees
- Storage Unit
- Storage DepositiCharged per rentable item.$0.00
- Storage RentiCharged per rentable item.$40.00/mo
Property Fee Disclaimer: Based on community-supplied data and independent market research. Subject to change without notice. May exclude fees for mandatory or optional services and usage-based utilities.
Features and Amenities
Unique Amenities
- Bamboo Flooring
- Designer Tile
- Japanese Bidets
- kayaks & paddle boards available
- molded counters and sinks
- private offices
- tray ceilings
- yoga room
On-Site Services
- Maintenance On Site
- Package Service
- Planned Social Activities
- Property Manager On Site
- Renters Insurance Program
- Online Services
- Video Patrol
- 24 Hour Access
- Laundry Facilities
Community Features
- Clubhouse
- Corporate Housing
- Disposal Chutes
- Elevator
Outdoor Features
- Grill
- Dock
- Waterfront
- Courtyard
- Lake Access
- Picnic Area
- Controlled Access
- Deck
- Porch
- Patio
Recreation and Fitness
- Fitness Center
- Bicycle Storage
- Walking/Biking Trails
Interior Features
- Balcony
- Storage Space
- Ceiling Fans
- High Speed Internet Access
- Framed Mirrors
- Heating
- Double Vanities
- Sprinkler System
- Tub/Shower
- Trash Compactor
- Cable Ready
- Washer/Dryer
- Air Conditioning
- Wheelchair Accessible
- Smoke Free
Kitchen Amenities
- Range
- Refrigerator
- Island Kitchen
- Pantry
- Oven
- Microwave
- Dishwasher
- Disposal
- Freezer
- Stainless Steel Appliances
- Ice Maker
- Kitchen
- Granite Countertops
Living Area Features
- High Ceilings
- Walk In Closets
- Vaulted Ceiling
- Dining Room
- Crown Molding
- Floor To Ceiling Windows
- Window Coverings
- Views
- Office
- Carpet
- Linen Closet
- Tile Floors
- Hardwood Floors
Unique Amenities
- Garage Available

Map
- Shopping
- Colleges
- Grocery
- Medical

Map
Getting Around
30 / 100 Somewhat walkable
50 / 100 Fairly bikeable
100 / 100 Exceptionally car friendly
Getting to Know the Area
50 / 100 Restaurants
40 / 100 Cafes
50 / 100 Nightlife
40 / 100 Shopping
50 / 100 Parks
70 / 100 Noise Level
Frequently Asked Questions about 1010 on the Lake
Where is 1010 on the Lake located?
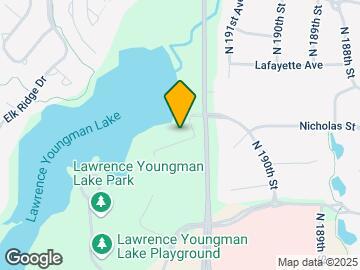
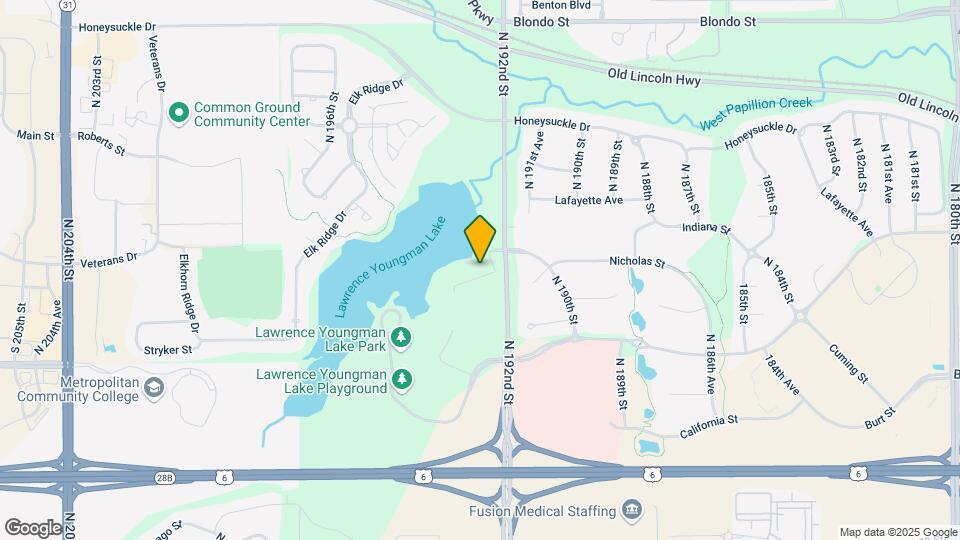
1010 on the Lake is located at 1010 N 192nd Ct near the Elkhorn area of Elkhorn, NE
What is the current rent range at 1010 on the Lake?
1 Bedroom to 3 Bedroom Apartments at 1010 on the Lake currently range from $1,195 to $1,995
When is the leasing office open?
- The office Hours for 1010 on the Lake are
- Monday By Appointment
- Tuesday By Appointment
- Wednesday By Appointment
- Thursday By Appointment
- Friday By Appointment
- Saturday By Appointment
- Sunday By Appointment
Are pets allowed?
Call us today to find out our pet policy and if we allow pets
Renters Reviews and Ratings
It was ok.
The best !
Tranquil Lake Life in Omaha
PEACE
Great Location, Safe, Beautiful Apartments
Lovely place to live
Review
Great location, finishes and staff
Lakefront Living in a Luxury Apartment
Absolutely most beautiful apartment complex in Omaha
Nearby Schools
West Dodge Station Elementary School
Elkhorn High School
Elkhorn Middle School
About GreatSchools Data on ApartmentHomeLiving.com.
Points of Interest
Time and distance from 1010 on the Lake.
Big Box and Retail
Goodwill
Walgreens
Carmax
Colleges and Universities
Metropolitan Community College of Omaha - Elkhorn Valley Campus
Metropolitan Community College of Omaha - Applied Technology Center
Metropolitan Community College of Omaha - Sarpy Center
Groceries
Baker's
Aldi
Hy-Vee
Hospitals
Chi Health Lakeside
Nebraska Orthopaedic Hospital
The Nebraska Methodist Hospital
Shopping Centers
1010 on the Lake has 5 shopping centers within 1.4 miles.
Nearby Neighborhoods
Rental Price Ranges in the Area
| Bedroom | Average Rent | Cheapest Rent | Highest Rent |
|---|---|---|---|
| Elkhorn Studio Apartments | $1,296 | $1,140 | $1,968 |
| Elkhorn 1 Bedroom Apartments | $1,439 | $1,136 | $2,534 |
| Elkhorn 2 Bedroom Apartments | $1,897 | $1,285 | $3,474 |
| Elkhorn 3 Bedroom Apartments | $2,619 | $1,834 | $3,450 |
| Elkhorn 4 Bedroom Apartments | $2,983 | $2,399 | $3,393 |
| 2 Bedroom Homes | $1,698 | $1,100 | $2,295 |
| 3 Bedroom Homes | $2,247 | $1,700 | $3,650 |
| 4 Bedroom Homes | $2,832 | $1,750 | $5,000 |
Browse Top Apartments in Elkhorn
By Price
By Community Type
- Elkhorn Apartments with Rent Specials
- Elkhorn Top Rated Apartments
- Elkhorn Corporate Apartments
- Elkhorn Furnished Apartments
- Elkhorn Gated Apartments
- Elkhorn Loft Apartments
- New Elkhorn Apartments
- Elkhorn Senior Apartments
- Elkhorn Short-term Apartments
- Elkhorn Student Apartments
- Elkhorn Apartments with Utilities Included


Max of 2.