


- Active Adult
- 1–3 Bedrooms
- $2,068-$5,470
Total Monthly Price
Base Rent$2,068 - $5,470Total Monthly Price$2,068 - $5,470 - 758–1,397 Square Feet
Rent Specials
Receive 2 months free on select units! Additional specials offered on select apartments! We believe in upfront pricing. That’s why we display Total Monthly Pricing, including recurring monthly fees, to provide a clearer view of your monthly costs while you search. Pricing formats may vary by community.
About 10X Addison Place
Welcome home to 10X Addison Place. Our elevated community is designed for the ultimate luxury and convenience. Step into a new lifestyle where you can lounge by the pool, get a sweat on in our state-of-the-art Fitness Center, or pamper your pup at our Dog Park and Pet Spa. Experience a premier environment in beautiful Naples, Florida. Explore our apartments and a new lifestyle today!
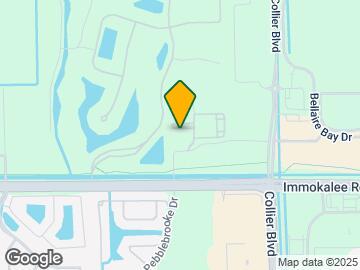

10X Addison Place is located in the Mirasol Neighborhood and 34119 Zip code of Naples, FL. This community is professionally managed by RPM
Unique Features and Amenities
- Air Conditioner
- BBQ Grills*
- Childrens Play Area in Gym
- Coffee Bar
- Conference Room
- French Style Patio Doors
- Garages and Storage Units available On Site
- Lake, Pool & Sun Courtyard Views
- Light Grey or Dark Grey Cabinets
- Nine Foot Ceilings
- Off Street Parking
- Online Resident Services
- On-Site Recycling
- Patio/Balcony
- Peloton Bikes
- Pet Friendly
- Pool Table
- Private Theater Room Available for Reservations
- Professionally Managed
- Smoke-Free Community
- Soaking Tubs
- Tile Backsplash
- Trash Chutes on Every Floor
- Two Inch Custom Blinds
- Walk-In Showers
- Wood-Style Ceramic Tile Throughout
- Yoga Room
Property Contact Info

- Listed by:
- Agency:
- Vendor Logo:
- Website:
- View Property Website
- Call Us:
- (239) 977-9616
- Disclaimer:
Floorplan Pricing and Availability
10X Addison Place offers 1 to 3 Bedroom apartments starting from $2,068 and having 758–1,397 sq ft. Here is the current pricing and availability:
New! Interactive Property Map
1 Bedroom
Floorplan A2
From $2,101
1 Bed, 1 Bath, 849 sq ftTotal Monthly PriceAvailable NowTotal Monthly Price
Base Rent$2,101 - $4,102Total Monthly Price$2,101 - $4,102Largest 1 BedroomThis is the largest 1 Bedroom at this PropertyModel Gallery
Floorplans
Availability Details
Prices shown for this property are the Total Monthly Price including Fees.Price Availability Date Unit Sq Ft Deposit View Details $2,101 Available Now 1-111 860 $350 $2,123 Available Now 4-116 849 $350 $2,207 Available Now 2-111 860 $350 Model Amenities and Features
Features
- Air Conditioning
- Balcony
- Cable Ready
- Double Vanities
- Heating
- High Speed Internet Access
- Satellite TV
- Smoke Free
- Sprinkler System
- Storage Space
- Tub/Shower
- Washer/Dryer
- Wi-Fi
Kitchen
- Dishwasher
- Disposal
- Eat-in Kitchen
- Freezer
- Ice Maker
- Island Kitchen
- Kitchen
- Microwave
- Oven
- Pantry
- Quartz Countertops
- Range
- Refrigerator
- Stainless Steel Appliances
Model Lease Information
Model Price Range
- $2,101 - $4,102Base Rent: $2,101 - $4,102Required Monthly Fees: None
Current Available Pricing
- $2,101 - $2,207
Unit 1-111 Lease Information
Unit Price
- $2,101Base Rent: $2,101Required Monthly Fees: None
View Details and Rent EstimateDeposit
- $350 deposit
Model Lease Information
Model Price Range
- $2,101 - $4,102
Unit 4-116 Lease Information
Unit Price
- $2,123Base Rent: $2,123Required Monthly Fees: None
View Details and Rent EstimateDeposit
- $350 deposit
Model Lease Information
Model Price Range
- $2,101 - $4,102
Unit 2-111 Lease Information
Unit Price
- $2,207Base Rent: $2,207Required Monthly Fees: None
View Details and Rent EstimateDeposit
- $350 deposit
Model Lease Information
Model Price Range
- $2,101 - $4,102
Apartment Model: A2From $2,1011 Bedroom, 1 Bath, 849 sq ftAvailable NowFloor plans are artist's rendering. All dimensions are approximate. Actual product and specifications may vary in dimension or detail. Not all features are available in every rental home. Please see a representative for details.
![]()
A2 - Floorplan Apartment Unit: 1-111Apartment Model: A2$2,1011 Bedroom, 1 Bath, 860 sq ftAvailable NowApartment Unit: 4-116Apartment Model: A2$2,1231 Bedroom, 1 Bath, 849 sq ftAvailable NowApartment Unit: 2-111Apartment Model: A2$2,2071 Bedroom, 1 Bath, 860 sq ftAvailable NowFloorplan A1
From $2,068
1 Bed, 1 Bath, 758 sq ftTotal Monthly PriceAvailable Jun 19Total Monthly Price
Base Rent$2,068 - $3,624Total Monthly Price$2,068 - $3,624Cheapest 1 BedroomThis is the cheapest 1 Bedroom at this PropertyModel Gallery
Floorplans
Availability Details
Prices shown for this property are the Total Monthly Price including Fees.Price Availability Date Unit Sq Ft Deposit View Details $2,262 June 19, 2026 2-112 758 $350 $2,068 July 4, 2026 3-212 758 $350 $2,098 July 13, 2026 2-309 758 $350 Model Amenities and Features
Features
- Air Conditioning
- Balcony
- Cable Ready
- Double Vanities
- Heating
- High Speed Internet Access
- Satellite TV
- Smoke Free
- Sprinkler System
- Storage Space
- Tub/Shower
- Washer/Dryer
- Wi-Fi
Kitchen
- Dishwasher
- Disposal
- Eat-in Kitchen
- Freezer
- Ice Maker
- Island Kitchen
- Kitchen
- Microwave
- Oven
- Pantry
- Quartz Countertops
- Range
- Refrigerator
- Stainless Steel Appliances
Model Lease Information
Model Price Range
- $2,068 - $3,624Base Rent: $2,068 - $3,624Required Monthly Fees: None
Current Available Pricing
- $2,068 - $2,262
Unit 2-112 Lease Information
Unit Price
- $2,262Base Rent: $2,262Required Monthly Fees: None
View Details and Rent EstimateDeposit
- $350 deposit
Model Lease Information
Model Price Range
- $2,068 - $3,624
Unit 3-212 Lease Information
Unit Price
- $2,068Base Rent: $2,068Required Monthly Fees: None
View Details and Rent EstimateDeposit
- $350 deposit
Model Lease Information
Model Price Range
- $2,068 - $3,624
Unit 2-309 Lease Information
Unit Price
- $2,098Base Rent: $2,098Required Monthly Fees: None
View Details and Rent EstimateDeposit
- $350 deposit
Model Lease Information
Model Price Range
- $2,068 - $3,624
Apartment Model: A1From $2,0681 Bedroom, 1 Bath, 758 sq ftAvailable June 19, 2026Floor plans are artist's rendering. All dimensions are approximate. Actual product and specifications may vary in dimension or detail. Not all features are available in every rental home. Please see a representative for details.
![]()
A1 - Floorplan Apartment Unit: 2-112Apartment Model: A1$2,2621 Bedroom, 1 Bath, 758 sq ftAvailable June 19, 2026Apartment Unit: 3-212Apartment Model: A1$2,0681 Bedroom, 1 Bath, 758 sq ftAvailable July 4, 2026Apartment Unit: 2-309Apartment Model: A1$2,0981 Bedroom, 1 Bath, 758 sq ftAvailable July 13, 2026Floorplan A3
From $2,193
1 Bed, 1 Bath, 834 sq ftTotal Monthly PriceAvailable Jul 3Total Monthly Price
Base Rent$2,193 - $3,357Total Monthly Price$2,193 - $3,357Model Gallery
Floorplans
Availability Details
Prices shown for this property are the Total Monthly Price including Fees.Price Availability Date Unit Sq Ft Deposit $2,193 July 3, 2026 3-106 834 $350 Model Amenities and Features
Features
- Air Conditioning
- Balcony
- Cable Ready
- Double Vanities
- Heating
- High Speed Internet Access
- Satellite TV
- Smoke Free
- Sprinkler System
- Storage Space
- Tub/Shower
- Washer/Dryer
- Wi-Fi
Kitchen
- Dishwasher
- Disposal
- Eat-in Kitchen
- Freezer
- Ice Maker
- Island Kitchen
- Kitchen
- Microwave
- Oven
- Pantry
- Quartz Countertops
- Range
- Refrigerator
- Stainless Steel Appliances
Unit 3-106 Lease Information
Unit Price
- $2,193Base Rent: $2,193Required Monthly Fees: None
View Details and Rent EstimateDeposit
- $350 deposit
Model Lease Information
Model Price Range
- $2,193 - $3,357
Apartment Model: A3From $2,1931 Bedroom, 1 Bath, 834 sq ftAvailable July 3, 2026Floor plans are artist's rendering. All dimensions are approximate. Actual product and specifications may vary in dimension or detail. Not all features are available in every rental home. Please see a representative for details.
![]()
A3 - Floorplan Apartment Unit: 3-106Apartment Model: A3$2,1931 Bedroom, 1 Bath, 834 sq ftAvailable July 3, 20262 Bedrooms
Show Unavailable FloorplansFloorplan B1
From $2,304
2 Beds, 2 Baths, 1067 sq ftTotal Monthly PriceAvailable NowTotal Monthly Price
Base Rent$2,304 - $4,142Total Monthly Price$2,304 - $4,142Model Gallery
Floorplans
Availability Details
Prices shown for this property are the Total Monthly Price including Fees.Price Availability Date Unit Sq Ft Deposit View Details $2,304 Available Now 3-103 1110 $350 $2,374 Available Now 4-405 1110 $350 $2,536 Available Now 2-404 1110 $350 Model Amenities and Features
Features
- Air Conditioning
- Balcony
- Cable Ready
- Double Vanities
- Heating
- High Speed Internet Access
- Satellite TV
- Smoke Free
- Sprinkler System
- Storage Space
- Tub/Shower
- Washer/Dryer
- Wi-Fi
Kitchen
- Dishwasher
- Disposal
- Eat-in Kitchen
- Freezer
- Ice Maker
- Island Kitchen
- Kitchen
- Microwave
- Oven
- Pantry
- Quartz Countertops
- Range
- Refrigerator
- Stainless Steel Appliances
Model Lease Information
Model Price Range
- $2,304 - $4,142Base Rent: $2,304 - $4,142Required Monthly Fees: None
Current Available Pricing
- $2,304 - $2,536
Unit 3-103 Lease Information
Unit Price
- $2,304Base Rent: $2,304Required Monthly Fees: None
View Details and Rent EstimateDeposit
- $350 deposit
Model Lease Information
Model Price Range
- $2,304 - $4,142
Unit 4-405 Lease Information
Unit Price
- $2,374Base Rent: $2,374Required Monthly Fees: None
View Details and Rent EstimateDeposit
- $350 deposit
Model Lease Information
Model Price Range
- $2,304 - $4,142
Unit 2-404 Lease Information
Unit Price
- $2,536Base Rent: $2,536Required Monthly Fees: None
View Details and Rent EstimateDeposit
- $350 deposit
Model Lease Information
Model Price Range
- $2,304 - $4,142
Apartment Model: B1From $2,3042 Bedroom, 2 Bath, 1067 sq ftAvailable NowFloor plans are artist's rendering. All dimensions are approximate. Actual product and specifications may vary in dimension or detail. Not all features are available in every rental home. Please see a representative for details.
![]()
B1 - Floorplan Apartment Unit: 3-103Apartment Model: B1$2,3042 Bedroom, 2 Bath, 1110 sq ftAvailable NowApartment Unit: 4-405Apartment Model: B1$2,3742 Bedroom, 2 Bath, 1110 sq ftAvailable NowApartment Unit: 2-404Apartment Model: B1$2,5362 Bedroom, 2 Bath, 1110 sq ftAvailable NowFloorplan B2
2 Beds, 2 Baths, 1237 sq ftModel Gallery
Floorplans
Availability Details
Prices shown for this property are the Total Monthly Price including Fees.Availability Date Unit Sq Ft Call for Availability B2 1237 sq ft Model Amenities and Features
Features
- Air Conditioning
- Balcony
- Cable Ready
- Double Vanities
- Heating
- High Speed Internet Access
- Satellite TV
- Smoke Free
- Sprinkler System
- Storage Space
- Tub/Shower
- Washer/Dryer
- Wi-Fi
Kitchen
- Dishwasher
- Disposal
- Eat-in Kitchen
- Freezer
- Ice Maker
- Island Kitchen
- Kitchen
- Microwave
- Oven
- Pantry
- Quartz Countertops
- Range
- Refrigerator
- Stainless Steel Appliances
Apartment Model: B2Call For Rates2 Bedroom, 2 Bath, 1237 sq ftUnavailableFloor plans are artist's rendering. All dimensions are approximate. Actual product and specifications may vary in dimension or detail. Not all features are available in every rental home. Please see a representative for details.
![]()
B2 - Floorplan 3 Bedrooms
Floorplan C1
From $2,778
3 Beds, 2 Baths, 1397 sq ftTotal Monthly PriceAvailable NowTotal Monthly Price
Base Rent$2,778 - $5,470Total Monthly Price$2,778 - $5,470Model Gallery
Floorplans
Availability Details
Prices shown for this property are the Total Monthly Price including Fees.Price Availability Date Unit Sq Ft Deposit View Details $2,778 Available Now 1-107 1397 $350 $2,796 June 3, 2026 1-407 1397 $350 $2,875 July 13, 2026 3-107 1397 $350 Model Amenities and Features
Features
- Air Conditioning
- Balcony
- Cable Ready
- Double Vanities
- Heating
- High Speed Internet Access
- Satellite TV
- Smoke Free
- Sprinkler System
- Storage Space
- Tub/Shower
- Washer/Dryer
- Wi-Fi
Kitchen
- Dishwasher
- Disposal
- Eat-in Kitchen
- Freezer
- Ice Maker
- Island Kitchen
- Kitchen
- Microwave
- Oven
- Pantry
- Quartz Countertops
- Range
- Refrigerator
- Stainless Steel Appliances
Model Lease Information
Model Price Range
- $2,778 - $5,470Base Rent: $2,778 - $5,470Required Monthly Fees: None
Current Available Pricing
- $2,778 - $2,875
Unit 1-107 Lease Information
Unit Price
- $2,778Base Rent: $2,778Required Monthly Fees: None
View Details and Rent EstimateDeposit
- $350 deposit
Model Lease Information
Model Price Range
- $2,778 - $5,470
Unit 1-407 Lease Information
Unit Price
- $2,796Base Rent: $2,796Required Monthly Fees: None
View Details and Rent EstimateDeposit
- $350 deposit
Model Lease Information
Model Price Range
- $2,778 - $5,470
Unit 3-107 Lease Information
Unit Price
- $2,875Base Rent: $2,875Required Monthly Fees: None
View Details and Rent EstimateDeposit
- $350 deposit
Model Lease Information
Model Price Range
- $2,778 - $5,470
Apartment Model: C1From $2,7783 Bedroom, 2 Bath, 1397 sq ftAvailable NowFloor plans are artist's rendering. All dimensions are approximate. Actual product and specifications may vary in dimension or detail. Not all features are available in every rental home. Please see a representative for details.
![]()
C1 - Floorplan Apartment Unit: 1-107Apartment Model: C1$2,7783 Bedroom, 2 Bath, 1397 sq ftAvailable NowApartment Unit: 1-407Apartment Model: C1$2,7963 Bedroom, 2 Bath, 1397 sq ftAvailable June 3, 2026Apartment Unit: 3-107Apartment Model: C1$2,8753 Bedroom, 2 Bath, 1397 sq ftAvailable July 13, 2026
Schedule a Tour
3D Tours
Property Information
- 240 Units
- 4 Stories
- Built in 2018
Fees and Policies
The fees listed below are community-provided and may exclude utilities or add-ons. All payments are made directly to the property and are non-refundable unless otherwise specified. Use the Cost Calculator to determine costs based on your needs.
Required Fees
One-Time Basics
- Due at Application
- Application Fee Per ApplicantiCharged per applicant.$75.00
- Due at Move-In
- Access DeviceiElectronic or physical key for secure entry to the community and/or home. Charged per unit.$25.00
- Administrative FeeiCharged per unit.$199.00
- Community Amenity Set UpiAdministrative fee for community amenity setup and resident program enrollment. Charged per unit.$25.00
Utilities
- Pest Control ServicesiRegular pest prevention and treatment services. Charged per unit.$5.00/mo
- Trash Services - DoorstepiFee for doorstep trash and recycle pickup service. Charged per unit.$30.00/mo
- Utility Service FeeiMonthly fee for utility bill processing and administration. Charged per unit.$5.50/mo
- Utility Water / Wastewater Admin FeeiCovers administrative costs associated with billing and managing water utility services. Charged per unit.$5.00/mo
- Package ManagementiHandling and storage of resident deliveries. Charged per unit.$5.00/mo
- Common Area UtilitiesiShared utility costs in community common areas. Charged per unit.Varies/mo
- Trash AdminiAdministrative costs for managing trash service billing, coordination, and related expenses for your apartment. Charged per unit.Varies/mo
Other Fees and Policies
Personal Add-Ons
- Amenity / Clubhouse Rental Deposit (Refundable)iRefundable deposit for potential damages during a clubhouse rental. Charged per unit.$100.00/per occurrence
- Amenity / Clubhouse Rental FeeiFee for reserving the community clubhouse for events or gatherings. Charged per unit.$75.00/per occurrence
- Storage Space RentaliFee for an on-site storage unit. Charged per unit.$50.00
- Rent Payment Credit Building ServiceiBuild credit by paying rent on time while gaining access to personalized budgeting tools and financial education resources. Charged per unit.$8-$14/mo
Situational Fees
- NSF Tenant FeeiNSF Tenant Fee Charged per unit.$50.00/per occurrence
- Early Termination FeeiEarly Termination Fee Charged per unit.100.0% of base rent
- Late Fee (Percentage)iCalculated as a percentage of the base rent amount. Charged Per Unit.10.0% of base rent/per occurrence
- Renters Liability Non-ComplianceiFee for not maintaining required renter’s liability insurance coverage. Charged Per Unit.$50.00/per occurrence
- Utility - Non-transferred Utility FeeiCharge for utility costs not moved to resident’s name. Charged Per Unit.Varies/per occurrence
- Legal / Eviction FeeiCosts associated with an eviction proceeding. Charged per unit.Varies/per occurrence
- Lease ViolationiFee for non-compliance with lease terms or community policies. Charged per unit.Varies/per occurrence
- Deposit (Nonrefundable)ia screening-based, non-refundable deposit to address damages or unpaid rent per lease agreement. Charged per unit.Varies
- Security Deposit (Refundable)iRefundable deposit covering potential damages and unpaid rent per lease terms. Charged per unit.Varies
- Insufficient Move-out Notice FeeiCharge for not providing proper advance notice before move-out. Charged per unit.Varies
- Intra-Community Transfer FeeiCharge for transferring to another home within the same community. Charged per unit.Varies
- Early Lease Termination / BuyoutiBuyout for ending lease agreement before its scheduled end date. Charged per unit.Varies/per occurrence
- Concession RepaymentiTenant repayment of rent discounts if lease terms are not met. Charged per unit.Varies/per occurrence
- Utility - Vacant Cost RecoveryiUtility costs incurred while the unit was unoccupied. Charged per unit.Varies
- Utility - Vacant Processing FeeiPreparing and administering a unit after move-out Charged per unit.Varies
- MTM Flat FeeiMonth to Month Flat Fee Charged per unit.$200.00/mo
- Utility - Final Bill FeeiOne-time charge for processing and closing a utility account. Charged per unit.$20.00
- Renter Liability - Third PartyiExpense related to required liability coverage through a third-party provider. Charged per unit.Varies/mo
- Utility - ElectriciCost of electricity usage for your apartment. Charged per unit.Varies/mo
- Utility - GasiCost of gas usage for your apartment. Charged per unit.Varies/mo
- Utility - New Account FeeiOne-time charge to activate new utility services. Charged per unit.$20.00
- Utility - Stormwater / DrainageiLocal stormwater management and drainage system fee. Charged per unit.Varies/mo
- Utility - Water / SeweriWater usage and wastewater removal costs. Charged per unit.Varies/mo
Pet Fees
- Cat
- Cat FeeiCharged per Pet.$400.00
- Cat RentiCharged Per Pet.$25.00/mo
- Dog
- Dog FeeiCharged per Pet.$400.00
- Dog RentiCharged Per Pet.$25.00/mo
- Other Pet
- Pet FeeiFee for allowing pets in the home. Charged Per Pet.Varies
- Pet ScreeningiRegistration fee for the pet screening step of the application process. Charged Per Pet.$25.00
- Pet Rentimonthly charge for keeping a pet in the home. Charged Per Pet.$25.00/mo
- Pet / Animal Lease ViolationiFee issued for unauthorized pets or violations of pet policy. Charged Per Pet.Varies
Breed Restrictions Apply
| Restrictions: Breed Restrictions Apply.
Parking Fees
- Garage
- Parking FeeiMax of 1. Charged per vehicle.$200.00/mo
- Parking - GarageiMax of 1. Charge for access to a garage space. Charged Per Vehicle.$200.00/mo
- Surface Lot
- Other
Max of 1. Optional Garage Fee.
Additional Parking Options
Storage Fees
- Storage Unit
- Storage DepositiCharged per rentable item.$0.00
- Storage RentiCharged per rentable item.$50.00/mo
Property Fee Disclaimer: Based on community-supplied data and independent market research. Subject to change without notice. May exclude fees for mandatory or optional services and usage-based utilities.
Features and Amenities
On-Site Services
- Maintenance On Site
- Package Service
- Planned Social Activities
- Pet Washing Station
- Property Manager On Site
- Pet Play Area
- Recycling
- Renters Insurance Program
- Public Transportation
- 24 Hour Access
Community Features
- Multi Use Room
- Lounge
- Breakfast/Coffee Concierge
- Business Center
- Clubhouse
- Elevator
Outdoor Features
- Cabana
- Sundeck
- Fenced Lot
- Picnic Area
- Controlled Access
- Porch
- Yard
- Patio
Recreation and Fitness
- Fitness Center
- Media Center/Movie Theatre
- Gameroom
- Bicycle Storage
- Playground
- Pool
Interior Features
- Balcony
- Storage Space
- High Speed Internet Access
- Double Vanities
- Heating
- Sprinkler System
- Tub/Shower
- Satellite Tv
- Cable Ready
- Washer/Dryer
- Air Conditioning
- Wi Fi
- Smoke Free
Kitchen Amenities
- Quartz Countertops
- Ice Maker
- Kitchen
- Stainless Steel Appliances
- Freezer
- Disposal
- Range
- Refrigerator
- Microwave
- Dishwasher
- Eat In Kitchen
- Island Kitchen
- Oven
- Pantry
Living Area Features
- Walk In Closets
- High Ceilings
- Large Bedrooms
- Linen Closet
- Tile Floors
- Views
- Window Coverings
- Double Pane Windows
- Office
- Crown Molding
- Den

Map
- Shopping
- Colleges
- Grocery
- Medical

Map
Hours and Contact Info
| Monday | 9:00 am–6:00 pm |
| Tuesday | 9:00 am–6:00 pm |
| Wednesday | 9:00 am–6:00 pm |
| Thursday | 9:00 am–6:00 pm |
| Friday | 9:00 am–6:00 pm |
| Saturday | 10:00 am–4:00 pm |
| Sunday | Closed |
Frequently Asked Questions about 10X Addison Place
Where is 10X Addison Place located?
10X Addison Place is located at 8633 Addison Place Cir near the Mirasol area of Naples, FL
What is the current rent range at 10X Addison Place?
1 Bedroom to 3 Bedroom Apartments at 10X Addison Place currently range from $2,068 to $2,875
When is the leasing office open?
- The office Hours for 10X Addison Place are
- Monday 9:00 am–6:00 pm
- Tuesday 9:00 am–6:00 pm
- Wednesday 9:00 am–6:00 pm
- Thursday 9:00 am–6:00 pm
- Friday 9:00 am–6:00 pm
- Saturday 10:00 am–4:00 pm
- Sunday Closed
Are pets allowed?
Call us today to find out our pet policy and if we allow pets
Are there any rent specials?
The current rent special at 10X Addison Place is: Receive 2 months free on select units! Additional specials offered on select apartments! We believe in upfront pricing. That’s why we display Total Monthly Pricing, including recurring monthly fees, to provide a clearer view of your monthly costs while you search. Pricing formats may vary by community..
Lifestyle Ratings
Learn more about Lifestyle SearchRenters Reviews and Ratings
Just ok
May 3, 2026Elevator out of service regularly. Ac unit not being repaired properly.Property Manager Responded
May 13, 2026Hi there. We sincerely apologize for any inconvenience you've faced regarding our community elevator, and we can assure you that when maintenance issues such as this occur, we work diligently to address them as quickly as possible. It's important to our dedicated team that our residents feel heard and taken care of, and we encourage you to reach out to us at 10xaddisonplace@rpmliving.com with additional information about your apartment home and any repairs needed. This review was left anonymously, meaning we're unable to contact you directly.
Review from Apartments.com
Best place to live in Naples!
March 8, 2022Addison Place is the best place to live in Naples. Best apartments and staff you’ll find!Review from Apartments.com
Such a great place to live.
March 8, 2022Addison place and team is so amazing. Highly recommend.Review from Apartments.com
Super Impressed!!
April 25, 2021We have been so impressed with the staff at Addison. Steven has been over the top helpful and has gone above and beyond what we would ever expect! There’s a reason it’s hard to get an open unit here evidently! We can’t say enough great things! The property is beautiful and clean. Everyone has been so helpful! Glad we found this place!!Property Manager Responded
May 3, 2021Hello! Thank you for this incredible feedback. We truly appreciate the compliments to our team and to Steven. Making our residents happy and comfortable is our favorite thing, so we always work incredibly hard to do so. We're glad you found this place, too! Thank you again for the review and we hope you have a wonderful day.
Property Manager Responded
May 4, 2021Hi there, thank you for your glowing feedback! We are excited to know that you find our community so appealing and that Steven has gone the extra mile to help you with anything you need. Welcome, and please let us know any time we can assist you.
Review from Apartments.com
INCREDIBLE STAFF
September 14, 2020We just moved into Addison Place. It's such a wonderful community that I feel the need to share our experience. Steve in Leasing was a pleasure to work with. He answered all our questions and concerns immediately with an honesty that was refreshing. He was patient, professional and funny. From our first meeting to signing the lease, never at any point did we feel pressured to commit. Brian the Manager, went out of his way to help with our lease, which was very much appreciated! A special ...thanks to Mark for going the extra mile. Addison Place sells itself. It's located near the Pebblebrooke Shopping Center. The grounds are safe, clean and well maintained. From the beautiful Clubhouse, Pool and Fitness Center to the well designed apartments everything has been well thought out. There's even a dog run and grooming station. These are just some of the amenities . I know we made the right choice. So if your looking for a great place to live with an INCREDIBLE STAFF, Addison Place is a must See! FLPProperty Manager Responded
September 18, 2020Welcome to the community! Steve's commitment to excellence never fails to impress, and we are delighted to see your kind words for him. If there is anything we can do to assist you further, please feel free to reach out any time.
Read MoreReview from Apartments.com
Verified Renter
April 10, 2020Addison Place is a perfect location. The pool and exercise room are great.Review from Apartments.com
Verified Renter
April 10, 2020I want to take this opportunity to commend the staff members at Addison Place. Jami, Cecily and Brian were awesome and provided top-notch service. They were always responsive to any questions I had and provided a seamless move-in experience!Review from Apartments.com
Verified Renter
April 10, 2020This is livingReview from Apartments.com
Verified Renter
April 10, 2020Overall a nice clean and friendly place to liveReview from Apartments.com
Verified Renter
April 10, 2020Addison Place is an excellent place to live. It has a resort style feel with the best ammenities. We worked mostly with Amanda and Brian and they were more than helpful, And from what it seems the rest of the staff is just as awesome as them.Review from Apartments.com
Verified Renter
April 10, 2020Great place with friendly staff and residents. Only issue is sometimes the noises from tenants can be heard from your unit.Review from Apartments.com
Verified Renter
April 10, 2020Excellent amenities, location, management and maintenance staff! Great place to live.Review from Apartments.com
Nearby Schools
Oakridge Middle School
Gulf Coast High School
Laurel Oak Elementary School
About GreatSchools Data on ApartmentHomeLiving.com.
Points of Interest
Time and distance from 10X Addison Place.
Big Box and Retail
Aldi
Walgreens
Target
Colleges and Universities
Southwest Florida College - Bonita Springs
Groceries
Aldi
Whole Foods
Hospitals
Physicians Regional Medical Center - Pine Ridge
Shopping Centers
10X Addison Place has 5 shopping centers within 1.4 miles.
Nearby Neighborhoods
Rental Price Ranges in the Area
| Bedroom | Average Rent | Cheapest Rent | Highest Rent |
|---|---|---|---|
| Naples Studio Apartments | $1,936 | $1,449 | $2,563 |
| Naples 1 Bedroom Apartments | $2,184 | $1,200 | $6,339 |
| Naples 2 Bedroom Apartments | $2,560 | $1,465 | $9,228 |
| Naples 3 Bedroom Apartments | $3,695 | $1,650 | $10,000+ |
| Naples 4 Bedroom Apartments | $5,067 | $2,395 | $10,000+ |
Browse Top Apartments in Naples
By Price
By Community Type
- Naples Apartments for Rent by Owner
- Naples Apartments with Rent Specials
- Naples Top Rated Apartments
- Naples Corporate Apartments
- Naples Furnished Apartments
- Naples Gated Apartments
- Naples Loft Apartments
- Naples Low Income Apartments
- New Naples Apartments
- Naples Senior Apartments
- Naples Short-term Apartments
- Naples Student Apartments
- Naples Apartments with Utilities Included


| Restrictions: Breed Restrictions Apply.