- 1–3 Bedrooms
- $1,169-$1,599 Pricing
- 823–1,291 Square Feet
About 10X Audubon Park
Discover 10X Audubon Apartments in Daphne, Alabama, where natural beauty meets timeless convenience. Offering spacious 1-, 2-, and 3-bedroom apartments, our community is designed for comfort and relaxation. Located near Mobile Bay, enjoy nature trails, wildlife, and peaceful outdoor spaces that highlight the area's charm.
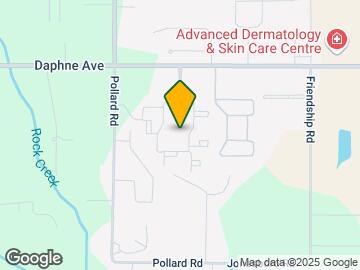

10X Audubon Park is located in the Baldwin County Neighborhood and 36526 Zip code of Daphne, AL. This community is professionally managed by Arlington Properties
Unique Features and Amenities
- *In Select Homes
- 10' Ceilings*
- 24-Hr Emergency Maintenance
- Attached & Detached Garages Available
- Beautiful French Doors*
- Bright Sunrooms*
- Built-In Computer Niche*
- Car Care Center with Vacuums
- Ceramic Tile Flooring*
- Cozy Fireplace*
- Custom Built-In Shelves*
- Entertaining Courtyard w/ Gazebo
- Granite Countertops*
- Large Soaking Tub*
- Leash-Free Pet Park
- Online Customer Service with Rent Pay Options
- Onsite Maintenance
- Onsite Management
- Onsite Storage Units
- Playground Area
- Private Patios/Balconies*
- Professionally Managed by Arlington Properties
- Resident Clubhouse
- Scenic Views*
- Soaring Ceilings*
- Spacious Walk-In Closets
- State-Of-The-Art Fitness Center w/Cardio Studio
- Upgraded Appliance Package*
- Washer & Dryer Connections
Property Contact Info

- Listed by:
- Agency:
- Vendor Logo:
- Website:
- View Property Website
- Call Us:
- (251) 850-5421
- Disclaimer:
Office Hours
| Monday | 8:30 am–5:30 pm |
| Tuesday | 8:30 am–5:30 pm |
| Wednesday | 8:30 am–5:30 pm |
| Thursday | 8:30 am–5:30 pm |
| Friday | 8:30 am–5:30 pm |
| Saturday | 10:00 am–5:00 pm |
| Sunday | Closed |
Floorplan Pricing and Availability
10X Audubon Park offers 1 to 3 Bedroom apartments starting from $1,169 and having 823–1,291 sq ft. Here is the current pricing and availability:
New! Interactive Property Map
1 Bedroom
Pineland Aster
$1,169
1 Bed, 1 Bath, 823 sq ftAvailable Sep 18Cheapest 1 BedroomThis is the cheapest 1 Bedroom at this PropertyModel Gallery
Floorplans
Availability Details
Price Availability Date Unit Sq Ft View Details $1,169 September 18, 2026 1818 823 $1,169 October 27, 2026 0112 823 Model Amenities and Features
Features
- Air Conditioning
- Balcony
- Ceiling Fans
- Fireplace
- High Speed Internet Access
- Smoke Free
- Storage Space
- Washer/Dryer Hookup
Kitchen
- Dishwasher
- Granite Countertops
Model Rent and Fees
Model Price
- $1,169
Unit 1818 Rent and Fees
Unit Price
- $1,169
View Details and Rent EstimateModel Rent and Fees
Price
- $1,169
Unit 0112 Rent and Fees
Unit Price
- $1,169
View Details and Rent EstimateModel Rent and Fees
Price
- $1,169
Apartment Model: Pineland AsterFrom $1,1691 Bedroom, 1 Bath, 823 sq ftAvailable September 18, 2026![]()
Pineland Aster - Floorplan Apartment Unit: 1818Apartment Model: Pineland Aster$1,1691 Bedroom, 1 Bath, 823 sq ftAvailable September 18, 2026Apartment Unit: 0112Apartment Model: Pineland Aster$1,1691 Bedroom, 1 Bath, 823 sq ftAvailable October 27, 2026Magnolia
$1,199
1 Bed, 1 Bath, 848-852 sq ftAvailable Nov 8Model Gallery
Floorplans
Availability Details
Price Availability Date Unit Sq Ft View Details $1,199 November 8, 2026 1935 848 $1,199 January 26, 2027 2035 852 Model Amenities and Features
Features
- Air Conditioning
- Balcony
- Ceiling Fans
- Fireplace
- High Speed Internet Access
- Smoke Free
- Storage Space
- Washer/Dryer Hookup
Kitchen
- Dishwasher
- Granite Countertops
Model Rent and Fees
Model Price
- $1,199
Unit 1935 Rent and Fees
Unit Price
- $1,199
View Details and Rent EstimateModel Rent and Fees
Price
- $1,199
Unit 2035 Rent and Fees
Unit Price
- $1,199
View Details and Rent EstimateModel Rent and Fees
Price
- $1,199
Apartment Model: MagnoliaFrom $1,1991 Bedroom, 1 Bath, 848-852 sq ftAvailable November 8, 2026![]()
Magnolia - Floorplan Apartment Unit: 1935Apartment Model: Magnolia$1,1991 Bedroom, 1 Bath, 848 sq ftAvailable November 8, 2026Apartment Unit: 2035Apartment Model: Magnolia$1,1991 Bedroom, 1 Bath, 852 sq ftAvailable January 26, 2027Flame Azalea w/Garage
$1,299
1 Bed, 1 Bath, 843 sq ftAvailable Nov 11Model Gallery
Floorplans
Availability Details
Price Availability Date Unit Sq Ft $1,299 November 11, 2026 1411 843 Model Amenities and Features
Features
- Air Conditioning
- Balcony
- Ceiling Fans
- Fireplace
- High Speed Internet Access
- Smoke Free
- Storage Space
- Washer/Dryer Hookup
Kitchen
- Dishwasher
- Granite Countertops
Unit 1411 Rent and Fees
Unit Price
- $1,299
View Details and Rent EstimateModel Rent and Fees
Price
- $1,299
Apartment Model: Flame Azalea w/Garage$1,2991 Bedroom, 1 Bath, 843 sq ftAvailable November 11, 2026![]()
Flame Azalea w/Garage - Floorplan Apartment Unit: 1411Apartment Model: Flame Azalea w/Garage$1,2991 Bedroom, 1 Bath, 843 sq ftAvailable November 11, 2026Flame Azalea
1 Bed, 1 Bath, 843 sq ftAvailable SoonModel Gallery
Floorplans
Availability Details
Availability Date Unit Sq Ft Available Soon Flame Azalea 843 sq ft Model Amenities and Features
Features
- Air Conditioning
- Balcony
- Ceiling Fans
- Fireplace
- High Speed Internet Access
- Smoke Free
- Storage Space
- Washer/Dryer Hookup
Kitchen
- Dishwasher
- Granite Countertops
Apartment Model: Flame AzaleaCall For Rates1 Bedroom, 1 Bath, 843 sq ftAvailable Soon![]()
Flame Azalea - Floorplan Encore Azalea w/Garage
1 Bed, 1 Bath, 852 sq ftAvailable SoonModel Gallery
Floorplans
Availability Details
Availability Date Unit Sq Ft Available Soon Encore Azalea w/Garage 852 sq ft Model Amenities and Features
Features
- Air Conditioning
- Balcony
- Ceiling Fans
- Fireplace
- High Speed Internet Access
- Smoke Free
- Storage Space
- Washer/Dryer Hookup
Kitchen
- Dishwasher
- Granite Countertops
Apartment Model: Encore Azalea w/GarageCall For Rates1 Bedroom, 1 Bath, 852 sq ftAvailable Soon![]()
Encore Azalea w/Garage - Floorplan 2 Bedrooms
River Birch
$1,349
2 Beds, 2 Baths, 1073 sq ftAvailable Sep 16Cheapest 2 BedroomThis is the cheapest 2 Bedroom at this PropertyModel Gallery
Floorplans
Availability Details
Price Availability Date Unit Sq Ft View Details $1,349 September 16, 2026 1527 1073 $1,349 October 24, 2026 1426 1073 $1,349 November 6, 2026 1025 1073 Model Amenities and Features
Features
- Air Conditioning
- Balcony
- Ceiling Fans
- Fireplace
- High Speed Internet Access
- Smoke Free
- Storage Space
- Washer/Dryer Hookup
Kitchen
- Dishwasher
- Granite Countertops
Model Rent and Fees
Model Price
- $1,349
Unit 1527 Rent and Fees
Unit Price
- $1,349
View Details and Rent EstimateModel Rent and Fees
Price
- $1,349
Unit 1426 Rent and Fees
Unit Price
- $1,349
View Details and Rent EstimateModel Rent and Fees
Price
- $1,349
Unit 1025 Rent and Fees
Unit Price
- $1,349
View Details and Rent EstimateModel Rent and Fees
Price
- $1,349
Apartment Model: River BirchFrom $1,3492 Bedroom, 2 Bath, 1073 sq ftAvailable September 16, 2026![]()
River Birch - Floorplan Apartment Unit: 1527Apartment Model: River Birch$1,3492 Bedroom, 2 Bath, 1073 sq ftAvailable September 16, 2026Apartment Unit: 1426Apartment Model: River Birch$1,3492 Bedroom, 2 Bath, 1073 sq ftAvailable October 24, 2026Apartment Unit: 1025Apartment Model: River Birch$1,3492 Bedroom, 2 Bath, 1073 sq ftAvailable November 6, 2026Bay Tree
$1,435
2 Beds, 2 Baths, 1178 sq ftAvailable Oct 12Model Gallery
Floorplans
Availability Details
Price Availability Date Unit Sq Ft View Details $1,435 October 12, 2026 1529 1178 $1,435 November 15, 2026 1622 1178 Model Amenities and Features
Features
- High Speed Internet Access
- Smoke Free
Living Space
- Attic
- Dining Room
- Linen Closet
- Walk-In Closets
Outdoor Space
- Deck
Model Rent and Fees
Model Price
- $1,435
Unit 1529 Amenities and Features
Features
- High Speed Internet Access
- Smoke Free
Living Space
- Attic
- Dining Room
- Linen Closet
- Walk-In Closets
Outdoor Space
- Deck
Unit 1529 Rent and Fees
Unit Price
- $1,435
View Details and Rent EstimateModel Rent and Fees
Price
- $1,435
Unit 1622 Amenities and Features
Features
- High Speed Internet Access
- Smoke Free
Living Space
- Attic
- Dining Room
- Linen Closet
- Walk-In Closets
Outdoor Space
- Deck
Unit 1622 Rent and Fees
Unit Price
- $1,435
View Details and Rent EstimateModel Rent and Fees
Price
- $1,435
Apartment Model: Bay TreeFrom $1,4352 Bedroom, 2 Bath, 1178 sq ftAvailable October 12, 2026![]()
Bay Tree - Floorplan Apartment Unit: 1529Apartment Model: Bay Tree$1,4352 Bedroom, 2 Bath, 1178 sq ftAvailable October 12, 2026Apartment Unit: 1622Apartment Model: Bay Tree$1,4352 Bedroom, 2 Bath, 1178 sq ftAvailable November 15, 2026Majestic Oak
$1,435
2 Beds, 2 Baths, 1178 sq ftAvailable Oct 29Model Gallery
Floorplans
Availability Details
Price Availability Date Unit Sq Ft View Details $1,435 October 29, 2026 2128 1178 $1,435 December 29, 2026 2011 1178 Model Amenities and Features
Features
- Air Conditioning
- Balcony
- Ceiling Fans
- Fireplace
- High Speed Internet Access
- Smoke Free
- Storage Space
- Washer/Dryer Hookup
Kitchen
- Dishwasher
- Granite Countertops
Model Rent and Fees
Model Price
- $1,435
Unit 2128 Rent and Fees
Unit Price
- $1,435
View Details and Rent EstimateModel Rent and Fees
Price
- $1,435
Unit 2011 Rent and Fees
Unit Price
- $1,435
View Details and Rent EstimateModel Rent and Fees
Price
- $1,435
Apartment Model: Majestic OakFrom $1,4352 Bedroom, 2 Bath, 1178 sq ftAvailable October 29, 2026![]()
Majestic Oak - Floorplan Apartment Unit: 2128Apartment Model: Majestic Oak$1,4352 Bedroom, 2 Bath, 1178 sq ftAvailable October 29, 2026Apartment Unit: 2011Apartment Model: Majestic Oak$1,4352 Bedroom, 2 Bath, 1178 sq ftAvailable December 29, 2026Bradford Pear
2 Beds, 2 Baths, 1164 sq ftAvailable SoonModel Gallery
Floorplans
Availability Details
Availability Date Unit Sq Ft Available Soon Bradford Pear 1164 sq ft Model Amenities and Features
Features
- Air Conditioning
- Balcony
- Ceiling Fans
- Fireplace
- High Speed Internet Access
- Smoke Free
- Storage Space
- Washer/Dryer Hookup
Kitchen
- Dishwasher
- Granite Countertops
Apartment Model: Bradford PearCall For Rates2 Bedroom, 2 Bath, 1164 sq ftAvailable Soon![]()
Bradford Pear - Floorplan 3 Bedrooms
Garden Camellia
From $1,499
3 Beds, 2 Baths, 1291 sq ftAvailable NowModel Gallery
Floorplans
Availability Details
Price Availability Date Unit Sq Ft View Details $1,599 Available Now 1323 1291 $1,599 Available Now 0411 1291 $1,599 Available Now 0624 1291 Model Amenities and Features
Features
- High Speed Internet Access
- Smoke Free
Living Space
- Dining Room
- Linen Closet
Outdoor Space
- Deck
Model Rent and Fees
Model Price Range
- $1,499 - $1,599
Current Available Pricing
- $1,599
Unit 1323 Amenities and Features
Features
- High Speed Internet Access
- Smoke Free
Living Space
- Dining Room
- Linen Closet
Outdoor Space
- Deck
Unit 1323 Rent and Fees
Unit Price
- $1,599
View Details and Rent EstimateModel Rent and Fees
Model Price Range
- $1,499 - $1,599
Unit 0411 Amenities and Features
Features
- High Speed Internet Access
- Smoke Free
Living Space
- Dining Room
- Linen Closet
Outdoor Space
- Deck
Unit 0411 Rent and Fees
Unit Price
- $1,599
View Details and Rent EstimateModel Rent and Fees
Model Price Range
- $1,499 - $1,599
Unit 0624 Amenities and Features
Features
- High Speed Internet Access
- Smoke Free
Living Space
- Dining Room
- Linen Closet
Outdoor Space
- Deck
Unit 0624 Rent and Fees
Unit Price
- $1,599
View Details and Rent EstimateModel Rent and Fees
Model Price Range
- $1,499 - $1,599
Apartment Model: Garden CamelliaFrom $1,4993 Bedroom, 2 Bath, 1291 sq ftAvailable Now![]()
Garden Camellia - Floorplan Apartment Unit: 1323Apartment Model: Garden Camellia$1,5993 Bedroom, 2 Bath, 1291 sq ftAvailable NowApartment Unit: 0411Apartment Model: Garden Camellia$1,5993 Bedroom, 2 Bath, 1291 sq ftAvailable NowApartment Unit: 0624Apartment Model: Garden Camellia$1,5993 Bedroom, 2 Bath, 1291 sq ftAvailable Now
Schedule a Tour
Videos
3D Tours
Property Information
- 344 Units
- 3 Stories
- Built in 2000
Lease Terms
- 7 - 15 mo
Fees and Policies
The fees listed below are community-provided and may exclude utilities or add-ons. All payments are made directly to the property and are non-refundable unless otherwise specified. Use the Cost Calculator to determine costs based on your needs.
Required Fees
One-Time Basics
- Due at Application
- Administrative FeeiAdministrative Fee Charged Per Unit.$200.00
- Application Fee Per ApplicantiCharged per applicant.$75.00
- Application FeeiApplication Fee Charged Per Applicant.$75.00
Utilities
- Pest ControliPest Contol Charged Per Unit.$5.00/mo
- Liability WaiveriLiability Waiver Charged per unit.$12.00/mo
- Trash FeeiTrash Fee Charged per unit.$15.00/mo
- Utility Billing FeeiUtility Fee Charged per unit.$4.00/mo
Other Fees and Policies
Personal Add-Ons
- Garage FeeiGarage Fee Charged Per Unit.$100.00/mo
- Storage Unit - 4x4iStorage Fee Charged Per Unit.$15.00/mo
- Storage Unit - 5x10iStorage Fee Charged Per Unit.$75.00/mo
- Short Term Fee (7-11)iShort Term Fee Charged per unit.$100.00/mo
Situational Fees
- NSF Tenant FeeiNSF Tenant Fee Charged Per Unit.$50.00
- Late FeeiLate Fee Charged Per Unit.10.0% of base rent
- Security Deposit (Based on Approval)iSecurity Deposit Charged per unit.$500.00
Pet Fees
- Cat
- Cat FeeiMax of 2. Charged Per Pet.$350.00
- Cat RentiCharged Per Pet.$25.00/mo
- Dog
- Dog FeeiMax of 2. Charged Per Pet.$350.00
- Dog RentiCharged Per Pet.$25.00/mo
- Other Pet
- One Time Pet Fee (1st Pet)iMax of 1. Pet Fee Charged Per Pet.$350.00
- One Time Pet Fee (2nd Pet)iMax of 1. Pet Fee Charged Per Pet.$150.00
- Monthly Pet RentiMax of 2. Pet Rent Charged Per Pet.$25.00/mo
Restricted breeds: Pit Bulls and Staffordshire Terriers Doberman Pinschers Chow Chows Rottweilers Presa Canarios German Shepherds Other restrictions may apply. We reserve the right to restrict any breed of dog we deem aggressive or harmful at any time.
Max of 2. 2 Pets per Apartment Max No Weight Limit Pet Fee: $350 (1 pet); $500 (2 pets) Monthly Pet Rent: $25/pet.
Max of 1.
Storage Fees
- Storage Unit
- Storage DepositiCharged per rentable item.$0.00
- Storage RentiCharged per rentable item.$50.00/mo
Parking Info and Fees
- Other
Property Fee Disclaimer: Based on community-supplied data and independent market research. Subject to change without notice. May exclude fees for mandatory or optional services and usage-based utilities.
Features and Amenities
On-Site Services
- Maintenance On Site
- Laundry Facilities
Community Features
- Corporate Housing
- Business Center
- Clubhouse
Outdoor Features
- Courtyard
- Patio
- Deck
Recreation and Fitness
- Fitness Center
- Walking/Biking Trails
- Playground
- Pool
Interior Features
- Balcony
- Storage Space
- Ceiling Fans
- Fireplace
- High Speed Internet Access
- Washer/Dryer Hookup
- Air Conditioning
- Smoke Free
Kitchen Amenities
- Dishwasher
- Granite Countertops
Living Area Features
- Walk In Closets
- Attic
- Sunroom
- Linen Closet
- Tile Floors
- Dining Room

Map
- Shopping
- Grocery
- Medical
- Parks

Map
Getting Around
20 / 100 Somewhat walkable
20 / 100 Somewhat Bikeable
90 / 100 Exceptionally car friendly
Getting to Know the Area
50 / 100 Restaurants
30 / 100 Cafes
30 / 100 Nightlife
30 / 100 Shopping
100 / 100 Noise Level
Frequently Asked Questions about 10X Audubon Park
Where is 10X Audubon Park located?
10X Audubon Park is located at 8160 County Road 64 near the Baldwin County area of Daphne, AL
What is the current rent range at 10X Audubon Park?
1 Bedroom to 3 Bedroom Apartments at 10X Audubon Park currently range from $1,169 to $1,599
When is the leasing office open?
- The office Hours for 10X Audubon Park are
- Monday 8:30 am–5:30 pm
- Tuesday 8:30 am–5:30 pm
- Wednesday 8:30 am–5:30 pm
- Thursday 8:30 am–5:30 pm
- Friday 8:30 am–5:30 pm
- Saturday 10:00 am–5:00 pm
- Sunday Closed
Are pets allowed?
Call us today to find out our pet policy and if we allow pets
Renters Reviews and Ratings
Do not move here
trash compacting only issue
Property Manager Responded
Great Place to Live
Property Manager Responded
Read The Reviews First
Property Manager Responded
Nice Property, Nice office staff.
Peace place to live
Long Term - Cory Hall
Look no further...Live at Audubon!!! :)
great community
Come one, come all!
Love Living Here
Nearby Schools
Daphne Middle School
Daphne High School
About GreatSchools Data on ApartmentHomeLiving.com.
Points of Interest
Time and distance from 10X Audubon Park.
Arts Museums and Landmarks
Big Box and Retail
Walgreens
Lowe's
Aldi
Groceries
Winn-Dixie
Aldi
Hospitals
Eastpointe Hospital
Thomas Hospital
Parks and Recreation
10X Audubon Park has 1 park within 5.0 miles, including Meaher State Park.
Shopping Centers
10X Audubon Park has 5 shopping centers within 1.2 miles.
Nearby Neighborhoods
Rental Price Ranges in the Area
| Bedroom | Average Rent | Cheapest Rent | Highest Rent |
|---|---|---|---|
| Daphne Studio Apartments | $1,126 | $1,000 | $1,259 |
| Daphne 1 Bedroom Apartments | $1,354 | $886 | $1,850 |
| Daphne 2 Bedroom Apartments | $1,563 | $1,000 | $1,954 |
| Daphne 3 Bedroom Apartments | $1,809 | $1,175 | $2,350 |
| Daphne 4 Bedroom Apartments | $2,600 | $2,575 | $2,675 |
| 2 Bedroom Homes | $1,575 | $1,550 | $1,600 |
| 3 Bedroom Homes | $2,269 | $1,600 | $6,000 |
| 4 Bedroom Homes | $2,424 | $1,995 | $3,200 |
| 5 Bedroom Homes | $2,948 | $2,600 | $3,295 |
Browse Top Apartments in Daphne
By Price
By Community Type
- Daphne Apartments with Rent Specials
- Daphne Top Rated Apartments
- Daphne Corporate Apartments
- Daphne Furnished Apartments
- Daphne Gated Apartments
- Daphne Loft Apartments
- Daphne Low Income Apartments
- New Daphne Apartments
- Daphne Senior Apartments
- Daphne Short-term Apartments
- Daphne Apartments with Utilities Included


Max of 2. 2 Pets per Apartment Max No Weight Limit Pet Fee: $350 (1 pet); $500 (2 pets) Monthly Pet Rent: $25/pet.