

- 1–2 Bedrooms
- $1,486-$1,890 Total Monthly Price
Total Monthly Price
Base Rent$1,486 - $1,890Total Monthly Price$1,486 - $1,890 - 592–1,158 Square Feet
Rent Specials
We believe in upfront pricing. That’s why we display Total Monthly Pricing, including recurring monthly fees, to provide a clearer view of your monthly costs while you search. Pricing formats may vary by community.
About 10X Harbour Cay and Harbour Cay South
10X Harbour Cay provides a peaceful retreat for active lifestyles. Our spacious apartment homes are complete with fully equipped kitchens and large living spaces. Enjoy the communities serene surroundings within our tree-lined streets, and take advantage of one of our two tropical pools. Visit us today and experience the ultimate in Stuart living.
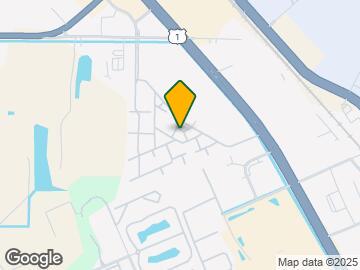
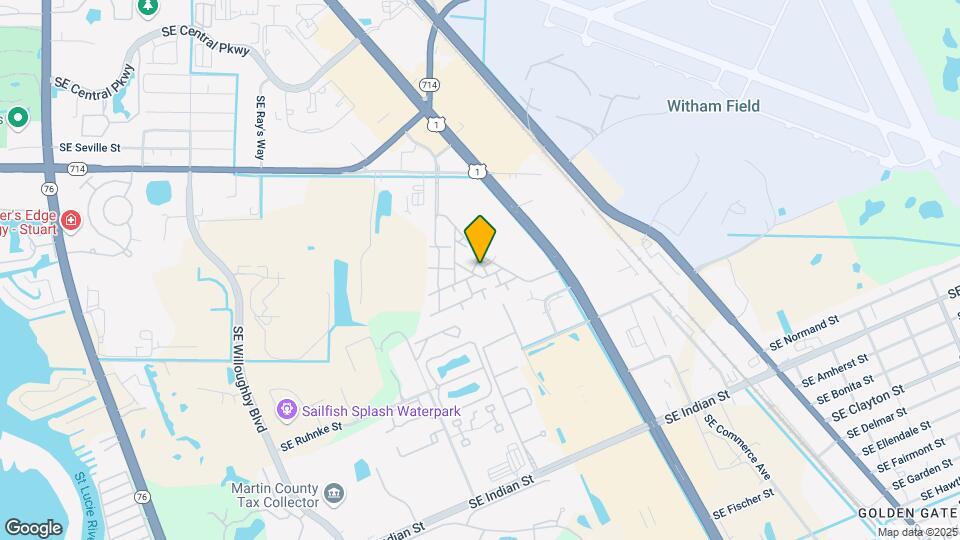
10X Harbour Cay and Harbour Cay South is located in the Willoughby Neighborhood and 34994 Zip code of Stuart, FL. This community is professionally managed by RPM
Unique Features and Amenities
- 24 Hour Laundry Center
- Additional Storage Available
- Air Conditioner
- Bike Racks Available
- Extended Patio
- Full Size Washer/Dryer in Select Apartments
- Luscious Landscaping and Seating Areas
- Nature View
- Outdoor Space with Seating and Barbeques
- Poolside Wi-Fi Available
- Professional On-Site Management and Maintenance
- Resident Clubhouse
- Select Units With Washer/dryer Included
- Storage Units
- Two Resort-Style Pools with Seating
- Vaulted Ceilings*
- Vinyl Plank Floors
Property Contact Info

- Listed by:
- Agency:
- Vendor Logo:
- Website:
- View Property Website
- Call Us:
- (772) 247-5752
- Disclaimer:
Office Hours
| Monday | 8:30 am–5:30 pm |
| Tuesday | 8:30 am–5:30 pm |
| Wednesday | 8:30 am–5:30 pm |
| Thursday | 8:30 am–5:30 pm |
| Friday | 8:30 am–5:30 pm |
| Saturday | 10:00 am–5:00 pm |
| Sunday | Closed |
Floorplan Pricing and Availability
10X Harbour Cay and Harbour Cay South offers 1 to 2 Bedroom apartments starting from $1,486 and having 592–1,158 sq ft. Here is the current pricing and availability:
New! Interactive Property Map
1 Bedroom
Show Unavailable FloorplansA2 - HCS
$1,486
1 Bed, 1 Bath, 592 sq ftTotal Monthly PriceAvailable Oct 16Total Monthly Price
Base Rent$1,486Total Monthly Price$1,486Model Gallery
Floorplans
Availability Details
Prices shown for this property are the Total Monthly Price including Fees.Price Availability Date Unit Sq Ft $1,486 October 16, 2026 A-201 592 Model Amenities and Features
Features
- Air Conditioning
- Balcony
- Cable Ready
- Ceiling Fans
- High Speed Internet Access
- Storage Space
- Tub/Shower
- Wi-Fi
Kitchen
- Dishwasher
- Disposal
- Kitchen
- Microwave
- Refrigerator
Unit A-201 Lease Information
Unit Price
- $1,486Total Monthly PriceBase Rent: $1,486Required Monthly Fees: None
View Details and Rent EstimateModel Lease Information
Price
- $1,486Total Monthly Price
Apartment Model: A2 - HCS$1,4861 Bedroom, 1 Bath, 592 sq ftAvailable October 16, 2026Floor plans are artist's rendering. All dimensions are approximate. Actual product and specifications may vary in dimension or detail. Not all features are available in every rental home. Please see a representative for details.
![]()
A2 - HCS - Floorplan Apartment Unit: A-201Apartment Model: A2 - HCS$1,4861 Bedroom, 1 Bath, 592 sq ftAvailable October 16, 2026A1 - HCS
1 Bed, 1 Bath, 732 sq ftModel Gallery
Floorplans
Availability Details
Prices shown for this property are the Total Monthly Price including Fees.Availability Date Unit Sq Ft Call for Availability A1 - HCS 732 sq ft Model Amenities and Features
Features
- Air Conditioning
- Balcony
- Cable Ready
- Ceiling Fans
- High Speed Internet Access
- Storage Space
- Tub/Shower
- Wi-Fi
Kitchen
- Dishwasher
- Disposal
- Kitchen
- Microwave
- Refrigerator
Apartment Model: A1 - HCSCall For Rates1 Bedroom, 1 Bath, 732 sq ftUnavailableFloor plans are artist's rendering. All dimensions are approximate. Actual product and specifications may vary in dimension or detail. Not all features are available in every rental home. Please see a representative for details.
![]()
A1 - HCS - Floorplan A3 - HCS
1 Bed, 1 Bath, 739 sq ftLargest 1 BedroomThis is the largest 1 Bedroom at this PropertyModel Gallery
Floorplans
Availability Details
Prices shown for this property are the Total Monthly Price including Fees.Availability Date Unit Sq Ft Call for Availability A3 - HCS 739 sq ft Model Amenities and Features
Features
- Air Conditioning
- Balcony
- Cable Ready
- Ceiling Fans
- High Speed Internet Access
- Storage Space
- Tub/Shower
- Wi-Fi
Kitchen
- Dishwasher
- Disposal
- Kitchen
- Microwave
- Refrigerator
Apartment Model: A3 - HCSCall For Rates1 Bedroom, 1 Bath, 739 sq ftUnavailableFloor plans are artist's rendering. All dimensions are approximate. Actual product and specifications may vary in dimension or detail. Not all features are available in every rental home. Please see a representative for details.
![]()
A3 - HCS - Floorplan 2 Bedrooms
Show Unavailable FloorplansB2 - HC
From $1,765
2 Beds, 2 Baths, 1029-1058 sq ftTotal Monthly PriceAvailable NowTotal Monthly Price
Base Rent$1,765 - $1,890Total Monthly Price$1,765 - $1,890Model Gallery
Floorplans
Availability Details
Prices shown for this property are the Total Monthly Price including Fees.Price Availability Date Unit Sq Ft View Details $1,890 Available Now 1220-6 1021 $1,765 Available Now 2165-E 1021 $1,780 August 18, 2026 2165-A 1021 Model Amenities and Features
Features
- Air Conditioning
- Balcony
- Cable Ready
- Ceiling Fans
- High Speed Internet Access
- Storage Space
- Tub/Shower
- Wi-Fi
Kitchen
- Dishwasher
- Disposal
- Kitchen
- Microwave
- Refrigerator
Model Lease Information
Model Price Range
- $1,765 - $1,890Total Monthly PriceBase Rent: $1,765 - $1,890Required Monthly Fees: None
Unit 1220-6 Lease Information
Unit Price
- $1,890Total Monthly PriceBase Rent: $1,890Required Monthly Fees: None
View Details and Rent EstimateModel Lease Information
Model Price Range
- $1,765 - $1,890Total Monthly Price
Unit 2165-E Lease Information
Unit Price
- $1,765Total Monthly PriceBase Rent: $1,765Required Monthly Fees: None
View Details and Rent EstimateModel Lease Information
Model Price Range
- $1,765 - $1,890Total Monthly Price
Unit 2165-A Lease Information
Unit Price
- $1,780Total Monthly PriceBase Rent: $1,780Required Monthly Fees: None
View Details and Rent EstimateModel Lease Information
Model Price Range
- $1,765 - $1,890Total Monthly Price
Apartment Model: B2 - HCFrom $1,7652 Bedroom, 2 Bath, 1029-1058 sq ftAvailable NowFloor plans are artist's rendering. All dimensions are approximate. Actual product and specifications may vary in dimension or detail. Not all features are available in every rental home. Please see a representative for details.
![]()
B2 - HC - Floorplan Apartment Unit: 1220-6Apartment Model: B2 - HC$1,8902 Bedroom, 2 Bath, 1021 sq ftAvailable NowApartment Unit: 2165-EApartment Model: B2 - HC$1,7652 Bedroom, 2 Bath, 1021 sq ftAvailable NowApartment Unit: 2165-AApartment Model: B2 - HC$1,7802 Bedroom, 2 Bath, 1021 sq ftAvailable August 18, 2026B1 - HC
From $1,650
2 Beds, 2 Baths, 1158 sq ftTotal Monthly PriceAvailable Aug 16Total Monthly Price
Base Rent$1,650 - $1,660Total Monthly Price$1,650 - $1,660Cheapest 2 BedroomThis is the cheapest 2 Bedroom at this PropertyModel Gallery
Floorplans
Availability Details
Prices shown for this property are the Total Monthly Price including Fees.Price Availability Date Unit Sq Ft View Details $1,660 August 16, 2026 1080-5 1158 $1,650 October 18, 2026 1070-4 1158 Model Amenities and Features
Features
- High Speed Internet Access
Model Lease Information
Model Price Range
- $1,650 - $1,660Total Monthly PriceBase Rent: $1,650 - $1,660Required Monthly Fees: None
Unit 1080-5 Amenities and Features
Features
- High Speed Internet Access
Unit 1080-5 Lease Information
Unit Price
- $1,660Total Monthly PriceBase Rent: $1,660Required Monthly Fees: None
View Details and Rent EstimateModel Lease Information
Model Price Range
- $1,650 - $1,660Total Monthly Price
Unit 1070-4 Lease Information
Unit Price
- $1,650Total Monthly PriceBase Rent: $1,650Required Monthly Fees: None
View Details and Rent EstimateModel Lease Information
Model Price Range
- $1,650 - $1,660Total Monthly Price
Apartment Model: B1 - HCFrom $1,6502 Bedroom, 2 Bath, 1158 sq ftAvailable August 16, 2026Floor plans are artist's rendering. All dimensions are approximate. Actual product and specifications may vary in dimension or detail. Not all features are available in every rental home. Please see a representative for details.
![]()
B1 - HC - Floorplan Apartment Unit: 1080-5Apartment Model: B1 - HC$1,6602 Bedroom, 2 Bath, 1158 sq ftAvailable August 16, 2026Apartment Unit: 1070-4Apartment Model: B1 - HC$1,6502 Bedroom, 2 Bath, 1158 sq ftAvailable October 18, 2026B1 - HCS
2 Beds, 1 Bath, 732 sq ftModel Gallery
Floorplans
Availability Details
Prices shown for this property are the Total Monthly Price including Fees.Availability Date Unit Sq Ft Call for Availability B1 - HCS 732 sq ft Model Amenities and Features
Features
- Air Conditioning
- Balcony
- Cable Ready
- Ceiling Fans
- High Speed Internet Access
- Storage Space
- Tub/Shower
- Wi-Fi
Kitchen
- Dishwasher
- Disposal
- Kitchen
- Microwave
- Refrigerator
Apartment Model: B1 - HCSCall For Rates2 Bedroom, 1 Bath, 732 sq ftUnavailableFloor plans are artist's rendering. All dimensions are approximate. Actual product and specifications may vary in dimension or detail. Not all features are available in every rental home. Please see a representative for details.
![]()
B1 - HCS - Floorplan
Schedule a Tour
Property Information
- Renovated In 1995
- 272 Units
- 2 Stories
- Built in 1990
Fees and Policies
The fees listed below are community-provided and may exclude utilities or add-ons. All payments are made directly to the property and are non-refundable unless otherwise specified. Use the Cost Calculator to determine costs based on your needs.
Required Fees
One-Time Basics
- Due at Application
- Application Fee Per ApplicantiCharged per applicant.$85.00
- Due at Move-In
- Administrative FeeiCharged per unit.$200.00
Pet Policy and Fees
Cats
None
Comments: | Restrictions: None
Dogs
None
Comments: | Restrictions: None
Parking Info and Fees
- Street
- Garage ParkingiDirect Access Garages and Attached Garages. Please call our leasing office for more parking information.
Property Fee Disclaimer: Based on community-supplied data and independent market research. Subject to change without notice. May exclude fees for mandatory or optional services and usage-based utilities.
Features and Amenities
On-Site Services
- Maintenance On Site
- Property Manager On Site
- Online Services
Community Features
- Walk Up
- Clubhouse
Outdoor Features
- Grill
- Courtyard
- Picnic Area
- Patio
Recreation and Fitness
- Fitness Center
- Pool
Interior Features
- Balcony
- Storage Space
- Ceiling Fans
- High Speed Internet Access
- Tub/Shower
- Cable Ready
- Air Conditioning
- Wi Fi
Kitchen Amenities
- Disposal
- Kitchen
- Dishwasher
- Microwave
- Refrigerator
Living Area Features
- Walk In Closets
- Vaulted Ceiling
- Views
- Large Bedrooms
- Carpet
- Hardwood Floors

Map
- Shopping
- Grocery
- Medical

Map
Getting Around
50 / 100 Fairly walkable
40 / 100 Fairly bikeable
80 / 100 Very car friendly
Getting to Know the Area
70 / 100 Restaurants
50 / 100 Cafes
70 / 100 Nightlife
70 / 100 Shopping
10 / 100 Noise Level
Frequently Asked Questions about 10X Harbour Cay and Harbour Cay South
Where is 10X Harbour Cay and Harbour Cay South located?
10X Harbour Cay and Harbour Cay South is located at 1215 SE Glenwood Dr near the Willoughby area of Stuart, FL
What is the current rent range at 10X Harbour Cay and Harbour Cay South?
1 Bedroom to 2 Bedroom Apartments at 10X Harbour Cay and Harbour Cay South currently range from $1,486 to $1,890
When is the leasing office open?
- The office Hours for 10X Harbour Cay and Harbour Cay South are
- Monday 8:30 am–5:30 pm
- Tuesday 8:30 am–5:30 pm
- Wednesday 8:30 am–5:30 pm
- Thursday 8:30 am–5:30 pm
- Friday 8:30 am–5:30 pm
- Saturday 10:00 am–5:00 pm
- Sunday Closed
Are pets allowed?
Call us today to find out our pet policy and if we allow pets
Are there any rent specials?
The current rent special at 10X Harbour Cay and Harbour Cay South is: We believe in upfront pricing. That’s why we display Total Monthly Pricing, including recurring monthly fees, to provide a clearer view of your monthly costs while you search. Pricing formats may vary by community..
Renters Reviews and Ratings
The worse experience!
Property Manager Responded
Welcome Home
Property Manager Responded
Love it here at Harbour Cay
Harbour Cay Apartments
Nearby Schools
Martin County High School
J. D. Parker School Of Technology
Dr. David L. Anderson Middle School
About GreatSchools Data on ApartmentHomeLiving.com.
Points of Interest
Time and distance from 10X Harbour Cay and Harbour Cay South.
Big Box and Retail
Walgreens
Costco
Target
Groceries
Publix
Aldi
Hospitals
Shopping Centers
10X Harbour Cay and Harbour Cay South has 5 shopping centers within 0.4 miles.
Nearby Neighborhoods
Rental Price Ranges in the Area
| Bedroom | Average Rent | Cheapest Rent | Highest Rent |
|---|---|---|---|
| Stuart Studio Apartments | $1,898 | $1,655 | $1,977 |
| Stuart 1 Bedroom Apartments | $2,003 | $1,474 | $3,075 |
| Stuart 2 Bedroom Apartments | $2,290 | $1,594 | $3,579 |
| Stuart 3 Bedroom Apartments | $2,704 | $2,039 | $4,379 |
| Stuart 4 Bedroom Apartments | $2,224 | $2,224 | $2,224 |
| 2 Bedroom Homes | $3,234 | $1,650 | $9,000 |
| 3 Bedroom Homes | $4,329 | $2,000 | $10,000+ |
| 4 Bedroom Homes | $6,068 | $2,600 | $10,000+ |
| 5 Bedroom Homes | $5,750 | $5,500 | $6,000 |
| 6 Bedroom Homes | $9,250 | $8,500 | $10,000+ |


Property Manager Responded