

- 1–3 Bedrooms
- $1,258-$2,757 Total Monthly Price
Total Monthly Price
Base Rent$1,258 - $2,757Total Monthly Price$1,258 - $2,757 - 768–1,386 Square Feet
Rent Specials
Up to 6 Weeks Free 1 & 2 Bedrooms: 1 Month FREE 3 Bedrooms: 6 Weeks FREE We believe in upfront pricing. That’s why we display Total Monthly Pricing, including recurring monthly fees, to provide a clearer view of your monthly costs while you search. Pricing formats may vary by community.
About 10X Trellis
Discover modern comfort infused with Southern charm at 10X Trellis, a thoughtfully designed apartment community located just minutes from Historic Downtown Savannah. Offering spacious one, two, and three-bedroom apartment homes with gourmet kitchens, upgraded countertops, custom cabinetry, brushed nickel finishes, soaring ceilings, and private patios or balconies, 10X Trellis blends everyday convenience with elevated style. Residents enjoy resort-inspired amenities including a sparkling pool with oversized tanning deck, 24/7 fitness center, resident clubhouse and billiards lounge, outdoor kitchen and fireplace, scenic lake views, walking trails, and a pet park. Conveniently located near River Street, shopping, dining, entertainment, and major employers, 10X Trellis delivers the perfect balance of modern living and Savannah charm.
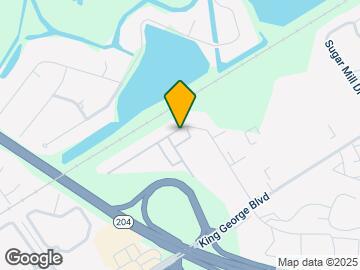
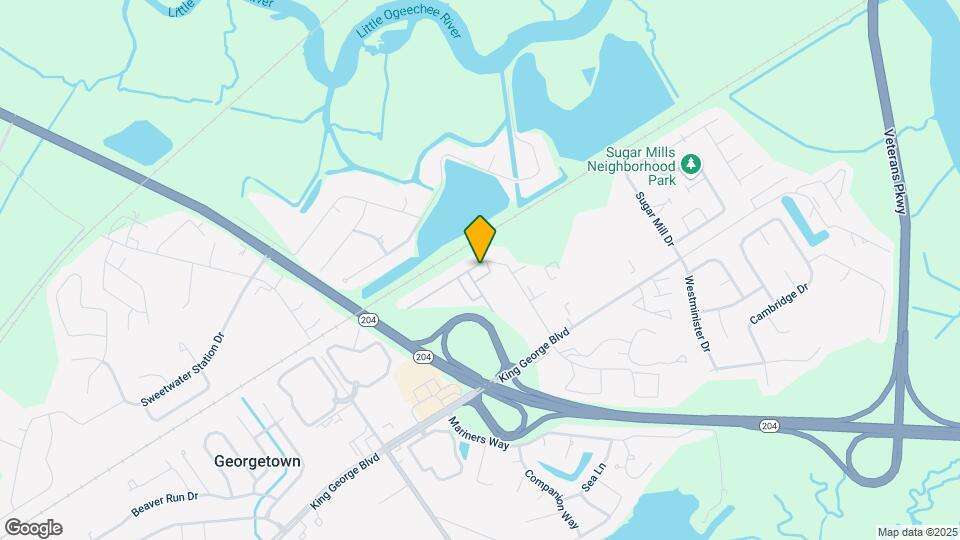
10X Trellis is located in the Georgetown Neighborhood and 31419 Zip code of Savannah, GA. This community is professionally managed by RPM
Unique Features and Amenities
- 24 Hour Emergency Maintenance
- 24/7 Fitness Facility
- Billiard Lounge
- Brushed Nickel Finishes
- Built In Microwave
- Business Center & Cyber Cafe
- Cable & Internet Ready
- Central Heating & Air
- Community Library
- Custom Ceiling Fans
- Custom Maple Cabinets
- Energy Star Appliances
- Garages Available
- Kitchen w/ Breakfast Bar
- Large Soaking Tub
- Nature Walking Trail
- Onsite Laundry Facility
- Outdoor Fireplace w/ Soft Seating
- Outdoor Kitchen w/ Grilling Area
- Patios or Balconies
- Pendant Lighting
- Pet Park
- Resident Clubhouse
- Resort Style Pool w/ Oversized Tanning Deck
- Scenic Lake w/ Greenspace
- Scenic Natural Views
- Soaring 9' Ceilings
- Spacious Open Floor Plans
- Spacious Walk-In Closets
- Split Floor Plans
- Study Space *in select homes
- Upgraded Counter Tops
- Washer & Dryer Connections
Property Contact Info
- Listed by:
- Agency:
- Vendor Logo:
- Website:
- View Property Website
- Call Us:
- (912) 600-8295
- Disclaimer:
Office Hours
| Monday | 8:30 am–5:30 pm |
| Tuesday | 8:30 am–5:30 pm |
| Wednesday | 8:30 am–5:30 pm |
| Thursday | 8:30 am–5:30 pm |
| Friday | 8:30 am–5:30 pm |
| Saturday | 10:00 am–5:00 pm |
| Sunday | Closed |
Floorplan Pricing and Availability
10X Trellis offers 1 to 3 Bedroom apartments starting from $1,258 and having 768–1,386 sq ft. Here is the current pricing and availability:
New! Interactive Property Map
1 Bedroom
Floorplan A1
From $1,258
1 Bed, 1 Bath, 768 sq ftTotal Monthly PriceAvailable Sep 29Total Monthly Price
Base Rent$1,258 - $1,951Total Monthly Price$1,258 - $1,951Model Gallery
Floorplans
Availability Details
Prices shown for this property are the Total Monthly Price including Fees.Price Availability Date Unit Sq Ft View Details $1,280 September 29, 2026 E-28 768 $1,275 October 13, 2026 F-36 768 $1,258 November 27, 2026 F-25 768 Model Amenities and Features
Features
- Air Conditioning
- Balcony
- Cable Ready
- Ceiling Fans
- Fireplace
- Heating
- High Speed Internet Access
- Washer/Dryer Hookup
- Wi-Fi
Kitchen
- Dishwasher
- Disposal
- Granite Countertops
- Island Kitchen
- Kitchen
- Microwave
- Pantry
- Range
Model Lease Information
Model Price Range
- $1,258 - $1,951Total Monthly PriceBase Rent: $1,258 - $1,951Required Monthly Fees: None
Current Available Pricing
- $1,258 - $1,280 Total Monthly Price
Unit E-28 Lease Information
Unit Price
- $1,280Total Monthly PriceBase Rent: $1,280Required Monthly Fees: None
View Details and Rent EstimateModel Lease Information
Model Price Range
- $1,258 - $1,951Total Monthly Price
Unit F-36 Lease Information
Unit Price
- $1,275Total Monthly PriceBase Rent: $1,275Required Monthly Fees: None
View Details and Rent EstimateModel Lease Information
Model Price Range
- $1,258 - $1,951Total Monthly Price
Unit F-25 Lease Information
Unit Price
- $1,258Total Monthly PriceBase Rent: $1,258Required Monthly Fees: None
View Details and Rent EstimateModel Lease Information
Model Price Range
- $1,258 - $1,951Total Monthly Price
Apartment Model: A1From $1,2581 Bedroom, 1 Bath, 768 sq ftAvailable September 29, 2026Floor plans are artist's rendering. All dimensions are approximate. Actual product and specifications may vary in dimension or detail. Not all features are available in every rental home. Please see a representative for details.
![]()
A1 - Floorplan Apartment Unit: E-28Apartment Model: A1$1,2801 Bedroom, 1 Bath, 768 sq ftAvailable September 29, 2026Apartment Unit: F-36Apartment Model: A1$1,2751 Bedroom, 1 Bath, 768 sq ftAvailable October 13, 2026Apartment Unit: F-25Apartment Model: A1$1,2581 Bedroom, 1 Bath, 768 sq ftAvailable November 27, 2026Floorplan A2
From $1,318
1 Bed, 1 Bath, 892 sq ftTotal Monthly PriceAvailable Nov 23Total Monthly Price
Base Rent$1,318 - $2,042Total Monthly Price$1,318 - $2,042Model Gallery
Floorplans
3D Tours
Availability Details
Prices shown for this property are the Total Monthly Price including Fees.Price Availability Date Unit Sq Ft $1,318 November 23, 2026 K-35 892 Model Amenities and Features
Features
- Air Conditioning
- Balcony
- Cable Ready
- Ceiling Fans
- Fireplace
- Heating
- High Speed Internet Access
- Washer/Dryer Hookup
- Wi-Fi
Kitchen
- Dishwasher
- Disposal
- Granite Countertops
- Island Kitchen
- Kitchen
- Microwave
- Pantry
- Range
Unit K-35 Lease Information
Unit Price
- $1,318Total Monthly PriceBase Rent: $1,318Required Monthly Fees: None
View Details and Rent EstimateModel Lease Information
Model Price Range
- $1,318 - $2,042Total Monthly Price
Apartment Model: A2From $1,3181 Bedroom, 1 Bath, 892 sq ftAvailable November 23, 2026Floorplans3D ToursFloor plans are artist's rendering. All dimensions are approximate. Actual product and specifications may vary in dimension or detail. Not all features are available in every rental home. Please see a representative for details.
![]()
A2 - Floorplan A2 - 3D Tour Apartment Unit: K-35Apartment Model: A2$1,3181 Bedroom, 1 Bath, 892 sq ftAvailable November 23, 20262 Bedrooms
Floorplan B2
From $1,403
2 Beds, 2 Baths, 1171 sq ftTotal Monthly PriceAvailable NowTotal Monthly Price
Base Rent$1,403 - $2,305Total Monthly Price$1,403 - $2,305Model Gallery
Floorplans
Availability Details
Prices shown for this property are the Total Monthly Price including Fees.Price Availability Date Unit Sq Ft View Details $1,403 Available Now H-37 1171 $1,416 Available Now L-22 1171 $1,454 Available Now C-32 1171 Model Amenities and Features
Features
- Air Conditioning
- Balcony
- Cable Ready
- Ceiling Fans
- Fireplace
- Heating
- High Speed Internet Access
- Washer/Dryer Hookup
- Wi-Fi
Kitchen
- Dishwasher
- Disposal
- Granite Countertops
- Island Kitchen
- Kitchen
- Microwave
- Pantry
- Range
Model Lease Information
Model Price Range
- $1,403 - $2,305Total Monthly PriceBase Rent: $1,403 - $2,305Required Monthly Fees: None
Current Available Pricing
- $1,403 - $1,454 Total Monthly Price
Unit H-37 Lease Information
Unit Price
- $1,403Total Monthly PriceBase Rent: $1,403Required Monthly Fees: None
View Details and Rent EstimateModel Lease Information
Model Price Range
- $1,403 - $2,305Total Monthly Price
Unit L-22 Lease Information
Unit Price
- $1,416Total Monthly PriceBase Rent: $1,416Required Monthly Fees: None
View Details and Rent EstimateModel Lease Information
Model Price Range
- $1,403 - $2,305Total Monthly Price
Unit C-32 Lease Information
Unit Price
- $1,454Total Monthly PriceBase Rent: $1,454Required Monthly Fees: None
View Details and Rent EstimateModel Lease Information
Model Price Range
- $1,403 - $2,305Total Monthly Price
Apartment Model: B2From $1,4032 Bedroom, 2 Bath, 1171 sq ftAvailable NowFloor plans are artist's rendering. All dimensions are approximate. Actual product and specifications may vary in dimension or detail. Not all features are available in every rental home. Please see a representative for details.
![]()
B2 - Floorplan Apartment Unit: H-37Apartment Model: B2$1,4032 Bedroom, 2 Bath, 1171 sq ftAvailable NowApartment Unit: L-22Apartment Model: B2$1,4162 Bedroom, 2 Bath, 1171 sq ftAvailable NowApartment Unit: C-32Apartment Model: B2$1,4542 Bedroom, 2 Bath, 1171 sq ftAvailable NowFloorplan B1
From $1,449
2 Beds, 2 Baths, 1146 sq ftTotal Monthly PriceAvailable NowTotal Monthly Price
Base Rent$1,449 - $2,329Total Monthly Price$1,449 - $2,329Model Gallery
Floorplans
3D Tours
Availability Details
Prices shown for this property are the Total Monthly Price including Fees.Price Availability Date Unit Sq Ft View Details $1,498 Available Now G-28 1146 $1,449 October 20, 2026 G-11 1146 Model Amenities and Features
Features
- Air Conditioning
- Balcony
- Cable Ready
- Ceiling Fans
- Fireplace
- Heating
- High Speed Internet Access
- Washer/Dryer Hookup
- Wi-Fi
Kitchen
- Dishwasher
- Disposal
- Granite Countertops
- Island Kitchen
- Kitchen
- Microwave
- Pantry
- Range
Model Lease Information
Model Price Range
- $1,449 - $2,329Total Monthly PriceBase Rent: $1,449 - $2,329Required Monthly Fees: None
Current Available Pricing
- $1,449 - $1,498 Total Monthly Price
Unit G-28 Lease Information
Unit Price
- $1,498Total Monthly PriceBase Rent: $1,498Required Monthly Fees: None
View Details and Rent EstimateModel Lease Information
Model Price Range
- $1,449 - $2,329Total Monthly Price
Unit G-11 Lease Information
Unit Price
- $1,449Total Monthly PriceBase Rent: $1,449Required Monthly Fees: None
View Details and Rent EstimateModel Lease Information
Model Price Range
- $1,449 - $2,329Total Monthly Price
Apartment Model: B1From $1,4492 Bedroom, 2 Bath, 1146 sq ftAvailable NowFloorplans3D ToursFloor plans are artist's rendering. All dimensions are approximate. Actual product and specifications may vary in dimension or detail. Not all features are available in every rental home. Please see a representative for details.
![]()
B1 - Floorplan B1 - 3D Tour Apartment Unit: G-28Apartment Model: B1$1,4982 Bedroom, 2 Bath, 1146 sq ftAvailable NowApartment Unit: G-11Apartment Model: B1$1,4492 Bedroom, 2 Bath, 1146 sq ftAvailable October 20, 20263 Bedrooms
Floorplan C1
From $1,653
3 Beds, 2 Baths, 1386 sq ftTotal Monthly PriceAvailable NowTotal Monthly Price
Base Rent$1,653 - $2,757Total Monthly Price$1,653 - $2,757Model Gallery
Floorplans
Availability Details
Prices shown for this property are the Total Monthly Price including Fees.Price Availability Date Unit Sq Ft View Details $1,709 Available Now C-31 1386 $1,653 October 6, 2026 C-36 1386 $1,767 October 18, 2026 B-16 1386 Model Amenities and Features
Features
- Air Conditioning
- Balcony
- Cable Ready
- Ceiling Fans
- Fireplace
- Heating
- High Speed Internet Access
- Washer/Dryer Hookup
- Wi-Fi
Kitchen
- Dishwasher
- Disposal
- Granite Countertops
- Island Kitchen
- Kitchen
- Microwave
- Pantry
- Range
Model Lease Information
Model Price Range
- $1,653 - $2,757Total Monthly PriceBase Rent: $1,653 - $2,757Required Monthly Fees: None
Current Available Pricing
- $1,653 - $1,767 Total Monthly Price
Unit C-31 Lease Information
Unit Price
- $1,709Total Monthly PriceBase Rent: $1,709Required Monthly Fees: None
View Details and Rent EstimateModel Lease Information
Model Price Range
- $1,653 - $2,757Total Monthly Price
Unit C-36 Lease Information
Unit Price
- $1,653Total Monthly PriceBase Rent: $1,653Required Monthly Fees: None
View Details and Rent EstimateModel Lease Information
Model Price Range
- $1,653 - $2,757Total Monthly Price
Unit B-16 Lease Information
Unit Price
- $1,767Total Monthly PriceBase Rent: $1,767Required Monthly Fees: None
View Details and Rent EstimateModel Lease Information
Model Price Range
- $1,653 - $2,757Total Monthly Price
Apartment Model: C1From $1,6533 Bedroom, 2 Bath, 1386 sq ftAvailable NowFloor plans are artist's rendering. All dimensions are approximate. Actual product and specifications may vary in dimension or detail. Not all features are available in every rental home. Please see a representative for details.
![]()
C1 - Floorplan Apartment Unit: C-31Apartment Model: C1$1,7093 Bedroom, 2 Bath, 1386 sq ftAvailable NowApartment Unit: C-36Apartment Model: C1$1,6533 Bedroom, 2 Bath, 1386 sq ftAvailable October 6, 2026Apartment Unit: B-16Apartment Model: C1$1,7673 Bedroom, 2 Bath, 1386 sq ftAvailable October 18, 2026
Schedule a Tour
3D Tours
Property Information
- 264 Units
- 3 Stories
- Built in 2009
Fees and Policies
The fees listed below are community-provided and may exclude utilities or add-ons. All payments are made directly to the property and are non-refundable unless otherwise specified. Use the Cost Calculator to determine costs based on your needs.
Required Fees
One-Time Basics
- Due at Application
- Application Fee Per ApplicantiCharged per applicant.$85.00
- Due at Move-In
- Administrative FeeiCharged per unit.$150.00
Utilities
- Utility - ElectriciCost of electricity usage for your apartment. Charged Per Unit.Varies/mo
- Utility Service FeeiMonthly fee for utility bill processing and administration. Charged Per Unit.$4.15/mo
- Utility - Water / SeweriWater usage and wastewater removal costs. Charged Per Unit.Varies/mo
- Trash Services - DoorstepiFee for doorstep trash and recycle pickup service. Charged per unit.$25.00/mo
- Pest Control ServicesiRegular pest prevention and treatment services. Charged Per Unit.$7.50/mo
- Utility - New Account FeeiOne-time charge to activate new utility services. Charged per unit.$20.00
- Building and Facilities FeeiBuilding and Facilities Fee Charged per unit.$14.00/mo
- Trash AdminiAdministrative costs for managing trash service billing, coordination, and related expenses for your apartment. Charged per unit.$10.00/mo
Other Fees and Policies
Personal Add-Ons
- Amenity / Clubhouse Rental FeeiFee for reserving the community clubhouse for events or gatherings. Charged per unit.$150.00/per occurrence
- Amenity / Clubhouse Rental Deposit (Refundable)iRefundable deposit for potential damages during a clubhouse rental. Charged per unit.$150.00/per occurrence
- Parking EV ChargingiFee for on-site electric vehicle charging access. Charged Per Unit.Varies
Situational Fees
- Utility - Non-transferred Utility FeeiCharge for utility costs not moved to resident’s name. Charged Per Unit.Varies/per occurrence
- Utility - Vacant Cost RecoveryiUtility costs incurred while the unit was unoccupied. Charged Per Unit.Varies/per occurrence
- NSF Tenant FeeiNSF Tenant Fee Charged per unit.$75.00/per occurrence
- Late Fee (Flat)iPenalty for rent or fee payments made after the due date. Charged Per Unit.$100.00/per occurrence
- Security Deposit (Nonrefundable)ia screening-based, non-refundable deposit to address damages or unpaid rent per lease agreement. Charged Per Unit.$400.00
- Security Deposit (Refundable)iRefundable deposit covering potential damages and unpaid rent per lease terms. Charged Per Unit.$200.00
- Intra-Community Transfer FeeiCharge for transferring to another home within the same community. Charged per unit.$500.00
- Insufficient Move-out Notice FeeiCharge for not providing proper advance notice before move-out. Charged Per Unit.Varies
- Utility - Final Bill FeeiOne-time charge for processing and closing a utility account. Charged per unit.$20.00
Pet Fees
- Cat
- Cat RentiCharged Per Pet.$20.00/mo
- Dog
- Dog RentiCharged Per Pet.$20.00/mo
- Other Pet
- Pet FeeiFee for allowing pets in the home. Charged Per Pet.$350-$500
- Pet ScreeningiRegistration fee for the pet screening step of the application process. Charged Per Pet.$25.00/yr
- Pet Rentimonthly charge for keeping a pet in the home. Charged Per Pet.$25.00/mo
- Pet / Animal Lease ViolationiFee issued for unauthorized pets or violations of pet policy. Charged Per Pet.Varies
None
None
We love your well-behaved pets! RPM Living welcomes all dog breeds, ages, and sizes. Pet interview required. Pet fee is $350 for one pet and $500 for two pets. Pet rent is $20 per pet with a 2 pet limit per apartment home.
Parking Fees
- Garage
- Parking - GarageiCharge for access to a garage space. Charged Per Vehicle.$95.00/mo
- Surface Lot
- Covered
- Other
Additional Parking Options
Storage Fees
- Storage Unit
- Storage DepositiCharged per rentable item.$0.00
- Storage RentiCharged per rentable item.$95.00/mo
Property Fee Disclaimer: Based on community-supplied data and independent market research. Subject to change without notice. May exclude fees for mandatory or optional services and usage-based utilities.
Features and Amenities
On-Site Services
- Maintenance On Site
- Property Manager On Site
- Online Services
- Pet Play Area
- Laundry Facilities
Community Features
- Business Center
- Clubhouse
- Lounge
- Walk Up
Outdoor Features
- Grill
- Courtyard
- Picnic Area
- Controlled Access
- Deck
- Patio
Recreation and Fitness
- Fitness Center
- Walking/Biking Trails
- Pool
Interior Features
- Balcony
- Heating
- Ceiling Fans
- Fireplace
- High Speed Internet Access
- Cable Ready
- Washer/Dryer Hookup
- Air Conditioning
- Wi Fi
Kitchen Amenities
- Microwave
- Pantry
- Dishwasher
- Island Kitchen
- Range
- Disposal
- Kitchen
- Granite Countertops
Living Area Features
- Walk In Closets
- Vaulted Ceiling
- Crown Molding
- Carpet
- Views
- Large Bedrooms
- Hardwood Floors

Map
- Shopping
- Colleges
- Grocery
- Medical

Map
Getting Around
40 / 100 Fairly walkable
30 / 100 Limited public transit
20 / 100 Somewhat Bikeable
100 / 100 Exceptionally car friendly
Getting to Know the Area
50 / 100 Restaurants
20 / 100 Cafes
20 / 100 Nightlife
20 / 100 Shopping
90 / 100 Noise Level
Frequently Asked Questions about 10X Trellis
Where is 10X Trellis located?
10X Trellis is located at 15 Brasseler Blvd near the Georgetown area of Savannah, GA
What is the current rent range at 10X Trellis?
1 Bedroom to 3 Bedroom Apartments at 10X Trellis currently range from $1,258 to $2,757
When is the leasing office open?
- The office Hours for 10X Trellis are
- Monday 8:30 am–5:30 pm
- Tuesday 8:30 am–5:30 pm
- Wednesday 8:30 am–5:30 pm
- Thursday 8:30 am–5:30 pm
- Friday 8:30 am–5:30 pm
- Saturday 10:00 am–5:00 pm
- Sunday Closed
Are pets allowed?
Call us today to find out our pet policy and if we allow pets
Are there any rent specials?
The current rent special at 10X Trellis is: Up to 6 Weeks Free 1 & 2 Bedrooms: 1 Month FREE 3 Bedrooms: 6 Weeks FREE We believe in upfront pricing. That’s why we display Total Monthly Pricing, including recurring monthly fees, to provide a clearer view of your monthly costs while you search. Pricing formats may vary by community..
Renters Reviews and Ratings
Maintenance
Property Manager Responded
This place is a joke!
Rent Elsewhere, Parking is a nightmare
DO NOT MOVE HERE.
I FEEL AT EASE ABOUT MY CHOICE TO LIVE HERE!
Disgusting
Former resident
Property Manager Responded
Year long tenant
Property Manager Responded
Excellent
Property Manager Responded
Love it
Property Manager Responded
Clean, safe, affordable
Nearby Schools
Southwest Elementary School
Windsor Forest High School
Southwest Middle School
About GreatSchools Data on ApartmentHomeLiving.com.
Points of Interest
Time and distance from 10X Trellis.
Big Box and Retail
Aldi
Target
Walgreens
Colleges and Universities
South University, Savannah Georgia - Savannah Georgia Campus
Groceries
Food Lion
Aldi
Save-A-Lot
Hospitals
Military Bases
Hunter Army Airfield
Shopping Centers
10X Trellis has 5 shopping centers within 1.9 miles.
Nearby Neighborhoods
Rental Price Ranges in the Area
| Bedroom | Average Rent | Cheapest Rent | Highest Rent |
|---|---|---|---|
| Savannah Studio Apartments | $1,829 | $995 | $2,580 |
| Savannah 1 Bedroom Apartments | $1,670 | $691 | $3,935 |
| Savannah 2 Bedroom Apartments | $1,869 | $969 | $6,118 |
| Savannah 3 Bedroom Apartments | $2,208 | $1,114 | $10,000+ |
| Savannah 4 Bedroom Apartments | $3,732 | $1,460 | $10,000+ |
Browse Top Apartments in Savannah
By Price
By Community Type
- Savannah Apartments for Rent by Owner
- Savannah Apartments with Rent Specials
- Savannah Top Rated Apartments
- Savannah Corporate Apartments
- Savannah Furnished Apartments
- Savannah Gated Apartments
- Savannah Loft Apartments
- Savannah Low Income Apartments
- New Savannah Apartments
- Savannah Senior Apartments
- Savannah Short-term Apartments
- Savannah Student Apartments
- Savannah Apartments with Utilities Included


We love your well-behaved pets! RPM Living welcomes all dog breeds, ages, and sizes. Pet interview required. Pet fee is $350 for one pet and $500 for two pets. Pet rent is $20 per pet with a 2 pet limit per apartment home.