


- 1–3 Bedrooms
- $2,024-$2,755 Total Monthly Price
Total Monthly Price
Base Rent$2,024 - $2,755Total Monthly Price$2,024 - $2,755 - 758–1,295 Square Feet
Rent Specials
Free Rent, Unlocked: Lease by Aug. 5 for a chance to win FREE RENT FOR ONE YEAR. No purchase necessary. See official rules at www.rpmsummersweeps.com We believe in upfront pricing. That’s why we display Total Monthly Pricing, including recurring monthly fees, to provide a clearer view of your monthly costs while you search. Pricing formats may vary by community.
About 10X Wellington Club
Find your space to thrive at 10X Wellington Club, a beautifully designed apartment community offering spacious one, two, and three-bedroom apartment homes in the heart of Lake Worth. Featuring open-concept layouts, gourmet kitchens with energy-efficient appliances, espresso cabinetry, ceramic tile flooring, oversized closets, and private patios or balconies, 10X Wellington Club blends comfort, convenience, and style. Residents enjoy resort-inspired amenities including a sparkling pool and sundeck, fitness center, tennis court, scenic lake views, walking trails, pet-friendly spaces, resident clubhouse, and outdoor grilling areas. Conveniently located near Wellington shopping, dining, entertainment, top employers, and major roadways, 10X Wellington Club delivers an elevated South Florida lifestyle with room to spread out and feel at home.
10X Wellington Club is located in the Outer Royal Palm Beach Wellington Neighborhood and 33467 Zip code of Wellington, FL. This community is professionally managed by RPM
Unique Features and Amenities
- 1st Floor
- 24 Hour Online Resident Portal
- 2-Inch Wood Blinds
- 2nd Floor
- 37 Acres Of Wide Open Space
- 3rd Floor
- Above Range Microwave
- A-Rated School District
- At&T U-verse
- AT&T U-Verse Option Available In All Uni
- ATT U-Verse Option Available in All Apartments
- Balconies w/ Spectacular Views
- Balconies With Spectacular Views *
- Barbecue Areas
- BBQ Grill Area
- BBQ/Picnic Area
- Black On Clack Appliances
- Black-on-Black Appliances
- Buesiness Center with Internet Access
- Cable Ready
- Cafe-Style Coffee Bar
- Ceramic Tile
- Ceramic Tile In Wet Areas
- Chore Less with Spruce
- Covered Bus Stop Cabana
- Detached Garages
- Detached Garages Available
- Dishwashers
- Dog Park
- Dryer
- Efficient Appliances
- Energy Efficient GE Appliances
- Entertainment Zone
- Espresso Stain Cabinets
- Expansive Spa & Sundeck
- Expansive Spa and Sundeck
- Faux Wood Blinds
- Full Size W/D
- GE Washer & Dryer Included
- GE Washer and Dryer Included
- Gourmet Kitchens w/ Open Serving Bars
- Gourmet Kitchens With Open Serving Bars
- Innovative Fitness Facility
- Lake Views
- Nature Walking Trail
- Panoramic Lake And Natural Views *
- Panoramic Lake Views
- Panoramic Natural Views
- Pet Park
- Pets Welcome
- Private Access Control Gates
- Refreshing Pool
- Resident Clubhouse
- Resident Cyber Center
- Scenic Lake w/ Greenspace
- Spacious Open Floor Plans
- Tennis Courts
- Thirty Seven Acres of Natural Space
- Tot Lot
- Walk-In Closets *
- Walking Trail
Property Contact Info

- Listed by:
- Agency:
- Vendor Logo:
- Website:
- View Property Website
- Call Us:
- (561) 556-3821
- Disclaimer:
Office Hours
| Monday | 9:00 am–6:00 pm |
| Tuesday | 9:00 am–6:00 pm |
| Wednesday | 9:00 am–6:00 pm |
| Thursday | 9:00 am–6:00 pm |
| Friday | 9:00 am–6:00 pm |
| Saturday | 10:00 am–5:00 pm |
| Sunday | Closed |
Floorplan Pricing and Availability
10X Wellington Club offers 1 to 3 Bedroom apartments starting from $2,054 and having 758–1,295 sq ft. Here is the current pricing and availability:
New! Interactive Property Map
 ApartmentHomeLiving.com's new Interactive Property Map allows you to see where every available unit is located at this community.Try It Now >
1 Bedroom
Floorplan A1
$2,054
1 Bed, 1 Bath, 758 sq ftTotal Monthly PriceAvailable Aug 31Total Monthly Price
Base Rent$2,054Total Monthly Price$2,054Model Gallery
Floorplans
Availability Details
Prices shown for this property are the Total Monthly Price including Fees.Price Availability Date Unit Sq Ft $2,054 August 31, 2026 3108 758 Unit 3108 Amenities and Features
Features
- Air Conditioning
- Balcony
- View
- Washer/Dryer
Kitchen
- Dishwasher
- Disposal
- Ice Maker
- Microwave
- Refrigerator
Living Space
- Walk-In Closets
Outdoor Space
- Controlled Access
- Patio
Unit 3108 Lease Information
Unit Price
- $2,054Total Monthly PriceBase Rent: $2,054Required Monthly Fees: None
View Details and Rent EstimateModel Lease Information
Price
- $2,054Total Monthly Price
Apartment Model: A1$2,0541 Bedroom, 1 Bath, 758 sq ftAvailable August 31, 2026Floor plans are artist's rendering. All dimensions are approximate. Actual product and specifications may vary in dimension or detail. Not all features are available in every rental home. Please see a representative for details.
![]()
A1 - Floorplan Apartment Unit: 3108Apartment Model: A1$2,0541 Bedroom, 1 Bath, 758 sq ftAvailable August 31, 20262 Bedrooms
Floorplan B1
From $2,230
2 Beds, 2 Baths, 1055 sq ftTotal Monthly PriceAvailable NowTotal Monthly Price
Base Rent$2,230 - $2,355Total Monthly Price$2,230 - $2,355Model Gallery
Floorplans
Availability Details
Prices shown for this property are the Total Monthly Price including Fees.Price Availability Date Unit Sq Ft View Details $2,335 Available Now 2206 1055 $2,300 August 3, 2026 7111 1055 $2,230 September 9, 2026 7212 1055 Model Amenities and Features
Features
- Air Conditioning
- High Speed Internet Access
- Washer/Dryer
Living Space
- Walk-In Closets
Model Lease Information
Model Price Range
- $2,230 - $2,355Total Monthly PriceBase Rent: $2,230 - $2,355Required Monthly Fees: None
Current Available Pricing
- $2,230 - $2,335 Total Monthly Price
Unit 2206 Amenities and Features
Features
- Air Conditioning
- High Speed Internet Access
- Washer/Dryer
Living Space
- Walk-In Closets
Unit 2206 Lease Information
Unit Price
- $2,335Total Monthly PriceBase Rent: $2,335Required Monthly Fees: None
View Details and Rent EstimateModel Lease Information
Model Price Range
- $2,230 - $2,355Total Monthly Price
Unit 7111 Amenities and Features
Features
- Air Conditioning
- High Speed Internet Access
- Washer/Dryer
Living Space
- Walk-In Closets
Unit 7111 Lease Information
Unit Price
- $2,300Total Monthly PriceBase Rent: $2,300Required Monthly Fees: None
View Details and Rent EstimateModel Lease Information
Model Price Range
- $2,230 - $2,355Total Monthly Price
Unit 7212 Amenities and Features
Features
- Air Conditioning
- High Speed Internet Access
- Washer/Dryer
Living Space
- Walk-In Closets
Unit 7212 Lease Information
Unit Price
- $2,230Total Monthly PriceBase Rent: $2,230Required Monthly Fees: None
View Details and Rent EstimateModel Lease Information
Model Price Range
- $2,230 - $2,355Total Monthly Price
Apartment Model: B1From $2,2302 Bedroom, 2 Bath, 1055 sq ftAvailable NowFloor plans are artist's rendering. All dimensions are approximate. Actual product and specifications may vary in dimension or detail. Not all features are available in every rental home. Please see a representative for details.
![]()
B1 - Floorplan Apartment Unit: 2206Apartment Model: B1$2,3352 Bedroom, 2 Bath, 1055 sq ftAvailable NowApartment Unit: 7111Apartment Model: B1$2,3002 Bedroom, 2 Bath, 1055 sq ftAvailable August 3, 2026Apartment Unit: 7212Apartment Model: B1$2,2302 Bedroom, 2 Bath, 1055 sq ftAvailable September 9, 20263 Bedrooms
Floorplan C1
$2,785
3 Beds, 2 Baths, 1295 sq ftTotal Monthly PriceAvailable Sep 28Total Monthly Price
Base Rent$2,785Total Monthly Price$2,785Model Gallery
Floorplans
Availability Details
Prices shown for this property are the Total Monthly Price including Fees.Price Availability Date Unit Sq Ft $2,785 September 28, 2026 6302 1295 Unit 6302 Amenities and Features
Features
- Air Conditioning
- High Speed Internet Access
- Washer/Dryer
Living Space
- Walk-In Closets
Unit 6302 Lease Information
Unit Price
- $2,785Total Monthly PriceBase Rent: $2,785Required Monthly Fees: None
View Details and Rent EstimateModel Lease Information
Price
- $2,785Total Monthly Price
Apartment Model: C1$2,7853 Bedroom, 2 Bath, 1295 sq ftAvailable September 28, 2026Floor plans are artist's rendering. All dimensions are approximate. Actual product and specifications may vary in dimension or detail. Not all features are available in every rental home. Please see a representative for details.
![]()
C1 - Floorplan Apartment Unit: 6302Apartment Model: C1$2,7853 Bedroom, 2 Bath, 1295 sq ftAvailable September 28, 2026


Schedule a Tour
3D Tours
Property Information
- 204 Units
- 3 Stories
- Built in 2012
Lease Terms
- 12 mo
Fees and Policies
The fees listed below are community-provided and may exclude utilities or add-ons. All payments are made directly to the property and are non-refundable unless otherwise specified. Use the Cost Calculator to determine costs based on your needs.
Required Fees
One-Time Basics
- Due at Application
- Application Fee Per ApplicantiCharged per applicant.$100.00
- Due at Move-In
- Administrative FeeiCharged per unit.$350.00
Utilities
- Utility - Water / SeweriWater usage and wastewater removal costs. Charged Per Unit.Varies/mo
- Utility - ElectriciCost of electricity usage for your apartment. Charged Per Unit.Varies/mo
- Utility - Stormwater / DrainageiLocal stormwater management and drainage system fee. Charged Per Unit.Varies/mo
- Trash Services - DoorstepiFee for doorstep trash and recycle pickup service. Charged per unit.$30.00/mo
- Common Area UtilitiesiShared utility costs in community common areas. Charged per unit.Varies/mo
Other Fees and Policies
Situational Fees
- Late Fee (Flat)iPenalty for rent or fee payments made after the due date. Charged Per Unit.$150.00/per occurrence
- NSF Tenant FeeiNSF Tenant Fee Charged per unit.$75.00/per occurrence
- Utility - Non-transferred Utility FeeiCharge for utility costs not moved to resident’s name. Charged Per Unit.Varies/per occurrence
- Security Deposit (Refundable)iRefundable deposit covering potential damages and unpaid rent per lease terms. Charged Per Unit.$500.00
- Security Deposit (Nonrefundable)ia screening-based, non-refundable deposit to address damages or unpaid rent per lease agreement. Charged Per Unit.$400.00
- Utility - Vacant Cost RecoveryiUtility costs incurred while the unit was unoccupied. Charged per unit.Varies
- Utility - Vacant Processing FeeiPreparing and administering a unit after move-out Charged per unit.$15.00
- Insufficient Move-out Notice FeeiCharge for not providing proper advance notice before move-out. Charged per unit.Varies
- Intra-Community Transfer FeeiCharge for transferring to another home within the same community. Charged per unit.$500.00
Personal Add-Ons
- Short Term Leasei7 month is $200 and 8-11 months is $150 Charged per unit.$150-$200/mo
Pet Fees
- Other Pet
- Pet FeeiFee for allowing pets in the home. Charged Per Pet.$500.00
- Pet ScreeningiRegistration fee for the pet screening step of the application process. Charged Per Pet.$25-$30/yr
- Pet Rentimonthly charge for keeping a pet in the home. Charged Per Pet.$25.00/mo
- Pet / Animal Lease ViolationiFee issued for unauthorized pets or violations of pet policy. Charged Per Pet.Varies/per occurrence
Cats
None
Comments: | Restrictions: None
Dogs
None
Comments: | Restrictions: None
Parking Fees
- Garage
- Parking - GarageiCharge for access to a garage space. Charged Per Vehicle.$200.00/mo
- Surface Lot
- Other
Additional Parking Options
Property Fee Disclaimer: Based on community-supplied data and independent market research. Subject to change without notice. May exclude fees for mandatory or optional services and usage-based utilities.
Features and Amenities
On-Site Services
- Maintenance On Site
- Property Manager On Site
- Trash Pickup Door To Door
- Online Services
- Pet Play Area
- Recycling
Community Features
- Walk Up
- Lounge
- Business Center
- Clubhouse
Outdoor Features
- Grill
- Pond
- Sundeck
- Courtyard
- Cabana
- Picnic Area
- Controlled Access
- Patio
Recreation and Fitness
- Fitness Center
- Tennis Court
- Spa
- Walking/Biking Trails
- Playground
- Pool
Interior Features
- Balcony
- View
- Tub/Shower
- Sprinkler System
- Heating
- Ceiling Fans
- High Speed Internet Access
- Cable Ready
- Washer/Dryer
- Air Conditioning
- Wi Fi
- Smoke Free
Kitchen Amenities
- Disposal
- Oven
- Pantry
- Island Kitchen
- Range
- Refrigerator
- Dishwasher
- Microwave
- Ice Maker
- Kitchen
- Stainless Steel Appliances
- Granite Countertops
Living Area Features
- Walk In Closets
- Vaulted Ceiling
- Dining Room
- Carpet
- Office
- Linen Closet
- Views
- Large Bedrooms
- Hardwood Floors
- Loft Layout
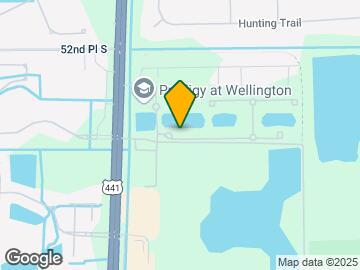
Map
- Shopping
- Colleges
- Grocery
- Medical
- Transportation
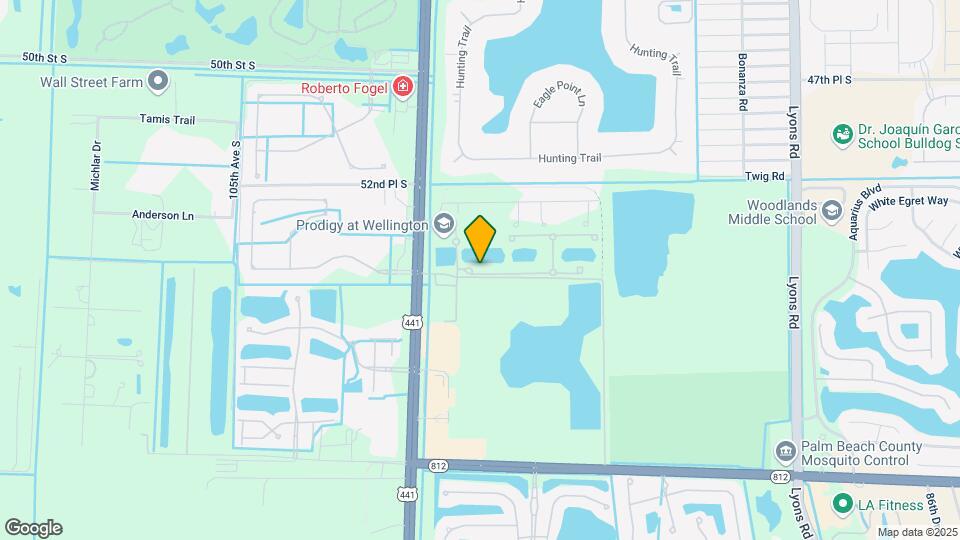
Map
Getting Around
30 / 100 Somewhat walkable
40 / 100 Fairly bikeable
80 / 100 Very car friendly
 details
Getting to Know the Area
40 / 100 Restaurants
30 / 100 Cafes
20 / 100 Nightlife
30 / 100 Shopping
70 / 100 Parks
100 / 100 Noise Level
Frequently Asked Questions about 10X Wellington Club
Where is 10X Wellington Club located?
10X Wellington Club is located at 9855 Herons Nest Ct near the Outer Royal Palm Beach Wellington area of Wellington, FL
What is the current rent range at 10X Wellington Club?
1 Bedroom to 3 Bedroom Apartments at 10X Wellington Club currently range from $2,054 to $2,785
When is the leasing office open?
- The office Hours for 10X Wellington Club are
- Monday 9:00 am–6:00 pm
- Tuesday 9:00 am–6:00 pm
- Wednesday 9:00 am–6:00 pm
- Thursday 9:00 am–6:00 pm
- Friday 9:00 am–6:00 pm
- Saturday 10:00 am–5:00 pm
- Sunday Closed
Are pets allowed?
Call us today to find out our pet policy and if we allow pets
Are there any rent specials?
The current rent special at 10X Wellington Club is: Free Rent, Unlocked: Lease by Aug. 5 for a chance to win FREE RENT FOR ONE YEAR. No purchase necessary. See official rules at www.rpmsummersweeps.com We believe in upfront pricing. That’s why we display Total Monthly Pricing, including recurring monthly fees, to provide a clearer view of your monthly costs while you search. Pricing formats may vary by community..
Renters Reviews and Ratings

Great Community
family community
Extrodinary
Property Manager Responded
Nice Community
Property Manager Responded
Nice Community
Wellington
Could be better
Nearby Schools
Woodlands Middle School
Discovery Key Elementary School
About GreatSchools Data on ApartmentHomeLiving.com.
Points of Interest
Time and distance from 10X Wellington Club.
Big Box and Retail
Target
Walgreens
Aldi
Colleges and Universities
Palm Beach Atlantic University, West Palm Beach
Groceries
Aldi
Publix
Hospitals
Shopping Centers
10X Wellington Club has 5 shopping centers within 1.2 miles.
Transit Stations
Lake Worth-Tri-County Commuter
Boynton Beach-Tri-County Commuter
West Palm Beach-Tri-County Commuter
Nearby Neighborhoods
Rental Price Ranges in the Area
| Bedroom | Average Rent | Cheapest Rent | Highest Rent |
|---|---|---|---|
| Wellington Studio Apartments | $15,800 | $10,000 | $10,000+ |
| Wellington 1 Bedroom Apartments | $2,180 | $1,700 | $3,200 |
| Wellington 2 Bedroom Apartments | $2,541 | $1,806 | $4,250 |
| Wellington 3 Bedroom Apartments | $3,116 | $2,190 | $5,000 |
| Wellington 4 Bedroom Apartments | $3,977 | $3,264 | $4,435 |
| 2 Bedroom Homes | $3,007 | $1,600 | $10,000+ |
| 3 Bedroom Homes | $4,742 | $2,000 | $10,000+ |
| 4 Bedroom Homes | $5,663 | $2,500 | $10,000+ |
| 5 Bedroom Homes | $8,486 | $3,250 | $10,000+ |
| 6 Bedroom Homes | $15,388 | $1,500 | $10,000+ |
| 7 Bedroom Homes | $20,000 | $10,000 | $10,000+ |
Browse Top Apartments in Wellington
By Community Type
- Wellington Apartments with Rent Specials
- Wellington Top Rated Apartments
- Wellington Corporate Apartments
- Wellington Furnished Apartments
- Wellington Gated Apartments
- Wellington Loft Apartments
- New Wellington Apartments
- Wellington Senior Apartments
- Wellington Short-term Apartments
- Wellington Student Apartments
- Wellington Apartments with Utilities Included
Property Manager Responded