


- 2–3 Bedrooms
- $1,600-$2,100 Pricing
- 1,088–1,984 Square Feet
Rent Specials
$1000 OFF YOUR FIRST MONTHS RENT!!~~Move in this month and get $1,000.00 off your first month's rent! Special applies to Cox, Roberts and Robinson floorplans. Give us a call to get your application started!
About 11@Main Townhomes
11@ Main is a townhome community in Winterville, NC. On site office located at 2609 Sailor Rose Ln, Winterville, NC 28590
11@Main Townhomes is located in the 28590 Zip code of Winterville, NC. This community is professionally managed by Hearthside Rentals
Property Contact Info
- Listed by:
- Agency:
- Vendor Logo:
- Website:
- View Property Website
- Call Us:
- (252) 999-9171
- Disclaimer:
Office Hours
| Monday | 8:30 am–5:30 pm |
| Tuesday | 8:30 am–5:30 pm |
| Wednesday | 8:30 am–5:30 pm |
| Thursday | 8:30 am–5:30 pm |
| Friday | 8:30 am–5:30 pm |
| Saturday | 9:00 am–1:00 pm |
| Sunday | Closed |
Floorplan Pricing and Availability
11@Main Townhomes offers 2 to 3 Bedroom apartments starting from $1,600 and having 1,088–1,984 sq ft. Here is the current pricing and availability:
New! Interactive Property Map
 ApartmentHomeLiving.com's new Interactive Property Map allows you to see where every available unit is located at this community.Try It Now >
2 Bedrooms
Cox Floor Plan
2 Beds, 2.5 Baths, 1088-1110 sq ftAvailable SoonModel Gallery
Floorplans
Photos
Availability Details
Price Availability Date Unit Sq Ft From $1,600 Available Soon Cox Floor Plan 1088-1110 sq ft Model Amenities and Features
Features
- Air Conditioning
- Ceiling Fans
- Double Vanities
- Heating
- Smoke Free
- Washer/Dryer Hookup
Kitchen
- Dishwasher
- Disposal
- Freezer
- Granite Countertops
- Ice Maker
- Island Kitchen
- Microwave
- Oven
- Range
- Refrigerator
- Stainless Steel Appliances
Living Space
- Carpet
- Vinyl Flooring
Unique Features
- Pets Considered. Dog Park.
Model Rent and Fees
Model Price Range
- $1,600 - $1,675
Apartment Model: Cox Floor PlanFrom $1,6002 Bedroom, 2.5 Bath, 1088-1110 sq ftAvailable SoonFloorplansPhotos![]()
Cox Floor Plan - Image 1 ![]()
Cox Floor Plan - Image 2 ![]()
Cox Floor Plan - Image 3 ![]()
Cox Floor Plan - Image 4 ![]()
Cox Floor Plan - Image 5 ![]()
Cox Floor Plan - Image 6 ![]()
Cox Floor Plan - Image 7 ![]()
Cox Floor Plan - Image 8 ![]()
Cox Floor Plan - Image 9 ![]()
Cox Floor Plan - Image 10 ![]()
Cox Floor Plan - Floorplan 3 Bedrooms
Roberts Floor Plan
3 Beds, 2.5 Baths, 1658 sq ftAvailable SoonModel Gallery
Photos
Availability Details
Price Availability Date Unit Sq Ft $1,800 Available Soon Roberts Floor Plan 1658 sq ft Model Amenities and Features
Features
- Air Conditioning
- Ceiling Fans
- Double Vanities
- Heating
- Smoke Free
- Washer/Dryer Hookup
Kitchen
- Dishwasher
- Disposal
- Freezer
- Granite Countertops
- Ice Maker
- Island Kitchen
- Microwave
- Oven
- Pantry
- Range
- Refrigerator
- Stainless Steel Appliances
Living Space
- Carpet
- Vinyl Flooring
- Walk-In Closets
Outdoor Space
- Patio
Unique Features
- Garage
Model Rent and Fees
Model Price
- $1,800
Apartment Model: Roberts Floor Plan$1,8003 Bedroom, 2.5 Bath, 1658 sq ftAvailable Soon![]()
Roberts Floor Plan - Image 1 ![]()
Roberts Floor Plan - Image 2 ![]()
Roberts Floor Plan - Image 3 ![]()
Roberts Floor Plan - Image 4 ![]()
Roberts Floor Plan - Image 5 ![]()
Roberts Floor Plan - Image 6 ![]()
Roberts Floor Plan - Image 7 ![]()
Roberts Floor Plan - Image 8 ![]()
Roberts Floor Plan - Image 9 ![]()
Roberts Floor Plan - Image 10 Robinson Floor Plan
3 Beds, 2.5 Baths, 1984 sq ftAvailable SoonModel Gallery
Photos
Availability Details
Price Availability Date Unit Sq Ft From $2,050 Available Soon Robinson Floor Plan 1984 sq ft Model Amenities and Features
Features
- Air Conditioning
- Ceiling Fans
- Double Vanities
- Heating
- Smoke Free
- Washer/Dryer Hookup
Kitchen
- Dishwasher
- Disposal
- Freezer
- Granite Countertops
- Ice Maker
- Island Kitchen
- Microwave
- Oven
- Pantry
- Range
- Refrigerator
- Stainless Steel Appliances
Living Space
- Carpet
- Loft Layout
- Office
- Vinyl Flooring
- Walk-In Closets
Outdoor Space
- Patio
Unique Features
- Garage
Model Rent and Fees
Model Price Range
- $2,050 - $2,100
Apartment Model: Robinson Floor PlanFrom $2,0503 Bedroom, 2.5 Bath, 1984 sq ftAvailable Soon![]()
Robinson Floor Plan - Image 1 ![]()
Robinson Floor Plan - Image 2 ![]()
Robinson Floor Plan - Image 3 ![]()
Robinson Floor Plan - Image 4 ![]()
Robinson Floor Plan - Image 5 ![]()
Robinson Floor Plan - Image 6 ![]()
Robinson Floor Plan - Image 7 ![]()
Robinson Floor Plan - Image 8 ![]()
Robinson Floor Plan - Image 9 ![]()
Robinson Floor Plan - Image 10


Schedule a Tour
Property Information
- 154 Units
- 2 Stories
- Built in 2023
Lease Terms
- 6 - 12 mo
Fees and Policies
The fees listed below are community-provided and may exclude utilities or add-ons. All payments are made directly to the property and are non-refundable unless otherwise specified.
Required Fees
One-Time Basics
- Due at Application
- Application Fee Per ApplicantiCharged per applicant.$65.00
- Due at Move-In
- Lease PreparationiCharged Per Unit.$125.00
Utilities
- Resident Benefit PackageiCharged per unit.$39.95/mo
Other Fees and Policies
Situational Fees
- Late FeeiCharged Per Unit.$0.00
- Security Deposit - Non-RefundableiCharged Per Unit.$0.00
Pet Fees
- Cat
- Pet FeeiCharged Per Pet.$300.00
- Dog
- Pet DepositiCharged Per Pet.$300.00
Parking Fees
- Surface Lot
- Parking DepositiCharged Per Vehicle.$0.00
- Parking FeeiCharged Per Vehicle.$0.00/mo
Property Fee Disclaimer: Based on community-supplied data and independent market research. Subject to change without notice. May exclude fees for mandatory or optional services and usage-based utilities.
Features and Amenities
Unique Amenities
- Community Pavilion
- Garage
- Pets Considered. Dog Park.
On-Site Services
- Property Manager On Site
- Renters Insurance Program
- Pet Play Area
Community Features
- Walk Up
Outdoor Features
- Grill
- Pond
- Cabana
- Picnic Area
- Patio
Recreation and Fitness
- Playground
Interior Features
- Windows
- Storage Space
- Security System
- Tub/Shower
- Heating
- Ceiling Fans
- Washer/Dryer Hookup
- Air Conditioning
Kitchen Amenities
- Dishwasher
- Microwave
- Oven
- Pantry
- Island Kitchen
- Range
- Refrigerator
- Warming Drawer
- Disposal
- Freezer
- Stainless Steel Appliances
- Ice Maker
- Kitchen
- Granite Countertops
Living Area Features
- Walk In Closets
- Family Room
- Linen Closet
- Office
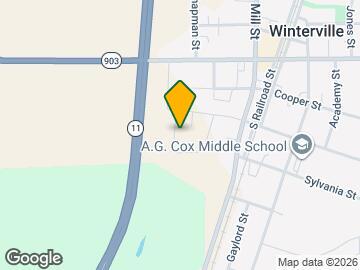
Map
- Shopping
- Colleges
- Grocery
- Medical
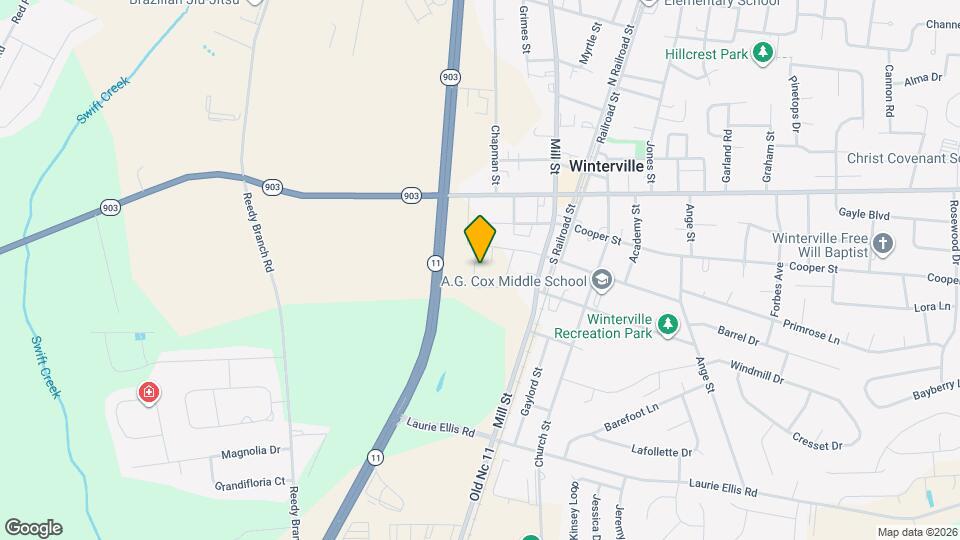
Map
Getting Around
40 / 100 Fairly walkable
30 / 100 Somewhat Bikeable
100 / 100 Exceptionally car friendly
 details
Getting to Know the Area
40 / 100 Restaurants
20 / 100 Cafes
20 / 100 Nightlife
30 / 100 Shopping
60 / 100 Noise Level
Frequently Asked Questions about 11@Main Townhomes
Where is 11@Main Townhomes located?
11@Main Townhomes is located at 2609 Sailor Rose Dr, Winterville, NC
What is the current rent range at 11@Main Townhomes?
2 Bedroom to 3 Bedroom Apartments at 11@Main Townhomes currently range from $1,600 to $2,100
When is the leasing office open?
- The office Hours for 11@Main Townhomes are
- Monday 8:30 am–5:30 pm
- Tuesday 8:30 am–5:30 pm
- Wednesday 8:30 am–5:30 pm
- Thursday 8:30 am–5:30 pm
- Friday 8:30 am–5:30 pm
- Saturday 9:00 am–1:00 pm
- Sunday Closed
Are pets allowed?
Call us today to find out our pet policy and if we allow pets
Are there any rent specials?
The current rent special at 11@Main Townhomes is: $1000 OFF YOUR FIRST MONTHS RENT!!~~Move in this month and get $1,000.00 off your first month's rent! Special applies to Cox, Roberts and Robinson floorplans. Give us a call to get your application started!.
Nearby Schools
South Central High School
About GreatSchools Data on ApartmentHomeLiving.com.
Points of Interest
Time and distance from 11@Main Townhomes.
Big Box and Retail
Walgreens
Cvs/Pharmacy
Aldi
Colleges and Universities
East Carolina University - ECU West Campus (Medical Center)
Groceries
Food Lion
Aldi
Lidl
Hospitals
Shopping Centers
11@Main Townhomes has 5 shopping centers within 1.6 miles.
Nearby Neighborhoods
Rental Price Ranges in the Area
| Bedroom | Average Rent | Cheapest Rent | Highest Rent |
|---|---|---|---|
| Winterville 1 Bedroom Apartments | $1,132 | $695 | $1,475 |
| Winterville 2 Bedroom Apartments | $1,420 | $750 | $2,170 |
| Winterville 3 Bedroom Apartments | $1,464 | $1,250 | $2,100 |
| Winterville 4 Bedroom Apartments | $1,700 | $1,700 | $1,700 |
| 2 Bedroom Homes | $1,278 | $850 | $2,500 |
| 3 Bedroom Homes | $1,684 | $1,100 | $2,200 |
| 4 Bedroom Homes | $1,950 | $1,950 | $1,950 |
Browse Top Apartments in Winterville
By Price
By Community Type
- Winterville Apartments with Rent Specials
- Winterville Top Rated Apartments
- Winterville Corporate Apartments
- Winterville Furnished Apartments
- Winterville Gated Apartments
- Winterville Loft Apartments
- Winterville Low Income Apartments
- New Winterville Apartments
- Winterville Senior Apartments
- Winterville Short-term Apartments
- Winterville Apartments with Utilities Included