

- 1–3 Bedrooms
- $1,425-$2,295 Pricing
- 681–1,485 Square Feet
Rent Specials
Up to One Month Free! Offer is available for select units. A 13-15 month lease must be signed. Approval of credit and rental history is required. For further details, please consult with an associate.
About 11 West Apartments & Townhomes
Where resort-style living meets the allure of apartment living with spacious floor plans, top-of-the-line fixtures, and superior finishes that create a sense of opulence in every corner of your home. The community's well-appointed amenities, such as a state-of-the-art fitness center, resort-style swimming pool, and beautifully landscaped surroundings, offer indulgence and relaxation at every turn.
11 West Apartments & Townhomes is located in the West Haven Neighborhood and 84401 Zip code of West Haven, UT. This community is professionally managed by PARKPLACE RESIDENTIAL

Unique Features and Amenities
- Air Conditioner
- Carpeting
- Ceiling Fan
- Efficient Appliances
- Electronic Thermostat
- Large Closets
- LVT Wood Floors
- Media Room
- Patio/Balcony
Property Contact Info

- Listed by:
- Agency:
- Vendor Logo:
- Website:
- View Property Website
- Call Us:
- (385) 503-8705
- Disclaimer:
Office Hours
| Monday | 9:00 am–6:00 pm |
| Tuesday | 9:00 am–6:00 pm |
| Wednesday | 9:00 am–6:00 pm |
| Thursday | 9:00 am–6:00 pm |
| Friday | 9:00 am–6:00 pm |
| Saturday | Closed |
| Sunday | Closed |
Floorplan Pricing and Availability
11 West Apartments & Townhomes offers 1 to 3 Bedroom apartments starting from $1,425 and having 681–1,485 sq ft. Here is the current pricing and availability:
New! Interactive Property Map
1 Bedroom
Floorplan 1A
$1,425
1 Bed, 1 Bath, 681 sq ftAvailable NowModel Gallery
Floorplans
3D Tours
Availability Details
Price Availability Date Unit Sq Ft Deposit View Details $1,425 Available Now A-302 681 $500 $1,425 August 25, 2026 AA-232 681 $500 $1,425 September 4, 2026 A-230 681 $500 Model Amenities and Features
Features
- Air Conditioning
- Balcony
- Ceiling Fans
- Washer/Dryer
- Wi-Fi
Kitchen
- Dishwasher
- Disposal
- Gas Range
- Ice Maker
- Refrigerator
- Stainless Steel Appliances
Model Rent and Fees
Model Price
- $1,425
Unit A-302 Rent and Fees
Unit Price
- $1,425
Deposit
- $500 deposit
Model Rent and Fees
Price
- $1,425
Unit AA-232 Rent and Fees
Unit Price
- $1,425
Deposit
- $500 deposit
Model Rent and Fees
Price
- $1,425
Unit A-230 Rent and Fees
Unit Price
- $1,425
Deposit
- $500 deposit
Model Rent and Fees
Price
- $1,425
Apartment Model: 1A$1,4251 Bedroom, 1 Bath, 681 sq ftAvailable NowFloorplans3D Tours![]()
1A - Floorplan 1A - 3D Tour Apartment Unit: A-302Apartment Model: 1A$1,4251 Bedroom, 1 Bath, 681 sq ftAvailable NowApartment Unit: AA-232Apartment Model: 1A$1,4251 Bedroom, 1 Bath, 681 sq ftAvailable August 25, 2026Apartment Unit: A-230Apartment Model: 1A$1,4251 Bedroom, 1 Bath, 681 sq ftAvailable September 4, 2026Floorplan 1B
$1,425
1 Bed, 1 Bath, 691 sq ftAvailable NowModel Gallery
Floorplans
3D Tours
Availability Details
Price Availability Date Unit Sq Ft Deposit View Details $1,425 Available Now AA-116 691 $500 $1,425 September 4, 2026 A-102 691 $500 $1,425 September 6, 2026 A-231 691 $500 Model Amenities and Features
Features
- Air Conditioning
- Balcony
- Ceiling Fans
- Washer/Dryer
- Wi-Fi
Kitchen
- Dishwasher
- Disposal
- Gas Range
- Ice Maker
- Refrigerator
- Stainless Steel Appliances
Model Rent and Fees
Model Price
- $1,425
Unit AA-116 Rent and Fees
Unit Price
- $1,425
Deposit
- $500 deposit
Model Rent and Fees
Price
- $1,425
Unit A-102 Rent and Fees
Unit Price
- $1,425
Deposit
- $500 deposit
Model Rent and Fees
Price
- $1,425
Unit A-231 Rent and Fees
Unit Price
- $1,425
Deposit
- $500 deposit
Model Rent and Fees
Price
- $1,425
Apartment Model: 1B$1,4251 Bedroom, 1 Bath, 691 sq ftAvailable NowFloorplans3D Tours![]()
1B - Floorplan 1B - 3D Tour Apartment Unit: AA-116Apartment Model: 1B$1,4251 Bedroom, 1 Bath, 691 sq ftAvailable NowApartment Unit: A-102Apartment Model: 1B$1,4251 Bedroom, 1 Bath, 691 sq ftAvailable September 4, 2026Apartment Unit: A-231Apartment Model: 1B$1,4251 Bedroom, 1 Bath, 691 sq ftAvailable September 6, 20262 Bedrooms
Floorplan 2A
$1,650
2 Beds, 2 Baths, 1025 sq ftAvailable NowModel Gallery
Floorplans
3D Tours
Availability Details
Price Availability Date Unit Sq Ft Deposit View Details $1,650 Available Now A-228 1025 $500 $1,650 Available Now AA-204 1025 $500 $1,650 October 4, 2026 A-314 1025 $500 Model Amenities and Features
Features
- Air Conditioning
- Balcony
- Ceiling Fans
- Washer/Dryer
- Wi-Fi
Kitchen
- Dishwasher
- Disposal
- Gas Range
- Ice Maker
- Refrigerator
- Stainless Steel Appliances
Model Rent and Fees
Model Price
- $1,650
Unit A-228 Rent and Fees
Unit Price
- $1,650
Deposit
- $500 deposit
Model Rent and Fees
Price
- $1,650
Unit AA-204 Rent and Fees
Unit Price
- $1,650
Deposit
- $500 deposit
Model Rent and Fees
Price
- $1,650
Unit A-314 Rent and Fees
Unit Price
- $1,650
Deposit
- $500 deposit
Model Rent and Fees
Price
- $1,650
Apartment Model: 2AFrom $1,6502 Bedroom, 2 Bath, 1025 sq ftAvailable NowFloorplans3D Tours![]()
2A - Floorplan 2A - 3D Tour Apartment Unit: A-228Apartment Model: 2A$1,6502 Bedroom, 2 Bath, 1025 sq ftAvailable NowApartment Unit: AA-204Apartment Model: 2A$1,6502 Bedroom, 2 Bath, 1025 sq ftAvailable NowApartment Unit: A-314Apartment Model: 2A$1,6502 Bedroom, 2 Bath, 1025 sq ftAvailable October 4, 2026Floorplan 2B
$1,650
2 Beds, 2 Baths, 1061 sq ftAvailable Oct 4Model Gallery
Floorplans
3D Tours
Availability Details
Price Availability Date Unit Sq Ft Deposit $1,650 October 4, 2026 A-313 1061 $500 Model Amenities and Features
Features
- Air Conditioning
- Balcony
- Ceiling Fans
- Washer/Dryer
- Wi-Fi
Kitchen
- Dishwasher
- Disposal
- Gas Range
- Ice Maker
- Refrigerator
- Stainless Steel Appliances
Unit A-313 Rent and Fees
Unit Price
- $1,650
Deposit
- $500 deposit
Model Rent and Fees
Price
- $1,650
Apartment Model: 2B$1,6502 Bedroom, 2 Bath, 1061 sq ftAvailable October 4, 2026Floorplans3D Tours![]()
2B - Floorplan 2B - 3D Tour Apartment Unit: A-313Apartment Model: 2B$1,6502 Bedroom, 2 Bath, 1061 sq ftAvailable October 4, 20263 Bedrooms
Floorplan 3A
$1,975
3 Beds, 2 Baths, 1368 sq ftAvailable NowModel Gallery
Floorplans
3D Tours
Availability Details
Price Availability Date Unit Sq Ft Deposit $1,975 Available Now A-321 1368 $500 Model Amenities and Features
Features
- Air Conditioning
- Balcony
- Ceiling Fans
- Washer/Dryer
- Wi-Fi
Kitchen
- Dishwasher
- Disposal
- Gas Range
- Ice Maker
- Refrigerator
- Stainless Steel Appliances
Unit A-321 Rent and Fees
Unit Price
- $1,975
Deposit
- $500 deposit
Model Rent and Fees
Price
- $1,975
Apartment Model: 3A$1,9753 Bedroom, 2 Bath, 1368 sq ftAvailable NowFloorplans3D Tours![]()
3A - Floorplan 3A - 3D Tour Apartment Unit: A-321Apartment Model: 3A$1,9753 Bedroom, 2 Bath, 1368 sq ftAvailable NowTownhome
$2,295
3 Beds, 2.5 Baths, 1485 sq ftAvailable NowModel Gallery
Floorplans
Availability Details
Price Availability Date Unit Sq Ft Deposit View Details $2,295 Available Now E-101 1485 $500 $2,295 Available Now C-105 1485 $500 Model Amenities and Features
Features
- Air Conditioning
- Balcony
- Ceiling Fans
- Washer/Dryer
- Wi-Fi
Kitchen
- Dishwasher
- Disposal
- Gas Range
- Ice Maker
- Refrigerator
- Stainless Steel Appliances
Model Rent and Fees
Model Price
- $2,295
Unit E-101 Rent and Fees
Unit Price
- $2,295
Deposit
- $500 deposit
Model Rent and Fees
Price
- $2,295
Unit C-105 Rent and Fees
Unit Price
- $2,295
Deposit
- $500 deposit
Model Rent and Fees
Price
- $2,295
Apartment Model: TownhomeFrom $2,2953 Bedroom, 2.5 Bath, 1485 sq ftAvailable Now![]()
Townhome - Floorplan Apartment Unit: E-101Apartment Model: Townhome$2,2953 Bedroom, 2.5 Bath, 1485 sq ftAvailable NowApartment Unit: C-105Apartment Model: Townhome$2,2953 Bedroom, 2.5 Bath, 1485 sq ftAvailable Now
Schedule a Tour
Videos
3D Tours
Property Information
- 205 Units
- 3 Stories
- Built in 2021
Lease Terms
- 6 - 12 mo
Fees and Policies
The fees listed below are community-provided and may exclude utilities or add-ons. All payments are made directly to the property and are non-refundable unless otherwise specified.
Required Fees
One-Time Basics
- Due at Application
- Application Fee Per ApplicantiCharged per applicant.$45.00
- Due at Move-In
- Administrative FeeiCharged per unit.$200.00
Other Fees and Policies
Pet Fees
Pet Policies are Negotiable
- Cat
- Cat FeeiMax of 2. Charged Per Pet.$300.00
- Cat RentiCharged Per Pet.$50.00/mo
- Dog
- Dog FeeiMax of 2. Charged Per Pet.$300.00
- Dog RentiCharged Per Pet.$50.00/mo
We allow up to two pets per unit. Approved pets include dogs (subject to breed restrictions), indoor cats, small caged birds, fish in aquariums up to 20 gallons, and small caged rodents such as hamsters and guinea pigs. The following animals are not permitted: reptiles, amphibians, insects, ferrets, rabbits, exotic animals, livestock, or poultry.
Max of 2. Fee and Pet Rent is Per Pet.
Storage Fees
- Storage Unit
- Storage RentiCharged per rentable item.$40.00/mo
Parking Info and Fees
- Covered
- Garage Parking
Property Fee Disclaimer: Based on community-supplied data and independent market research. Subject to change without notice. May exclude fees for mandatory or optional services and usage-based utilities.
Features and Amenities
Unique Amenities
- Air Conditioner
- Carpeting
- Ceiling Fan
- Efficient Appliances
- Electronic Thermostat
- Large Closets
- LVT Wood Floors
- Media Room
- Patio/Balcony
On-Site Services
- Maintenance On Site
- Package Service
- Property Manager On Site
- Community Wide Wi Fi
- 24 Hour Access
Community Features
- Walk Up
- Business Center
- Clubhouse
Outdoor Features
- Sundeck
- Controlled Access
- Patio
Recreation and Fitness
- Fitness Center
- Spa
- Playground
- Pool
Interior Features
- Balcony
- Ceiling Fans
- Washer/Dryer
- Air Conditioning
- Wi Fi
Kitchen Amenities
- Gas Range
- Stainless Steel Appliances
- Disposal
- Ice Maker
- Dishwasher
- Refrigerator
Living Area Features
- Carpet
- Window Coverings
- Hardwood Floors

Map
- Shopping
- Colleges
- Grocery
- Medical
- Transportation

Map
Getting Around
30 / 100 Somewhat walkable
30 / 100 Limited public transit
50 / 100 Fairly bikeable
100 / 100 Exceptionally car friendly
Getting to Know the Area
50 / 100 Restaurants
40 / 100 Cafes
40 / 100 Nightlife
40 / 100 Shopping
50 / 100 Parks
90 / 100 Noise Level
Frequently Asked Questions about 11 West Apartments & Townhomes
Where is 11 West Apartments & Townhomes located?
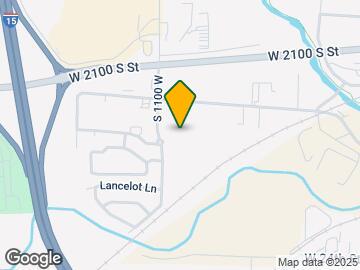
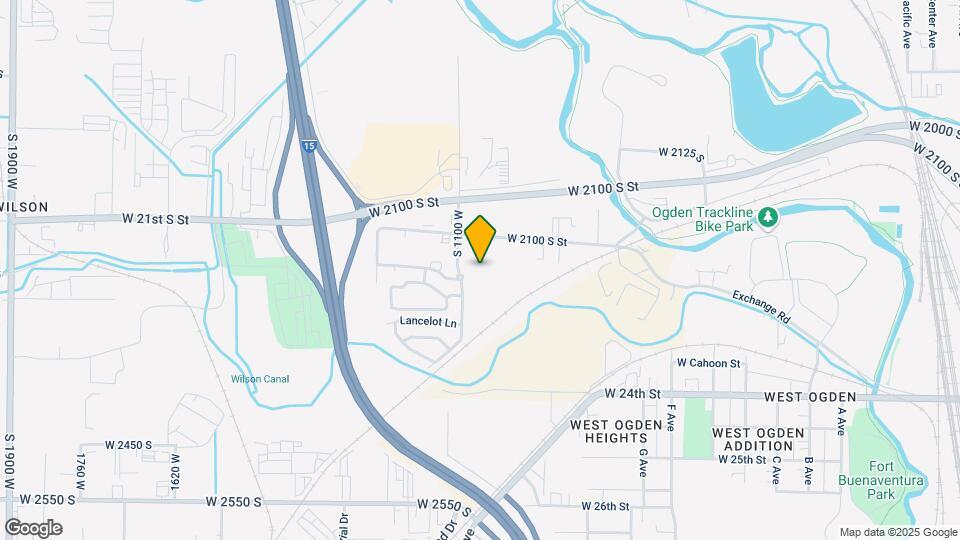
11 West Apartments & Townhomes is located at 2270 S 1100 West near the West Haven area of West Haven, UT
What is the current rent range at 11 West Apartments & Townhomes?
1 Bedroom to 3 Bedroom Apartments at 11 West Apartments & Townhomes currently range from $1,425 to $2,295
When is the leasing office open?
- The office Hours for 11 West Apartments & Townhomes are
- Monday 9:00 am–6:00 pm
- Tuesday 9:00 am–6:00 pm
- Wednesday 9:00 am–6:00 pm
- Thursday 9:00 am–6:00 pm
- Friday 9:00 am–6:00 pm
- Saturday Closed
- Sunday Closed
Are pets allowed?
Call us today to find out our pet policy and if we allow pets
Are there any rent specials?
The current rent special at 11 West Apartments & Townhomes is: Up to One Month Free! Offer is available for select units. A 13-15 month lease must be signed. Approval of credit and rental history is required. For further details, please consult with an associate..
Renters Reviews and Ratings
New management, poorly run.
Awesome Apartment Complex - Incredible 3rd Floor Mountain Views
Don’t even bother
Never again
Quick & Painless
Not Recommended
I haven’t talked to anyone yet.
Nearby Schools
North Park School
About GreatSchools Data on ApartmentHomeLiving.com.
Points of Interest
Time and distance from 11 West Apartments & Townhomes.
Big Box and Retail
Walgreens
Jcpenney
Lowe's
Colleges and Universities
Groceries
Winco Foods
Ocean Mart
Hospitals
Military Bases
Ogden Defence Depot
Hill Air Force Base Ogden
National Guard Armory
Shopping Centers
11 West Apartments & Townhomes has 5 shopping centers within 1.6 miles.
Transit Stations
Ogden-FrontRunner North
Roy-FrontRunner North
Pleasant View-FrontRunner North
Nearby Neighborhoods
Rental Price Ranges in the Area
| Bedroom | Average Rent | Cheapest Rent | Highest Rent |
|---|---|---|---|
| West Haven Studio Apartments | $1,079 | $850 | $1,349 |
| West Haven 1 Bedroom Apartments | $1,289 | $800 | $2,255 |
| West Haven 2 Bedroom Apartments | $1,634 | $1,200 | $2,570 |
| West Haven 3 Bedroom Apartments | $2,087 | $1,300 | $3,340 |
| West Haven 4 Bedroom Apartments | $2,725 | $2,195 | $3,525 |
| 2 Bedroom Homes | $1,437 | $1,045 | $2,155 |
| 3 Bedroom Homes | $2,113 | $1,695 | $2,800 |
| 4 Bedroom Homes | $2,387 | $2,160 | $2,549 |
| 5 Bedroom Homes | $2,915 | $2,600 | $3,195 |
| 6 Bedroom Homes | $700 | $700 | $700 |
Browse Top Apartments in West Haven
By Price
By Community Type
- West Haven Apartments for Rent by Owner
- West Haven Apartments with Rent Specials
- West Haven Top Rated Apartments
- West Haven Corporate Apartments
- West Haven Furnished Apartments
- West Haven Gated Apartments
- West Haven Loft Apartments
- West Haven Low Income Apartments
- New West Haven Apartments
- West Haven Senior Apartments
- West Haven Short-term Apartments
- West Haven Apartments with Utilities Included


Max of 2. Fee and Pet Rent is Per Pet.