

6 Photos


Request Notification
1101 East Ave
Burbank, CA 91504

- 2–3 Bedrooms
Unique Features and Amenities
- Breakfast Bar Off The Kitchen
- Carpet Upstairs In The Bedrooms
- Dry Bar In The Dining Room
- Floor To Ceiling Windows Downstairs
- Gas Fireplace
- Hardwood Floors Downstairs
- High Ceilings
- Solid Surface Countertops
- Spacious Living Area
Property Contact Info
This property currently does not have availability listed on ApartmentHomeLiving.com. Sign up to get notified when it becomes available.
Office Hours
| Monday | 9:00 am–5:00 pm |
| Tuesday | 9:00 am–5:00 pm |
| Wednesday | 9:00 am–5:00 pm |
| Thursday | 9:00 am–5:00 pm |
| Friday | 9:00 am–5:00 pm |
| Saturday | 9:00 am–5:00 pm |
| Sunday | Closed |
Floorplan Pricing and Availability
New! Interactive Property Map
 ApartmentHomeLiving.com's new Interactive Property Map allows you to see where every available unit is located at this community.Try It Now >
2 Bedrooms
2 Beds, 2.5 baths
2 Beds, 2.5 BathsAvailability Details
Availability Date Unit Unavailable 2 Beds, 2.5 baths 3 Bedrooms
3 Beds, 3 baths
3 Beds, 3 BathsAvailability Details
Availability Date Unit Unavailable 3 Beds, 3 baths Model Amenities and Features
Features
- Air Conditioning
- Ceiling Fans
- Heating
- High Speed Internet Access
- Smoke Free
- Washer/Dryer
Kitchen
- Dishwasher
- Disposal
- Granite Countertops
- Pantry
- Stainless Steel Appliances
Living Space
- Carpet
- Hardwood Floors
Price shown is base rent. Excludes user-selected optional fees and variable or usage-based fees and required charges due at or prior to move-in or at move-out. View Fees and Policies for details. Price, availability, fees, and any applicable rent special are subject to change without notice.
Property Information
- 10 Units
- 1 Story
- Built in 2009
Lease Terms
- 12 mo
Fees and Policies
The fees listed below are community-provided and may exclude utilities or add-ons. All payments are made directly to the property and are non-refundable unless otherwise specified.
Required Fees
One-Time Basics
- Application Fee Per Applicant$50.00
Other Fees and Policies
Pet Fees
- Cat
- Pet DepositiCharged per Pet.$500.00
- Monthly Pet FeeiCharged Per Pet.$50.00/mo
- Dog
- Pet DepositiCharged per Pet.$500.00
- Monthly Pet FeeiCharged Per Pet.$50.00/mo
Parking Info and Fees
- Surface LotiParking Available
Property Fee Disclaimer: Based on community-supplied data and independent market research. Subject to change without notice. May exclude fees for mandatory or optional services and usage-based utilities.
Features and Amenities
Unique Amenities
- Breakfast Bar Off The Kitchen
- Carpet Upstairs In The Bedrooms
- Dry Bar In The Dining Room
- Floor To Ceiling Windows Downstairs
- Gas Fireplace
- Hardwood Floors Downstairs
- High Ceilings
- Solid Surface Countertops
- Spacious Living Area
Living Area Features
- Walk In Closets
Map
1101 East Ave, Burbank, CA 91504
- Shopping
- Colleges
- Grocery
- Medical
- Parks
- Transportation
- Nearby Properties
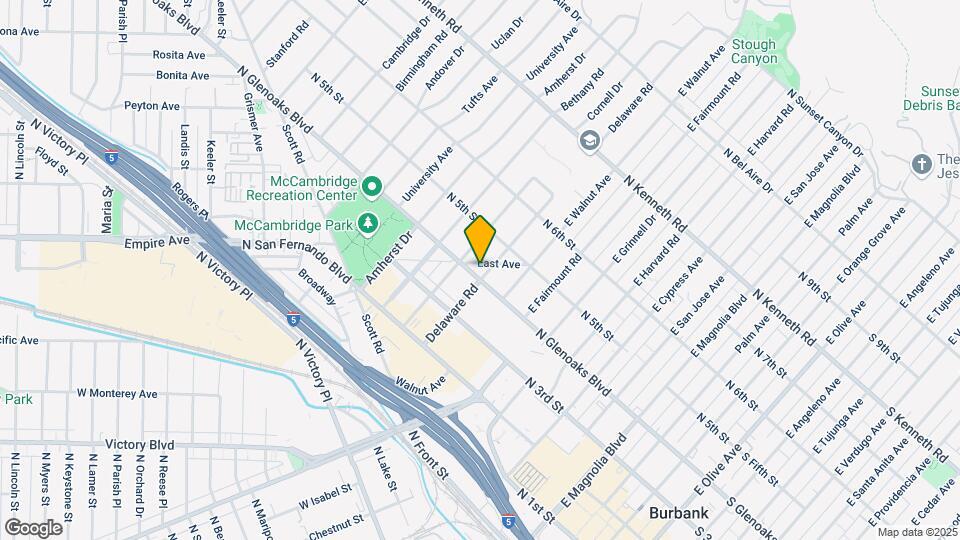
Map
Getting Around
60 / 100 Moderately walkable
40 / 100 Some public transit
40 / 100 Fairly bikeable
80 / 100 Very car friendly
Scores provided by  details
 details
Getting to Know the Area
80 / 100 Restaurants
80 / 100 Cafes
70 / 100 Nightlife
90 / 100 Shopping
80 / 100 Parks
50 / 100 Noise Level
Scores provided by
Nearby Schools
Burbank High
Burbank Unified School District
902 North 3rd Street
Public School - Grades 9-12 (2457 Students)
In Attendance Zone1 minute drive / 0.3 miles away
John Muir Middle
Burbank Unified School District
1111 North Kenneth Road
Public School - Grades 6-8 (1353 Students)
In Attendance Zone1 minute drive / 0.4 miles away
Thomas Jefferson Elementary
Burbank Unified School District
1900 North 6th Street
Public School - Grades K-5 (758 Students)
In Attendance Zone2 minute drive / 0.7 miles away
School data provided by GreatSchools.
details
The GreatSchools Rating helps parents compare schools within a state based on a variety of school quality indicators and provides a helpful picture of how effectively each school serves all of its students. Ratings are on scale of 1 (below average) and to 10 (above average) and can include test scores, college readiness, academic progress, advanced courses, equity, discipline and attendance data. We also advise parents to visit schools, consider other information on school performance and programs, and consider needs as part of the school selection process.
About GreatSchools Data on ApartmentHomeLiving.com.
About GreatSchools Data on ApartmentHomeLiving.com.
Points of Interest
Time and distance from 1101 East Ave.
Arts Museums and Landmarks
Big Box and Retail
Costco
1051 W Burbank Blvd
1 minute drive / 0.37 miles away
Target
1800 W Empire Ave
1 minute drive / 0.61 miles away
Staples
2080 W Empire Ave
2 minute drive / 0.78 miles away
Colleges and Universities
Groceries
Ralphs
1100 N San Fernando Blvd
1 minute drive / 0.12 miles away
Smart & Final
1855 W Glenoaks Blvd
5 minute drive / 1.9 miles away
Hospitals
Parks and Recreation
1101 East Ave has 4 parks within 9.9 miles, including Bronson Canyon, Barnsdall Art Park, La Brea Tarpits, and Beverly Gardens Park.
Restaurants and Dining
Shopping Centers
1101 East Ave has 5 shopping centers within 0.5 miles.
Transit Stations
Downtown Burbank-Ventura County Line
2 minute drive / 0.88 miles away
Downtown Burbank-Antelope Valley Line
2 minute drive / 0.88 miles away
Burbank-Bob Hope Airport-Ventura County Line
5 minute drive / 1.87 miles away
Nearby Neighborhoods
Rental Price Ranges in the Area
| Bedroom | Average Rent | Cheapest Rent | Highest Rent |
|---|---|---|---|
| Burbank Studio Apartments | $1,957 | $999 | $3,606 |
| Burbank 1 Bedroom Apartments | $2,410 | $1,495 | $5,038 |
| Burbank 2 Bedroom Apartments | $3,194 | $1,750 | $6,855 |
| Burbank 3 Bedroom Apartments | $4,088 | $1,950 | $7,257 |
| Burbank 4 Bedroom Apartments | $3,957 | $2,650 | $5,000 |
Nearby Apartments
Nearby Homes
Did You Know?
Apartment residents stay an average of 2.5 years in their apartment before moving.