


Request Notification
112 S Cynthia St

- 1–3 Bedrooms
- $1,900 Pricing
About 112 S Cynthia St
Experience elevated living in this beautifully designed new construction triplex, where modern architecture meets thoughtful, livable design. From the moment you enter, the homes feel open, bright, and inviting—crafted to offer both comfort and visual impact. The community features three distinctive residences: Two spacious homes offering 3 bedrooms, 3 full bathrooms, and private 2-car garages, ideal for those who appreciate space and functionality. One well-designed residence with 1 bedroom and 1½ bathrooms, perfect for a low-maintenance yet stylish lifestyle. Inside, the common living areas impress with soaring double-height ceilings, creating an airy, open atmosphere filled with natural light. A stunning floor-to-ceiling brick accent wall anchors the space, adding warmth, texture, and a timeless architectural statement that sets these homes apart. Open-concept layouts connect modern kitchens, dining areas, and living spaces seamlessly—perfect for relaxing, hosting, or everyday living. Spacious bedrooms, contemporary bathrooms, private garages, and separate entrances ensure both comfort and privacy. Brand-new construction offers peace of mind, modern finishes, and energy-efficient design, all wrapped in a contemporary exterior that blends style with practicality. This is a rare opportunity to enjoy townhome-style living with unique architectural character, designed for residents who value space, light, and beautiful details.
112 S Cynthia St is located in the Downtown McAllen Neighborhood and 78501 Zip code of McAllen, TX.
Property Contact Info
This property currently does not have availability listed on ApartmentHomeLiving.com. Sign up to get notified when it becomes available.
Office Hours
| Monday | 10:00 am–5:00 pm |
| Tuesday | 10:00 am–5:00 pm |
| Wednesday | 10:00 am–5:00 pm |
| Thursday | 10:00 am–5:00 pm |
| Friday | 10:00 am–5:00 pm |
| Saturday | Closed |
| Sunday | Closed |
Floorplan Pricing and Availability
New! Interactive Property Map
 ApartmentHomeLiving.com's new Interactive Property Map allows you to see where every available unit is located at this community.Try It Now >
1 Bedroom
Floorplan B
1 Bed, 1.5 BathsAvailability Details
Availability Date Unit Unavailable B Model Amenities and Features
Features
- Air Conditioning
- Ceiling Fans
- Heating
- Smoke Free
- Washer/Dryer Hookup
Kitchen
- Dishwasher
- Kitchen
- Microwave
- Oven
- Range
- Refrigerator
- Stainless Steel Appliances
3 Bedrooms
Floorplan C
3 Beds, 3.5 BathsAvailability Details
Price Availability Date Unit Deposit $1,900 Unavailable C $1,900 Model Amenities and Features
Features
- Ceiling Fans
- Smoke Free
- Washer/Dryer Hookup
Kitchen
- Dishwasher
- Microwave
- Range
- Refrigerator
- Stainless Steel Appliances
Model Rent and Fees
Model Price
- $1,900
Deposit
- $1,900 deposit
Floorplan A
3 Beds, 3 BathsAvailability Details
Availability Date Unit Unavailable A Model Amenities and Features
Features
- Air Conditioning
- Ceiling Fans
- Heating
- Smoke Free
- Washer/Dryer Hookup
Kitchen
- Dishwasher
- Kitchen
- Microwave
- Oven
- Range
- Refrigerator
- Stainless Steel Appliances
Property Information
- 3 Units
- 2 Stories
- Built in 2025
Lease Terms
- 12 mo
Fees and Policies
The fees listed below are community-provided and may exclude utilities or add-ons. All payments are made directly to the property and are non-refundable unless otherwise specified.
Required Fees
One-Time Basics
- Due at Application
- Application Fee Per ApplicantiCharged per applicant.$35.00
Other Fees and Policies
Pet Fees
- Cat
- Pet DepositiMax of 2. Charged per Pet.$150.00
- One-Time Pet FeeiMax of 2. Charged Per Pet.$0.00
- Monthly Pet FeeiMax of 2. Charged Per Pet.$35.00/mo
- Dog
- Pet DepositiMax of 2. Charged per Pet.$150.00
- One-Time Pet FeeiMax of 2. Charged Per Pet.$0.00
- Monthly Pet FeeiMax of 2. Charged Per Pet.$35.00/mo
Deposit not refundable
Deposit not refundable
Max of 2.
Property Fee Disclaimer: Based on community-supplied data and independent market research. Subject to change without notice. May exclude fees for mandatory or optional services and usage-based utilities.
Features and Amenities
On-Site Services
- Property Manager On Site
- Public Transportation
- 24 Hour Access
Community Features
- Walk Up
Interior Features
- Heating
- Ceiling Fans
- Washer/Dryer Hookup
- Air Conditioning
- Smoke Free
Kitchen Amenities
- Stainless Steel Appliances
- Kitchen
- Dishwasher
- Microwave
- Oven
- Range
- Refrigerator
Living Area Features
- Dining Room
Map
- Shopping
- Colleges
- Grocery
- Medical
- Nearby Properties
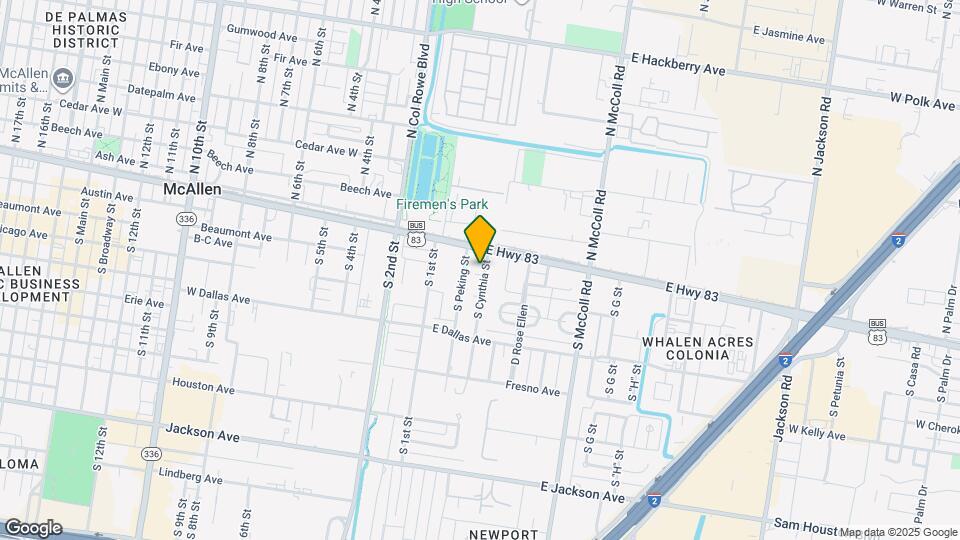
Map
Getting Around
50 / 100 Fairly walkable
50 / 100 Fairly bikeable
90 / 100 Exceptionally car friendly
 details
Getting to Know the Area
80 / 100 Restaurants
50 / 100 Cafes
80 / 100 Nightlife
80 / 100 Shopping
20 / 100 Noise Level
Nearby Schools
Travis Middle School
Fields Elementary School
McAllen High School
About GreatSchools Data on ApartmentHomeLiving.com.
Points of Interest
Time and distance from 112 S Cynthia St.
Big Box and Retail
Target
Walgreens
Lowe's
Colleges and Universities
Groceries
La Placita
Heb
H-E-B Plus
Hospitals
Shopping Centers
112 S Cynthia St has 5 shopping centers within 0.7 miles.
Nearby Neighborhoods
Rental Price Ranges in the Area
| Bedroom | Average Rent | Cheapest Rent | Highest Rent |
|---|---|---|---|
| McAllen Studio Apartments | $854 | $747 | $1,149 |
| McAllen 1 Bedroom Apartments | $900 | $316 | $1,500 |
| McAllen 2 Bedroom Apartments | $1,046 | $369 | $2,800 |
| McAllen 3 Bedroom Apartments | $1,273 | $416 | $2,225 |
| McAllen 4 Bedroom Apartments | $2,385 | $900 | $2,631 |
Nearby Apartments
Nearby Homes
Did You Know?
Apartment residents stay an average of 2.5 years in their apartment before moving.
Max of 2.