

- Student Housing
- 2–3 Bedrooms
- $1,747
Total Monthly Price
Base Rent$1,747Total Monthly Price$1,747 - 740–869 Square Feet
About Second Point Apartments
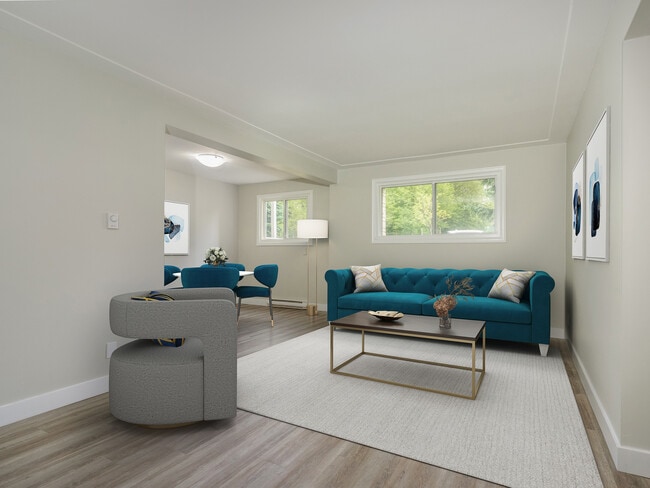
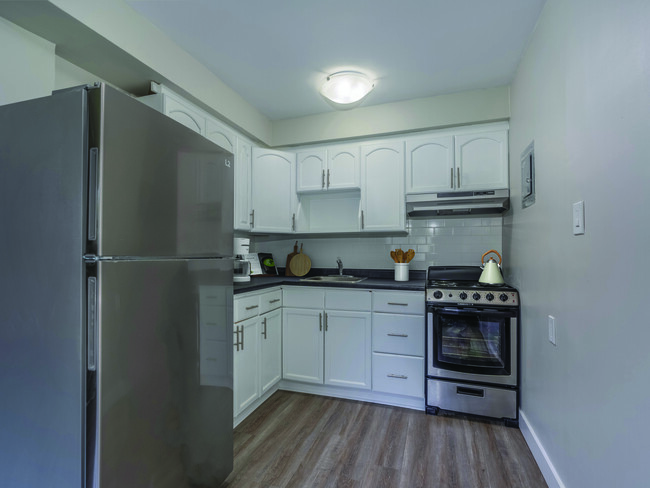
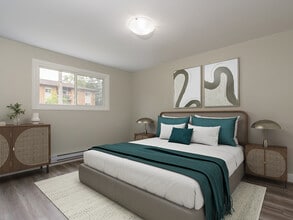
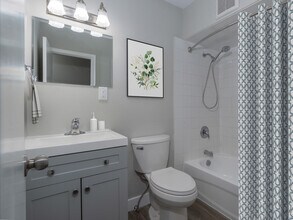
Welcome to Second Point Apartments at 116 Second Avenue, a spacious apartment community in central Kitchener offering two and three-bedroom suites with vinyl plank flooring and stainless steel appliances. Located near schools, grocery stores, and local parks, including Victoria Park, everything you need is within walking distance. The property is also steps from the HiWay Centre shopping and commercial hub and minutes from public transit connections across the region. Offering comfort, convenience, and a friendly community atmosphere, Second Point Apartments is a great place to call home. To book a viewing, contact . Your new home awaits at Second Point Apartments! Images may be virtually staged for illustrative purposes only. Furniture and decor are not included. Actual layouts and dimensions may vary.
Unique Features and Amenities
- Heat Included
- Outdoor Parking
- Patio/Balcony
- Smoke Free Building
- Stove
- Vinyl Plank Flooring
- Water Included
Property Contact Info

- Listed by:
- Agency:
- Vendor Logo:
- Website:
- View Property Website
- Call Us:
- (866) 610-5809
- Disclaimer:
Floorplan Pricing and Availability
New! Interactive Property Map
 ApartmentHomeLiving.com's new Interactive Property Map allows you to see where every available unit is located at this community.Try It Now >
2 Bedrooms
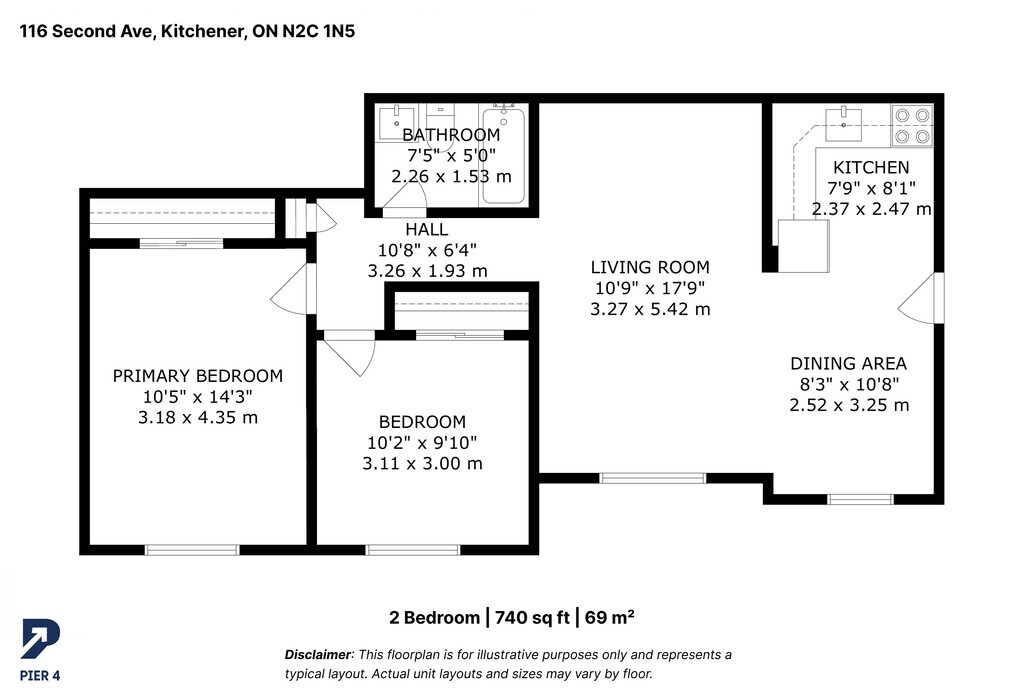
2 Bedroom
$1,747
2 Beds, 1 Bath, 740 sq ftTotal Monthly PriceAvailable May 31Total Monthly Price
Base Rent$1,747Total Monthly Price$1,747Model Gallery
Floorplans
Availability Details
Prices shown for this property are the Total Monthly Price including Fees.Price Availability Date Unit Sq Ft $1,747 May 31, 2026 5 740 Model Amenities and Features
Features
- Balcony
- Cable Ready
- Heating
- High Speed Internet Access
- Smoke Free
- Tub/Shower
- Wi-Fi
Kitchen
- Kitchen
- Oven
- Range
- Refrigerator
- Stainless Steel Appliances
Unit 5 Lease Information
Unit Price
- $1,747Base Rent: $1,747Required Monthly Fees: None
Model Lease Information
Price
- $1,747
Apartment Model: 2 Bedroom2 Bedroom, 1 Bath, 740 sq ftAvailable May 31, 2026Floor plans are artist's rendering. All dimensions are approximate. Actual product and specifications may vary in dimension or detail. Not all features are available in every rental home. Please see a representative for details.
![]()
2 Bedroom - Floorplan Apartment Unit: 5Apartment Model: 2 Bedroom2 Bedroom, 1 Bath, 740 sq ftAvailable May 31, 20263 Bedrooms
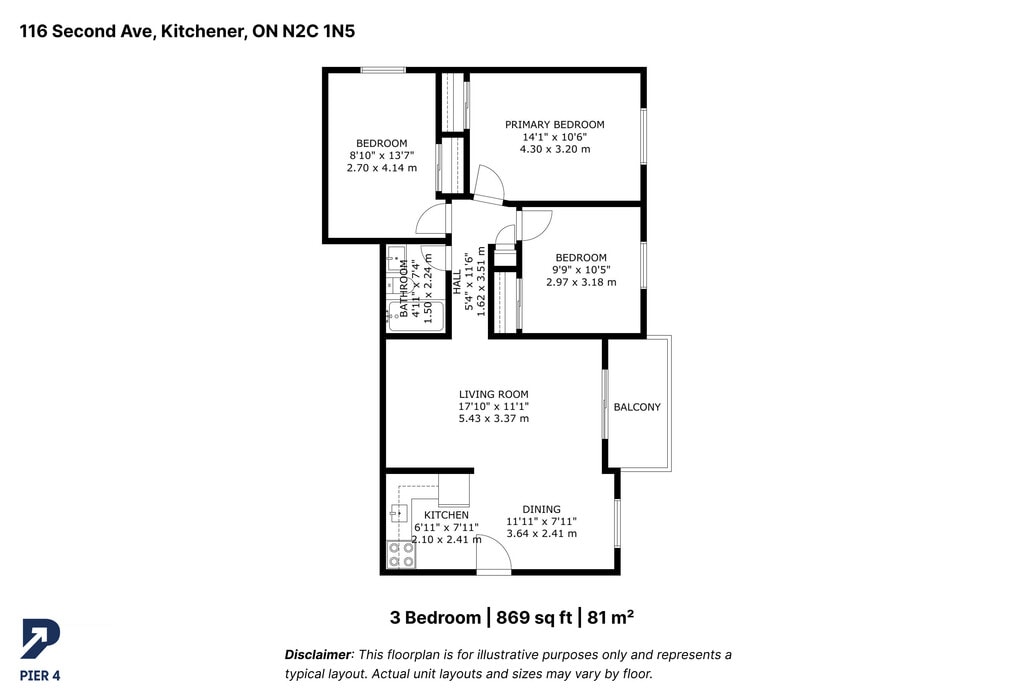
3 Bedroom
3 Beds, 1 Bath, 869 sq ftModel Gallery
Floorplans
Availability Details
Prices shown for this property are the Total Monthly Price including Fees.Availability Date Unit Sq Ft Unavailable 3 Bedroom 869 sq ft Model Amenities and Features
Features
- Balcony
- Cable Ready
- Heating
- High Speed Internet Access
- Smoke Free
- Tub/Shower
- Wi-Fi
Kitchen
- Kitchen
- Oven
- Range
- Refrigerator
- Stainless Steel Appliances
Apartment Model: 3 Bedroom3 Bedroom, 1 Bath, 869 sq ftUnavailableFloor plans are artist's rendering. All dimensions are approximate. Actual product and specifications may vary in dimension or detail. Not all features are available in every rental home. Please see a representative for details.
![]()
3 Bedroom - Floorplan
Property Information
- 16 Units
- 4 Stories
- Built in 1975
Lease Terms
- 12 mo
Fees and Policies
The fees listed below are community-provided and may exclude utilities or add-ons. All payments are made directly to the property and are non-refundable unless otherwise specified.
Required Fees
Utilities
- HydroiCharged Per Unit. Payable to Third Party.Usage-Based/mo
- Utility - WateriCharged Per Unit.Included in Rent/mo
- HeatiCharged per unit.Included in Rent/mo
One-Time Basics
- Due at Application
- Refundable Key DepositiCharged per unit.$30.00
Other Fees and Policies
Parking Fees
- Parking
- Parking FeeiCharged Per Vehicle.$50.00/mo
Pet Policy and Fees
Cats
None
Dogs
None
Property Fee Disclaimer: Based on community-supplied data and independent market research. Subject to change without notice. May exclude fees for mandatory or optional services and usage-based utilities.
Features and Amenities
Unique Amenities
- Heat Included
- Outdoor Parking
- Patio/Balcony
- Smoke Free Building
- Stove
- Vinyl Plank Flooring
- Water Included
On-Site Services
- Renters Insurance Program
- Laundry Facilities
Community Features
- Walk Up
Recreation and Fitness
- Walking/Biking Trails
Interior Features
- Balcony
- High Speed Internet Access
- Heating
- Tub/Shower
- Cable Ready
- Wi Fi
- Smoke Free
Kitchen Amenities
- Oven
- Range
- Refrigerator
- Stainless Steel Appliances
- Kitchen
Living Area Features
- Vinyl Flooring
Outdoor Features
- Patio
Map
- Shopping
- Colleges
- Nearby Properties
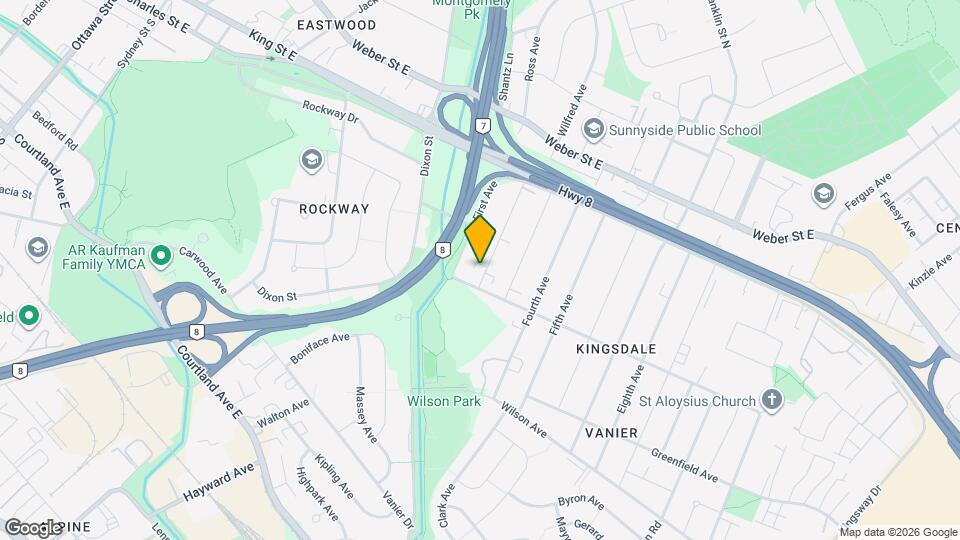
Map
Hours and Contact Info
| Monday | 9:00 am–5:00 pm |
| Tuesday | 9:00 am–5:00 pm |
| Wednesday | 9:00 am–5:00 pm |
| Thursday | 9:00 am–5:00 pm |
| Friday | 9:00 am–5:00 pm |
| Saturday | Closed |
| Sunday | Closed |
Nearby Schools
Sunnyside Public School
St Aloysius Catholic Elementary School
Eastwood Collegiate Institute
Rockway Public School
St Mary's High School
 .
. Points of Interest
Time and distance from Second Point Apartments.
Big Box and Retail
Staples
Walmart
Colleges and Universities
Wilfrid Laurier University - Waterloo Campus
Nearby Neighborhoods
Rental Price Ranges in the Area
| Bedroom | Average Rent | Cheapest Rent | Highest Rent |
|---|---|---|---|
| Kitchener Studio Apartments | $1,429 | $1,295 | $1,545 |
| Kitchener 1 Bedroom Apartments | $1,908 | $575 | $5,180 |
| Kitchener 2 Bedroom Apartments | $2,038 | $1,240 | $5,665 |
| Kitchener 3 Bedroom Apartments | $2,377 | $795 | $6,105 |
| Kitchener 4 Bedroom Apartments | $1,317 | $750 | $3,620 |
| Kitchener 5 Bedroom Apartments | $1,684 | $699 | $5,650 |
Nearby Apartments
Nearby Homes
Did You Know?
28% of apartment shoppers plan to spend at least 1-2 months in their apartment search.