


- 4–5 Bedrooms
- $5,095-$5,895 Pricing
- 1,978–2,278 Square Feet
Rent Specials
2 Months FREE!~~2 months rent free! First month paid up front, second and third month 100% FREE!
Property Contact Info

- Listed by:
- Agency:
- Vendor Logo:
- Website:
- View Property Website
- Call Us:
- (773) 974-7315
- Disclaimer:
Office Hours
| Monday | 9:00 am–5:00 pm |
| Tuesday | 9:00 am–5:00 pm |
| Wednesday | 9:00 am–5:00 pm |
| Thursday | 9:00 am–5:00 pm |
| Friday | 9:00 am–5:00 pm |
| Saturday | Closed |
| Sunday | Closed |
Floorplan Pricing and Availability
1233 N Hoyne Ave offers 4 to 5 Bedroom apartments starting from $5,095 and having 1,978–2,278 sq ft. Here is the current pricing and availability:
New! Interactive Property Map
 ApartmentHomeLiving.com's new Interactive Property Map allows you to see where every available unit is located at this community.Try It Now >
4 Bedrooms
Unit G
$5,095
4 Beds, 4.5 Baths, 2278 sq ftAvailable NowModel Gallery
3D Tours
Availability Details
Price Availability Date Unit Sq Ft Photos Floorplan $5,095 Available Now G 2278 Unit G Gallery
Floorplans
Photos
Unit G Amenities and Features
Features
- Air Conditioning
- Heating
- Tub/Shower
- Washer/Dryer
Kitchen
- Dishwasher
- Freezer
- Granite Countertops
- Island Kitchen
- Kitchen
- Oven
- Quartz Countertops
- Refrigerator
- Stainless Steel Appliances
Living Space
- Basement
- Hardwood Floors
- Large Bedrooms
- Walk-In Closets
Outdoor Space
- Greenhouse
- Lawn
- Yard
Unit G Rent and Fees
Unit Price
- $5,095
View Details and Rent EstimateUnit Description
When vintage meets luxury! Embrace the perfect blend of vintage allure and modern amenities in this newly renovated four-bedroom, four and a half bath historical landmark restoration. This garden unit offers a spacious open concept living/dining space with classic bay windows that flood the space with light. The kitchen includes brand-new white shaker cabinets with French antique door pulls, and a stunning quartz waterfall island countertop.
Model Rent and Fees
Price
- $5,095
Apartment Model: Unit G$5,0954 Bedroom, 4.5 Bath, 2278 sq ftAvailable NowUnit G - 3D Tour Apartment Unit: GApartment Model: Unit G$5,0954 Bedroom, 4.5 Bath, 2278 sq ftAvailable NowFloorplansPhotos![]()
Unit: G - Image 1 ![]()
Unit: G - Image 2 ![]()
Unit: G - Image 3 ![]()
Unit: G - Image 4 ![]()
Unit: G - Image 5 ![]()
Unit: G - Image 6 ![]()
Unit: G - Image 7 ![]()
Unit: G - Image 8 ![]()
Unit: G - Floorplan Unit 1
$5,295
4 Beds, 4 Baths, 1978 sq ftAvailable NowModel Gallery
3D Tours
Availability Details
Price Availability Date Unit Sq Ft Photos Floorplan $5,295 Available Now 1 1978 Unit 1 Gallery
Floorplans
Photos
Unit 1 Amenities and Features
Features
- Air Conditioning
- Heating
- Tub/Shower
- Washer/Dryer
Kitchen
- Freezer
- Granite Countertops
- Island Kitchen
- Kitchen
- Oven
- Quartz Countertops
- Refrigerator
- Stainless Steel Appliances
Living Space
- Dining Room
- Hardwood Floors
- High Ceilings
- Large Bedrooms
- Walk-In Closets
Outdoor Space
- Deck
- Lawn
- Yard
Unit 1 Rent and Fees
Unit Price
- $5,295
View Details and Rent EstimateUnit Description
Embrace the perfect blend of vintage allure and modern amenities in this newly renovated four-bedroom plus den, four-bath historical landmark restoration. The open concept living/dining area boasts classic bay windows that flood the space with light. The kitchen is adorned by original wood ceiling beams, a charming built-in hutch, brand-new white shaker cabinets with French antique door pulls, and a stunning quartz waterfall island countertop.
Model Rent and Fees
Price
- $5,295
Apartment Model: Unit 1$5,2954 Bedroom, 4 Bath, 1978 sq ftAvailable NowUnit 1 - 3D Tour Apartment Unit: 1Apartment Model: Unit 1$5,2954 Bedroom, 4 Bath, 1978 sq ftAvailable NowFloorplansPhotos![]()
Unit: 1 - Image 1 ![]()
Unit: 1 - Image 2 ![]()
Unit: 1 - Image 3 ![]()
Unit: 1 - Image 4 ![]()
Unit: 1 - Image 5 ![]()
Unit: 1 - Image 6 ![]()
Unit: 1 - Image 7 ![]()
Unit: 1 - Image 8 ![]()
Unit: 1 - Image 9 ![]()
Unit: 1 - Floorplan 5 Bedrooms
Unit 3
$5,895
5 Beds, 4 Baths, 2068 sq ftAvailable NowModel Gallery
3D Tours
Availability Details
Price Availability Date Unit Sq Ft Photos Floorplan $5,895 Available Now 3 2068 Unit 3 Gallery
Floorplans
Photos
Unit 3 Amenities and Features
Features
- Air Conditioning
- Heating
- Tub/Shower
- Washer/Dryer
Kitchen
- Freezer
- Granite Countertops
- Island Kitchen
- Kitchen
- Oven
- Quartz Countertops
- Refrigerator
- Stainless Steel Appliances
Living Space
- Dining Room
- Hardwood Floors
- High Ceilings
- Large Bedrooms
- Walk-In Closets
Outdoor Space
- Deck
- Lawn
- Yard
Unit 3 Rent and Fees
Unit Price
- $5,895
View Details and Rent EstimateUnit Description
Embrace the perfect blend of vintage allure and modern amenities in this newly renovated five-bedroom, four-bath historical landmark restoration. The open concept living/dining area boasts classic bay windows that flood the space with light. The kitchen is adorned by original wood ceiling beams, a charming built-in hutch, brand-new white shaker cabinets with French antique door pulls, and a stunning quartz waterfall island countertop.
Model Rent and Fees
Price
- $5,895
Apartment Model: Unit 3$5,8955 Bedroom, 4 Bath, 2068 sq ftAvailable NowUnit 3 - 3D Tour Apartment Unit: 3Apartment Model: Unit 3$5,8955 Bedroom, 4 Bath, 2068 sq ftAvailable NowFloorplansPhotos![]()
Unit: 3 - Image 1 ![]()
Unit: 3 - Image 2 ![]()
Unit: 3 - Image 3 ![]()
Unit: 3 - Image 4 ![]()
Unit: 3 - Image 5 ![]()
Unit: 3 - Image 6 ![]()
Unit: 3 - Image 7 ![]()
Unit: 3 - Image 8 ![]()
Unit: 3 - Image 9 ![]()
Unit: 3 - Image 10 ![]()
Unit: 3 - Floorplan Unit 2
$5,895
5 Beds, 4 Baths, 2068 sq ftAvailable NowModel Gallery
3D Tours
Availability Details
Price Availability Date Unit Sq Ft Photos Floorplan $5,895 Available Now 2 2068 Unit 2 Gallery
Floorplans
Photos
Unit 2 Amenities and Features
Features
- Air Conditioning
- Balcony
- Heating
- Tub/Shower
- Washer/Dryer
Kitchen
- Freezer
- Granite Countertops
- Island Kitchen
- Kitchen
- Oven
- Quartz Countertops
- Refrigerator
- Stainless Steel Appliances
Living Space
- Dining Room
- Hardwood Floors
- High Ceilings
- Large Bedrooms
- Walk-In Closets
Outdoor Space
- Deck
- Lawn
- Yard
Unit 2 Rent and Fees
Unit Price
- $5,895
View Details and Rent EstimateUnit Description
Embrace the perfect blend of vintage allure and modern amenities in this newly renovated five-bedroom, four-bath historical landmark restoration. The open concept living/dining area boasts classic bay windows that flood the space with light. The kitchen is adorned by original wood ceiling beams, a charming built-in hutch, brand-new white shaker cabinets with French antique door pulls, and a stunning quartz waterfall island countertop.
Model Rent and Fees
Price
- $5,895
Apartment Model: Unit 2$5,8955 Bedroom, 4 Bath, 2068 sq ftAvailable NowUnit 2 - 3D Tour Apartment Unit: 2Apartment Model: Unit 2$5,8955 Bedroom, 4 Bath, 2068 sq ftAvailable NowFloorplansPhotos![]()
Unit: 2 - Image 1 ![]()
Unit: 2 - Image 2 ![]()
Unit: 2 - Image 3 ![]()
Unit: 2 - Image 4 ![]()
Unit: 2 - Image 5 ![]()
Unit: 2 - Image 6 ![]()
Unit: 2 - Image 7 ![]()
Unit: 2 - Image 8 ![]()
Unit: 2 - Image 9 ![]()
Unit: 2 - Floorplan


Schedule a Tour
3D Tours
Property Information
- 4 Units
- 4 Stories
- Built in 1906
Lease Terms
- 12 mo
Fees and Policies
The fees listed below are community-provided and may exclude utilities or add-ons. All payments are made directly to the property and are non-refundable unless otherwise specified. Use the Cost Calculator to determine costs based on your needs.
Required Fees
One-Time Basics
- Due at Application
- Application Fee Per ApplicantiCosigner - $100 Applicant - $150 Charged Per Unit.$100-$150
Other Fees and Policies
Pet Fees
- Cat
- Pet FeeiCharged Per Pet.$200.00
Parking Fees
- Surface Lot
- Parking FeeiMax of 1. Charged Per Vehicle.$150.00/mo
Property Fee Disclaimer: Based on community-supplied data and independent market research. Subject to change without notice. May exclude fees for mandatory or optional services and usage-based utilities.
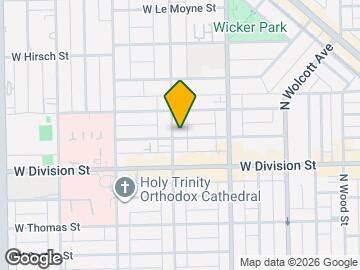
Map
- Shopping
- Colleges
- Grocery
- Medical
- Parks
- Transportation
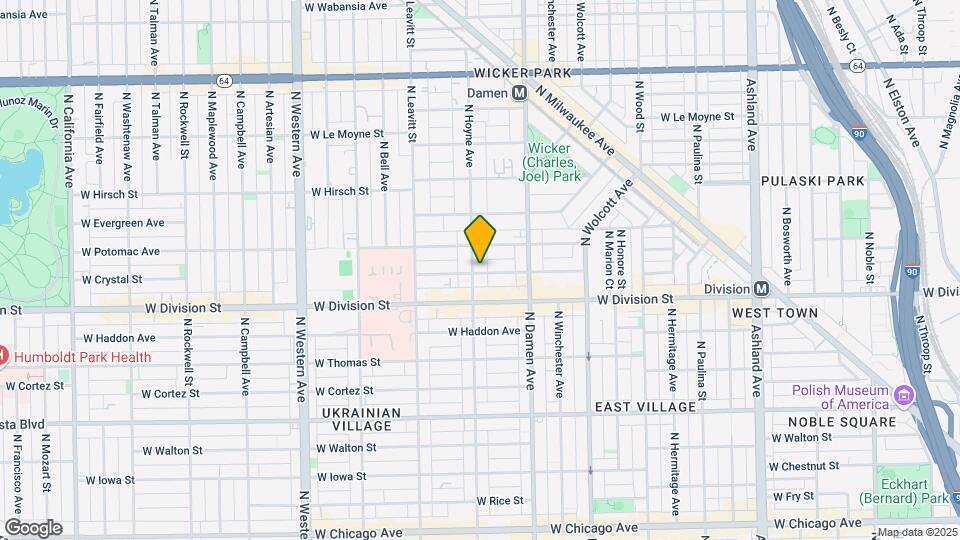
Map
Getting Around
100 / 100 Exceptionally walkable
80 / 100 Strong public transit
80 / 100 Very Bikeable
40 / 100 Fairly car friendly
 details
Getting to Know the Area
100 / 100 Restaurants
100 / 100 Cafes
100 / 100 Nightlife
90 / 100 Shopping
80 / 100 Parks
80 / 100 Noise Level
Frequently Asked Questions about 1233 N Hoyne Ave
Where is 1233 N Hoyne Ave located?
1233 N Hoyne Ave is located at 1233 N Hoyne Ave near the Wicker Park area of Chicago, IL
What is the current rent range at 1233 N Hoyne Ave?
4 Bedroom to 5 Bedroom Apartments at 1233 N Hoyne Ave currently range from $5,095 to $5,895
When is the leasing office open?
- The office Hours for 1233 N Hoyne Ave are
- Monday 9:00 am–5:00 pm
- Tuesday 9:00 am–5:00 pm
- Wednesday 9:00 am–5:00 pm
- Thursday 9:00 am–5:00 pm
- Friday 9:00 am–5:00 pm
- Saturday Closed
- Sunday Closed
Are pets allowed?
Call us today to find out our pet policy and if we allow pets
Are there any rent specials?
The current rent special at 1233 N Hoyne Ave is: 2 Months FREE!~~2 months rent free! First month paid up front, second and third month 100% FREE!.
Nearby Schools
Clemente Community Academy High School
Pritzker Elementary School
About GreatSchools Data on ApartmentHomeLiving.com.
Points of Interest
Time and distance from 1233 N Hoyne Ave.
Arts Museums and Landmarks
Big Box and Retail
Walgreens
Kohl's
Marshalls
Colleges and Universities
City Colleges of Chicago-Malcolm X College - Malcolm X Campus
Groceries
Mariano's Fresh Market
Jewel-Osco
Aldi
Hospitals
Presence Saints Mary And Elizabeth Medical Center
Norwegian - American Hospital
Rush University Medical Center
Hotspots
Parks and Recreation
1233 N Hoyne Ave has 5 parks within 3.9 miles, including Garfield Park Conservatory, Wendella Boats, Oak Street Beach, Millennium Park, and Funhouse Maze.
Restaurants and Dining
Shopping Centers
1233 N Hoyne Ave has 5 shopping centers within 0.7 miles.
Transit Stations
Western Station (Blue Line - O'Hare Branch)-Blue Line
Nearby Neighborhoods
Rental Price Ranges in the Area
| Bedroom | Average Rent | Cheapest Rent | Highest Rent |
|---|---|---|---|
| Chicago Studio Apartments | $2,073 | $595 | $9,999 |
| Chicago 1 Bedroom Apartments | $2,462 | $640 | $9,075 |
| Chicago 2 Bedroom Apartments | $3,058 | $762 | $10,000+ |
| Chicago 3 Bedroom Apartments | $3,702 | $883 | $10,000+ |
| Chicago 4 Bedroom Apartments | $4,306 | $1,025 | $10,000+ |
| Chicago 5 Bedroom Apartments | $5,453 | $2,995 | $10,000+ |
| Chicago 6 Bedroom Apartments | $19,280 | $7,000 | $10,000+ |
Browse Top Apartments in Chicago
By Price
By Community Type
- Chicago Apartments for Rent by Owner
- Chicago Apartments with Rent Specials
- Chicago Top Rated Apartments
- Chicago Corporate Apartments
- Chicago Furnished Apartments
- Chicago Gated Apartments
- Chicago Loft Apartments
- Chicago Low Income Apartments
- Chicago Military Apartments
- New Chicago Apartments
- Chicago Senior Apartments
- Chicago Short-term Apartments
- Chicago Student Apartments
- Chicago Apartments with Utilities Included
Max of 1. Reach to us to inquire on parking.