


- Studio–2 Bedrooms
- $1,500-$2,200 Total Monthly Price
Total Monthly Price
Base Rent$1,500 - $2,200Total Monthly Price$1,500 - $2,200 - 466–981 Square Feet
About 1330 N Dearborn
1330 North Dearborn is a modern high-rise apartment building located on a beautiful tree-lined street in Chicago's Gold Coast neighborhood. Convenient on-site amenities include a panoramic rooftop sundeck, covered parking, laundry room, package receiving room, bike storage, personal storage, 24-hour emergency maintenance, high speed fiber optic cable and internet, and an on-site building maintenance engineer. Cats are welcome with no extra fees. Spacious studio, convertible, one-bedroom, and two-bedroom floor plans may feature kitchens with breakfast bars, designer plank flooring, large closets, ceiling fans, and individually controlled air-conditioning. Select apartments have a stunning view of the lake or Chicago skyline. Public transportation abounds, including the Red, Brown, and Purple lines which are a short distance away. The bus routes nearby include: 36 LaSalle, 70 Division, 22 Clark, 156 LaSalle and the 151 Sheridan.
1330 N Dearborn is located in the Gold Coast Neighborhood and 60610 Zip code of Chicago, IL. This community is professionally managed by Planned Property Management
Property Contact Info

- Listed by:
- Agency:
- Vendor Logo:
- Website:
- View Property Website
- Call Us:
- (708) 919-3426
- Disclaimer:
Office Hours
| Monday | 10:00 am–6:00 pm |
| Tuesday | 10:00 am–6:00 pm |
| Wednesday | 10:00 am–6:00 pm |
| Thursday | 10:00 am–6:00 pm |
| Friday | 10:00 am–6:00 pm |
| Saturday | 10:00 am–5:00 pm |
| Sunday | 10:00 am–4:00 pm |
Floorplan Pricing and Availability
1330 N Dearborn offers Studio to 2 Bedroom apartments starting from $1,500 and having 466–981 sq ft. Here is the current pricing and availability:
New! Interactive Property Map
 ApartmentHomeLiving.com's new Interactive Property Map allows you to see where every available unit is located at this community.Try It Now >
Studio
STUD/1BA
Studio, 1 Bath, 466-500 sq ftAvailable SoonModel Gallery
Floorplans
Photos
Availability Details
Prices shown for this property are the Total Monthly Price including Fees.Price Availability Date Unit Sq Ft $1,500 Available Soon STUD/1BA 466-500 sq ft Model Amenities and Features
Features
- High Speed Internet Access
- Smoke Free
Model Lease Information
Model Price
- $1,500Total Monthly PriceBase Rent: $1,500Required Monthly Fees: None
Apartment Model: STUD/1BA$1,500Studio, 1 Bath, 466-500 sq ftAvailable SoonFloorplansPhotos![]()
STUD/1BA - Image 1 ![]()
STUD/1BA - Image 2 Floor plans are artist's rendering. All dimensions are approximate. Actual product and specifications may vary in dimension or detail. Not all features are available in every rental home. Please see a representative for details.
![]()
STUD/1BA - Floorplan 1 Floor plans are artist's rendering. All dimensions are approximate. Actual product and specifications may vary in dimension or detail. Not all features are available in every rental home. Please see a representative for details.
![]()
STUD/1BA - Floorplan 2 1 Bedroom
1-BR/1BA
1 Bed, 1 Bath, 850 sq ftAvailable SoonModel Gallery
Photos
Availability Details
Prices shown for this property are the Total Monthly Price including Fees.Price Availability Date Unit Sq Ft $1,700 Available Soon 1-BR/1BA 850 sq ft Model Amenities and Features
Features
- High Speed Internet Access
- Smoke Free
Model Lease Information
Model Price
- $1,700Total Monthly PriceBase Rent: $1,700Required Monthly Fees: None
Apartment Model: 1-BR/1BA$1,7001 Bedroom, 1 Bath, 850 sq ftAvailable Soon![]()
1-BR/1BA - Image 1 ![]()
1-BR/1BA - Image 2 ![]()
1-BR/1BA - Image 3 ![]()
1-BR/1BA - Image 4 ![]()
1-BR/1BA - Image 5 ![]()
1-BR/1BA - Image 6 ![]()
1-BR/1BA - Image 7 ![]()
1-BR/1BA - Image 8 ![]()
1-BR/1BA - Image 9 ![]()
1-BR/1BA - Image 10 2 Bedrooms
2-BR/2BA
2 Beds, 1 Bath, 981 sq ftAvailable SoonModel Gallery
Photos
Availability Details
Prices shown for this property are the Total Monthly Price including Fees.Price Availability Date Unit Sq Ft $2,200 Available Soon 2-BR/2BA 981 sq ft Model Amenities and Features
Features
- Air Conditioning
- Cable Ready
- Ceiling Fans
- Heating
- High Speed Internet Access
- Smoke Free
- Storage Space
- Tub/Shower
- Wi-Fi
Kitchen
- Freezer
- Kitchen
- Microwave
- Oven
- Range
- Refrigerator
Model Lease Information
Model Price
- $2,200Total Monthly PriceBase Rent: $2,200Required Monthly Fees: None
Apartment Model: 2-BR/2BA$2,2002 Bedroom, 1 Bath, 981 sq ftAvailable Soon![]()
2-BR/2BA - Image


Schedule a Tour
Property Information
- 98 Units
- 15 Stories
- Built in 1967
Lease Terms
- 12 - 15 mo
Fees and Policies
The fees listed below are community-provided and may exclude utilities or add-ons. All payments are made directly to the property and are non-refundable unless otherwise specified.
Required Fees
One-Time Basics
- Administrative FeeiNon-refundable fee to cover administrative costs associated with your move-in. Charged Per Unit.$450.00
- Application Fee Per ApplicantiAmount to process application and conduct tenant screening. Charged per applicant. Charged Per Applicant.$75.00
Utilities
- Renter's InsuranceiRequired liability insurance obtained through a provider of your choice and paid directly to them. Minimum liability coverage of $60,000 required. Cost varies by provider and coverage selections. Charged per unit.Varies/mo
- ElectriciMonthly electric service billed directly to you by the third-party utility provider. Amount varies based on usage. Charged per unit.Usage-Based/mo
Other Fees and Policies
Situational Fees
- Lockout Assistance FeeiIf you're ever locked out, a staff member is available to restore access to your unit. This fee applies per occurrence. Charged per unit.$75.00/per occurrence
- Lost Key & Lock Change FeeiFee to replace lost keys and rekey the lock for your unit's security. Applies per occurrence. Charged per unit.$150.00/per occurrence
Pet Fees
- Cat
- Pet FeeiMax of 2. Charged Per Pet.$25.00/yr
- Dog
- Pet FeeiMax of 2. Charged Per Pet.$25.00
Max of 2. Annual fee to register your pet with the property and maintain your pet's profile on file. Required per pet, maximum two pets.
Property Fee Disclaimer: Based on community-supplied data and independent market research. Subject to change without notice. May exclude fees for mandatory or optional services and usage-based utilities.
Features and Amenities
On-Site Services
- Maintenance On Site
- Property Manager On Site
- Recycling
- Video Patrol
- 24 Hour Access
- Laundry Facilities
Community Features
- Business Center
- Elevator
Outdoor Features
- Sundeck
- Roof Terrace
- Gated
- Deck
Recreation and Fitness
- Fitness Center
- Bicycle Storage
Interior Features
- Storage Space
- Ceiling Fans
- High Speed Internet Access
- Heating
- Tub/Shower
- Cable Ready
- Air Conditioning
- Wi Fi
- Smoke Free
Kitchen Amenities
- Kitchen
- Freezer
- Microwave
- Range
- Refrigerator
- Oven
Living Area Features
- Views
- Window Coverings
- Tile Floors
- Vinyl Flooring
- Carpet
- Hardwood Floors
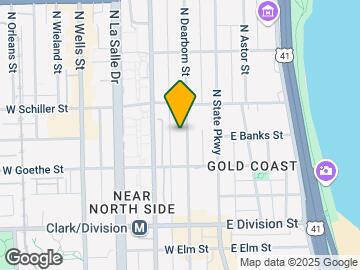
Map
- Shopping
- Colleges
- Grocery
- Medical
- Parks
- Transportation
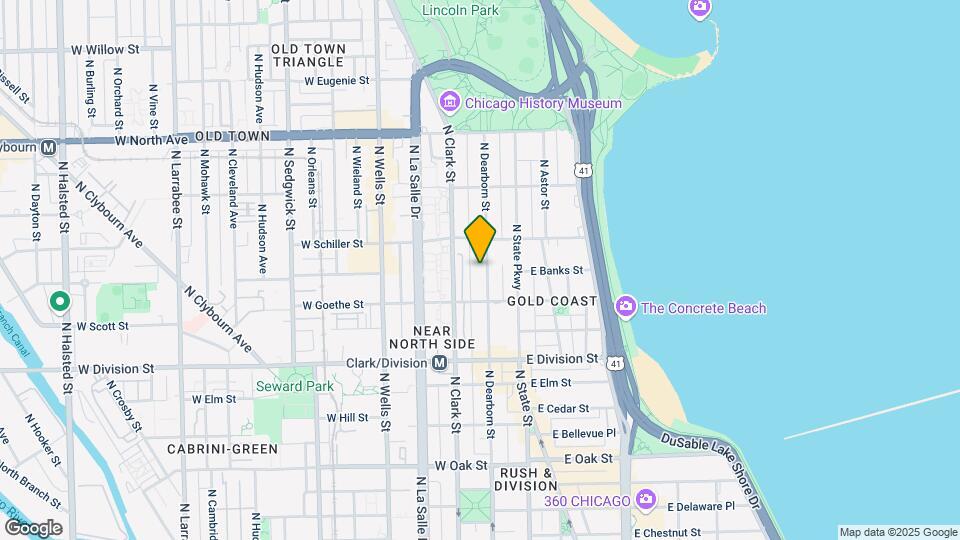
Map
Getting Around
100 / 100 Exceptionally walkable
90 / 100 Exceptional public transit
80 / 100 Very Bikeable
30 / 100 Somewhat car friendly
 details
Getting to Know the Area
100 / 100 Restaurants
100 / 100 Cafes
100 / 100 Nightlife
100 / 100 Shopping
90 / 100 Parks
70 / 100 Noise Level
Frequently Asked Questions about 1330 N Dearborn
Where is 1330 N Dearborn located?
1330 N Dearborn is located at 1330 N Dearborn St near the Gold Coast area of Chicago, IL
What is the current rent range at 1330 N Dearborn?
Studio to 2 Bedroom Apartments at 1330 N Dearborn currently range from $1,500 to $2,200
When is the leasing office open?
- The office Hours for 1330 N Dearborn are
- Monday 10:00 am–6:00 pm
- Tuesday 10:00 am–6:00 pm
- Wednesday 10:00 am–6:00 pm
- Thursday 10:00 am–6:00 pm
- Friday 10:00 am–6:00 pm
- Saturday 10:00 am–5:00 pm
- Sunday 10:00 am–4:00 pm
Are pets allowed?
Call us today to find out our pet policy and if we allow pets
Nearby Schools
Young Magnet High School
Coonley Elementary School
Bell Elementary School
Beaubien Elementary School
Burley Elementary School
Walt Disney Magnet School
Bridge Elementary School
Decatur Classical Elementary School
About GreatSchools Data on ApartmentHomeLiving.com.
Points of Interest
Time and distance from 1330 N Dearborn.
Arts Museums and Landmarks
Big Box and Retail
Walgreens
Target
Colleges and Universities
Groceries
Trader Joe's
H Mart
Jewel-Osco
Hospitals
Ann & Robert H. Lurie Children's Hospital Of Chicago
Hotspots
Supernatural Chicago
Parks and Recreation
1330 N Dearborn has 5 parks within 3.2 miles, including Oak Street Beach, Wendella Boats, Funhouse Maze, Millennium Park, and Shedd Aquarium.
Restaurants and Dining
Dick's Last Resort
Soprano's Italian Restaurant
Greek Islands
Shopping Centers
1330 N Dearborn has 5 shopping centers within 0.9 miles.
Transit Stations
Nearby Neighborhoods
Rental Price Ranges in the Area
| Bedroom | Average Rent | Cheapest Rent | Highest Rent |
|---|---|---|---|
| Chicago Studio Apartments | $2,057 | $600 | $10,000+ |
| Chicago 1 Bedroom Apartments | $2,497 | $800 | $9,999 |
| Chicago 2 Bedroom Apartments | $3,124 | $850 | $10,000+ |
| Chicago 3 Bedroom Apartments | $3,778 | $695 | $10,000+ |
| Chicago 4 Bedroom Apartments | $4,345 | $1,025 | $10,000+ |
| Chicago 5 Bedroom Apartments | $5,468 | $750 | $10,000+ |
| Chicago 6 Bedroom Apartments | $8,437 | $1,795 | $10,000+ |
Browse Top Apartments in Chicago
By Price
By Community Type
- Chicago Apartments for Rent by Owner
- Chicago Apartments with Rent Specials
- Chicago Top Rated Apartments
- Chicago Corporate Apartments
- Chicago Furnished Apartments
- Chicago Gated Apartments
- Chicago Loft Apartments
- Chicago Low Income Apartments
- Chicago Military Apartments
- New Chicago Apartments
- Chicago Senior Apartments
- Chicago Short-term Apartments
- Chicago Student Apartments
- Chicago Apartments with Utilities Included
Max of 2. Annual fee to register your pet with the property and maintain your pet's profile on file. Required per pet, maximum two pets.