


- Studio–2 Bedrooms
- $1,617-$2,384 Pricing
- 762–1,285 Square Feet
About 1400 Main
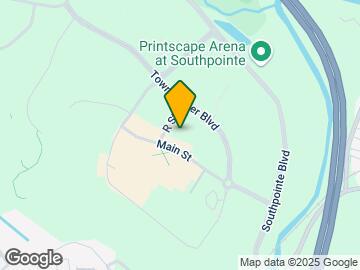
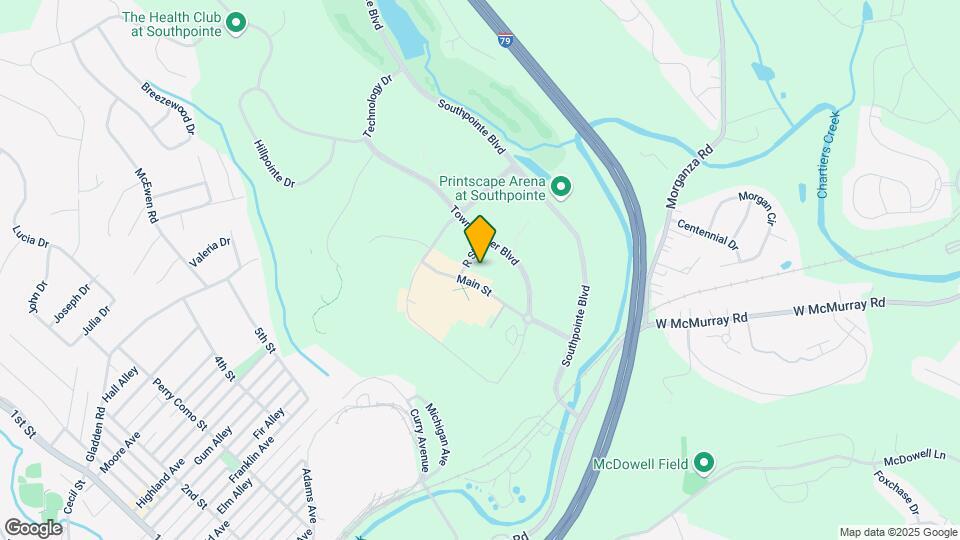
If you're looking for spectacular apartment living in Southpointe, Pennsylvania, then your search has culminated at 1400 Main. Our beautiful apartment home community is ideally located southwest of the metropolitan area of Pittsburgh, providing a quaint, rural setting just a stone's throw from the big city. Getting where you need to be will be a breeze with Raymond P. Shafer Highway only a short drive away, and you are never far from the best shopping, fine dining, and exciting entertainment venues.
1400 Main is located in the Washington County Neighborhood and 15317 Zip code of Canonsburg, PA. This community is professionally managed by AJH Management
Property Contact Info

- Listed by:
- Agency:
- Vendor Logo:
- Website:
- View Property Website
- Call Us:
- (412) 838-4914
- Disclaimer:
Office Hours
| Monday | 9:00 am–6:00 pm |
| Tuesday | 9:00 am–6:00 pm |
| Wednesday | 9:00 am–6:00 pm |
| Thursday | 9:00 am–6:00 pm |
| Friday | 9:00 am–5:00 pm |
| Saturday | Closed |
| Sunday | Closed |
Floorplan Pricing and Availability
1400 Main offers Studio to 2 Bedroom apartments starting from $1,617 and having 762–1,285 sq ft. Here is the current pricing and availability:
New! Interactive Property Map
Studio
Carnegie
Studio, 1 Bath, 973 sq ftAvailability Details
Price Availability Date Unit Sq Ft Deposit $1,803 Call for Availability Carnegie 973 sq ft $1,803 Model Amenities and Features
Features
- Air Conditioning
- Balcony
- Cable Ready
- Ceiling Fans
- Storage Space
- Washer/Dryer
Kitchen
- Dishwasher
- Disposal
- Island Kitchen
- Microwave
- Pantry
- Range
- Refrigerator
Living Space
- Carpet
- Vaulted Ceiling
- Views
- Vinyl Flooring
- Walk-In Closets
Services
- Furnished
Unique Features
- Breakfast Bar
- Dimmable Lighting
Model Rent and Fees
Model Price
- $1,803
Deposit
- $1,803 deposit
1 Bedroom
Allegheny
From $1,617
1 Bed, 1 Bath, 762 sq ftAvailable Aug 28Model Gallery
Floorplans
3D Tours
Availability Details
Price Availability Date Unit Sq Ft Deposit View Details $1,667 August 28, 2026 605 762 $1,627 $1,617 October 14, 2026 401 762 $1,627 $1,682 October 15, 2026 590 762 $1,627 Model Amenities and Features
Features
- Air Conditioning
- Balcony
- Cable Ready
- Ceiling Fans
- High Speed Internet Access
- Storage Space
- Washer/Dryer
Kitchen
- Dishwasher
- Disposal
- Island Kitchen
- Kitchen
- Microwave
- Pantry
- Range
- Refrigerator
Living Space
- Carpet
- Dining Room
- Vaulted Ceiling
- Views
- Vinyl Flooring
- Walk-In Closets
Services
- Furnished
Unique Features
- Breakfast Bar
- Dimmable Lights
Model Rent and Fees
Model Price Range
- $1,617 - $1,682
Deposit
- $1,627 deposit
Unit 605 Amenities and Features
Unique Amenities
- Furnished
Features
- Air Conditioning
- Balcony
- Cable Ready
- Ceiling Fans
- High Speed Internet Access
- Storage Space
- Washer/Dryer
Kitchen
- Dishwasher
- Disposal
- Island Kitchen
- Kitchen
- Microwave
- Pantry
- Range
- Refrigerator
Kitchen Space
- Breakfast Bar
Living Space
- Carpet
- Dining Room
- Vaulted Ceiling
- Views
- Vinyl Flooring
- Walk-In Closets
Unique Features
- Dimmable Lights
Unit 605 Rent and Fees
Unit Price
- $1,667
Deposit
- $1,627 deposit
Model Rent and Fees
Model Price Range
- $1,617 - $1,682
Unit 401 Amenities and Features
Unique Amenities
- Furnished
Features
- Air Conditioning
- Balcony
- Cable Ready
- Ceiling Fans
- High Speed Internet Access
- Storage Space
- Washer/Dryer
Kitchen
- Dishwasher
- Disposal
- Island Kitchen
- Kitchen
- Microwave
- Pantry
- Range
- Refrigerator
Kitchen Space
- Breakfast Bar
Living Space
- Carpet
- Dining Room
- Vaulted Ceiling
- Views
- Vinyl Flooring
- Walk-In Closets
Unique Features
- Dimmable Lights
Unit 401 Rent and Fees
Unit Price
- $1,617
Deposit
- $1,627 deposit
Model Rent and Fees
Model Price Range
- $1,617 - $1,682
Unit 590 Amenities and Features
Unique Amenities
- Furnished
Features
- Air Conditioning
- Balcony
- Cable Ready
- Ceiling Fans
- High Speed Internet Access
- Storage Space
- Washer/Dryer
Kitchen
- Dishwasher
- Disposal
- Island Kitchen
- Kitchen
- Microwave
- Pantry
- Range
- Refrigerator
Living Space
- Carpet
- Dining Room
- Vaulted Ceiling
- Views
- Vinyl Flooring
- Walk-In Closets
Unique Features
- Breakfast Bar
- Dimmable Lights
Unit 590 Rent and Fees
Unit Price
- $1,682
Deposit
- $1,627 deposit
Model Rent and Fees
Model Price Range
- $1,617 - $1,682
Apartment Model: AlleghenyFrom $1,6171 Bedroom, 1 Bath, 762 sq ftAvailable August 28, 2026Floorplans3D Tours![]()
Allegheny - Floorplan Allegheny - 3D Tour Apartment Unit: 605Apartment Model: Allegheny$1,6671 Bedroom, 1 Bath, 762 sq ftAvailable August 28, 2026Apartment Unit: 401Apartment Model: Allegheny$1,6171 Bedroom, 1 Bath, 762 sq ftAvailable October 14, 2026Apartment Unit: 590Apartment Model: Allegheny$1,6821 Bedroom, 1 Bath, 762 sq ftAvailable October 15, 2026Birmingham
From $1,723
1 Bed, 1 Bath, 873 sq ftAvailable Oct 15Model Gallery
Floorplans
3D Tours
Availability Details
Price Availability Date Unit Sq Ft Deposit View Details $1,758 October 15, 2026 486 873 $1,713 $1,723 October 16, 2026 345 873 $1,713 $1,723 October 16, 2026 352 873 $1,713 Model Amenities and Features
Features
- Air Conditioning
- Balcony
- Cable Ready
- Ceiling Fans
- Storage Space
- Washer/Dryer
Kitchen
- Dishwasher
- Disposal
- Island Kitchen
- Microwave
- Pantry
- Range
- Refrigerator
Living Space
- Carpet
- Vaulted Ceiling
- Vinyl Flooring
- Walk-In Closets
Services
- Furnished
Unique Features
- Breakfast Bar
- Dimmable Lighting
Model Rent and Fees
Model Price Range
- $1,713 - $1,758
Current Available Pricing
- $1,723 - $1,758
Deposit
- $1,713 deposit
Unit 486 Amenities and Features
Unique Amenities
- Furnished
Features
- Air Conditioning
- Balcony
- Cable Ready
- Ceiling Fans
- Storage Space
- Washer/Dryer
Kitchen
- Dishwasher
- Disposal
- Island Kitchen
- Microwave
- Pantry
- Range
- Refrigerator
Kitchen Space
- Breakfast Bar
Living Space
- Carpet
- Vaulted Ceiling
- Vinyl Flooring
- Walk-In Closets
Unique Features
- Dimmable Lighting
Unit 486 Rent and Fees
Unit Price
- $1,758
Deposit
- $1,713 deposit
Model Rent and Fees
Model Price Range
- $1,713 - $1,758
Unit 345 Amenities and Features
Features
- Air Conditioning
- Balcony
- Cable Ready
- Ceiling Fans
- Storage Space
- Washer/Dryer
Kitchen
- Dishwasher
- Disposal
- Island Kitchen
- Microwave
- Pantry
- Range
- Refrigerator
Living Space
- Carpet
- Vaulted Ceiling
- Vinyl Flooring
- Walk-In Closets
Services
- Furnished
Unique Features
- Breakfast Bar
- Dimmable Lighting
Unit 345 Rent and Fees
Unit Price
- $1,723
Deposit
- $1,713 deposit
Model Rent and Fees
Model Price Range
- $1,713 - $1,758
Unit 352 Amenities and Features
Features
- Air Conditioning
- Balcony
- Cable Ready
- Ceiling Fans
- Storage Space
- Washer/Dryer
Kitchen
- Dishwasher
- Disposal
- Island Kitchen
- Microwave
- Pantry
- Range
- Refrigerator
Kitchen Space
- Breakfast Bar
Living Space
- Carpet
- Vaulted Ceiling
- Vinyl Flooring
- Walk-In Closets
Services
- Furnished
Unique Features
- Dimmable Lighting
Unit 352 Rent and Fees
Unit Price
- $1,723
Deposit
- $1,713 deposit
Model Rent and Fees
Model Price Range
- $1,713 - $1,758
Apartment Model: BirminghamFrom $1,7131 Bedroom, 1 Bath, 873 sq ftAvailable October 15, 2026Floorplans3D Tours![]()
Birmingham - Floorplan Birmingham - 3D Tour Apartment Unit: 486Apartment Model: Birmingham$1,7581 Bedroom, 1 Bath, 873 sq ftAvailable October 15, 2026Apartment Unit: 345Apartment Model: Birmingham$1,7231 Bedroom, 1 Bath, 873 sq ftAvailable October 16, 2026Apartment Unit: 352Apartment Model: Birmingham$1,7231 Bedroom, 1 Bath, 873 sq ftAvailable October 16, 20262 Bedrooms
Show Unavailable FloorplansForbes
From $2,008
2 Beds, 2 Baths, 1162 sq ftAvailable Sep 23Model Gallery
Floorplans
Availability Details
Price Availability Date Unit Sq Ft Deposit View Details $2,023 September 23, 2026 385 1162 $1,988 $2,008 December 14, 2026 485 1162 $1,988 Model Amenities and Features
Features
- Air Conditioning
- Balcony
- Cable Ready
- Ceiling Fans
- Storage Space
- Washer/Dryer
Kitchen
- Dishwasher
- Disposal
- Island Kitchen
- Microwave
- Pantry
- Range
- Refrigerator
Living Space
- Carpet
- Vaulted Ceiling
- Views
- Vinyl Flooring
- Walk-In Closets
Services
- Furnished
Unique Features
- Breakfast Bar
- Dimmable Lighting
Model Rent and Fees
Model Price Range
- $1,988 - $2,023
Current Available Pricing
- $2,008 - $2,023
Deposit
- $1,988 deposit
Unit 385 Amenities and Features
Features
- Air Conditioning
- Balcony
- Cable Ready
- Ceiling Fans
- Storage Space
- Washer/Dryer
Kitchen
- Dishwasher
- Disposal
- Island Kitchen
- Microwave
- Pantry
- Range
- Refrigerator
Kitchen Space
- Breakfast Bar
Living Space
- Carpet
- Vaulted Ceiling
- Views
- Vinyl Flooring
- Walk-In Closets
Services
- Furnished
Unique Features
- Dimmable Lighting
Unit 385 Rent and Fees
Unit Price
- $2,023
Deposit
- $1,988 deposit
Model Rent and Fees
Model Price Range
- $1,988 - $2,023
Unit 485 Amenities and Features
Unique Amenities
- Furnished
Features
- Air Conditioning
- Balcony
- Cable Ready
- Ceiling Fans
- Storage Space
- Washer/Dryer
Kitchen
- Dishwasher
- Disposal
- Island Kitchen
- Microwave
- Pantry
- Range
- Refrigerator
Kitchen Space
- Breakfast Bar
Living Space
- Carpet
- Vaulted Ceiling
- Views
- Vinyl Flooring
- Walk-In Closets
Unique Features
- Dimmable Lighting
Unit 485 Rent and Fees
Unit Price
- $2,008
Deposit
- $1,988 deposit
Model Rent and Fees
Model Price Range
- $1,988 - $2,023
Apartment Model: ForbesFrom $1,9882 Bedroom, 2 Bath, 1162 sq ftAvailable September 23, 2026![]()
Forbes - Floorplan Apartment Unit: 385Apartment Model: Forbes$2,0232 Bedroom, 2 Bath, 1162 sq ftAvailable September 23, 2026Apartment Unit: 485Apartment Model: Forbes$2,0082 Bedroom, 2 Bath, 1162 sq ftAvailable December 14, 2026Duquesne
From $1,970
2 Beds, 2 Baths, 1088 sq ftAvailable Nov 13Model Gallery
Floorplans
Availability Details
Price Availability Date Unit Sq Ft Deposit $1,970 November 13, 2026 391 1088 $1,935 Unit 391 Amenities and Features
Features
- Air Conditioning
- Balcony
- Cable Ready
- Ceiling Fans
- High Speed Internet Access
- Storage Space
- Washer/Dryer
Kitchen
- Dishwasher
- Disposal
- Island Kitchen
- Kitchen
- Microwave
- Pantry
- Range
- Refrigerator
Kitchen Space
- Breakfast Bar
Living Space
- Carpet
- Dining Room
- Vaulted Ceiling
- Views
- Vinyl Flooring
- Walk-In Closets
Services
- Furnished
Unique Features
- Dimmable Lighting
Unit 391 Rent and Fees
Unit Price
- $1,970
Deposit
- $1,935 deposit
Model Rent and Fees
Model Price Range
- $1,935 - $1,970
Apartment Model: DuquesneFrom $1,9352 Bedroom, 2 Bath, 1088 sq ftAvailable November 13, 2026![]()
Duquesne - Floorplan Apartment Unit: 391Apartment Model: Duquesne$1,9702 Bedroom, 2 Bath, 1088 sq ftAvailable November 13, 2026Ellsworth
2 Beds, 2 Baths, 1180 sq ftModel Gallery
Floorplans
3D Tours
Availability Details
Price Availability Date Unit Sq Ft Deposit $2,059 Call for Availability Ellsworth 1180 sq ft $2,059 Model Amenities and Features
Features
- Air Conditioning
- Balcony
- Cable Ready
- Ceiling Fans
- Storage Space
- Washer/Dryer
Kitchen
- Dishwasher
- Disposal
- Island Kitchen
- Microwave
- Pantry
- Range
- Refrigerator
Living Space
- Carpet
- Vaulted Ceiling
- Vinyl Flooring
- Walk-In Closets
Services
- Furnished
Unique Features
- Breakfast Bar
Model Rent and Fees
Model Price
- $2,059
Deposit
- $2,059 deposit
Apartment Model: Ellsworth$2,0592 Bedroom, 2 Bath, 1180 sq ftUnavailableFloorplans3D Tours![]()
Ellsworth - Floorplan Ellsworth - 3D Tour Glenwood
2 Beds, 2 Baths, 1285 sq ftLargest 2 BedroomThis is the largest 2 Bedroom at this PropertyModel Gallery
Floorplans
Availability Details
Price Availability Date Unit Sq Ft Deposit $2,384 Call for Availability Glenwood 1285 sq ft $2,384 Model Amenities and Features
Features
- Air Conditioning
- Balcony
- Cable Ready
- Ceiling Fans
- High Speed Internet Access
- Storage Space
- Washer/Dryer
Kitchen
- Dishwasher
- Disposal
- Island Kitchen
- Kitchen
- Microwave
- Pantry
- Range
- Refrigerator
Living Space
- Carpet
- Den
- Dining Room
- Vaulted Ceiling
- Vinyl Flooring
- Walk-In Closets
Services
- Furnished
Unique Features
- Breakfast Bar
Model Rent and Fees
Model Price
- $2,384
Deposit
- $2,384 deposit
Apartment Model: Glenwood$2,3842 Bedroom, 2 Bath, 1285 sq ftUnavailable![]()
Glenwood - Floorplan
Schedule a Tour
Videos
3D Tours
Property Information
- 376 Units
- 4 Stories
- Built in 2015
- Furnished
Lease Terms
- 12 Months
- Short Term Lease Options
Fees and Policies
The fees listed below are community-provided and may exclude utilities or add-ons. All payments are made directly to the property and are non-refundable unless otherwise specified.
Required Fees
One-Time Basics
- Due at Application
- Application Fee Per ApplicantiCharged per applicant.$40.00
- Due at Move-In
- Administrative FeeiCharged per unit.$150.00
Other Fees and Policies
Pet Fees
- Cat
- Pet DepositiCharged Per Pet.$250.00
- One-Time Pet FeeiCharged Per Pet.$0.00
- Monthly Pet FeeiCharged Per Pet.$35.00
- Dog
- Pet DepositiCharged Per Pet.$250.00
- Monthly Pet FeeiCharged Per Pet.$35.00
- One-Time Pet FeeiCharged Per Pet.$0.00
Pet fee is $250 refundable and $250 non-refundable. Breed restrictions include Pit Bull, Rottweiler, Presa Canario, Malamute, Doberman, Chow Chow, St. Bernard, Akita, Staffordshire Terrier, American Bulldog, Karelian Bear Dog, or any hybrid or mixed breed of the aforementioned breeds. Please call for details.
Parking Fees
- Surface Lot
- Parking DepositiMax of 1. Charged per vehicle.$0.00
- Parking FeeiMax of 1. Charged Per Vehicle.$75.00/mo
Property Fee Disclaimer: Based on community-supplied data and independent market research. Subject to change without notice. May exclude fees for mandatory or optional services and usage-based utilities.
Features and Amenities
Unique Amenities
- Breakfast Bar
- Dimmable Lighting
- Dimmable Lights
On-Site Services
- Maintenance On Site
- Package Service
- Property Manager On Site
- Concierge
Community Features
- Lounge
- Business Center
- Clubhouse
- Corporate Housing
- Elevator
Outdoor Features
- Sundeck
- Courtyard
- Gated
Recreation and Fitness
- Fitness Center
- Gameroom
- Pool
Interior Features
- Balcony
- Storage Space
- Ceiling Fans
- High Speed Internet Access
- Heating
- Cable Ready
- Washer/Dryer
- Air Conditioning
- Wi Fi
- Wheelchair Accessible (Rooms)
Kitchen Amenities
- Dishwasher
- Microwave
- Island Kitchen
- Pantry
- Oven
- Disposal
- Range
- Refrigerator
- Kitchen
Living Area Features
- Walk In Closets
- Vaulted Ceiling
- Vinyl Flooring
- Carpet
- Den
- Dining Room
- Views

Map
- Shopping
- Colleges
- Grocery
- Medical
- Transportation

Map
Getting Around
30 / 100 Somewhat walkable
20 / 100 Somewhat Bikeable
100 / 100 Exceptionally car friendly
Getting to Know the Area
60 / 100 Restaurants
50 / 100 Cafes
40 / 100 Nightlife
30 / 100 Shopping
30 / 100 Parks
60 / 100 Noise Level
Frequently Asked Questions about 1400 Main
Where is 1400 Main located?
1400 Main is located at 1400 Main St near the Washington County area of Canonsburg, PA
What is the current rent range at 1400 Main?
Studio to 2 Bedroom Apartments at 1400 Main currently range from $1,617 to $2,384
When is the leasing office open?
- The office Hours for 1400 Main are
- Monday 9:00 am–6:00 pm
- Tuesday 9:00 am–6:00 pm
- Wednesday 9:00 am–6:00 pm
- Thursday 9:00 am–6:00 pm
- Friday 9:00 am–5:00 pm
- Saturday Closed
- Sunday Closed
Are pets allowed?
Call us today to find out our pet policy and if we allow pets
Renters Reviews and Ratings
Needs A LOT of improvement!
Definitely Recommended
Good
Property Manager Responded
Good
Good Area
Very Pleasant
Property Manager Responded
Nearby Schools
Canon-Mcmillan Senior High School
Canonsburg Middle School
Cecil Intermediate School
About GreatSchools Data on ApartmentHomeLiving.com.
Points of Interest
Time and distance from 1400 Main.
Big Box and Retail
Walgreens
Kohl's
Target
Colleges and Universities
Pittsburgh Technical Institute - North Fayette Campus
Groceries
Giant Eagle
The Fresh Market
Aldi
Hospitals
Canonsburg General Hospital
Upmc Washington
St. Clair Hospital
Military Bases
Charles Kelly Support Facility
Shopping Centers
1400 Main has 5 shopping centers within 2.3 miles.
Transit Stations
Nearby Neighborhoods
Rental Price Ranges in the Area
| Bedroom | Average Rent | Cheapest Rent | Highest Rent |
|---|---|---|---|
| Canonsburg Studio Apartments | $1,803 | $1,803 | $1,803 |
| Canonsburg 1 Bedroom Apartments | $1,450 | $699 | $2,234 |
| Canonsburg 2 Bedroom Apartments | $1,810 | $875 | $2,635 |
| Canonsburg 3 Bedroom Apartments | $1,896 | $975 | $2,777 |
| 2 Bedroom Homes | $1,673 | $1,115 | $2,700 |
| 3 Bedroom Homes | $1,985 | $1,000 | $3,150 |
| 4 Bedroom Homes | $2,169 | $1,545 | $3,300 |
| 5 Bedroom Homes | $4,495 | $4,495 | $4,495 |
Browse Top Apartments in Canonsburg
By Price
By Community Type
- Canonsburg Apartments for Rent by Owner
- Canonsburg Apartments with Rent Specials
- Canonsburg Top Rated Apartments
- Canonsburg Corporate Apartments
- Canonsburg Furnished Apartments
- Canonsburg Gated Apartments
- Canonsburg Low Income Apartments
- New Canonsburg Apartments
- Canonsburg Senior Apartments
- Canonsburg Short-term Apartments
- Canonsburg Apartments with Utilities Included


Max of 1. Option to purchase additional pass for $75.