Your message has been sent! Thank you!

146 Main St Apartments

Sullivan, WI 53178

Request Notification

146 Main St

Sullivan, WI 53178
146 Main St in Sullivan, WI - Building Photo
This property is currently unavailable on ApartmentHomeLiving.com.

Sign up to be notified if it becomes available.
  • Studio–2 Bedrooms
  • 468–882 Square Feet

About 146 Main St

This property was completely remodeled down to the studs! This was completed in 2023. Luxury 2 bedroom,1 bath for Immediate occupancy ready to Move in today! Newer kitchen cabinets, beautiful island kitchen, pendant lighting, stainless steel appliances, LVT flooring and carpet in bedrooms. Common area laundry included. Central air. This is an upper unit. Includes 2 Assigned parking in back. Nice yard and also located next to a beautiful park. Thank you for your inquiry

146 Main St is located in the Jefferson County Neighborhood and 53178 Zip code of Sullivan, WI.

Property Contact Info

This property currently does not have availability listed on ApartmentHomeLiving.com. Sign up to get notified when it becomes available.Request Availability Alert

Office Hours

Monday9:00 am–5:00 pm
Tuesday9:00 am–5:00 pm
Wednesday9:00 am–5:00 pm
Thursday9:00 am–5:00 pm
Friday9:00 am–5:00 pm
Saturday9:00 am–5:00 pm
Sunday9:00 am–5:00 pm

Floorplan Pricing and Availability

  • Studio

    Studio

    Studio,
     

    Availability Details

    Availability DateUnit
    UnavailableStudio

    Studio

    Studio,
     

    Availability Details

    Availability DateUnit
    UnavailableStudio

    Studio, 1 bath

    Studio, 1 Bath
     

    Availability Details

    Availability DateUnit
    UnavailableStudio, 1 bath
  • 1 Bedroom

    1 BD 1 BA

    1 Bed, 1 Bath, 468-472 sq ft
     

    Availability Details

    Availability DateUnitSq Ft
    Unavailable1 BD 1 BA468-472 sq ft

    1 BD 1 BA

    1 Bed, 1 Bath, 468-472 sq ft
     

    Availability Details

    Availability DateUnitSq Ft
    Unavailable1 BD 1 BA468-472 sq ft
  • 2 Bedrooms

    2 BD 1 BA

    2 Beds, 1 Bath, 662-854 sq ft
     

    Availability Details

    Availability DateUnitSq FtDeposit
    Unavailable2 BD 1 BA662-854 sq ft$1,150

    Model Amenities and Features

    Features

    • Ceiling Fans
    • Heating
    • High Speed Internet Access
    • Smoke Free
    • Wi-Fi

    Kitchen

    • Stainless Steel Appliances

    Living Space

    • Carpet
    • Vinyl Flooring

    2 BD 1BA

    2 Beds, 1 Bath, 882 sq ft
     

    Availability Details

    Availability DateUnitSq FtDeposit
    Unavailable2 BD 1BA882 sq ft$1,450

    Model Amenities and Features

    Features

    • Air Conditioning
    • Ceiling Fans
    • Smoke Free

    Kitchen

    • Ice Maker
    • Island Kitchen
    • Stainless Steel Appliances

    Living Space

    • Carpet
    • Vinyl Flooring
    • Walk-In Closets

    Outdoor Space

    • Yard

    Unique Features

    • Newer Kitchen Cabinets, Stainless Steel

    2 BD 1 BA

    2 Beds, 1 Bath, 662-854 sq ft
     

    Availability Details

    Availability DateUnitSq Ft
    Unavailable2 BD 1 BA662-854 sq ft

    2BD 2 BA

    2 Beds, 2 Baths, 882 sq ft
     

    Availability Details

    Availability DateUnitSq Ft
    Unavailable2BD 2 BA882 sq ft
Price shown is base rent. Excludes user-selected optional fees and variable or usage-based fees and required charges due at or prior to move-in or at move-out. View Fees and Policies for details. Price, availability, fees, and any applicable rent special are subject to change without notice.

Property Information

  • 5 Units
  • 2 Stories
  • Built in 2023

Lease Terms

  • 12 mo

Fees and Policies

The fees listed below are community-provided and may exclude utilities or add-ons. All payments are made directly to the property and are non-refundable unless otherwise specified.

Other Fees and Policies

Pet Fees

Pet Policies are Negotiable

Cat
Pet DepositiMax of 1. Charged per Pet.$300.00
One-Time Pet FeeiMax of 1. Charged Per Pet.$0.00
Monthly Pet FeeiMax of 1. Charged Per Pet.$75.00/mo
Pet interview, Spayed/Neutered, Declawed
Comments:

Max of 1.

Dog
Pet DepositiMax of 1. Charged per Pet.$300.00
One-Time Pet FeeiMax of 1. Charged Per Pet.$0.00
Monthly Pet FeeiMax of 1. Charged Per Pet.$75.00/mo
Pet interview, Spayed/Neutered
Comments:

Max of 1.

Parking Info and Fees

Surface Lot
  • 2 Max

Property Fee Disclaimer: Based on community-supplied data and independent market research. Subject to change without notice. May exclude fees for mandatory or optional services and usage-based utilities.

Features and Amenities

Unique Amenities

  • Newer Kitchen Cabinets, Stainless Steel

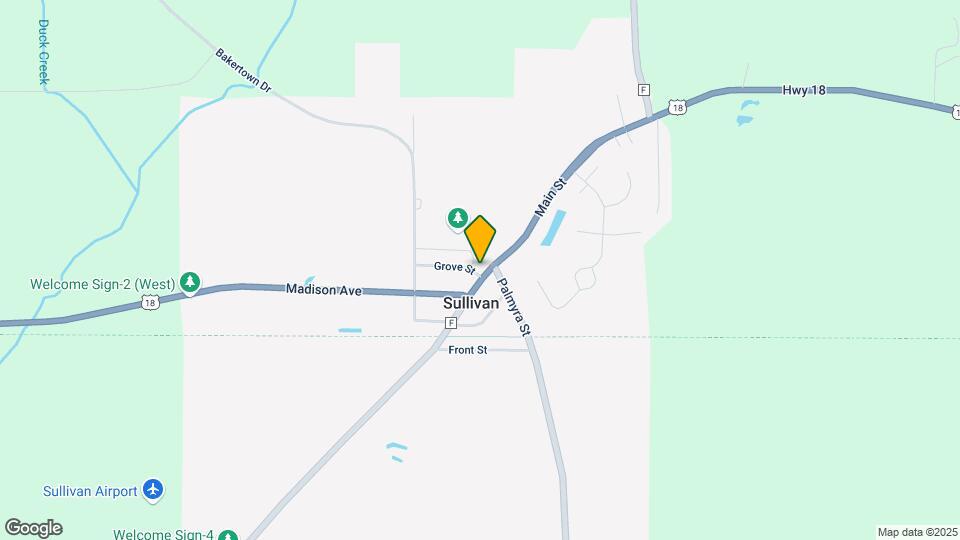
Map

146 Main St, Sullivan, WI 53178

Renters Reviews and Ratings

5.0
1 Renters Reviews

Awesome rental!

June 26, 2024 - Review from Apartments.com
I was extremely pleased with the remodeled look of this 2 bedroom 2 bath unit. Wonderful upgrades that included in apartment laundry facilities. Would’ve still been renting if I wouldn’t have purchased my own home.

Nearby Schools

Sullivan Elementary

Jefferson School District
618 Bakertown Road
Public School - Grades PK-5 (154 Students)
In Attendance Zone1 minute drive / 0.2 miles away
5/10

Jefferson High

Jefferson School District
700 West Milwaukee Street
Public School - Grades 9-12 (607 Students)
In Attendance Zone25 minute drive / 11.7 miles away
3/10

Jefferson Middle

Jefferson School District
501 South Taft Avenue
Public School - Grades 6-8 (389 Students)
In Attendance Zone25 minute drive / 11.9 miles away
6/10
School data provided by GreatSchools.
details
The GreatSchools Rating helps parents compare schools within a state based on a variety of school quality indicators and provides a helpful picture of how effectively each school serves all of its students. Ratings are on scale of 1 (below average) and to 10 (above average) and can include test scores, college readiness, academic progress, advanced courses, equity, discipline and attendance data. We also advise parents to visit schools, consider other information on school performance and programs, and consider needs as part of the school selection process.

About GreatSchools Data on ApartmentHomeLiving.com.

Points of Interest

Time and distance from 146 Main St.

Big Box and Retail

Aldi

1521 Unity Dr
16 minute drive / 7.82 miles away

Costco

0 Pabst Farms Blvd
17 minute drive / 7.95 miles away

Walgreens

1021 Summit Ave
17 minute drive / 8.06 miles away

Groceries

Aldi

1521 Unity Dr
16 minute drive / 7.82 miles away

Hospitals

Aurora Medical Center - Summit

36500 Aurora Drive
15 minute drive / 7.2 miles away

Oconomowoc Memorial Hospital

791 E Summit Ave
17 minute drive / 8.19 miles away

Rogers Memorial Hospital

34700 Valley Rd
19 minute drive / 9.28 miles away

Shopping Centers

Pabst Farms Town Center

1555 Pabst Farms Blvd
15 minute drive / 7.46 miles away

Blue Ribbon Shoppes

Highway 67
16 minute drive / 7.52 miles away

Market Place at Pabst Farms

1300-1380 Pabst Farms Cir
16 minute drive / 7.61 miles away

146 Main St has 5 shopping centers within 8.0 miles.

Nearby Neighborhoods

Hickorywood Farms

Studio to 4 Bedroom Apartments from $519
View Rentals

Weston Meadows

Studio to 4 Bedroom Apartments from $519
View Rentals

Whispering Woods

1 to 3 Bedroom Apartments from $650
View Rentals

Rental Price Ranges in the Area

BedroomAverage RentCheapest RentHighest Rent
Sullivan Studio Apartments $1,396$975$1,474
Sullivan 1 Bedroom Apartments $1,642$519$3,643
Sullivan 2 Bedroom Apartments $2,040$617$6,339
Sullivan 3 Bedroom Apartments $2,581$822$5,479
Sullivan 4 Bedroom Apartments $1,001$1,001$1,001

Protect yourself from fraud. Avoid Scams and Fraud

Viewing: 146 Main St | Desktop Version | Listing Updated: 11/19/2025