

- 1–2 Bedrooms
- $1,482-$2,408 Pricing
- 734–1,102 Square Feet
About 14Fifty NeoCity
14Fifty Neo City wasn't built to be ordinary. This is as interesting as a luxury living destination gets. Our East Lake waterfront location invites you out into nature, while lavish lodge-like amenities welcome you in with a resort-inspired swimming pool and an upscale sports court. Our one, two, and three bedroom pet-friendly apartment homes are teeming with designer finishes and cozy comforts. This Kissimmee, Florida, community is anything but average, so lease your brand new lakeside home today and live the 14Fifty Neo City lifestyle.
14Fifty NeoCity is located in the NeoCity Neighborhood and 34744 Zip code of Kissimmee, FL. This community is professionally managed by Panther Residential
Unique Features and Amenities
- 9 Foot and Vaulted Ceilings
- 9-Foot Ceilings
- Contemporary Custom Cabinetry
- Entertainment Space & Gaming Room
- Fitness Center w/ Spin Bikes
- Hardwood Inspired Flooring
- Large Garden Tub
- Large walk-in closet
- Open Concept Floor Plans
- Parking Lot
Property Contact Info
- Listed by:
- Agency:
- Vendor Logo:
- Website:
- View Property Website
- Call Us:
- (689) 202-2871
- Disclaimer:
Office Hours
| Monday | 9:30 am–6:00 pm |
| Tuesday | 9:30 am–6:00 pm |
| Wednesday | 9:30 am–6:00 pm |
| Thursday | 9:30 am–6:00 pm |
| Friday | 9:30 am–6:00 pm |
| Saturday | 10:00 am–5:00 pm |
| Sunday | Closed |
Floorplan Pricing and Availability
14Fifty NeoCity offers 1 to 2 Bedroom apartments starting from $1,482 and having 734–1,102 sq ft. Here is the current pricing and availability:
New! Interactive Property Map
1 Bedroom
Floorplan A1
From $1,482
1 Bed, 1 Bath, 734 sq ftAvailable NowModel Gallery
Floorplans
Availability Details
Price Availability Date Unit Sq Ft Deposit View Details $1,491 Available Now 4-4111 734 $250 $1,482 Available Now 1-1119 734 $250 $1,482 Available Now 2-2111 734 $250 Model Amenities and Features
Features
- Washer/Dryer
Kitchen
- Dishwasher
- Granite Countertops
Unique Features
- 9 Foot and Vaulted Ceilings
- 9-Foot Ceilings
- Contemporary Custom Cabinetry
- Hardwood Inspired Flooring
- Large Garden Tub
- Large walk-in closet
- Open Concept Floor Plans
Model Rent and Fees
Model Price Range
- $1,482 - $1,837
Current Available Pricing
- $1,482 - $1,827
Deposit
- $250 deposit
Unit 4-4111 Amenities and Features
Features
- Washer/Dryer
Kitchen
- Dishwasher
- Granite Countertops
Unique Features
- 9 Foot and Vaulted Ceilings
- 9-Foot Ceilings
- Contemporary Custom Cabinetry
- Hardwood Inspired Flooring
- Large Garden Tub
- Large walk-in closet
- Open Concept Floor Plans
Unit 4-4111 Rent and Fees
Unit Price
- $1,491
Deposit
- $250 deposit
Model Rent and Fees
Model Price Range
- $1,482 - $1,837
Unit 1-1119 Amenities and Features
Features
- Washer/Dryer
Kitchen
- Dishwasher
- Granite Countertops
Unique Features
- 9 Foot and Vaulted Ceilings
- 9-Foot Ceilings
- Contemporary Custom Cabinetry
- Hardwood Inspired Flooring
- Large Garden Tub
- Large walk-in closet
- Open Concept Floor Plans
Unit 1-1119 Rent and Fees
Unit Price
- From $1,482
Deposit
- $250 deposit
Model Rent and Fees
Model Price Range
- $1,482 - $1,837
Unit 2-2111 Amenities and Features
Features
- Washer/Dryer
Kitchen
- Dishwasher
- Granite Countertops
Unique Features
- 9 Foot and Vaulted Ceilings
- 9-Foot Ceilings
- Contemporary Custom Cabinetry
- Hardwood Inspired Flooring
- Large Garden Tub
- Large walk-in closet
- Open Concept Floor Plans
Unit 2-2111 Rent and Fees
Unit Price
- From $1,482
Deposit
- $250 deposit
Model Rent and Fees
Model Price Range
- $1,482 - $1,837
Apartment Model: A1From $1,4821 Bedroom, 1 Bath, 734 sq ftAvailable Now![]()
A1 - Floorplan Apartment Unit: 4-4111Apartment Model: A1$1,4911 Bedroom, 1 Bath, 734 sq ftAvailable NowApartment Unit: 1-1119Apartment Model: A1From $1,4821 Bedroom, 1 Bath, 734 sq ftAvailable NowApartment Unit: 2-2111Apartment Model: A1From $1,4821 Bedroom, 1 Bath, 734 sq ftAvailable NowFloorplan A2
From $1,518
1 Bed, 1 Bath, 828 sq ftAvailable NowModel Gallery
Floorplans
Availability Details
Price Availability Date Unit Sq Ft Deposit View Details $1,530 Available Now 1-1224 828 $250 $1,678 November 12, 2026 5-5402 828 $250 $1,518 November 13, 2026 1-1222 828 $250 Model Amenities and Features
Features
- Washer/Dryer
Kitchen
- Dishwasher
- Granite Countertops
Unique Features
- 9 Foot and Vaulted Ceilings
- 9-Foot Ceilings
- Contemporary Custom Cabinetry
- Hardwood Inspired Flooring
- Large Garden Tub
- Large walk-in closet
- Open Concept Floor Plans
Model Rent and Fees
Model Price Range
- $1,518 - $1,895
Deposit
- $250 deposit
Unit 1-1224 Amenities and Features
Features
- Washer/Dryer
Kitchen
- Dishwasher
- Granite Countertops
Unique Features
- 9 Foot and Vaulted Ceilings
- 9-Foot Ceilings
- Contemporary Custom Cabinetry
- Hardwood Inspired Flooring
- Large Garden Tub
- Large walk-in closet
- Open Concept Floor Plans
Unit 1-1224 Rent and Fees
Unit Price
- From $1,530
Deposit
- $250 deposit
Model Rent and Fees
Model Price Range
- $1,518 - $1,895
Unit 5-5402 Amenities and Features
Features
- Washer/Dryer
Kitchen
- Dishwasher
- Granite Countertops
Unique Features
- 9 Foot and Vaulted Ceilings
- 9-Foot Ceilings
- Contemporary Custom Cabinetry
- Hardwood Inspired Flooring
- Large Garden Tub
- Large walk-in closet
- Open Concept Floor Plans
Unit 5-5402 Rent and Fees
Unit Price
- From $1,678
Deposit
- $250 deposit
Model Rent and Fees
Model Price Range
- $1,518 - $1,895
Unit 1-1222 Amenities and Features
Features
- Washer/Dryer
Kitchen
- Dishwasher
- Granite Countertops
Unique Features
- 9 Foot and Vaulted Ceilings
- 9-Foot Ceilings
- Contemporary Custom Cabinetry
- Hardwood Inspired Flooring
- Large Garden Tub
- Large walk-in closet
- Open Concept Floor Plans
Unit 1-1222 Rent and Fees
Unit Price
- From $1,518
Deposit
- $250 deposit
Model Rent and Fees
Model Price Range
- $1,518 - $1,895
Apartment Model: A2From $1,5181 Bedroom, 1 Bath, 828 sq ftAvailable Now![]()
A2 - Floorplan Apartment Unit: 1-1224Apartment Model: A2From $1,5301 Bedroom, 1 Bath, 828 sq ftAvailable NowApartment Unit: 5-5402Apartment Model: A2From $1,6781 Bedroom, 1 Bath, 828 sq ftAvailable November 12, 2026Apartment Unit: 1-1222Apartment Model: A2From $1,5181 Bedroom, 1 Bath, 828 sq ftAvailable November 13, 20262 Bedrooms
Floorplan B1
From $1,639
2 Beds, 1 Bath, 1025 sq ftAvailable NowCheapest 2 BedroomThis is the cheapest 2 Bedroom at this PropertyModel Gallery
Floorplans
Availability Details
Price Availability Date Unit Sq Ft Deposit $1,639 Available Now 2-2212 1025 $250 Unit 2-2212 Amenities and Features
Features
- Washer/Dryer
Kitchen
- Dishwasher
- Granite Countertops
Unique Features
- 9 Foot and Vaulted Ceilings
- 9-Foot Ceilings
- Contemporary Custom Cabinetry
- Hardwood Inspired Flooring
- Large Garden Tub
- Large walk-in closet
- Open Concept Floor Plans
Unit 2-2212 Rent and Fees
Unit Price
- From $1,639
Deposit
- $250 deposit
Model Rent and Fees
Model Price Range
- $1,639 - $2,265
Apartment Model: B1From $1,6392 Bedroom, 1 Bath, 1025 sq ftAvailable Now![]()
B1 - Floorplan Apartment Unit: 2-2212Apartment Model: B1From $1,6392 Bedroom, 1 Bath, 1025 sq ftAvailable NowFloorplan B3
From $1,696
2 Beds, 2 Baths, 1102 sq ftAvailable NowLargest 2 BedroomThis is the largest 2 Bedroom at this PropertyModel Gallery
Floorplans
Photos
3D Tours
Availability Details
Price Availability Date Unit Sq Ft Deposit $1,696 Available Now 3-3300 1102 $250 Unit 3-3300 Amenities and Features
Features
- Washer/Dryer
Kitchen
- Dishwasher
- Granite Countertops
Unique Features
- 9 Foot and Vaulted Ceilings
- 9-Foot Ceilings
- Contemporary Custom Cabinetry
- Hardwood Inspired Flooring
- Large Garden Tub
- Large walk-in closet
- Open Concept Floor Plans
Unit 3-3300 Rent and Fees
Unit Price
- From $1,696
Deposit
- $250 deposit
Model Rent and Fees
Model Price Range
- $1,696 - $2,338
Apartment Model: B3From $1,6962 Bedroom, 2 Bath, 1102 sq ftAvailable NowFloorplansPhotos3D Tours![]()
B3 - Image 1 ![]()
B3 - Image 2 ![]()
B3 - Image 3 ![]()
B3 - Image 4 ![]()
B3 - Image 5 ![]()
B3 - Image 6 ![]()
B3 - Image 7 ![]()
B3 - Image 8 ![]()
B3 - Image 9 ![]()
B3 - Floorplan B3 - 3D Tour Apartment Unit: 3-3300Apartment Model: B3From $1,6962 Bedroom, 2 Bath, 1102 sq ftAvailable NowFloorplan B2
From $1,736
2 Beds, 2 Baths, 1099 sq ftAvailable Sep 12Model Gallery
Floorplans
Availability Details
Price Availability Date Unit Sq Ft Deposit $1,736 September 12, 2026 5-5310 1099 $250 Unit 5-5310 Amenities and Features
Features
- Washer/Dryer
Kitchen
- Dishwasher
- Granite Countertops
Unique Features
- 9 Foot and Vaulted Ceilings
- 9-Foot Ceilings
- Contemporary Custom Cabinetry
- Hardwood Inspired Flooring
- Large Garden Tub
- Large walk-in closet
- Open Concept Floor Plans
Unit 5-5310 Rent and Fees
Unit Price
- From $1,736
Deposit
- $250 deposit
Model Rent and Fees
Model Price Range
- $1,736 - $2,408
Apartment Model: B2From $1,7362 Bedroom, 2 Bath, 1099 sq ftAvailable September 12, 2026![]()
B2 - Floorplan Apartment Unit: 5-5310Apartment Model: B2From $1,7362 Bedroom, 2 Bath, 1099 sq ftAvailable September 12, 2026
Schedule a Tour
3D Tours
Property Information
- 292 Units
- 4 Stories
- Built in 2021
- Furnished
Lease Terms
- 7 - 14 mo
Fees and Policies
Property Fee Disclaimer: Based on community-supplied data and independent market research. Subject to change without notice. May exclude fees for mandatory or optional services and usage-based utilities.
Features and Amenities
Unique Amenities
- 9 Foot and Vaulted Ceilings
- 9-Foot Ceilings
- Contemporary Custom Cabinetry
- Entertainment Space & Gaming Room
- Fitness Center w/ Spin Bikes
- Hardwood Inspired Flooring
- Large Garden Tub
- Large walk-in closet
- Open Concept Floor Plans
- Parking Lot
On-Site Services
- Maintenance On Site
- Pet Care
- Property Manager On Site
- Car Charging Station
- Pet Play Area
Community Features
- Multi Use Room
- Business Center
- Clubhouse
- Elevator
Outdoor Features
- Grill
- Cabana
- Sundeck
- Waterfront
- Patio
Recreation and Fitness
- Fitness Center
- Gameroom
- Basketball Court
- Volleyball Court
- Pool
Interior Features
- Balcony
- Storage Space
- Ceiling Fans
- High Speed Internet Access
- Double Vanities
- Heating
- Tub/Shower
- Washer/Dryer
- Air Conditioning
Kitchen Amenities
- Dishwasher
- Eat In Kitchen
- Microwave
- Oven
- Pantry
- Refrigerator
- Freezer
- Kitchen
- Stainless Steel Appliances
- Granite Countertops
Living Area Features
- Walk In Closets
- High Ceilings
- Vaulted Ceiling
- Carpet
- Vinyl Flooring
- Hardwood Floors

Map
- Shopping
- Colleges
- Grocery
- Medical
- Parks

Map
Getting Around
50 / 100 Fairly walkable
30 / 100 Limited public transit
10 / 100 Not Bikeable
100 / 100 Exceptionally car friendly
Getting to Know the Area
60 / 100 Restaurants
20 / 100 Cafes
40 / 100 Nightlife
50 / 100 Shopping
0 / 100 Noise Level
Frequently Asked Questions about 14Fifty NeoCity
Where is 14Fifty NeoCity located?
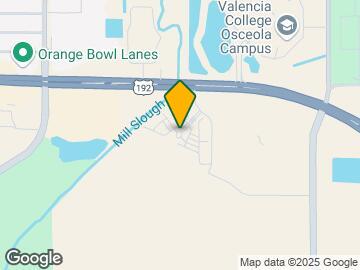
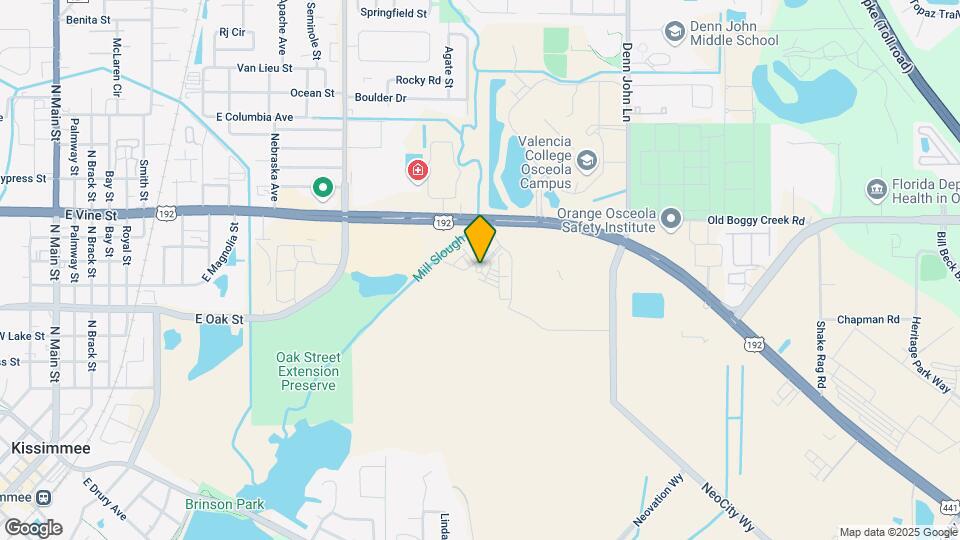
14Fifty NeoCity is located at 1450 Neo Square Blvd near the NeoCity area of Kissimmee, FL
What is the current rent range at 14Fifty NeoCity?
1 Bedroom to 2 Bedroom Apartments at 14Fifty NeoCity currently range from $1,482 to $2,408
When is the leasing office open?
- The office Hours for 14Fifty NeoCity are
- Monday 9:30 am–6:00 pm
- Tuesday 9:30 am–6:00 pm
- Wednesday 9:30 am–6:00 pm
- Thursday 9:30 am–6:00 pm
- Friday 9:30 am–6:00 pm
- Saturday 10:00 am–5:00 pm
- Sunday Closed
Are pets allowed?
Call us today to find out our pet policy and if we allow pets
Renters Reviews and Ratings
Verified RenterSubmitted by a verified resident of the apartment community. Participating residents may receive reward points in exchange for posting a review during their lease term, regardless of the nature of the review.
Property Manager Responded
Verified RenterSubmitted by a verified resident of the apartment community. Participating residents may receive reward points in exchange for posting a review during their lease term, regardless of the nature of the review.
Property Manager Responded
Verified RenterSubmitted by a verified resident of the apartment community. Participating residents may receive reward points in exchange for posting a review during their lease term, regardless of the nature of the review.
Property Manager Responded
Verified RenterSubmitted by a verified resident of the apartment community. Participating residents may receive reward points in exchange for posting a review during their lease term, regardless of the nature of the review.
Property Manager Responded
Verified RenterSubmitted by a verified resident of the apartment community. Participating residents may receive reward points in exchange for posting a review during their lease term, regardless of the nature of the review.
Property Manager Responded
Verified RenterSubmitted by a verified resident of the apartment community. Participating residents may receive reward points in exchange for posting a review during their lease term, regardless of the nature of the review.
Property Manager Responded
Verified RenterSubmitted by a verified resident of the apartment community. Participating residents may receive reward points in exchange for posting a review during their lease term, regardless of the nature of the review.
Property Manager Responded
Verified RenterSubmitted by a verified resident of the apartment community. Participating residents may receive reward points in exchange for posting a review during their lease term, regardless of the nature of the review.
Property Manager Responded
Nearby Schools
Neptune Middle School
Gateway High School
Partin Settlement Elementary School
About GreatSchools Data on ApartmentHomeLiving.com.
Points of Interest
Time and distance from 14Fifty NeoCity.
Big Box and Retail
Autozone
Walmart
Walgreens
Colleges and Universities
University of Florida College of Pharmacy - Orlando Campus
Groceries
Trader Joe's
Publix
Aldi
Hospitals
Osceola Regional Medical Center
Blackberry Center
St. Cloud Regional Medical Center
Parks and Recreation
14Fifty NeoCity has 1 park within 13.3 miles, including Tibet-Butler Reserve.
Restaurants and Dining
Shopping Centers
14Fifty NeoCity has 5 shopping centers within 0.6 miles.
Nearby Neighborhoods
Rental Price Ranges in the Area
| Bedroom | Average Rent | Cheapest Rent | Highest Rent |
|---|---|---|---|
| Kissimmee Studio Apartments | $1,384 | $325 | $2,174 |
| Kissimmee 1 Bedroom Apartments | $1,740 | $700 | $4,518 |
| Kissimmee 2 Bedroom Apartments | $2,101 | $932 | $5,036 |
| Kissimmee 3 Bedroom Apartments | $2,337 | $700 | $8,451 |
| Kissimmee 4 Bedroom Apartments | $2,770 | $1,390 | $10,000+ |
| Kissimmee 5 Bedroom Apartments | $6,688 | $2,299 | $10,000+ |
Browse Top Apartments in Kissimmee
By Price
By Community Type
- Kissimmee Apartments for Rent by Owner
- Kissimmee Apartments with Rent Specials
- Kissimmee Top Rated Apartments
- Kissimmee Corporate Apartments
- Kissimmee Furnished Apartments
- Kissimmee Gated Apartments
- Kissimmee Loft Apartments
- Kissimmee Low Income Apartments
- New Kissimmee Apartments
- Kissimmee Senior Apartments
- Kissimmee Short-term Apartments
- Kissimmee Student Apartments
- Kissimmee Apartments with Utilities Included


Property Manager Responded