


- Studio–2 Bedrooms
- $2,579-$3,043 Pricing
- 500–950 Square Feet
About 15Fifty5
15Fifty5 delivers a boutique style living experience with open concept layouts, generous natural light, sleek custom cabinetry, brushed nickel finishes, quartz or granite countertops, and in home washer/dryer in every apartment, along with select homes offering private patios or balconies and stainless steel appliances. Residents enjoy resort level amenities including a sparkling podium level pool, sundeck, outdoor lounge with fireplace, gas grills, coworking space, and a 24 hour fitness center. Convenience is built in through package lockers, controlled access entry, garage parking, and 24 hour emergency maintenance. Located in the heart of Walnut Creek, 15Fifty5 places residents steps from downtown shopping, dining, trails, Heather Farm Park, and just a five minute walk to BART, making East Bay and SF commutes effortless.
15Fifty5 is located in the Downtown Walnut Creek Neighborhood and 94596 Zip code of Walnut Creek, CA. This community is professionally managed by AIR Communities
Unique Features and Amenities
- Appliances Stainless Steel
- Cat Friendly
- Controlled Access Building
- Coworking Space
- Dog Friendly
- EV Charging Stations
- Grilling Station
- In-unit Washer and Dryer
- Outdoor Fireplace Lounge
- View Mountain
Property Contact Info

- Listed by:
- Agency:
- Vendor Logo:
- Website:
- View Property Website
- Call Us:
- (925) 940-6982
- Disclaimer:
Office Hours
| Monday | Closed |
| Tuesday | 10:00 am–6:00 pm |
| Wednesday | 10:00 am–6:00 pm |
| Thursday | 10:00 am–6:00 pm |
| Friday | 10:00 am–6:00 pm |
| Saturday | 10:00 am–6:00 pm |
| Sunday | Closed |
Floorplan Pricing and Availability
15Fifty5 offers Studio to 2 Bedroom apartments starting from $2,579 and having 500–950 sq ft. Here is the current pricing and availability:
New! Interactive Property Map
 ApartmentHomeLiving.com's new Interactive Property Map allows you to see where every available unit is located at this community.Try It Now >
Studio
Design EA
Studio, 1 Bath, 500 sq ftModel Gallery
Floorplans
Photos
Availability Details
Availability Date Unit Sq Ft Call for Availability Design EA 500 sq ft Model Amenities and Features
Features
- Balcony
- High Speed Internet Access
- Washer/Dryer
Unique Features
- View Mountain
Apartment Model: Design EACall For RatesStudio, 1 Bath, 500 sq ftUnavailableFloorplansPhotos![]()
Design EA - Image 1 ![]()
Design EA - Image 2 ![]()
Design EA - Image 3 ![]()
Design EA - Image 4 ![]()
Design EA - Image 5 ![]()
Design EA - Image 6 ![]()
Design EA - Image 7 ![]()
Design EA - Image 8 ![]()
Design EA - Image 9 ![]()
Design EA - Image 10 ![]()
Design EA - Floorplan Design EA Premier 3
Studio, 1 Bath, 500 sq ftModel Gallery
Floorplans
Availability Details
Availability Date Unit Sq Ft Call for Availability Design EA Premier 3 500 sq ft Model Amenities and Features
Features
- Balcony
- Washer/Dryer
Kitchen
- Quartz Countertops
Unique Features
- Appliances Stainless Steel
Apartment Model: Design EA Premier 3Call For RatesStudio, 1 Bath, 500 sq ftUnavailable![]()
Design EA Premier 3 - Floorplan Design EA Premier
Studio, 1 Bath, 500 sq ftModel Gallery
Floorplans
3D Tours
Availability Details
Availability Date Unit Sq Ft Call for Availability Design EA Premier 500 sq ft Model Amenities and Features
Features
- Balcony
- Washer/Dryer
Unique Features
- View Mountain
Apartment Model: Design EA PremierCall For RatesStudio, 1 Bath, 500 sq ftUnavailableFloorplans3D Tours![]()
Design EA Premier - Floorplan Design EA Premier - 3D Tour Design EA Premier 2
Studio, 1 Bath, 650 sq ftLargest StudioThis is the largest Studio at this PropertyModel Gallery
Floorplans
3D Tours
Availability Details
Availability Date Unit Sq Ft Call for Availability Design EA Premier 2 650 sq ft Model Amenities and Features
Features
- Balcony
- Washer/Dryer
Kitchen
- Quartz Countertops
Unique Features
- Appliances Stainless Steel
- View Mountain
Apartment Model: Design EA Premier 2Call For RatesStudio, 1 Bath, 650 sq ftUnavailableFloorplans3D Tours![]()
Design EA Premier 2 - Floorplan Design EA Premier 2 - 3D Tour 1 Bedroom
Show Unavailable FloorplansDesign 1B Premier 2
From $3,018
1 Bed, 1 Bath, 730 sq ftAvailable Aug 5Model Gallery
Floorplans
Availability Details
Price Availability Date Unit Sq Ft View Details $3,043 August 5, 2026 1-407 730 $3,018 August 7, 2026 1-526 730 Model Amenities and Features
Features
- Balcony
- Washer/Dryer
Kitchen
- Quartz Countertops
Unique Features
- Appliances Stainless Steel
Model Rent and Fees
Model Price Range
- $3,018 - $3,043
Unit 1-407 Amenities and Features
Features
- Balcony
- Washer/Dryer
Kitchen
- Quartz Countertops
Unique Features
- Appliances Stainless Steel
Unit 1-407 Rent and Fees
Unit Price
- $3,043
Model Rent and Fees
Model Price Range
- $3,018 - $3,043
Unit 1-526 Amenities and Features
Features
- Balcony
- Washer/Dryer
Kitchen
- Quartz Countertops
Unique Features
- Appliances Stainless Steel
Unit 1-526 Rent and Fees
Unit Price
- $3,018
Model Rent and Fees
Model Price Range
- $3,018 - $3,043
Apartment Model: Design 1B Premier 2From $3,0181 Bedroom, 1 Bath, 730 sq ftAvailable August 5, 2026![]()
Design 1B Premier 2 - Floorplan Apartment Unit: 1-407Apartment Model: Design 1B Premier 2$3,0431 Bedroom, 1 Bath, 730 sq ftAvailable August 5, 2026Apartment Unit: 1-526Apartment Model: Design 1B Premier 2$3,0181 Bedroom, 1 Bath, 730 sq ftAvailable August 7, 2026Design 1A Premier 2
$2,864
1 Bed, 1 Bath, 650 sq ftAvailable Aug 18Model Gallery
Floorplans
3D Tours
Availability Details
Price Availability Date Unit Sq Ft View Details $2,894 August 18, 2026 1-403 650 $2,894 September 3, 2026 1-618 650 $2,864 October 31, 2026 1-416 650 Model Amenities and Features
Features
- Balcony
- Washer/Dryer
Kitchen
- Quartz Countertops
Unique Features
- Appliances Stainless Steel
- View Mountain
Model Rent and Fees
Model Price
- $2,894
Current Available Pricing
- $2,864 - $2,894
Unit 1-403 Amenities and Features
Features
- Balcony
- Washer/Dryer
Kitchen
- Quartz Countertops
Unique Features
- Appliances Stainless Steel
- View Mountain
Unit 1-403 Rent and Fees
Unit Price
- $2,894
Model Rent and Fees
Price
- $2,894
Unit 1-618 Amenities and Features
Features
- Balcony
- Washer/Dryer
Kitchen
- Quartz Countertops
Unique Features
- Appliances Stainless Steel
- View Mountain
Unit 1-618 Rent and Fees
Unit Price
- $2,894
Model Rent and Fees
Price
- $2,894
Unit 1-416 Rent and Fees
Unit Price
- $2,864
Model Rent and Fees
Price
- $2,894
Apartment Model: Design 1A Premier 2From $2,8941 Bedroom, 1 Bath, 650 sq ftAvailable August 18, 2026Floorplans3D Tours![]()
Design 1A Premier 2 - Floorplan Design 1A Premier 2 - 3D Tour Apartment Unit: 1-403Apartment Model: Design 1A Premier 2$2,8941 Bedroom, 1 Bath, 650 sq ftAvailable August 18, 2026Apartment Unit: 1-618Apartment Model: Design 1A Premier 2$2,8941 Bedroom, 1 Bath, 650 sq ftAvailable September 3, 2026Apartment Unit: 1-416Apartment Model: 1 Bed, 1 bath$2,8641 Bedroom, 1 Bath, 650 sq ftAvailable October 31, 2026Design 1B Premier 3
$3,018
1 Bed, 1 Bath, 730 sq ftAvailable Sep 2Model Gallery
Floorplans
Availability Details
Price Availability Date Unit Sq Ft $3,018 September 2, 2026 1-623 730 Unit 1-623 Amenities and Features
Features
- Balcony
- Washer/Dryer
Kitchen
- Quartz Countertops
Unique Features
- Appliances Stainless Steel
Unit 1-623 Rent and Fees
Unit Price
- $3,018
Model Rent and Fees
Price
- $3,018
Apartment Model: Design 1B Premier 3$3,0181 Bedroom, 1 Bath, 730 sq ftAvailable September 2, 2026![]()
Design 1B Premier 3 - Floorplan Apartment Unit: 1-623Apartment Model: Design 1B Premier 3$3,0181 Bedroom, 1 Bath, 730 sq ftAvailable September 2, 2026Design 1B Premier
$2,918
1 Bed, 1 Bath, 730 sq ftAvailable Sep 23Model Gallery
Floorplans
Availability Details
Price Availability Date Unit Sq Ft $2,918 September 23, 2026 1-326 730 Unit 1-326 Amenities and Features
Features
- Balcony
- Washer/Dryer
Unit 1-326 Rent and Fees
Unit Price
- $2,918
Model Rent and Fees
Price
- $2,918
Apartment Model: Design 1B Premier$2,9181 Bedroom, 1 Bath, 730 sq ftAvailable September 23, 2026![]()
Design 1B Premier - Floorplan Apartment Unit: 1-326Apartment Model: Design 1B Premier$2,9181 Bedroom, 1 Bath, 730 sq ftAvailable September 23, 2026Design 1A
$2,579
1 Bed, 1 Bath, 650 sq ftAvailable Sep 24Cheapest 1 BedroomThis is the cheapest 1 Bedroom at this PropertyModel Gallery
Floorplans
Photos
Availability Details
Price Availability Date Unit Sq Ft $2,579 September 24, 2026 1-415 650 Unit 1-415 Amenities and Features
Features
- Balcony
- High Speed Internet Access
- Washer/Dryer
Unique Features
- View Mountain
Unit 1-415 Rent and Fees
Unit Price
- $2,579
Model Rent and Fees
Price
- $2,579
Apartment Model: Design 1A$2,5791 Bedroom, 1 Bath, 650 sq ftAvailable September 24, 2026FloorplansPhotos![]()
Design 1A - Image 1 ![]()
Design 1A - Image 2 ![]()
Design 1A - Image 3 ![]()
Design 1A - Image 4 ![]()
Design 1A - Image 5 ![]()
Design 1A - Image 6 ![]()
Design 1A - Image 7 ![]()
Design 1A - Image 8 ![]()
Design 1A - Image 9 ![]()
Design 1A - Image 10 ![]()
Design 1A - Floorplan Apartment Unit: 1-415Apartment Model: Design 1A$2,5791 Bedroom, 1 Bath, 650 sq ftAvailable September 24, 2026Design 1A Premier 3
$2,899
1 Bed, 1 Bath, 650 sq ftAvailable Sep 26Model Gallery
Floorplans
3D Tours
Availability Details
Price Availability Date Unit Sq Ft $2,899 September 26, 2026 1-629 650 Unit 1-629 Amenities and Features
Features
- Balcony
- Washer/Dryer
Kitchen
- Quartz Countertops
Unique Features
- Appliances Stainless Steel
Unit 1-629 Rent and Fees
Unit Price
- $2,899
Model Rent and Fees
Price
- $2,899
Apartment Model: Design 1A Premier 3$2,8991 Bedroom, 1 Bath, 650 sq ftAvailable September 26, 2026Floorplans3D Tours![]()
Design 1A Premier 3 - Floorplan Design 1A Premier 3 - 3D Tour Apartment Unit: 1-629Apartment Model: Design 1A Premier 3$2,8991 Bedroom, 1 Bath, 650 sq ftAvailable September 26, 2026Design 1A Premier
1 Bed, 1 Bath, 650 sq ftModel Gallery
Floorplans
Availability Details
Availability Date Unit Sq Ft Call for Availability Design 1A Premier 650 sq ft Model Amenities and Features
Features
- Balcony
- Washer/Dryer
Unique Features
- View Mountain
Apartment Model: Design 1A PremierCall For Rates1 Bedroom, 1 Bath, 650 sq ftUnavailable![]()
Design 1A Premier - Floorplan Design 1B
1 Bed, 1 Bath, 730 sq ftModel Gallery
Floorplans
Availability Details
Availability Date Unit Sq Ft Call for Availability Design 1B 730 sq ft Model Amenities and Features
Features
- Balcony
- High Speed Internet Access
- Washer/Dryer
Apartment Model: Design 1BCall For Rates1 Bedroom, 1 Bath, 730 sq ftUnavailable![]()
Design 1B - Floorplan 2 Bedrooms
Design 2A Premier 3
2 Beds, 2 Baths, 850 sq ftModel Gallery
Floorplans
Availability Details
Availability Date Unit Sq Ft Call for Availability Design 2A Premier 3 850 sq ft Model Amenities and Features
Features
- Balcony
- Washer/Dryer
Kitchen
- Quartz Countertops
Unique Features
- Appliances Stainless Steel
Apartment Model: Design 2A Premier 3Call For Rates2 Bedroom, 2 Bath, 850 sq ftUnavailable![]()
Design 2A Premier 3 - Floorplan Design 2A Premier 2
2 Beds, 2 Baths, 850 sq ftModel Gallery
Floorplans
3D Tours
Availability Details
Availability Date Unit Sq Ft Call for Availability Design 2A Premier 2 850 sq ft Model Amenities and Features
Features
- Balcony
- Washer/Dryer
Kitchen
- Quartz Countertops
Unique Features
- Appliances Stainless Steel
Apartment Model: Design 2A Premier 2Call For Rates2 Bedroom, 2 Bath, 850 sq ftUnavailableFloorplans3D Tours![]()
Design 2A Premier 2 - Floorplan Design 2A Premier 2 - 3D Tour Design 2A Premier
2 Beds, 2 Baths, 850 sq ftModel Gallery
Floorplans
Photos
Availability Details
Availability Date Unit Sq Ft Call for Availability Design 2A Premier 850 sq ft Model Amenities and Features
Features
- Balcony
- High Speed Internet Access
- Washer/Dryer
Apartment Model: Design 2A PremierCall For Rates2 Bedroom, 2 Bath, 850 sq ftUnavailableFloorplansPhotos![]()
Design 2A Premier - Image 1 ![]()
Design 2A Premier - Image 2 ![]()
Design 2A Premier - Image 3 ![]()
Design 2A Premier - Image 4 ![]()
Design 2A Premier - Image 5 ![]()
Design 2A Premier - Image 6 ![]()
Design 2A Premier - Image 7 ![]()
Design 2A Premier - Image 8 ![]()
Design 2A Premier - Floorplan Design 2B Premier 2
2 Beds, 2 Baths, 950 sq ftModel Gallery
Floorplans
Availability Details
Availability Date Unit Sq Ft Call for Availability Design 2B Premier 2 950 sq ft Model Amenities and Features
Features
- Balcony
- High Speed Internet Access
- Washer/Dryer
Kitchen
- Quartz Countertops
Unique Features
- Appliances Stainless Steel
Apartment Model: Design 2B Premier 2Call For Rates2 Bedroom, 2 Bath, 950 sq ftUnavailable![]()
Design 2B Premier 2 - Floorplan Design 2B Premier 3
2 Beds, 2 Baths, 950 sq ftModel Gallery
Floorplans
Availability Details
Availability Date Unit Sq Ft Call for Availability Design 2B Premier 3 950 sq ft Model Amenities and Features
Features
- Balcony
- Washer/Dryer
Kitchen
- Quartz Countertops
Unique Features
- Appliances Stainless Steel
Apartment Model: Design 2B Premier 3Call For Rates2 Bedroom, 2 Bath, 950 sq ftUnavailable![]()
Design 2B Premier 3 - Floorplan


Schedule a Tour
Videos
3D Tours
Property Information
- 110 Units
- 6 Stories
- Built in 1989
- Renovated In 2011
Lease Terms
- 12 Months
- Short Term Lease Options
Fees and Policies
The fees listed below are community-provided and may exclude utilities or add-ons. All payments are made directly to the property and are non-refundable unless otherwise specified.
Required Fees
One-Time Basics
- Due at Application
- Application Fee (per applicant)iA one-time, non-refundable charge for processing rental applications. Charged Per Applicant.$64.00
Utilities
- Pest ControliMonthly fee for preventative pest management. Charged Per Unit.$5.00/mo
- WateriUtility charge for water billed monthly based on usage or flat rate. Charged Per Unit.Varies/mo
- SeweriUtility charge for sewer billed monthly based on usage or flat rate. Charged Per Unit.Varies/mo
- GasiUtility charge for gas billed monthly based on usage or flat rate. Charged Per Unit.Varies/mo
- Monthly Service FeeiThe monthly service fee covers administrative and billing services. Charged per unit.$7.00/mo
- Move Out Service FeeiUtility charge for account closure. Charged per unit.$30.00
Other Fees and Policies
Situational Fees
- Termination FeeiCharge for ending a lease early. Charged Per Unit.300.0% of base rent
- Transfer FeeiFee for moving to another unit within the same property. Charged Per Unit.50.0% of base rent
- Late ChargesiFee for rent payments made after the due date. Charged Per Unit.$50.00
- Returned Check FeeiFee for payments returned due to insufficient funds. Charged Per Unit.$25.00
Personal Add-Ons
- Minimum Liability InsuranceiMonthly fee ensuring required liability coverage. Charged per unit.$11.67/mo
- Rent Credit Reporting (per household)iOptional service reporting rent payments to credit bureaus. Charged per unit.$8.00/mo
- Notice FeeiCharge for failing to provide proper notice before vacating. Charged per unit.3.0% of base rent
Pet Fees
- Other Pet
- Pet DepositiOne-time deposit for pet-related damages, exempt for assistance animals. Charged Per Pet.$500.00
Cats
AllowedDogs
AllowedReptiles
AllowedParking Fees
- Parking
- ParkingiMonthly fee for reserved parking spaces or garages. Charged Per Vehicle.$75-$100/mo
- CoverediParking Available
- Garage Parking
Additional Parking Options
Property Fee Disclaimer: Based on community-supplied data and independent market research. Subject to change without notice. May exclude fees for mandatory or optional services and usage-based utilities.
Features and Amenities
Unique Amenities
- Appliances Stainless Steel
- Cat Friendly
- Controlled Access Building
- Coworking Space
- Dog Friendly
- EV Charging Stations
- Grilling Station
- In-unit Washer and Dryer
- Outdoor Fireplace Lounge
- View Mountain
On-Site Services
- Car Charging Station
- Public Transportation
Community Features
- Corporate Housing
- Lounge
Outdoor Features
- Picnic Area
- Sundeck
- Controlled Access
- Patio
Recreation and Fitness
- Fitness Center
- Spa
- Pool
Interior Features
- Fireplace
- High Speed Internet Access
- Washer/Dryer
- Air Conditioning
Kitchen Amenities
- Stainless Steel Appliances

Map
- Shopping
- Colleges
- Grocery
- Medical
- Transportation
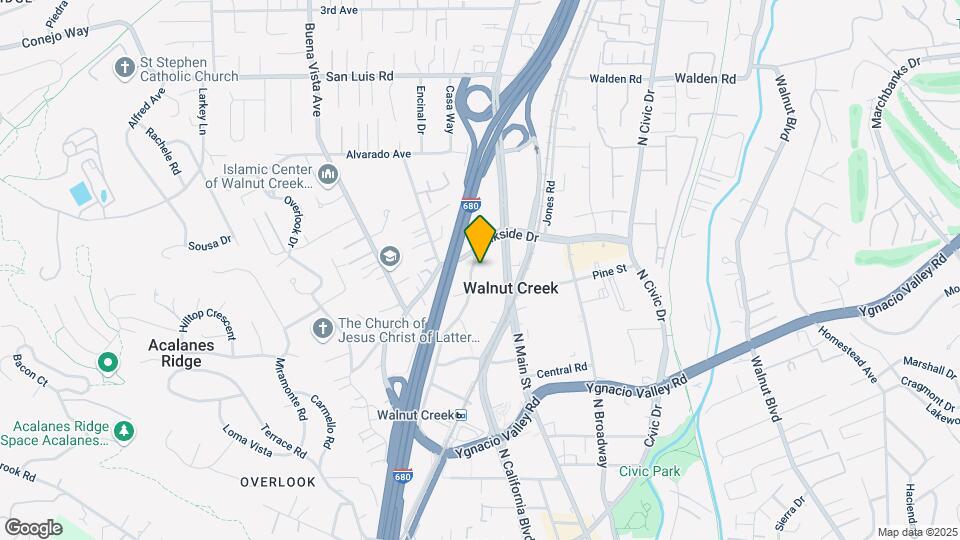
Map

Frequently Asked Questions about 15Fifty5
Where is 15Fifty5 located?
15Fifty5 is located at 1555 Riviera Ave near the Downtown Walnut Creek area of Walnut Creek, CA
What is the current rent range at 15Fifty5?
Studio to 2 Bedroom Apartments at 15Fifty5 currently range from $2,579 to $3,043
When is the leasing office open?
- The office Hours for 15Fifty5 are
- Monday Closed
- Tuesday 10:00 am–6:00 pm
- Wednesday 10:00 am–6:00 pm
- Thursday 10:00 am–6:00 pm
- Friday 10:00 am–6:00 pm
- Saturday 10:00 am–6:00 pm
- Sunday Closed
Are pets allowed?
Call us today to find out our pet policy and if we allow pets
Renters Reviews and Ratings

Verified Renter
Verified Renter
Property Manager Responded
Verified Renter
Property Manager Responded
Verified Renter
Property Manager Responded
Verified Renter
Property Manager Responded
The staff here are great!!
Property Manager Responded
Verified Renter
Property Manager Responded
Verified Renter
Property Manager Responded
Verified Renter
Property Manager Responded
Verified Renter
Property Manager Responded
Nearby Schools
Walnut Creek Intermediate
About GreatSchools Data on ApartmentHomeLiving.com.
Points of Interest
Time and distance from 15Fifty5.
Big Box and Retail
Target
Safeway
Macy's
Colleges and Universities
Groceries
Safeway
Trader Joe's
Hospitals
Kaiser Foundation Hospital - Walnut Creek
John Muir Medical Center - Walnut Creek Campus
John Muir Medical Center - Concord Campus
Military Bases
National Guard Armory Central Contra Costa
Army Reserve
US Naval Weapons Station Concord
Shopping Centers
15Fifty5 has 5 shopping centers within 0.9 miles.
Transit Stations
Nearby Neighborhoods
Rental Price Ranges in the Area
| Bedroom | Average Rent | Cheapest Rent | Highest Rent |
|---|---|---|---|
| Walnut Creek Studio Apartments | $2,266 | $1,595 | $3,510 |
| Walnut Creek 1 Bedroom Apartments | $2,503 | $864 | $4,442 |
| Walnut Creek 2 Bedroom Apartments | $2,987 | $2,000 | $5,941 |
| Walnut Creek 3 Bedroom Apartments | $3,593 | $2,431 | $8,170 |
| Walnut Creek 4 Bedroom Apartments | $5,270 | $3,430 | $6,850 |
| 2 Bedroom Homes | $2,748 | $1,995 | $3,900 |
| 3 Bedroom Homes | $4,010 | $2,900 | $8,995 |
| 4 Bedroom Homes | $5,614 | $3,900 | $9,995 |
| 5 Bedroom Homes | $7,900 | $6,000 | $9,800 |
| 6 Bedroom Homes | $1,800 | $1,800 | $1,800 |
Browse Top Apartments in Walnut Creek
By Price
By Community Type
- Walnut Creek Apartments for Rent by Owner
- Walnut Creek Apartments with Rent Specials
- Walnut Creek Top Rated Apartments
- Walnut Creek Corporate Apartments
- Walnut Creek Furnished Apartments
- Walnut Creek Gated Apartments
- Walnut Creek Loft Apartments
- Walnut Creek Low Income Apartments
- New Walnut Creek Apartments
- Walnut Creek Senior Apartments
- Walnut Creek Short-term Apartments
- Walnut Creek Student Apartments
- Walnut Creek Apartments with Utilities Included
Property Manager Responded