


- 1–3 Bedrooms
- $1,825-$2,825 Pricing
- 692–1,921 Square Feet
About 1670 West
Welcome to 1670 West, where history meets today in the heart of Charleston's West Ashley. Our collection of one, two, and three bedroom apartment homes and townhomes are a fresh take on the Modern South, with gourmet kitchens, rich tones, and timeless designer finishes that feel effortlessly chic. This is Lowcountry living, thoughtfully reimagined.
1670 West is located in the West Ashley Neighborhood and 29414 Zip code of Charleston, SC. This community is professionally managed by Hawthorne Residential Partners
Unique Features and Amenities
- 1, 2, & 3 Bedroom Apartment Homes
- Car Wash Center
- Coffee Bar
- Community Clubhouse
- Co-Working Space
- Elevators*
- Full Size Washer & Dryer Included
- Gourmet Kitchen with Stand Alone Island
- Indoor Mail Center
- Library
- Modern Fitness Center
- Pet Park
- Private Patio/ Balcony
- Resort Style Swimming Pool
- Townhomes
Property Contact Info

- Listed by:
- Agency:
- Vendor Logo:
- Website:
- View Property Website
- Call Us:
- (854) 333-7499
- Disclaimer:
Office Hours
| Monday | 9:00 am–7:00 pm |
| Tuesday | 9:00 am–7:00 pm |
| Wednesday | 9:00 am–7:00 pm |
| Thursday | 9:00 am–7:00 pm |
| Friday | 9:00 am–7:00 pm |
| Saturday | 10:00 am–4:00 pm |
| Sunday | 1:00 pm–5:00 pm |
Floorplan Pricing and Availability
1670 West offers 1 to 3 Bedroom apartments starting from $1,825 and having 692–1,921 sq ft. Here is the current pricing and availability:
New! Interactive Property Map
 ApartmentHomeLiving.com's new Interactive Property Map allows you to see where every available unit is located at this community.Try It Now >
1 Bedroom
Show Unavailable FloorplansWaterfront
From $1,825
1 Bed, 1 Bath, 798-811 sq ftAvailable Sep 23Cheapest 1 BedroomThis is the cheapest 1 Bedroom at this PropertyModel Gallery
Floorplans
Availability Details
Price Availability Date Unit Sq Ft View Details $1,845 September 23, 2026 8103 798 $1,845 September 23, 2026 8105 798 $1,825 September 23, 2026 8203 798 Model Amenities and Features
Features
- Balcony
- Ceiling Fans
- Smoke Detector
- Smoke Free
- Tenant Controlled HVAC
- Tub/Shower
- Washer/Dryer
Kitchen
- Granite Countertops
- Kitchen
- Oven
- Range
- Refrigerator
- Stainless Steel Appliances
Model Rent and Fees
Model Price Range
- $1,825 - $1,845
Unit 8103 Rent and Fees
Unit Price
- $1,845
View Details and Rent EstimateModel Rent and Fees
Model Price Range
- $1,825 - $1,845
Unit 8105 Rent and Fees
Unit Price
- $1,845
View Details and Rent EstimateModel Rent and Fees
Model Price Range
- $1,825 - $1,845
Unit 8203 Rent and Fees
Unit Price
- $1,825
View Details and Rent EstimateModel Rent and Fees
Model Price Range
- $1,825 - $1,845
Apartment Model: WaterfrontFrom $1,8251 Bedroom, 1 Bath, 798-811 sq ftAvailable September 23, 2026![]()
Waterfront - Floorplan Apartment Unit: 8103Apartment Model: Waterfront$1,8451 Bedroom, 1 Bath, 798 sq ftAvailable September 23, 2026Apartment Unit: 8105Apartment Model: Waterfront$1,8451 Bedroom, 1 Bath, 798 sq ftAvailable September 23, 2026Apartment Unit: 8203Apartment Model: Waterfront$1,8251 Bedroom, 1 Bath, 798 sq ftAvailable September 23, 2026Harbor
$1,860
1 Bed, 1 Bath, 798 sq ftAvailable January 20, 2027Model Gallery
Floorplans
Availability Details
Price Availability Date Unit Sq Ft $1,860 January 20, 2027 1108 798 Model Amenities and Features
Features
- Balcony
- Ceiling Fans
- Smoke Detector
- Smoke Free
- Tenant Controlled HVAC
- Tub/Shower
- Washer/Dryer
Kitchen
- Granite Countertops
- Kitchen
- Oven
- Range
- Refrigerator
- Stainless Steel Appliances
Unit 1108 Rent and Fees
Unit Price
- $1,860
View Details and Rent EstimateModel Rent and Fees
Price
- $1,860
Apartment Model: Harbor$1,8601 Bedroom, 1 Bath, 798 sq ftAvailable January 20, 2027![]()
Harbor - Floorplan Apartment Unit: 1108Apartment Model: Harbor$1,8601 Bedroom, 1 Bath, 798 sq ftAvailable January 20, 2027Palmetto
From $1,845
1 Bed, 1 Bath, 981-1032 sq ftAvailable January 20, 2027Largest 1 BedroomThis is the largest 1 Bedroom at this PropertyModel Gallery
Floorplans
Availability Details
Price Availability Date Unit Sq Ft View Details $1,915 January 20, 2027 1102 981 $1,915 January 20, 2027 1118 981 $1,845 January 20, 2027 1202 1032 Model Amenities and Features
Features
- Balcony
- Ceiling Fans
- Smoke Detector
- Smoke Free
- Tenant Controlled HVAC
- Tub/Shower
- Washer/Dryer
Kitchen
- Granite Countertops
- Kitchen
- Oven
- Range
- Refrigerator
- Stainless Steel Appliances
Model Rent and Fees
Model Price Range
- $1,845 - $1,915
Unit 1102 Rent and Fees
Unit Price
- $1,915
View Details and Rent EstimateModel Rent and Fees
Model Price Range
- $1,845 - $1,915
Unit 1118 Rent and Fees
Unit Price
- $1,915
View Details and Rent EstimateModel Rent and Fees
Model Price Range
- $1,845 - $1,915
Unit 1202 Rent and Fees
Unit Price
- $1,845
View Details and Rent EstimateModel Rent and Fees
Model Price Range
- $1,845 - $1,915
Apartment Model: PalmettoFrom $1,8451 Bedroom, 1 Bath, 981-1032 sq ftAvailable January 20, 2027![]()
Palmetto - Floorplan Apartment Unit: 1102Apartment Model: Palmetto$1,9151 Bedroom, 1 Bath, 981 sq ftAvailable January 20, 2027Apartment Unit: 1118Apartment Model: Palmetto$1,9151 Bedroom, 1 Bath, 981 sq ftAvailable January 20, 2027Apartment Unit: 1202Apartment Model: Palmetto$1,8451 Bedroom, 1 Bath, 1032 sq ftAvailable January 20, 2027Magnolia
1 Bed, 1 Bath, 692 sq ftModel Gallery
Floorplans
Availability Details
Availability Date Unit Sq Ft Call for Availability Magnolia 692 sq ft Model Amenities and Features
Features
- Balcony
- Ceiling Fans
- Smoke Detector
- Smoke Free
- Tenant Controlled HVAC
- Tub/Shower
- Washer/Dryer
Kitchen
- Granite Countertops
- Kitchen
- Oven
- Range
- Refrigerator
- Stainless Steel Appliances
Apartment Model: MagnoliaCall For Rates1 Bedroom, 1 Bath, 692 sq ftUnavailable![]()
Magnolia - Floorplan Ashley
1 Bed, 1 Bath, 888 sq ftModel Gallery
Floorplans
Availability Details
Availability Date Unit Sq Ft Call for Availability Ashley 888 sq ft Model Amenities and Features
Features
- Balcony
- Ceiling Fans
- Smoke Detector
- Smoke Free
- Tenant Controlled HVAC
- Tub/Shower
- Washer/Dryer
Kitchen
- Granite Countertops
- Kitchen
- Oven
- Range
- Refrigerator
- Stainless Steel Appliances
Apartment Model: AshleyCall For Rates1 Bedroom, 1 Bath, 888 sq ftUnavailable![]()
Ashley - Floorplan 2 Bedrooms
Show Unavailable FloorplansFolly
From $2,160
2 Beds, 2 Baths, 1051-1175 sq ftAvailable Sep 23Model Gallery
Floorplans
Availability Details
Price Availability Date Unit Sq Ft View Details $2,180 September 23, 2026 8101 1051 $2,180 September 23, 2026 8104 1051 $2,180 September 23, 2026 8106 1051 Model Amenities and Features
Features
- Balcony
- Ceiling Fans
- Smoke Detector
- Smoke Free
- Tenant Controlled HVAC
- Tub/Shower
- Washer/Dryer
Kitchen
- Granite Countertops
- Kitchen
- Oven
- Range
- Refrigerator
- Stainless Steel Appliances
Model Rent and Fees
Model Price Range
- $2,160 - $2,295
Current Available Pricing
- $2,180
Unit 8101 Rent and Fees
Unit Price
- $2,180
View Details and Rent EstimateModel Rent and Fees
Model Price Range
- $2,160 - $2,295
Unit 8104 Rent and Fees
Unit Price
- $2,180
View Details and Rent EstimateModel Rent and Fees
Model Price Range
- $2,160 - $2,295
Unit 8106 Rent and Fees
Unit Price
- $2,180
View Details and Rent EstimateModel Rent and Fees
Model Price Range
- $2,160 - $2,295
Apartment Model: FollyFrom $2,1602 Bedroom, 2 Bath, 1051-1175 sq ftAvailable September 23, 2026![]()
Folly - Floorplan Apartment Unit: 8101Apartment Model: Folly$2,1802 Bedroom, 2 Bath, 1051 sq ftAvailable September 23, 2026Apartment Unit: 8104Apartment Model: Folly$2,1802 Bedroom, 2 Bath, 1051 sq ftAvailable September 23, 2026Apartment Unit: 8106Apartment Model: Folly$2,1802 Bedroom, 2 Bath, 1051 sq ftAvailable September 23, 2026Jasper
$2,130
2 Beds, 2 Baths, 1074 sq ftAvailable January 20, 2027Cheapest 2 BedroomThis is the cheapest 2 Bedroom at this PropertyModel Gallery
Floorplans
Availability Details
Price Availability Date Unit Sq Ft View Details $2,130 January 20, 2027 1209 1074 $2,130 January 20, 2027 1309 1074 $2,130 January 20, 2027 1409 1074 Model Amenities and Features
Features
- Balcony
- Ceiling Fans
- Smoke Detector
- Smoke Free
- Tenant Controlled HVAC
- Tub/Shower
- Washer/Dryer
Kitchen
- Granite Countertops
- Kitchen
- Oven
- Range
- Refrigerator
- Stainless Steel Appliances
Model Rent and Fees
Model Price
- $2,130
Unit 1209 Rent and Fees
Unit Price
- $2,130
View Details and Rent EstimateModel Rent and Fees
Price
- $2,130
Unit 1309 Rent and Fees
Unit Price
- $2,130
View Details and Rent EstimateModel Rent and Fees
Price
- $2,130
Unit 1409 Rent and Fees
Unit Price
- $2,130
View Details and Rent EstimateModel Rent and Fees
Price
- $2,130
Apartment Model: JasperFrom $2,1302 Bedroom, 2 Bath, 1074 sq ftAvailable January 20, 2027![]()
Jasper - Floorplan Apartment Unit: 1209Apartment Model: Jasper$2,1302 Bedroom, 2 Bath, 1074 sq ftAvailable January 20, 2027Apartment Unit: 1309Apartment Model: Jasper$2,1302 Bedroom, 2 Bath, 1074 sq ftAvailable January 20, 2027Apartment Unit: 1409Apartment Model: Jasper$2,1302 Bedroom, 2 Bath, 1074 sq ftAvailable January 20, 2027Middleton
From $2,255
2 Beds, 2 Baths, 1106-1155 sq ftAvailable January 20, 2027Model Gallery
Floorplans
Availability Details
Price Availability Date Unit Sq Ft View Details $2,255 January 20, 2027 1101 1106 $2,255 January 20, 2027 1115 1106 $2,265 January 20, 2027 1201 1155 Model Amenities and Features
Features
- Balcony
- Ceiling Fans
- Smoke Detector
- Smoke Free
- Tenant Controlled HVAC
- Tub/Shower
- Washer/Dryer
Kitchen
- Granite Countertops
- Kitchen
- Oven
- Range
- Refrigerator
- Stainless Steel Appliances
Model Rent and Fees
Model Price Range
- $2,255 - $2,265
Unit 1101 Rent and Fees
Unit Price
- $2,255
View Details and Rent EstimateModel Rent and Fees
Model Price Range
- $2,255 - $2,265
Unit 1115 Rent and Fees
Unit Price
- $2,255
View Details and Rent EstimateModel Rent and Fees
Model Price Range
- $2,255 - $2,265
Unit 1201 Rent and Fees
Unit Price
- $2,265
View Details and Rent EstimateModel Rent and Fees
Model Price Range
- $2,255 - $2,265
Apartment Model: MiddletonFrom $2,2552 Bedroom, 2 Bath, 1106-1155 sq ftAvailable January 20, 2027![]()
Middleton - Floorplan Apartment Unit: 1101Apartment Model: Middleton$2,2552 Bedroom, 2 Bath, 1106 sq ftAvailable January 20, 2027Apartment Unit: 1115Apartment Model: Middleton$2,2552 Bedroom, 2 Bath, 1106 sq ftAvailable January 20, 2027Apartment Unit: 1201Apartment Model: Middleton$2,2652 Bedroom, 2 Bath, 1155 sq ftAvailable January 20, 2027Calhoun
2 Beds, 2 Baths, 1042 sq ftModel Gallery
Floorplans
Availability Details
Availability Date Unit Sq Ft Call for Availability Calhoun 1042 sq ft Model Amenities and Features
Features
- Balcony
- Ceiling Fans
- Smoke Detector
- Smoke Free
- Tenant Controlled HVAC
- Tub/Shower
- Washer/Dryer
Kitchen
- Granite Countertops
- Kitchen
- Oven
- Range
- Refrigerator
- Stainless Steel Appliances
Apartment Model: CalhounCall For Rates2 Bedroom, 2 Bath, 1042 sq ftUnavailable![]()
Calhoun - Floorplan Cooper
2 Beds, 2 Baths, 1087 sq ftModel Gallery
Floorplans
Availability Details
Availability Date Unit Sq Ft Call for Availability Cooper 1087 sq ft Model Amenities and Features
Features
- Balcony
- Ceiling Fans
- Smoke Detector
- Smoke Free
- Tenant Controlled HVAC
- Tub/Shower
- Washer/Dryer
Kitchen
- Granite Countertops
- Kitchen
- Oven
- Range
- Refrigerator
- Stainless Steel Appliances
Apartment Model: CooperCall For Rates2 Bedroom, 2 Bath, 1087 sq ftUnavailable![]()
Cooper - Floorplan Seabrook
2 Beds, 2 Baths, 1100 sq ftModel Gallery
Floorplans
Availability Details
Availability Date Unit Sq Ft Call for Availability Seabrook 1100 sq ft Model Amenities and Features
Features
- Balcony
- Ceiling Fans
- Smoke Detector
- Smoke Free
- Tenant Controlled HVAC
- Tub/Shower
- Washer/Dryer
Kitchen
- Granite Countertops
- Kitchen
- Oven
- Range
- Refrigerator
- Stainless Steel Appliances
Apartment Model: SeabrookCall For Rates2 Bedroom, 2 Bath, 1100 sq ftUnavailable![]()
Seabrook - Floorplan Sullivan
2 Beds, 2 Baths, 1385 sq ftLargest 2 BedroomThis is the largest 2 Bedroom at this PropertyModel Gallery
Floorplans
Availability Details
Availability Date Unit Sq Ft Call for Availability Sullivan 1385 sq ft Model Amenities and Features
Features
- Balcony
- Ceiling Fans
- Smoke Detector
- Smoke Free
- Tenant Controlled HVAC
- Tub/Shower
- Washer/Dryer
Kitchen
- Granite Countertops
- Kitchen
- Oven
- Range
- Refrigerator
- Stainless Steel Appliances
Apartment Model: SullivanCall For Rates2 Bedroom, 2 Bath, 1385 sq ftUnavailable![]()
Sullivan - Floorplan 3 Bedrooms
Show Unavailable FloorplansPromenade
From $2,600
3 Beds, 2 Baths, 1700 sq ftAvailable Sep 23Cheapest 3 BedroomThis is the cheapest 3 Bedroom at this PropertyModel Gallery
Floorplans
Availability Details
Price Availability Date Unit Sq Ft View Details $2,620 September 23, 2026 8102 1700 $2,620 September 23, 2026 8107 1700 $2,620 September 23, 2026 8108 1700 Model Amenities and Features
Features
- Balcony
- Ceiling Fans
- Smoke Detector
- Smoke Free
- Tenant Controlled HVAC
- Tub/Shower
- Washer/Dryer
Kitchen
- Granite Countertops
- Kitchen
- Oven
- Range
- Refrigerator
- Stainless Steel Appliances
Model Rent and Fees
Model Price Range
- $2,600 - $2,620
Current Available Pricing
- $2,620
Unit 8102 Rent and Fees
Unit Price
- $2,620
View Details and Rent EstimateModel Rent and Fees
Model Price Range
- $2,600 - $2,620
Unit 8107 Rent and Fees
Unit Price
- $2,620
View Details and Rent EstimateModel Rent and Fees
Model Price Range
- $2,600 - $2,620
Unit 8108 Rent and Fees
Unit Price
- $2,620
View Details and Rent EstimateModel Rent and Fees
Model Price Range
- $2,600 - $2,620
Apartment Model: PromenadeFrom $2,6003 Bedroom, 2 Bath, 1700 sq ftAvailable September 23, 2026![]()
Promenade - Floorplan Apartment Unit: 8102Apartment Model: Promenade$2,6203 Bedroom, 2 Bath, 1700 sq ftAvailable September 23, 2026Apartment Unit: 8107Apartment Model: Promenade$2,6203 Bedroom, 2 Bath, 1700 sq ftAvailable September 23, 2026Apartment Unit: 8108Apartment Model: Promenade$2,6203 Bedroom, 2 Bath, 1700 sq ftAvailable September 23, 2026Rivertowne
$2,700
3 Beds, 2.5 Baths, 1584 sq ftAvailable Oct 23Model Gallery
Floorplans
Availability Details
Price Availability Date Unit Sq Ft View Details $2,700 October 23, 2026 3932 1584 $2,700 October 23, 2026 3934 1584 $2,700 October 23, 2026 3936 1584 Model Amenities and Features
Features
- Balcony
- Ceiling Fans
- Smoke Detector
- Smoke Free
- Tenant Controlled HVAC
- Tub/Shower
- Washer/Dryer
Kitchen
- Granite Countertops
- Kitchen
- Oven
- Range
- Refrigerator
- Stainless Steel Appliances
Model Rent and Fees
Model Price
- $2,700
Unit 3932 Rent and Fees
Unit Price
- $2,700
View Details and Rent EstimateModel Rent and Fees
Price
- $2,700
Unit 3934 Rent and Fees
Unit Price
- $2,700
View Details and Rent EstimateModel Rent and Fees
Price
- $2,700
Unit 3936 Rent and Fees
Unit Price
- $2,700
View Details and Rent EstimateModel Rent and Fees
Price
- $2,700
Apartment Model: RivertowneFrom $2,7003 Bedroom, 2.5 Bath, 1584 sq ftAvailable October 23, 2026![]()
Rivertowne - Floorplan Apartment Unit: 3932Apartment Model: Rivertowne$2,7003 Bedroom, 2.5 Bath, 1584 sq ftAvailable October 23, 2026Apartment Unit: 3934Apartment Model: Rivertowne$2,7003 Bedroom, 2.5 Bath, 1584 sq ftAvailable October 23, 2026Apartment Unit: 3936Apartment Model: Rivertowne$2,7003 Bedroom, 2.5 Bath, 1584 sq ftAvailable October 23, 2026Seabreeze
$2,825
3 Beds, 2.5 Baths, 1921 sq ftAvailable Oct 23Largest 3 BedroomThis is the largest 3 Bedroom at this PropertyModel Gallery
Floorplans
Availability Details
Price Availability Date Unit Sq Ft View Details $2,825 October 23, 2026 3930 1921 $2,825 October 23, 2026 3938 1921 $2,825 October 23, 2026 3940 1921 Model Amenities and Features
Features
- Balcony
- Ceiling Fans
- Smoke Detector
- Smoke Free
- Tenant Controlled HVAC
- Tub/Shower
- Washer/Dryer
Kitchen
- Granite Countertops
- Kitchen
- Oven
- Range
- Refrigerator
- Stainless Steel Appliances
Model Rent and Fees
Model Price
- $2,825
Unit 3930 Rent and Fees
Unit Price
- $2,825
View Details and Rent EstimateModel Rent and Fees
Price
- $2,825
Unit 3938 Rent and Fees
Unit Price
- $2,825
View Details and Rent EstimateModel Rent and Fees
Price
- $2,825
Unit 3940 Rent and Fees
Unit Price
- $2,825
View Details and Rent EstimateModel Rent and Fees
Price
- $2,825
Apartment Model: SeabreezeFrom $2,8253 Bedroom, 2.5 Bath, 1921 sq ftAvailable October 23, 2026![]()
Seabreeze - Floorplan Apartment Unit: 3930Apartment Model: Seabreeze$2,8253 Bedroom, 2.5 Bath, 1921 sq ftAvailable October 23, 2026Apartment Unit: 3938Apartment Model: Seabreeze$2,8253 Bedroom, 2.5 Bath, 1921 sq ftAvailable October 23, 2026Apartment Unit: 3940Apartment Model: Seabreeze$2,8253 Bedroom, 2.5 Bath, 1921 sq ftAvailable October 23, 2026Marina
3 Beds, 2 Baths, 1644 sq ftModel Gallery
Floorplans
Availability Details
Availability Date Unit Sq Ft Call for Availability Marina 1644 sq ft Model Amenities and Features
Features
- Balcony
- Ceiling Fans
- Smoke Detector
- Smoke Free
- Tenant Controlled HVAC
- Tub/Shower
- Washer/Dryer
Kitchen
- Granite Countertops
- Kitchen
- Oven
- Range
- Refrigerator
- Stainless Steel Appliances
Apartment Model: MarinaCall For Rates3 Bedroom, 2 Bath, 1644 sq ftUnavailable![]()
Marina - Floorplan The Battery
3 Beds, 2 Baths, 1650 sq ftModel Gallery
Floorplans
Availability Details
Availability Date Unit Sq Ft Call for Availability The Battery 1650 sq ft Model Amenities and Features
Features
- Balcony
- Ceiling Fans
- Smoke Detector
- Smoke Free
- Tenant Controlled HVAC
- Tub/Shower
- Washer/Dryer
Kitchen
- Granite Countertops
- Kitchen
- Oven
- Range
- Refrigerator
- Stainless Steel Appliances
Apartment Model: The BatteryCall For Rates3 Bedroom, 2 Bath, 1650 sq ftUnavailable![]()
The Battery - Floorplan


Schedule a Tour
Property Information
- 250 Units
- 4 Stories
- Built in 2026
Fees and Policies
The fees listed below are community-provided and may exclude utilities or add-ons. All payments are made directly to the property and are non-refundable unless otherwise specified. Use the Cost Calculator to determine costs based on your needs.
Other Fees and Policies
Pet Fees
- Cat
- Cat FeeiMax of 2. Charged Per Pet.$350.00
- Cat RentiCharged Per Pet.$25.00/mo
- Dog
- Dog FeeiMax of 2. Charged Per Pet.$350.00
- Dog RentiCharged Per Pet.$25.00/mo
None
None
Max of 2. 1670 West is a pet-friendly community. There is a non-refundable pet fee of $350 per pet. Pet rent is $25 per month per pet. 2 pets max per home. Breed restrictions apply.
Property Fee Disclaimer: Based on community-supplied data and independent market research. Subject to change without notice. May exclude fees for mandatory or optional services and usage-based utilities.
Features and Amenities
On-Site Services
- Car Wash Area
- Property Manager On Site
- Pet Play Area
- 24 Hour Access
Community Features
- Breakfast/Coffee Concierge
- Business Center
- Clubhouse
- Elevator
Recreation and Fitness
- Fitness Center
- Pool
Interior Features
- Balcony
- Tenant Controlled Hvac
- Smoke Detector
- Tub/Shower
- Ceiling Fans
- Washer/Dryer
- Smoke Free
Kitchen Amenities
- Stainless Steel Appliances
- Kitchen
- Range
- Refrigerator
- Oven
- Granite Countertops
Outdoor Features
- Patio
Map
- Shopping
- Colleges
- Grocery
- Medical
- Parks
Map
Getting Around
40 / 100 Fairly walkable
30 / 100 Limited public transit
40 / 100 Fairly bikeable
80 / 100 Very car friendly
 details
Getting to Know the Area
50 / 100 Restaurants
30 / 100 Cafes
30 / 100 Nightlife
40 / 100 Shopping
0 / 100 Parks
70 / 100 Noise Level
Frequently Asked Questions about 1670 West
Where is 1670 West located?
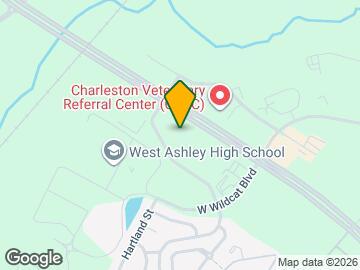
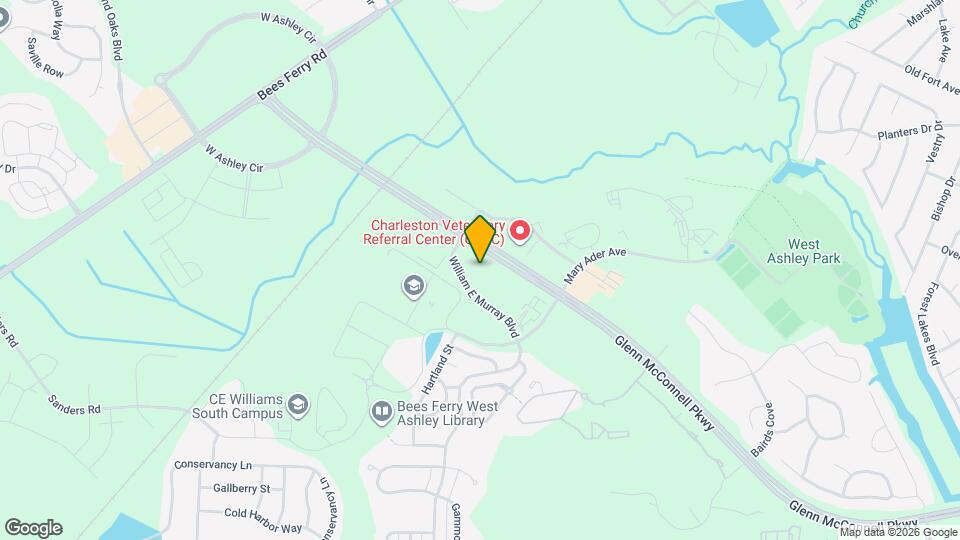
1670 West is located at 3950 William E Murray Blvd near the West Ashley area of Charleston, SC
What is the current rent range at 1670 West?
1 Bedroom to 3 Bedroom Apartments at 1670 West currently range from $1,825 to $2,825
When is the leasing office open?
- The office Hours for 1670 West are
- Monday 9:00 am–7:00 pm
- Tuesday 9:00 am–7:00 pm
- Wednesday 9:00 am–7:00 pm
- Thursday 9:00 am–7:00 pm
- Friday 9:00 am–7:00 pm
- Saturday 10:00 am–4:00 pm
- Sunday 1:00 pm–5:00 pm
Are pets allowed?
Call us today to find out our pet policy and if we allow pets
Nearby Schools
C. E. Williams Middle School For Creative & Scient
Springfield Elementary School
About GreatSchools Data on ApartmentHomeLiving.com.
Points of Interest
Time and distance from 1670 West.
Arts Museums and Landmarks
Big Box and Retail
Lowe's
Kohl's
Walgreens
Colleges and Universities
Groceries
Harris Teeter
Food Lion
Publix
Hospitals
Bon Secours St. Francis Hospital
Palmetto Lowcountry Behavioral Health
Roper Hospital
Military Bases
Charleston Air Force Base
Charleston Naval Base
Charleston Coast Guard Station
Parks and Recreation
1670 West has 5 parks within 8.8 miles, including Magnolia Plantation, Middleton Place, Rhett-Aiken House, Fort Sumpter, and Waterfront Park.
Restaurants and Dining
Shopping Centers
1670 West has 5 shopping centers within 1.8 miles.
Nearby Neighborhoods
Rental Price Ranges in the Area
| Bedroom | Average Rent | Cheapest Rent | Highest Rent |
|---|---|---|---|
| Charleston Studio Apartments | $1,989 | $1,085 | $4,513 |
| Charleston 1 Bedroom Apartments | $2,113 | $896 | $10,000+ |
| Charleston 2 Bedroom Apartments | $2,511 | $1,000 | $10,000+ |
| Charleston 3 Bedroom Apartments | $2,959 | $1,300 | $10,000+ |
| Charleston 4 Bedroom Apartments | $3,080 | $1,209 | $7,900 |
| Charleston 5 Bedroom Apartments | $2,484 | $1,235 | $5,500 |
Browse Top Apartments in Charleston
By Price
By Community Type
- Charleston Apartments for Rent by Owner
- Charleston Apartments with Rent Specials
- Charleston Top Rated Apartments
- Charleston Corporate Apartments
- Charleston Furnished Apartments
- Charleston Gated Apartments
- Charleston Loft Apartments
- Charleston Low Income Apartments
- Charleston Military Apartments
- New Charleston Apartments
- Charleston Senior Apartments
- Charleston Short-term Apartments
- Charleston Student Apartments
- Charleston Apartments with Utilities Included
Max of 2. 1670 West is a pet-friendly community. There is a non-refundable pet fee of $350 per pet. Pet rent is $25 per month per pet. 2 pets max per home. Breed restrictions apply.