- Studio–2 Bedrooms
- $1,647-$2,323 Pricing
- 469–1,395 Square Feet
Rent Specials
Limited Time Only~~$1,000 Off Rent! *Move in by 8/31 to qualify. Discount applied to 2nd full month's rent. Restrictions apply.
About 17 South Apartments
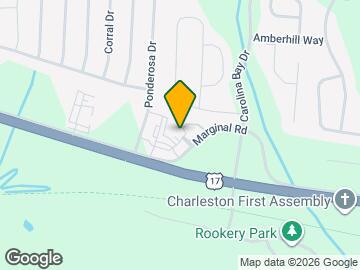
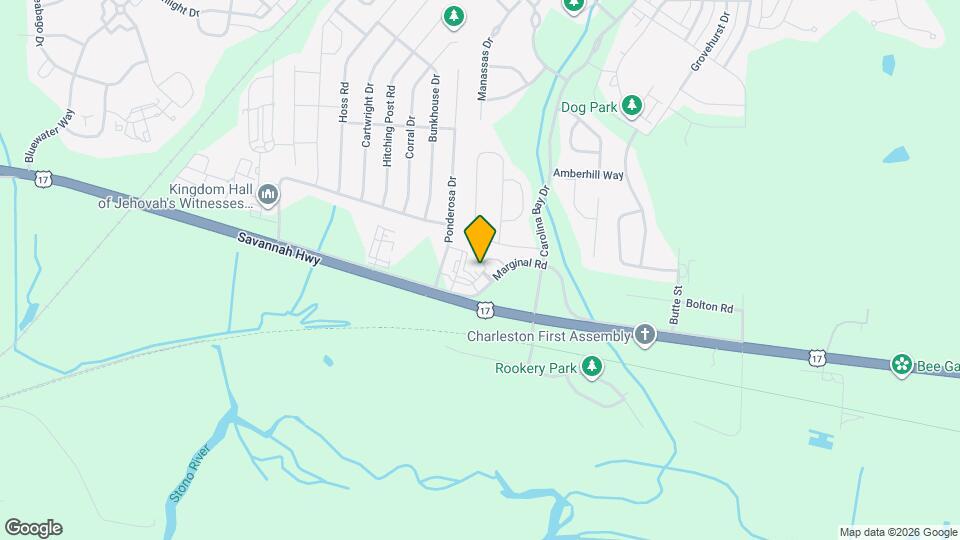
17 South Apartments is located at Ivy Green Way in West Ashley, Charleston, South Carolina, approximately 7 miles from Historic Downtown Charleston. The Medical University of South Carolina, The Citadel, Trident Technical College, and Citadel Mall are accessible via I-526 and I-26. Charleston International Airport and Joint Base Charleston are within a reasonable commute. Homes feature modern design with rich hardwood flooring, large windows, walk-in closets with efficient storage, in-unit laundry, air conditioning, and energy-efficient features throughout. The community is designed for smart, upscale living. 17 South Apartments is one of West Ashley's premier apartment communities, offering a balanced mix of sophisticated amenities and high-end home features in Charleston's 29414 ZIP code. The community is ideal for healthcare professionals, military families, and anyone working in the greater Charleston metro area.
17 South Apartments is located in the West Ashley Neighborhood and 29414 Zip code of Charleston, SC. This community is professionally managed by West Shore
Unique Features and Amenities
- 10-Foot Ceilings
- ADA Unit
- Bike Racks
- Cabanas & Lounge Seating
- Catering Kitchen
- Entertainment Lounge
- Firepit
- First Floor
- Hardwood-Style Flooring
- High Speed Wi-Fi Package
- In-Home Washer & Dryer
- Outdoor Grilling & Dining
- Yoga & Barre Room
Property Contact Info

- Listed by:
- Agency:
- Vendor Logo:
- Website:
- View Property Website
- Call Us:
- (843) 212-7821
- Disclaimer:
Office Hours
| Monday | 10:00 am–6:00 pm |
| Tuesday | 10:00 am–6:00 pm |
| Wednesday | 10:00 am–6:00 pm |
| Thursday | 10:00 am–6:00 pm |
| Friday | 10:00 am–6:00 pm |
| Saturday | 10:00 am–5:00 pm |
| Sunday | Closed |
Floorplan Pricing and Availability
17 South Apartments offers Studio to 2 Bedroom apartments starting from $1,647 and having 469–1,395 sq ft. Here is the current pricing and availability:
New! Interactive Property Map
Studio
S1 - Studio, One Bathroom
Studio, 1 Bath, 469 sq ftModel Gallery
Floorplans
Availability Details
Price Availability Date Unit Sq Ft Deposit $1,647 Call for Availability S1 - Studio, One Bathroom 469 sq ft $400 Model Amenities and Features
Features
- Air Conditioning
- Balcony
- Cable Ready
- Ceiling Fans
- Double Vanities
- Heating
- High Speed Internet Access
- Sprinkler System
- Trash Compactor
- Tub/Shower
- Washer/Dryer
- Wi-Fi
Kitchen
- Dishwasher
- Disposal
- Eat-in Kitchen
- Freezer
- Ice Maker
- Instant Hot Water
- Island Kitchen
- Kitchen
- Microwave
- Oven
- Pantry
- Quartz Countertops
- Range
- Refrigerator
- Stainless Steel Appliances
Model Rent and Fees
Model Price
- $1,647
Deposit
- $400 deposit
Apartment Model: S1 - Studio, One Bathroom$1,647Studio, 1 Bath, 469 sq ftUnavailable![]()
S1 - Studio, One Bathroom - Floorplan S2 - Studio, One Bathroom
Studio, 1 Bath, 628 sq ftModel Gallery
Floorplans
Availability Details
Price Availability Date Unit Sq Ft Deposit $1,648 Call for Availability S2 - Studio, One Bathroom 628 sq ft $400 Model Amenities and Features
Features
- Air Conditioning
- Balcony
- Cable Ready
- Ceiling Fans
- Double Vanities
- Heating
- High Speed Internet Access
- Sprinkler System
- Trash Compactor
- Tub/Shower
- Washer/Dryer
- Wi-Fi
Kitchen
- Dishwasher
- Disposal
- Eat-in Kitchen
- Freezer
- Ice Maker
- Instant Hot Water
- Island Kitchen
- Kitchen
- Microwave
- Oven
- Pantry
- Quartz Countertops
- Range
- Refrigerator
- Stainless Steel Appliances
Model Rent and Fees
Model Price
- $1,648
Deposit
- $400 deposit
Apartment Model: S2 - Studio, One Bathroom$1,648Studio, 1 Bath, 628 sq ftUnavailable![]()
S2 - Studio, One Bathroom - Floorplan 1 ![]()
S2 - Studio, One Bathroom - Floorplan 2 1 Bedroom
Show Unavailable FloorplansA1 - One Bedroom, One Bathroom
From $1,708
1 Bed, 1 Bath, 740 sq ftAvailable Aug 29Model Gallery
Floorplans
Availability Details
Price Availability Date Unit Sq Ft Deposit View Details $1,708 August 29, 2026 5-14311 740 $400 $1,742 October 14, 2026 5-14411 740 $400 $1,742 October 22, 2026 7-1634 740 $400 Model Amenities and Features
Features
- Air Conditioning
- Balcony
- Cable Ready
- Ceiling Fans
- Double Vanities
- Heating
- High Speed Internet Access
- Sprinkler System
- Trash Compactor
- Tub/Shower
- Washer/Dryer
- Wi-Fi
Kitchen
- Dishwasher
- Disposal
- Eat-in Kitchen
- Freezer
- Ice Maker
- Instant Hot Water
- Island Kitchen
- Kitchen
- Microwave
- Oven
- Pantry
- Quartz Countertops
- Range
- Refrigerator
- Stainless Steel Appliances
Model Rent and Fees
Model Price Range
- $1,678 - $1,742
Current Available Pricing
- $1,708 - $1,742
Deposit
- $400 deposit
Unit 5-14311 Rent and Fees
Unit Price
- $1,708
View Details and Rent EstimateDeposit
- $400 deposit
Model Rent and Fees
Model Price Range
- $1,678 - $1,742
Unit 5-14411 Rent and Fees
Unit Price
- $1,742
View Details and Rent EstimateDeposit
- $400 deposit
Model Rent and Fees
Model Price Range
- $1,678 - $1,742
Unit 7-1634 Rent and Fees
Unit Price
- $1,742
View Details and Rent EstimateDeposit
- $400 deposit
Model Rent and Fees
Model Price Range
- $1,678 - $1,742
Apartment Model: A1 - One Bedroom, One BathroomFrom $1,6781 Bedroom, 1 Bath, 740 sq ftAvailable August 29, 2026![]()
A1 - One Bedroom, One Bathroom - Floorplan 1 ![]()
A1 - One Bedroom, One Bathroom - Floorplan 2 Apartment Unit: 5-14311Apartment Model: A1 - One Bedroom, One Bathroom$1,7081 Bedroom, 1 Bath, 740 sq ftAvailable August 29, 2026Apartment Unit: 5-14411Apartment Model: A1 - One Bedroom, One Bathroom$1,7421 Bedroom, 1 Bath, 740 sq ftAvailable October 14, 2026Apartment Unit: 7-1634Apartment Model: A1 - One Bedroom, One Bathroom$1,7421 Bedroom, 1 Bath, 740 sq ftAvailable October 22, 2026A5 - One Bedroom, One Bathroom
From $1,711
1 Bed, 1 Bath, 885 sq ftAvailable Sep 10Largest 1 BedroomThis is the largest 1 Bedroom at this PropertyModel Gallery
Floorplans
Availability Details
Price Availability Date Unit Sq Ft Deposit View Details $1,770 September 10, 2026 2-1112 885 $400 $1,711 September 15, 2026 2-1127 885 $400 $1,716 September 24, 2026 6-1522 885 $400 Model Amenities and Features
Features
- Air Conditioning
- Balcony
- Cable Ready
- Ceiling Fans
- Double Vanities
- Heating
- High Speed Internet Access
- Sprinkler System
- Trash Compactor
- Tub/Shower
- Washer/Dryer
- Wi-Fi
Kitchen
- Dishwasher
- Disposal
- Eat-in Kitchen
- Freezer
- Ice Maker
- Instant Hot Water
- Island Kitchen
- Kitchen
- Microwave
- Oven
- Pantry
- Quartz Countertops
- Range
- Refrigerator
- Stainless Steel Appliances
Model Rent and Fees
Model Price Range
- $1,711 - $1,770
Deposit
- $400 deposit
Unit 2-1112 Amenities and Features
Unique Features
- First Floor
Unit 2-1112 Rent and Fees
Unit Price
- $1,770
View Details and Rent EstimateDeposit
- $400 deposit
Model Rent and Fees
Model Price Range
- $1,711 - $1,770
Unit 2-1127 Rent and Fees
Unit Price
- $1,711
View Details and Rent EstimateDeposit
- $400 deposit
Model Rent and Fees
Model Price Range
- $1,711 - $1,770
Unit 6-1522 Rent and Fees
Unit Price
- $1,716
View Details and Rent EstimateDeposit
- $400 deposit
Model Rent and Fees
Model Price Range
- $1,711 - $1,770
Apartment Model: A5 - One Bedroom, One BathroomFrom $1,7111 Bedroom, 1 Bath, 885 sq ftAvailable September 10, 2026![]()
A5 - One Bedroom, One Bathroom - Floorplan Apartment Unit: 2-1112Apartment Model: A5 - One Bedroom, One Bathroom$1,7701 Bedroom, 1 Bath, 885 sq ftAvailable September 10, 2026Apartment Unit: 2-1127Apartment Model: A5 - One Bedroom, One Bathroom$1,7111 Bedroom, 1 Bath, 885 sq ftAvailable September 15, 2026Apartment Unit: 6-1522Apartment Model: A5 - One Bedroom, One Bathroom$1,7161 Bedroom, 1 Bath, 885 sq ftAvailable September 24, 2026A3 - One Bedroom, One Bathroom
From $1,661
1 Bed, 1 Bath, 747 sq ftAvailable Nov 5Cheapest 1 BedroomThis is the cheapest 1 Bedroom at this PropertyModel Gallery
Floorplans
Availability Details
Price Availability Date Unit Sq Ft Deposit $1,661 November 5, 2026 1-1026 747 $400 Model Amenities and Features
Features
- Air Conditioning
- Balcony
- Cable Ready
- Ceiling Fans
- Double Vanities
- Heating
- High Speed Internet Access
- Sprinkler System
- Trash Compactor
- Tub/Shower
- Washer/Dryer
- Wi-Fi
Kitchen
- Dishwasher
- Disposal
- Eat-in Kitchen
- Freezer
- Ice Maker
- Instant Hot Water
- Island Kitchen
- Kitchen
- Microwave
- Oven
- Pantry
- Quartz Countertops
- Range
- Refrigerator
- Stainless Steel Appliances
Unit 1-1026 Rent and Fees
Unit Price
- $1,661
View Details and Rent EstimateDeposit
- $400 deposit
Model Rent and Fees
Model Price Range
- $1,661 - $1,765
Apartment Model: A3 - One Bedroom, One BathroomFrom $1,6611 Bedroom, 1 Bath, 747 sq ftAvailable November 5, 2026![]()
A3 - One Bedroom, One Bathroom - Floorplan 1 ![]()
A3 - One Bedroom, One Bathroom - Floorplan 2 Apartment Unit: 1-1026Apartment Model: A3 - One Bedroom, One Bathroom$1,6611 Bedroom, 1 Bath, 747 sq ftAvailable November 5, 2026A2 - One Bedroom, One Bathroom
1 Bed, 1 Bath, 736 sq ftModel Gallery
Floorplans
Availability Details
Price Availability Date Unit Sq Ft Deposit $1,706 Call for Availability A2 - One Bedroom, One Bathroom 736 sq ft $400 Model Amenities and Features
Features
- Air Conditioning
- Balcony
- Cable Ready
- Ceiling Fans
- Double Vanities
- Heating
- High Speed Internet Access
- Sprinkler System
- Trash Compactor
- Tub/Shower
- Washer/Dryer
- Wi-Fi
Kitchen
- Dishwasher
- Disposal
- Eat-in Kitchen
- Freezer
- Ice Maker
- Instant Hot Water
- Island Kitchen
- Kitchen
- Microwave
- Oven
- Pantry
- Quartz Countertops
- Range
- Refrigerator
- Stainless Steel Appliances
Model Rent and Fees
Model Price
- $1,706
Deposit
- $400 deposit
Apartment Model: A2 - One Bedroom, One Bathroom$1,7061 Bedroom, 1 Bath, 736 sq ftUnavailable![]()
A2 - One Bedroom, One Bathroom - Floorplan 1 ![]()
A2 - One Bedroom, One Bathroom - Floorplan 2 A4 - One Bedroom, One Bathroom
1 Bed, 1 Bath, 853 sq ftModel Gallery
Floorplans
3D Tours
Availability Details
Price Availability Date Unit Sq Ft Deposit $1,738 Call for Availability A4 - One Bedroom, One Bathroom 853 sq ft $400 Model Amenities and Features
Features
- Air Conditioning
- Balcony
- Cable Ready
- Ceiling Fans
- Double Vanities
- Heating
- High Speed Internet Access
- Sprinkler System
- Trash Compactor
- Tub/Shower
- Washer/Dryer
- Wi-Fi
Kitchen
- Dishwasher
- Disposal
- Eat-in Kitchen
- Freezer
- Ice Maker
- Instant Hot Water
- Island Kitchen
- Kitchen
- Microwave
- Oven
- Pantry
- Quartz Countertops
- Range
- Refrigerator
- Stainless Steel Appliances
Model Rent and Fees
Model Price
- $1,738
Deposit
- $400 deposit
Apartment Model: A4 - One Bedroom, One Bathroom$1,7381 Bedroom, 1 Bath, 853 sq ftUnavailableFloorplans3D Tours![]()
A4 - One Bedroom, One Bathroom - Floorplan 1 ![]()
A4 - One Bedroom, One Bathroom - Floorplan 2 A4 - One Bedroom, One Bathroom - 3D Tour 2 Bedrooms
Show Unavailable FloorplansB3 - Two Bedroom, Two Bathroom
From $1,965
2 Beds, 2 Baths, 1235 sq ftAvailable NowModel Gallery
Floorplans
Availability Details
Price Availability Date Unit Sq Ft Deposit View Details $2,015 Available Now 2-1113 1235 $400 $2,025 October 8, 2026 2-1114 1235 $400 $1,995 October 8, 2026 3-1233 1235 $400 Model Amenities and Features
Features
- Air Conditioning
- Balcony
- Cable Ready
- Ceiling Fans
- Double Vanities
- Heating
- High Speed Internet Access
- Sprinkler System
- Trash Compactor
- Tub/Shower
- Washer/Dryer
- Wi-Fi
Kitchen
- Dishwasher
- Disposal
- Eat-in Kitchen
- Freezer
- Ice Maker
- Instant Hot Water
- Island Kitchen
- Kitchen
- Microwave
- Oven
- Pantry
- Quartz Countertops
- Range
- Refrigerator
- Stainless Steel Appliances
Model Rent and Fees
Model Price Range
- $1,878 - $2,025
Current Available Pricing
- $1,995 - $2,025
Deposit
- $400 deposit
Unit 2-1113 Amenities and Features
Unique Features
- First Floor
Unit 2-1113 Rent and Fees
Unit Price
- $2,015
View Details and Rent EstimateDeposit
- $400 deposit
Model Rent and Fees
Model Price Range
- $1,878 - $2,025
Unit 2-1114 Amenities and Features
Unique Features
- First Floor
Unit 2-1114 Rent and Fees
Unit Price
- $2,025
View Details and Rent EstimateDeposit
- $400 deposit
Model Rent and Fees
Model Price Range
- $1,878 - $2,025
Unit 3-1233 Rent and Fees
Unit Price
- $1,995
View Details and Rent EstimateDeposit
- $400 deposit
Model Rent and Fees
Model Price Range
- $1,878 - $2,025
Apartment Model: B3 - Two Bedroom, Two BathroomFrom $1,8782 Bedroom, 2 Bath, 1235 sq ftAvailable Now![]()
B3 - Two Bedroom, Two Bathroom - Floorplan 1 ![]()
B3 - Two Bedroom, Two Bathroom - Floorplan 2 Apartment Unit: 2-1113Apartment Model: B3 - Two Bedroom, Two Bathroom$2,0152 Bedroom, 2 Bath, 1235 sq ftAvailable NowApartment Unit: 2-1114Apartment Model: B3 - Two Bedroom, Two Bathroom$2,0252 Bedroom, 2 Bath, 1235 sq ftAvailable October 8, 2026Apartment Unit: 3-1233Apartment Model: B3 - Two Bedroom, Two Bathroom$1,9952 Bedroom, 2 Bath, 1235 sq ftAvailable October 8, 2026B5 - Two Bedroom, Two Bathroom
From $2,203
2 Beds, 2 Baths, 1395 sq ftAvailable Nov 3Largest 2 BedroomThis is the largest 2 Bedroom at this PropertyModel Gallery
Floorplans
Availability Details
Price Availability Date Unit Sq Ft Deposit $2,203 November 3, 2026 7-1617 1395 $400 Unit 7-1617 Amenities and Features
Unique Features
- First Floor
Unit 7-1617 Rent and Fees
Unit Price
- $2,203
View Details and Rent EstimateDeposit
- $400 deposit
Model Rent and Fees
Model Price Range
- $2,163 - $2,203
Apartment Model: B5 - Two Bedroom, Two BathroomFrom $2,1632 Bedroom, 2 Bath, 1395 sq ftAvailable November 3, 2026![]()
B5 - Two Bedroom, Two Bathroom - Floorplan 1 ![]()
B5 - Two Bedroom, Two Bathroom - Floorplan 2 Apartment Unit: 7-1617Apartment Model: B5 - Two Bedroom, Two Bathroom$2,2032 Bedroom, 2 Bath, 1395 sq ftAvailable November 3, 2026B1 - Two Bedroom, Two Bathroom
From $1,876
2 Beds, 2 Baths, 1016 sq ftAvailable Nov 8Cheapest 2 BedroomThis is the cheapest 2 Bedroom at this PropertyModel Gallery
Floorplans
Availability Details
Price Availability Date Unit Sq Ft Deposit $1,876 November 8, 2026 5-1441 1016 $400 Model Amenities and Features
Features
- Air Conditioning
- Balcony
- Cable Ready
- Ceiling Fans
- Double Vanities
- Heating
- High Speed Internet Access
- Sprinkler System
- Trash Compactor
- Tub/Shower
- Washer/Dryer
- Wi-Fi
Kitchen
- Dishwasher
- Disposal
- Eat-in Kitchen
- Freezer
- Ice Maker
- Instant Hot Water
- Island Kitchen
- Kitchen
- Microwave
- Oven
- Pantry
- Quartz Countertops
- Range
- Refrigerator
- Stainless Steel Appliances
Unit 5-1441 Rent and Fees
Unit Price
- $1,876
View Details and Rent EstimateDeposit
- $400 deposit
Model Rent and Fees
Model Price Range
- $1,876 - $1,914
Apartment Model: B1 - Two Bedroom, Two BathroomFrom $1,8762 Bedroom, 2 Bath, 1016 sq ftAvailable November 8, 2026![]()
B1 - Two Bedroom, Two Bathroom - Floorplan 1 ![]()
B1 - Two Bedroom, Two Bathroom - Floorplan 2 Apartment Unit: 5-1441Apartment Model: B1 - Two Bedroom, Two Bathroom$1,8762 Bedroom, 2 Bath, 1016 sq ftAvailable November 8, 2026B2 - Two Bedroom, Two Bathroom
2 Beds, 2 Baths, 1133 sq ftModel Gallery
Floorplans
Availability Details
Price Availability Date Unit Sq Ft Deposit $1,876 Call for Availability B2 - Two Bedroom, Two Bathroom 1133 sq ft $400 Model Amenities and Features
Features
- Air Conditioning
- Balcony
- Cable Ready
- Ceiling Fans
- Double Vanities
- Heating
- High Speed Internet Access
- Sprinkler System
- Trash Compactor
- Tub/Shower
- Washer/Dryer
- Wi-Fi
Kitchen
- Dishwasher
- Disposal
- Eat-in Kitchen
- Freezer
- Ice Maker
- Instant Hot Water
- Island Kitchen
- Kitchen
- Microwave
- Oven
- Pantry
- Quartz Countertops
- Range
- Refrigerator
- Stainless Steel Appliances
Model Rent and Fees
Model Price
- $1,876
Deposit
- $400 deposit
Apartment Model: B2 - Two Bedroom, Two Bathroom$1,8762 Bedroom, 2 Bath, 1133 sq ftUnavailable![]()
B2 - Two Bedroom, Two Bathroom - Floorplan 1 ![]()
B2 - Two Bedroom, Two Bathroom - Floorplan 2 B4 - Two Bedroom, Two Bathroom
2 Beds, 2 Baths, 1369 sq ftModel Gallery
Floorplans
Availability Details
Price Availability Date Unit Sq Ft Deposit $2,323 Call for Availability B4 - Two Bedroom, Two Bathroom 1369 sq ft $400 Model Amenities and Features
Features
- Air Conditioning
- Balcony
- Cable Ready
- Ceiling Fans
- Double Vanities
- Heating
- High Speed Internet Access
- Sprinkler System
- Trash Compactor
- Tub/Shower
- Washer/Dryer
- Wi-Fi
Kitchen
- Dishwasher
- Disposal
- Eat-in Kitchen
- Freezer
- Ice Maker
- Instant Hot Water
- Island Kitchen
- Kitchen
- Microwave
- Oven
- Pantry
- Quartz Countertops
- Range
- Refrigerator
- Stainless Steel Appliances
Model Rent and Fees
Model Price
- $2,323
Deposit
- $400 deposit
Apartment Model: B4 - Two Bedroom, Two Bathroom$2,3232 Bedroom, 2 Bath, 1369 sq ftUnavailable![]()
B4 - Two Bedroom, Two Bathroom - Floorplan 1 ![]()
B4 - Two Bedroom, Two Bathroom - Floorplan 2
Schedule a Tour
3D Tours
Property Information
- 220 Units
- 4 Stories
- Built in 2017
Fees and Policies
The fees listed below are community-provided and may exclude utilities or add-ons. All payments are made directly to the property and are non-refundable unless otherwise specified. Use the Cost Calculator to determine costs based on your needs.
Required Fees
One-Time Basics
- Due at Application
- Application Fee Per ApplicantiCharged Per Applicant.$60.00
- Due at Move-In
- Administrative FeeiCharged Per Unit.$200.00
Other Fees and Policies
Pet Fees
- Cat
- One-Time Pet FeeiMax of 2. Charged Per Pet.$350-$350
- Monthly Pet FeeiMax of 2. Charged Per Pet.$30.00
- Dog
- One-Time Pet FeeiMax of 2. Charged Per Pet.$350-$350
- Monthly Pet FeeiMax of 2. Charged Per Pet.$30.00
Max of 2.
Parking Fees
- Surface Lot
- Parking DepositiMax of 2. Charged per vehicle.$0.00
- Parking FeeiMax of 2. Charged Per Vehicle.$0.00/mo
Max of 2.
Property Fee Disclaimer: Based on community-supplied data and independent market research. Subject to change without notice. May exclude fees for mandatory or optional services and usage-based utilities.
Features and Amenities
On-Site Services
- Maintenance On Site
- Package Service
- Planned Social Activities
- Property Manager On Site
- Renters Insurance Program
Community Features
- Lounge
- Business Center
- Clubhouse
- Corporate Housing
- Elevator
Outdoor Features
- Grill
- Sundeck
- Waterfront
- Pond
- Cabana
- Controlled Access
- Patio
- Porch
Recreation and Fitness
- Fitness Center
- Walking/Biking Trails
- Pool
Interior Features
- Balcony
- Trash Compactor
- Double Vanities
- Sprinkler System
- Tub/Shower
- Heating
- Ceiling Fans
- High Speed Internet Access
- Cable Ready
- Washer/Dryer
- Air Conditioning
- Wi Fi
Kitchen Amenities
- Pantry
- Oven
- Island Kitchen
- Range
- Refrigerator
- Dishwasher
- Eat In Kitchen
- Microwave
- Ice Maker
- Instant Hot Water
- Kitchen
- Disposal
- Freezer
- Stainless Steel Appliances
- Quartz Countertops
Living Area Features
- Walk In Closets
- Den
- Dining Room
- Vinyl Flooring
- Large Bedrooms
- Double Pane Windows
- Linen Closet

Map
- Shopping
- Colleges
- Schools
- Grocery
- Medical
- Parks

Map
Getting Around
20 / 100 Somewhat walkable
30 / 100 Somewhat Bikeable
90 / 100 Exceptionally car friendly
Getting to Know the Area
40 / 100 Restaurants
20 / 100 Cafes
20 / 100 Nightlife
20 / 100 Shopping
0 / 100 Parks
20 / 100 Noise Level
Frequently Asked Questions about 17 South Apartments
Where is 17 South Apartments located?
17 South Apartments is located at 105 Ivy Green Way near the West Ashley area of Charleston, SC
What is the current rent range at 17 South Apartments?
Studio to 2 Bedroom Apartments at 17 South Apartments currently range from $1,647 to $2,323
When is the leasing office open?
- The office Hours for 17 South Apartments are
- Monday 10:00 am–6:00 pm
- Tuesday 10:00 am–6:00 pm
- Wednesday 10:00 am–6:00 pm
- Thursday 10:00 am–6:00 pm
- Friday 10:00 am–6:00 pm
- Saturday 10:00 am–5:00 pm
- Sunday Closed
Are pets allowed?
Call us today to find out our pet policy and if we allow pets
Are there any rent specials?
The current rent special at 17 South Apartments is: Limited Time Only~~$1,000 Off Rent! *Move in by 8/31 to qualify. Discount applied to 2nd full month's rent. Restrictions apply..
Renters Reviews and Ratings
Do NOT live here
Excellent Service
Points of Interest
Time and distance from 17 South Apartments.
Arts Museums and Landmarks
Big Box and Retail
Walgreens
Lowe's
Kohl's
Colleges and Universities
Groceries
Harris Teeter
Food Lion
Publix
Hospitals
Bon Secours St. Francis Hospital
Palmetto Lowcountry Behavioral Health
Roper Hospital
Military Bases
Charleston Air Force Base
Charleston Coast Guard Station
Charleston Naval Base
Parks and Recreation
17 South Apartments has 5 parks within 9.1 miles, including Magnolia Plantation, Middleton Place, Rhett-Aiken House, Fort Sumpter, and Waterfront Park.
Restaurants and Dining
Shopping Centers
17 South Apartments has 5 shopping centers within 1.9 miles.
Nearby Neighborhoods
Rental Price Ranges in the Area
| Bedroom | Average Rent | Cheapest Rent | Highest Rent |
|---|---|---|---|
| Charleston Studio Apartments | $2,003 | $1,085 | $4,572 |
| Charleston 1 Bedroom Apartments | $2,118 | $896 | $10,000+ |
| Charleston 2 Bedroom Apartments | $2,510 | $1,000 | $10,000+ |
| Charleston 3 Bedroom Apartments | $2,926 | $1,300 | $10,000+ |
| Charleston 4 Bedroom Apartments | $2,830 | $1,209 | $6,838 |
| Charleston 5 Bedroom Apartments | $2,288 | $1,235 | $4,950 |
Browse Top Apartments in Charleston
By Price
By Community Type
- Charleston Apartments for Rent by Owner
- Charleston Apartments with Rent Specials
- Charleston Top Rated Apartments
- Charleston Corporate Apartments
- Charleston Furnished Apartments
- Charleston Gated Apartments
- Charleston Loft Apartments
- Charleston Low Income Apartments
- Charleston Military Apartments
- New Charleston Apartments
- Charleston Senior Apartments
- Charleston Short-term Apartments
- Charleston Student Apartments
- Charleston Apartments with Utilities Included


Max of 2.