


- 1–3 Bedrooms
- $1,399-$2,500 Pricing
- 524–1,489 Square Feet
Rent Specials
APPLY BY 7/31 AND RECEIVE DISCOUNTED RATES PLUS 1 MONTH FREE!
About 1701 North
Welcome home to 1701 North Apartments! Evolve the way you live by experiencing Chapel Hill's brand new luxury community. We offer beautiful studio, one, two, and three bedroom apartments, featuring an open concept with vaulted ceilings, contemporary lighting, laminate wood flooring, an alarm system, designer ceiling fans, walk-in closets, and private walk-out patios, creating the ideal space for both relaxing and entertaining. The gourmet kitchens also include high-end quartz countertops, subway tile backsplashes, kitchen islands/breakfast bars, and energy-efficient silver appliances! All of our apartments are offered in brunette or blonde color options. The brunette option provides a modern look with dark finishes, while the blonde option has a lighter, more traditional feel.
1701 North is located in the Chapel Hill North Neighborhood and 27516 Zip code of Chapel Hill, NC. This community is professionally managed by Hawthorne Residential Partners
Unique Features and Amenities
- 9FT. to 10FT. Ceilings
- Authentic High-End Quartz Countertops
- Award Winning School District
- BBQ/Picnic Area
- Built-In Microwave
- Carpeting in Bedrooms Only
- Chapel Hill Transit Stop (NS, T & A Lines)
- Complimentary Bike Rentals and Bike Racks
- Complimentary Starbucks Coffee and Tea Bar
- Designer Ceiling Fans
- Electronic Keyless Deadbolt
- Electronic Thermostat
- Elevator Access Available
- Energy Efficient Silver Appliances
- Extra Storage
- Garden Tubs Available
- High End Designer Finish Packages
- Kitchen Islands/Breakfast Bars
- Open Concept Floor Plans
- Plantation Blinds
- Poolside Cabana and Grilling Area
- Premium Views Available
- Private Parking Garage Available
- Private Storage Units Available
- Private Walk Out Patio/Balcony
- Saltwater Swimming Pool with Extended Sun Deck
- Spacious Walk-In Closets
- Studios, 1, 2, and 3 Bedroom Apartments
- Subway Tile Backsplash in Kitchen
- Tranquil and Spacious Yoga Studio
- Washer/Dryer Available
- Wheelchair Access
- Wood Flooring in Living Room/Kitchen
Property Contact Info

- Listed by:
- Agency:
- Vendor Logo:
- Website:
- View Property Website
- Call Us:
- (984) 999-9415
- Disclaimer:
Office Hours
| Monday | 9:00 am–6:00 pm |
| Tuesday | 9:00 am–6:00 pm |
| Wednesday | 9:00 am–6:00 pm |
| Thursday | 9:00 am–6:00 pm |
| Friday | 9:00 am–6:00 pm |
| Saturday | 10:00 am–4:00 pm |
| Sunday | Closed |
Floorplan Pricing and Availability
1701 North offers 1 to 3 Bedroom apartments starting from $1,399 and having 524–1,489 sq ft. Here is the current pricing and availability:
New! Interactive Property Map
1 Bedroom
Hansborough
From $1,590
1 Bed, 1 Bath, 695-748 sq ftAvailable Jul 29Model Gallery
Floorplans
Availability Details
Price Availability Date Unit Sq Ft View Details $1,599 July 29, 2026 J-420 713 $1,599 August 17, 2026 J-315 695 $1,592 August 23, 2026 A-209 748 Model Amenities and Features
Features
- Air Conditioning
- Balcony
- Cable Ready
- Ceiling Fans
- Heating
- High Speed Internet Access
- Security System
- Smoke Free
- Sprinkler System
- Storage Space
- Tub/Shower
- Washer/Dryer
- Wheelchair Accessible
- Wi-Fi
Kitchen
- Dishwasher
- Disposal
- Freezer
- Ice Maker
- Island Kitchen
- Kitchen
- Microwave
- Oven
- Pantry
- Quartz Countertops
- Range
- Refrigerator
- Stainless Steel Appliances
Model Rent and Fees
Model Price Range
- $1,590 - $1,650
Current Available Pricing
- $1,592 - $1,599
Unit J-420 Rent and Fees
Unit Price
- $1,599
Model Rent and Fees
Model Price Range
- $1,590 - $1,650
Unit J-315 Rent and Fees
Unit Price
- $1,599
Model Rent and Fees
Model Price Range
- $1,590 - $1,650
Unit A-209 Rent and Fees
Unit Price
- $1,592
Model Rent and Fees
Model Price Range
- $1,590 - $1,650
Apartment Model: HansboroughFrom $1,5901 Bedroom, 1 Bath, 695-748 sq ftAvailable July 29, 2026![]()
Hansborough - Floorplan Apartment Unit: J-420Apartment Model: Hansborough$1,5991 Bedroom, 1 Bath, 713 sq ftAvailable July 29, 2026Apartment Unit: J-315Apartment Model: Hansborough$1,5991 Bedroom, 1 Bath, 695 sq ftAvailable August 17, 2026Apartment Unit: A-209Apartment Model: Hansborough$1,5921 Bedroom, 1 Bath, 748 sq ftAvailable August 23, 2026Zeller
From $1,399
1 Bed, 1 Bath, 524-542 sq ftAvailable Aug 23Model Gallery
Floorplans
Availability Details
Price Availability Date Unit Sq Ft $1,399 August 23, 2026 J-322 542 Model Amenities and Features
Features
- Air Conditioning
- Balcony
- Cable Ready
- Ceiling Fans
- Heating
- High Speed Internet Access
- Security System
- Smoke Free
- Sprinkler System
- Storage Space
- Tub/Shower
- Washer/Dryer
- Wheelchair Accessible
- Wi-Fi
Kitchen
- Dishwasher
- Disposal
- Freezer
- Ice Maker
- Island Kitchen
- Kitchen
- Microwave
- Oven
- Pantry
- Quartz Countertops
- Range
- Refrigerator
- Stainless Steel Appliances
Unit J-322 Rent and Fees
Unit Price
- $1,399
Model Rent and Fees
Model Price Range
- $1,399 - $1,450
Apartment Model: ZellerFrom $1,3991 Bedroom, 1 Bath, 524-542 sq ftAvailable August 23, 2026![]()
Zeller - Floorplan Apartment Unit: J-322Apartment Model: Zeller$1,3991 Bedroom, 1 Bath, 542 sq ftAvailable August 23, 20262 Bedrooms
Jordan
From $1,999
2 Beds, 2 Baths, 1038-1137 sq ftAvailable Aug 17Model Gallery
Floorplans
Availability Details
Price Availability Date Unit Sq Ft View Details $1,999 August 17, 2026 J-106 1137 $1,999 September 9, 2026 J-326 1038 $2,035 September 20, 2026 J-126 1038 Model Amenities and Features
Features
- Air Conditioning
- Balcony
- Cable Ready
- Ceiling Fans
- Heating
- High Speed Internet Access
- Security System
- Smoke Free
- Sprinkler System
- Storage Space
- Tub/Shower
- Washer/Dryer
- Wheelchair Accessible
- Wi-Fi
Kitchen
- Dishwasher
- Disposal
- Freezer
- Ice Maker
- Island Kitchen
- Kitchen
- Microwave
- Oven
- Pantry
- Quartz Countertops
- Range
- Refrigerator
- Stainless Steel Appliances
Model Rent and Fees
Model Price Range
- $1,999 - $2,050
Current Available Pricing
- $1,999 - $2,035
Unit J-106 Rent and Fees
Unit Price
- $1,999
Model Rent and Fees
Model Price Range
- $1,999 - $2,050
Unit J-326 Rent and Fees
Unit Price
- $1,999
Model Rent and Fees
Model Price Range
- $1,999 - $2,050
Unit J-126 Rent and Fees
Unit Price
- $2,035
Model Rent and Fees
Model Price Range
- $1,999 - $2,050
Apartment Model: JordanFrom $1,9992 Bedroom, 2 Bath, 1038-1137 sq ftAvailable August 17, 2026![]()
Jordan - Floorplan Apartment Unit: J-106Apartment Model: Jordan$1,9992 Bedroom, 2 Bath, 1137 sq ftAvailable August 17, 2026Apartment Unit: J-326Apartment Model: Jordan$1,9992 Bedroom, 2 Bath, 1038 sq ftAvailable September 9, 2026Apartment Unit: J-126Apartment Model: Jordan$2,0352 Bedroom, 2 Bath, 1038 sq ftAvailable September 20, 20263 Bedrooms
Dean
From $2,500
3 Beds, 2 Baths, 1475-1489 sq ftAvailable Nov 8Model Gallery
Floorplans
Availability Details
Price Availability Date Unit Sq Ft $2,500 November 8, 2026 T-7 1489 Model Amenities and Features
Features
- Air Conditioning
- Balcony
- Cable Ready
- Ceiling Fans
- Heating
- High Speed Internet Access
- Security System
- Smoke Free
- Sprinkler System
- Storage Space
- Tub/Shower
- Washer/Dryer
- Wheelchair Accessible
- Wi-Fi
Kitchen
- Dishwasher
- Disposal
- Freezer
- Ice Maker
- Island Kitchen
- Kitchen
- Microwave
- Oven
- Pantry
- Quartz Countertops
- Range
- Refrigerator
- Stainless Steel Appliances
Unit T-7 Rent and Fees
Unit Price
- $2,500
Model Rent and Fees
Model Price Range
- $2,500 - $2,735
Apartment Model: DeanFrom $2,5003 Bedroom, 2 Bath, 1475-1489 sq ftAvailable November 8, 2026![]()
Dean - Floorplan Apartment Unit: T-7Apartment Model: Dean$2,5003 Bedroom, 2 Bath, 1489 sq ftAvailable November 8, 2026
Schedule a Tour
Videos
3D Tours
Property Information
- 154 Units
- 4 Stories
- Built in 2016
Lease Terms
- 12 mo
- Short Term Lease Options
Fees and Policies
The fees listed below are community-provided and may exclude utilities or add-ons. All payments are made directly to the property and are non-refundable unless otherwise specified.
Required Fees
One-Time Basics
- Due at Application
- Application Fee Per ApplicantiAdditional Application fee $50.00 Charged per applicant.$75.00
- Due at Move-In
- Move-In FeeiCharged per unit.$50.00
- Security Deposit - Non-RefundableiDeposit is $200 with approved credit or ½ month or 1 month based on credit and due at move in Charged per unit.$200.00
- Administrative FeeiCharged per unit.$200.00
Utilities
- Pest ControliCharged Per Unit.$3.00/mo
- Package ServicesiCharged Per Unit.$5.00/mo
- Valet TrashiCharged Per Unit.$27.00/mo
Other Fees and Policies
Pet Fees
- Cat
- Cat FeeiMax of 2. Charged Per Pet.$350.00
- Cat RentiCharged Per Pet.$25.00/mo
- Dog
- Dog FeeiMax of 2. Charged Per Pet.$350.00
- Dog RentiCharged Per Pet.$25.00/mo
Breed restrictions apply.
Max of 2. 1701 North is a pet-friendly community. There is a non-refundable pet fee of $350 for the 1st pet and $250 for the 2nd pet. Pet rent is $25 per month per pet. 2 pets max per home. Breed restrictions apply.
Storage Fees
- Storage Unit
- Storage DepositiCharged per rentable item.$0.00
- Storage RentiCharged per rentable item.$35.00/mo
Parking Info and Fees
- Covered
- Other
Property Fee Disclaimer: Based on community-supplied data and independent market research. Subject to change without notice. May exclude fees for mandatory or optional services and usage-based utilities.
Features and Amenities
On-Site Services
- Maintenance On Site
- Package Service
- Pet Washing Station
- Planned Social Activities
- Property Manager On Site
- Trash Pickup Door To Door
- Pet Play Area
- Recycling
- Renters Insurance Program
- Public Transportation
- 24 Hour Access
- Key Fob Entry
Community Features
- Lounge
- Business Center
- Clubhouse
- Corporate Housing
- Breakfast/Coffee Concierge
- Elevator
Outdoor Features
- Grill
- Courtyard
- Sundeck
- Cabana
- Picnic Area
- Deck
- Patio
Recreation and Fitness
- Fitness Center
- Bicycle Storage
- Pool
Interior Features
- Balcony
- Storage Space
- Security System
- Heating
- Ceiling Fans
- High Speed Internet Access
- Sprinkler System
- Tub/Shower
- Cable Ready
- Washer/Dryer
- Air Conditioning
- Wi Fi
- Wheelchair Accessible
- Smoke Free
Kitchen Amenities
- Range
- Refrigerator
- Island Kitchen
- Pantry
- Oven
- Dishwasher
- Microwave
- Disposal
- Ice Maker
- Kitchen
- Stainless Steel Appliances
- Freezer
- Quartz Countertops
Living Area Features
- High Ceilings
- Walk In Closets
- Vaulted Ceiling
- Den
- Dining Room
- Large Bedrooms
- Office
- Views
- Window Coverings
- Double Pane Windows
- Carpet
- Vinyl Flooring
- Hardwood Floors
Student Features
- Private Bathroom
- Shuttle To Campus
- Individual Locking Bedrooms

Map
- Shopping
- Colleges
- Grocery
- Medical
- Parks

Map
Frequently Asked Questions about 1701 North
Where is 1701 North located?

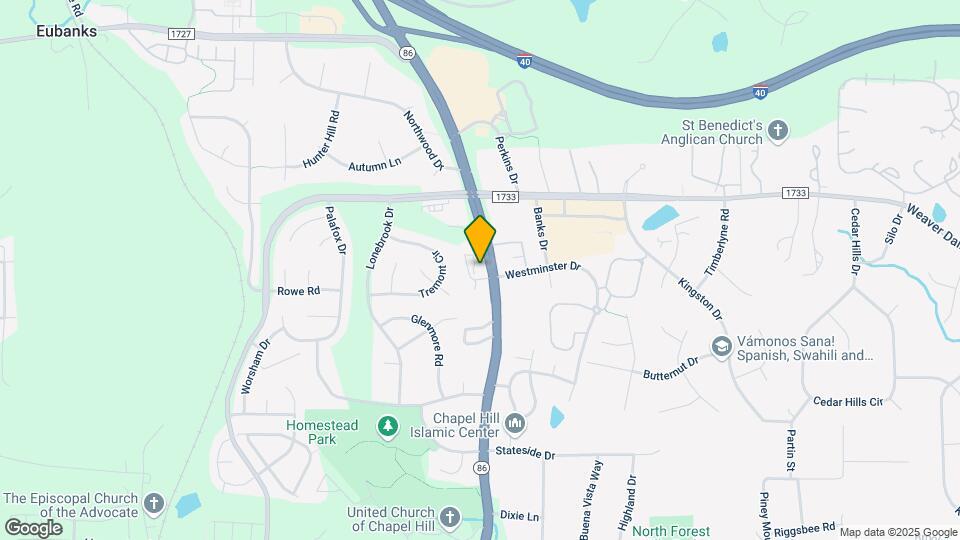
1701 North is located at 1701 Martin Luther King Jr Blvd near the Chapel Hill North area of Chapel Hill, NC
What is the current rent range at 1701 North?
1 Bedroom to 3 Bedroom Apartments at 1701 North currently range from $1,399 to $2,500
When is the leasing office open?
- The office Hours for 1701 North are
- Monday 9:00 am–6:00 pm
- Tuesday 9:00 am–6:00 pm
- Wednesday 9:00 am–6:00 pm
- Thursday 9:00 am–6:00 pm
- Friday 9:00 am–6:00 pm
- Saturday 10:00 am–4:00 pm
- Sunday Closed
Are pets allowed?
Call us today to find out our pet policy and if we allow pets
Are there any rent specials?
The current rent special at 1701 North is: APPLY BY 7/31 AND RECEIVE DISCOUNTED RATES PLUS 1 MONTH FREE!.
Renters Reviews and Ratings
amazing!!! 10/10
Property Manager Responded
Amazing
Property Manager Responded
Well Worth It
Property Manager Responded
Some good, but not sure if its worth it
Property Manager Responded
New apartment but....
Nearby Schools
R D And Euzelle Smith Middle School
About GreatSchools Data on ApartmentHomeLiving.com.
Points of Interest
Time and distance from 1701 North.
Arts Museums and Landmarks
Big Box and Retail
Walgreen's
Lowe's
Walgreens
Colleges and Universities
Groceries
Harris Teeter
Wegmans
Food Lion
Hospitals
Parks and Recreation
1701 North has 4 parks within 9.5 miles, including North Carolina Botanical Gardens, Piney Woods Park, Lake Michie, and Burton Park.
Shopping Centers
1701 North has 5 shopping centers within 2.6 miles.
Nearby Neighborhoods
Rental Price Ranges in the Area
| Bedroom | Average Rent | Cheapest Rent | Highest Rent |
|---|---|---|---|
| Chapel Hill Studio Apartments | $1,473 | $950 | $3,170 |
| Chapel Hill 1 Bedroom Apartments | $1,682 | $843 | $4,786 |
| Chapel Hill 2 Bedroom Apartments | $1,968 | $1,050 | $4,722 |
| Chapel Hill 3 Bedroom Apartments | $2,559 | $1,380 | $6,366 |
| Chapel Hill 4 Bedroom Apartments | $1,885 | $1,310 | $3,829 |
Browse Top Apartments in Chapel Hill
By Price
By Community Type
- Chapel Hill Apartments with Rent Specials
- Chapel Hill Top Rated Apartments
- Chapel Hill Corporate Apartments
- Chapel Hill Furnished Apartments
- Chapel Hill Gated Apartments
- Chapel Hill Loft Apartments
- Chapel Hill Low Income Apartments
- New Chapel Hill Apartments
- Chapel Hill Senior Apartments
- Chapel Hill Short-term Apartments
- Chapel Hill Student Apartments
- Chapel Hill Apartments with Utilities Included


Max of 2. 1701 North is a pet-friendly community. There is a non-refundable pet fee of $350 for the 1st pet and $250 for the 2nd pet. Pet rent is $25 per month per pet. 2 pets max per home. Breed restrictions apply.