


- 1 Bedroom Bedrooms
- $1,350-$1,575 Total Monthly Price12 Month Lease Term
Total Monthly Price
Base Rent$1,350 - $1,575Total Monthly Price$1,350 - $1,575 - 496–821 Square Feet
Rent Specials
Streamline Background and Credit Checks: Ensuring Smooth Moves to Your New Home!
About 179 Allyn
Welcome to 179 Allyn Apartments, your ideal urban home nestled in the heart of Hartford, CT. Situated in a vibrant and dynamic neighborhood, our community offers a prime location that immerses residents in the excitement and energy of city living. Step into our spacious one-bedroom apartments, thoughtfully designed to provide the ultimate comfort and convenience. Embrace an active lifestyle as you explore the endless options for entertainment and leisure just outside your doorstep. From local restaurants and bars to renowned establishments like the Wadsworth Athenaeum Museum of Art, XL Center, and Bushnell Park, there is always a new adventure waiting for you. Our dedicated on-site management professionals are committed to meeting your needs and ensuring a stress-free living experience. Stay motivated and in shape with our state-of-the-art fitness equipment or unwind in our modern lounge area after a long day. As you enter your new apartment, be greeted by breathtaking views of the city skyline through oversized windows. Enjoy the abundance of space provided by our open floor plans and take advantage of the ample storage offered by our spacious closets. Transform your apartment into a place that truly feels like home. At 179 Allyn Apartments, we understand the importance of community. Our goal is to create an environment in which residents can connect with one another and form lasting friendships. Experience the warmth and camaraderie that comes from living in a close-knit community. Don't miss the opportunity to make 179 Allyn Street Apartments your urban oasis. Visit us today and discover how our combination of comfort, convenience, and community can enhance your city living experience.
179 Allyn is located in the Downtown Hartford Neighborhood and 06103 Zip code of Hartford, CT. This community is professionally managed by Vesta Corporation
Unique Features and Amenities
- * in select units
- 12' Ceilings
- Air Conditioner
- Ceiling Fan
- Community Room
- Efficient Appliances
- Electronic Thermostat
- Exposed Beams
- Exposed Brick
- French Doors in Bedrooms
- Historical Building
- Large Closets
- Mail Room
- Online Resident Portal
- Oversized historic windows
- Resident Lounge
- View
- Vinyl Plank Flooring
- Wheelchair Access
Property Contact Info

- Listed by:
- Agency:
- Vendor Logo:
- Website:
- View Property Website
- Call Us:
- (959) 245-5101
- Disclaimer:
Office Hours
| Monday | 9:00 am–5:00 pm |
| Tuesday | 9:00 am–5:00 pm |
| Wednesday | 9:00 am–5:00 pm |
| Thursday | 9:00 am–5:00 pm |
| Friday | 9:00 am–5:00 pm |
| Saturday | Closed |
| Sunday | Closed |
Floorplan Pricing and Availability
179 Allyn offers 1 Bedroom apartments starting from $1,350 and having 496–821 sq ft. Here is the current pricing and availability:
New! Interactive Property Map
1 Bedroom
Show Unavailable FloorplansStack 01
$1,350
1 Bed, 1 Bath, 518 sq ftTotal Monthly PriceAvailable NowTotal Monthly Price
Base Rent$1,350Total Monthly Price$1,350Cheapest 1 BedroomThis is the cheapest 1 Bedroom at this PropertyModel Gallery
Floorplans
Availability Details
Prices shown for this property are the Total Monthly Price including Fees.Price Availability Date Unit Sq Ft $1,350 Available Now 301 518 Model Amenities and Features
Features
- Air Conditioning
- Cable Ready
- Ceiling Fans
- Handrails
- Heating
- High Speed Internet Access
- Intercom
- Smoke Free
- Sprinkler System
- Trash Compactor
- Tub/Shower
Kitchen
- Dishwasher
- Disposal
- Freezer
- Oven
- Pantry
- Range
- Refrigerator
- Stainless Steel Appliances
Unit 301 Lease Information
Unit Price
- $1,350Total Monthly PriceBase Rent: $1,350Required Monthly Fees: None
Model Lease Information
Price
- $1,350Total Monthly Price
Apartment Model: Stack 01$1,3501 Bedroom, 1 Bath, 518 sq ftAvailable NowFloor plans are artist's rendering. All dimensions are approximate. Actual product and specifications may vary in dimension or detail. Not all features are available in every rental home. Please see a representative for details.
![]()
Stack 01 - Floorplan Apartment Unit: 301Apartment Model: Stack 01$1,3501 Bedroom, 1 Bath, 518 sq ftAvailable NowStack 13
$1,450
1 Bed, 1 Bath, 646 sq ftTotal Monthly PriceAvailable NowTotal Monthly Price
Base Rent$1,450Total Monthly Price$1,450Model Gallery
Floorplans
Availability Details
Prices shown for this property are the Total Monthly Price including Fees.Price Availability Date Unit Sq Ft $1,450 Available Now 313 646 Model Amenities and Features
Features
- Air Conditioning
- Cable Ready
- Ceiling Fans
- Handrails
- Heating
- High Speed Internet Access
- Intercom
- Smoke Free
- Sprinkler System
- Trash Compactor
- Tub/Shower
Kitchen
- Dishwasher
- Disposal
- Freezer
- Oven
- Pantry
- Range
- Refrigerator
- Stainless Steel Appliances
Unit 313 Lease Information
Unit Price
- $1,450Total Monthly PriceBase Rent: $1,450Required Monthly Fees: None
Model Lease Information
Price
- $1,450Total Monthly Price
Apartment Model: Stack 13$1,4501 Bedroom, 1 Bath, 646 sq ftAvailable NowFloor plans are artist's rendering. All dimensions are approximate. Actual product and specifications may vary in dimension or detail. Not all features are available in every rental home. Please see a representative for details.
![]()
Stack 13 - Floorplan Apartment Unit: 313Apartment Model: Stack 13$1,4501 Bedroom, 1 Bath, 646 sq ftAvailable NowStack 02
$1,450
1 Bed, 1 Bath, 601 sq ftTotal Monthly PriceAvailable NowTotal Monthly Price
Base Rent$1,450Total Monthly Price$1,450Model Gallery
Floorplans
Availability Details
Prices shown for this property are the Total Monthly Price including Fees.Price Availability Date Unit Sq Ft $1,450 Available Now 302 601 Model Amenities and Features
Features
- Air Conditioning
- Cable Ready
- Ceiling Fans
- Handrails
- Heating
- High Speed Internet Access
- Intercom
- Smoke Free
- Sprinkler System
- Trash Compactor
- Tub/Shower
Kitchen
- Dishwasher
- Disposal
- Freezer
- Oven
- Pantry
- Range
- Refrigerator
- Stainless Steel Appliances
Unit 302 Lease Information
Unit Price
- $1,450Total Monthly PriceBase Rent: $1,450Required Monthly Fees: None
Model Lease Information
Price
- $1,450Total Monthly Price
Apartment Model: Stack 02$1,4501 Bedroom, 1 Bath, 601 sq ftAvailable NowFloor plans are artist's rendering. All dimensions are approximate. Actual product and specifications may vary in dimension or detail. Not all features are available in every rental home. Please see a representative for details.
![]()
Stack 02 - Floorplan Apartment Unit: 302Apartment Model: Stack 02$1,4501 Bedroom, 1 Bath, 601 sq ftAvailable NowStack 10
$1,450
1 Bed, 1 Bath, 496 sq ftTotal Monthly PriceAvailable NowTotal Monthly Price
Base Rent$1,450Total Monthly Price$1,450Model Gallery
Floorplans
Availability Details
Prices shown for this property are the Total Monthly Price including Fees.Price Availability Date Unit Sq Ft $1,450 Available Now 210 496 Model Amenities and Features
Features
- Air Conditioning
- Cable Ready
- Ceiling Fans
- Handrails
- Heating
- High Speed Internet Access
- Intercom
- Smoke Free
- Sprinkler System
- Trash Compactor
- Tub/Shower
Kitchen
- Dishwasher
- Disposal
- Freezer
- Oven
- Pantry
- Range
- Refrigerator
- Stainless Steel Appliances
Unit 210 Lease Information
Unit Price
- $1,450Total Monthly PriceBase Rent: $1,450Required Monthly Fees: None
Model Lease Information
Price
- $1,450Total Monthly Price
Apartment Model: Stack 10$1,4501 Bedroom, 1 Bath, 496 sq ftAvailable NowFloor plans are artist's rendering. All dimensions are approximate. Actual product and specifications may vary in dimension or detail. Not all features are available in every rental home. Please see a representative for details.
![]()
Stack 10 - Floorplan Apartment Unit: 210Apartment Model: Stack 10$1,4501 Bedroom, 1 Bath, 496 sq ftAvailable NowStack 07
$1,525
1 Bed, 1 Bath, 680 sq ftTotal Monthly PriceAvailable NowTotal Monthly Price
Base Rent$1,525Total Monthly Price$1,525Model Gallery
Floorplans
Availability Details
Prices shown for this property are the Total Monthly Price including Fees.Price Availability Date Unit Sq Ft $1,525 Available Now 407 680 Model Amenities and Features
Features
- Air Conditioning
- Cable Ready
- Ceiling Fans
- Handrails
- Heating
- High Speed Internet Access
- Intercom
- Smoke Free
- Sprinkler System
- Trash Compactor
- Tub/Shower
Kitchen
- Dishwasher
- Disposal
- Freezer
- Oven
- Pantry
- Range
- Refrigerator
- Stainless Steel Appliances
Unit 407 Lease Information
Unit Price
- $1,525Total Monthly PriceBase Rent: $1,525Required Monthly Fees: None
Model Lease Information
Price
- $1,525Total Monthly Price
Apartment Model: Stack 07$1,5251 Bedroom, 1 Bath, 680 sq ftAvailable NowFloor plans are artist's rendering. All dimensions are approximate. Actual product and specifications may vary in dimension or detail. Not all features are available in every rental home. Please see a representative for details.
![]()
Stack 07 - Floorplan Apartment Unit: 407Apartment Model: Stack 07$1,5251 Bedroom, 1 Bath, 680 sq ftAvailable NowStack 08
$1,575
1 Bed, 1 Bath, 690 sq ftTotal Monthly PriceAvailable NowTotal Monthly Price
Base Rent$1,575Total Monthly Price$1,575Model Gallery
Floorplans
Availability Details
Prices shown for this property are the Total Monthly Price including Fees.Price Availability Date Unit Sq Ft $1,575 Available Now 308 690 Model Amenities and Features
Features
- Air Conditioning
- Cable Ready
- Ceiling Fans
- Handrails
- Heating
- High Speed Internet Access
- Intercom
- Smoke Free
- Sprinkler System
- Trash Compactor
- Tub/Shower
Kitchen
- Dishwasher
- Disposal
- Freezer
- Oven
- Pantry
- Range
- Refrigerator
- Stainless Steel Appliances
Unit 308 Lease Information
Unit Price
- $1,575Total Monthly PriceBase Rent: $1,575Required Monthly Fees: None
Model Lease Information
Price
- $1,575Total Monthly Price
Apartment Model: Stack 08$1,5751 Bedroom, 1 Bath, 690 sq ftAvailable NowFloor plans are artist's rendering. All dimensions are approximate. Actual product and specifications may vary in dimension or detail. Not all features are available in every rental home. Please see a representative for details.
![]()
Stack 08 - Floorplan Apartment Unit: 308Apartment Model: Stack 08$1,5751 Bedroom, 1 Bath, 690 sq ftAvailable NowStack 12
$1,375
1 Bed, 1 Bath, 552 sq ftTotal Monthly PriceAvailable Sep 5Total Monthly Price
Base Rent$1,375Total Monthly Price$1,375Model Gallery
Floorplans
Availability Details
Prices shown for this property are the Total Monthly Price including Fees.Price Availability Date Unit Sq Ft $1,375 September 5, 2026 512 552 Model Amenities and Features
Features
- Air Conditioning
- Cable Ready
- Ceiling Fans
- Handrails
- Heating
- High Speed Internet Access
- Intercom
- Smoke Free
- Sprinkler System
- Trash Compactor
- Tub/Shower
Kitchen
- Dishwasher
- Disposal
- Freezer
- Oven
- Pantry
- Range
- Refrigerator
- Stainless Steel Appliances
Unit 512 Lease Information
Unit Price
- $1,375Total Monthly PriceBase Rent: $1,375Required Monthly Fees: None
Model Lease Information
Price
- $1,375Total Monthly Price
Apartment Model: Stack 12$1,3751 Bedroom, 1 Bath, 552 sq ftAvailable September 5, 2026Floor plans are artist's rendering. All dimensions are approximate. Actual product and specifications may vary in dimension or detail. Not all features are available in every rental home. Please see a representative for details.
![]()
Stack 12 - Floorplan Apartment Unit: 512Apartment Model: Stack 12$1,3751 Bedroom, 1 Bath, 552 sq ftAvailable September 5, 2026Stack 09
1 Bed, 1 Bath, 617 sq ftModel Gallery
Floorplans
Availability Details
Prices shown for this property are the Total Monthly Price including Fees.Availability Date Unit Sq Ft Call for Availability Stack 09 617 sq ft Model Amenities and Features
Features
- Air Conditioning
- Cable Ready
- Ceiling Fans
- Handrails
- Heating
- High Speed Internet Access
- Intercom
- Smoke Free
- Sprinkler System
- Trash Compactor
- Tub/Shower
Kitchen
- Dishwasher
- Disposal
- Freezer
- Oven
- Pantry
- Range
- Refrigerator
- Stainless Steel Appliances
Apartment Model: Stack 09Call For Rates1 Bedroom, 1 Bath, 617 sq ftUnavailableFloor plans are artist's rendering. All dimensions are approximate. Actual product and specifications may vary in dimension or detail. Not all features are available in every rental home. Please see a representative for details.
![]()
Stack 09 - Floorplan Stack 03
1 Bed, 1 Bath, 667 sq ftModel Gallery
Floorplans
Availability Details
Prices shown for this property are the Total Monthly Price including Fees.Availability Date Unit Sq Ft Call for Availability Stack 03 667 sq ft Model Amenities and Features
Features
- Air Conditioning
- Cable Ready
- Ceiling Fans
- Handrails
- Heating
- High Speed Internet Access
- Intercom
- Smoke Free
- Sprinkler System
- Trash Compactor
- Tub/Shower
Kitchen
- Dishwasher
- Disposal
- Freezer
- Oven
- Pantry
- Range
- Refrigerator
- Stainless Steel Appliances
Apartment Model: Stack 03Call For Rates1 Bedroom, 1 Bath, 667 sq ftUnavailableFloor plans are artist's rendering. All dimensions are approximate. Actual product and specifications may vary in dimension or detail. Not all features are available in every rental home. Please see a representative for details.
![]()
Stack 03 - Floorplan Stack 04
1 Bed, 1 Bath, 669 sq ftModel Gallery
Floorplans
Availability Details
Prices shown for this property are the Total Monthly Price including Fees.Availability Date Unit Sq Ft Call for Availability Stack 04 669 sq ft Model Amenities and Features
Features
- Air Conditioning
- Cable Ready
- Ceiling Fans
- Handrails
- Heating
- High Speed Internet Access
- Intercom
- Smoke Free
- Sprinkler System
- Trash Compactor
- Tub/Shower
Kitchen
- Dishwasher
- Disposal
- Freezer
- Oven
- Pantry
- Range
- Refrigerator
- Stainless Steel Appliances
Apartment Model: Stack 04Call For Rates1 Bedroom, 1 Bath, 669 sq ftUnavailableFloor plans are artist's rendering. All dimensions are approximate. Actual product and specifications may vary in dimension or detail. Not all features are available in every rental home. Please see a representative for details.
![]()
Stack 04 - Floorplan Stack 11
1 Bed, 1 Bath, 702 sq ftModel Gallery
Floorplans
Availability Details
Prices shown for this property are the Total Monthly Price including Fees.Availability Date Unit Sq Ft Call for Availability Stack 11 702 sq ft Model Amenities and Features
Features
- Air Conditioning
- Cable Ready
- Ceiling Fans
- Handrails
- Heating
- High Speed Internet Access
- Intercom
- Smoke Free
- Sprinkler System
- Trash Compactor
- Tub/Shower
Kitchen
- Dishwasher
- Disposal
- Freezer
- Oven
- Pantry
- Range
- Refrigerator
- Stainless Steel Appliances
Apartment Model: Stack 11Call For Rates1 Bedroom, 1 Bath, 702 sq ftUnavailableFloor plans are artist's rendering. All dimensions are approximate. Actual product and specifications may vary in dimension or detail. Not all features are available in every rental home. Please see a representative for details.
![]()
Stack 11 - Floorplan Stack 05
1 Bed, 1 Bath, 766-776 sq ftModel Gallery
Floorplans
Availability Details
Prices shown for this property are the Total Monthly Price including Fees.Availability Date Unit Sq Ft Call for Availability Stack 05 766-776 sq ft Model Amenities and Features
Features
- Air Conditioning
- Cable Ready
- Ceiling Fans
- Handrails
- Heating
- High Speed Internet Access
- Intercom
- Smoke Free
- Sprinkler System
- Trash Compactor
- Tub/Shower
Kitchen
- Dishwasher
- Disposal
- Freezer
- Oven
- Pantry
- Range
- Refrigerator
- Stainless Steel Appliances
Apartment Model: Stack 05Call For Rates1 Bedroom, 1 Bath, 766-776 sq ftUnavailableFloor plans are artist's rendering. All dimensions are approximate. Actual product and specifications may vary in dimension or detail. Not all features are available in every rental home. Please see a representative for details.
![]()
Stack 05 - Floorplan Stack 06
1 Bed, 1 Bath, 821 sq ftLargest 1 BedroomThis is the largest 1 Bedroom at this PropertyModel Gallery
Floorplans
Availability Details
Prices shown for this property are the Total Monthly Price including Fees.Availability Date Unit Sq Ft Call for Availability Stack 06 821 sq ft Model Amenities and Features
Features
- Air Conditioning
- Cable Ready
- Ceiling Fans
- Handrails
- Heating
- High Speed Internet Access
- Intercom
- Smoke Free
- Sprinkler System
- Trash Compactor
- Tub/Shower
Kitchen
- Dishwasher
- Disposal
- Freezer
- Oven
- Pantry
- Range
- Refrigerator
- Stainless Steel Appliances
Apartment Model: Stack 06Call For Rates1 Bedroom, 1 Bath, 821 sq ftUnavailableFloor plans are artist's rendering. All dimensions are approximate. Actual product and specifications may vary in dimension or detail. Not all features are available in every rental home. Please see a representative for details.
![]()
Stack 06 - Floorplan
Schedule a Tour
Property Information
- 63 Units
- 6 Stories
- Built in 2015
Fees and Policies
The fees listed below are community-provided and may exclude utilities or add-ons. All payments are made directly to the property and are non-refundable unless otherwise specified.
Required Fees
One-Time Basics
- Due at Application
- Application Fee Per ApplicantiCharged per applicant.$0.00
- Due at Move-In
- Administrative FeeiCharged per unit.$0.00
Other Fees and Policies
Pet Fees
- Cat
- Cat FeeiMax of 2. Charged Per Pet.$250.00
- Cat RentiCharged Per Pet.$35.00/mo
- Dog
- Dog FeeiMax of 2. Charged Per Pet.$250.00
- Dog RentiCharged Per Pet.$55.00/mo
None
None
Max of 2. Pet-friendly community. Restrictions may apply.
Parking Fees
- Garage
- Parking FeeiCharged per vehicle.$0.00/mo
- Surface Lot
- Parking FeeiCharged per vehicle.$0.00/mo
Short walking distance - offer discounts to 179 Allyn Street residents.
Several lots near building offer discounts to residents at 179 Allyn Street.
Property Fee Disclaimer: Based on community-supplied data and independent market research. Subject to change without notice. May exclude fees for mandatory or optional services and usage-based utilities.
Features and Amenities
On-Site Services
- Maintenance On Site
- Package Service
- Property Manager On Site
- Online Services
- Public Transportation
- 24 Hour Access
- Laundry Facilities
Community Features
- Vintage Building
- Corporate Housing
- Lounge
- Elevator
Outdoor Features
- Controlled Access
Recreation and Fitness
- Fitness Center
Interior Features
- Ceiling Fans
- High Speed Internet Access
- Heating
- Handrails
- Trash Compactor
- Intercom
- Sprinkler System
- Tub/Shower
- Cable Ready
- Air Conditioning
- Smoke Free
Kitchen Amenities
- Dishwasher
- Pantry
- Oven
- Range
- Refrigerator
- Disposal
- Freezer
- Stainless Steel Appliances
Living Area Features
- Walk In Closets
- High Ceilings
- Vaulted Ceiling
- Linen Closet
- Tile Floors
- Window Coverings
- Vinyl Flooring
- Carpet

Map
- Shopping
- Colleges
- Grocery
- Medical

Map
Getting Around
80 / 100 Very Walkable
100 / 100 Exceptional public transit
60 / 100 Moderately bikeable
100 / 100 Exceptionally car friendly
Getting to Know the Area
90 / 100 Restaurants
80 / 100 Cafes
90 / 100 Nightlife
80 / 100 Shopping
90 / 100 Parks
30 / 100 Noise Level
Frequently Asked Questions about 179 Allyn
Where is 179 Allyn located?
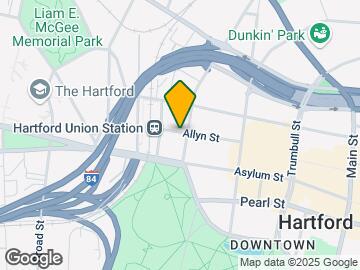
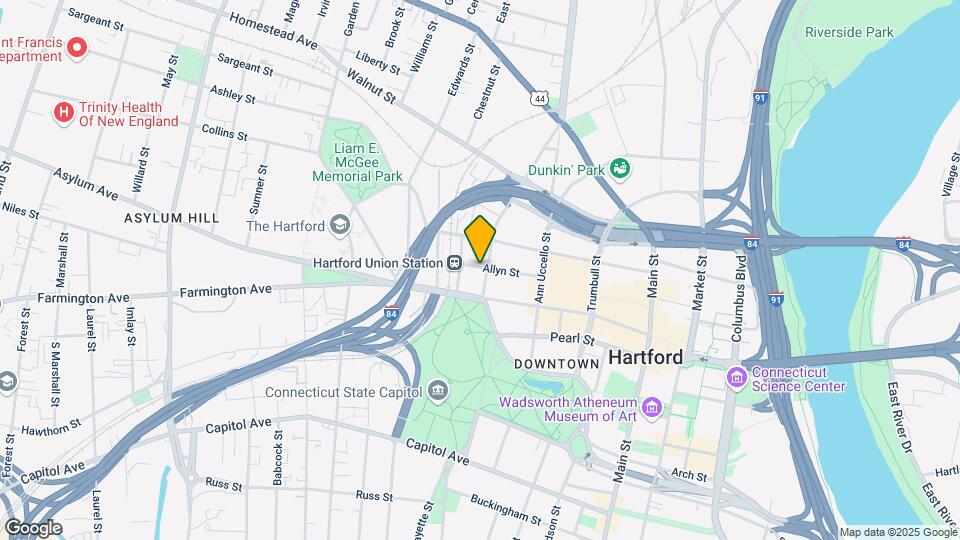
179 Allyn is located at 179 Allyn St near the Downtown Hartford area of Hartford, CT
What is the current rent range at 179 Allyn?
1 Bedrooms at 179 Allyn currently start from $1,350. Call today for more info!
When is the leasing office open?
- The office Hours for 179 Allyn are
- Monday 9:00 am–5:00 pm
- Tuesday 9:00 am–5:00 pm
- Wednesday 9:00 am–5:00 pm
- Thursday 9:00 am–5:00 pm
- Friday 9:00 am–5:00 pm
- Saturday Closed
- Sunday Closed
Are pets allowed?
Call us today to find out our pet policy and if we allow pets
Are there any rent specials?
The current rent special at 179 Allyn is: Streamline Background and Credit Checks: Ensuring Smooth Moves to Your New Home!.
Renters Reviews and Ratings
Do not recommend!
Property Manager Responded
This Building is Putting Lipstick on a Pig
Property Manager Responded
Do not recommend.
Pretty but not worth it
Oh 179 Allyn...
John l
The Nicest Apartments
I love 179 Allyn
Wonderful!
179 Allyn
5 stars
Nearby Schools
Sand School
Milner School
Ib Global Communications Academy
About GreatSchools Data on ApartmentHomeLiving.com.
Points of Interest
Time and distance from 179 Allyn.
Big Box and Retail
Carmax
Walgreens
Aldi
Colleges and Universities
Groceries
Save-A-Lot
Aldi
Whole Foods
Hospitals
St. Francis Hospital & Medical Center
Hartford Hospital
Connecticut Children's Medical Center
Military Bases
Naval & Marine Reserve Center
Shopping Centers
179 Allyn has 5 shopping centers within 1.2 miles.
Nearby Neighborhoods
Rental Price Ranges in the Area
| Bedroom | Average Rent | Cheapest Rent | Highest Rent |
|---|---|---|---|
| Hartford Studio Apartments | $1,589 | $835 | $3,002 |
| Hartford 1 Bedroom Apartments | $1,984 | $950 | $3,825 |
| Hartford 2 Bedroom Apartments | $2,498 | $500 | $5,185 |
| Hartford 3 Bedroom Apartments | $2,448 | $1,250 | $6,045 |
| Hartford 4 Bedroom Apartments | $2,438 | $845 | $4,502 |
Browse Top Apartments in Hartford
By Price
By Community Type
- Hartford Apartments for Rent by Owner
- Hartford Apartments with Rent Specials
- Hartford Top Rated Apartments
- Hartford Corporate Apartments
- Hartford Furnished Apartments
- Hartford Gated Apartments
- Hartford Loft Apartments
- Hartford Low Income Apartments
- New Hartford Apartments
- Hartford Senior Apartments
- Hartford Short-term Apartments
- Hartford Student Apartments
- Hartford Apartments with Utilities Included


Max of 2. Pet-friendly community. Restrictions may apply.