- Student Housing
- Studio–1 Bedrooms
- $1,665-$1,711 Pricing
- 504–935 Square Feet
Rent Specials
Lease Today on a 12 Month Lease & Receive 6 Weeks Free! Limited Time Offer & Exclusions Apply.
About 1818 Church
Welcome to 1818 Church, where Midtown energy meets modern luxury. Live minutes from Downtown Nashville with stylish studio, loft, and one-bedroom apartments designed to impress. Open layouts, sleep finishes, and an effortlessly urban vibe set the tone for elevated living. From friendly game nights in the resident gameroom to weekend grilling sessions on the outdoor patio, 1818 Church delivers the lifestyle you want. Crush your fitness goals in our fully equipped fitness center, unwind in the clubhouse, or take your pup to the pet play area for some fresh air. It's all here - right where you want to be. Start living the Midtown lifestyle you've been searching for.
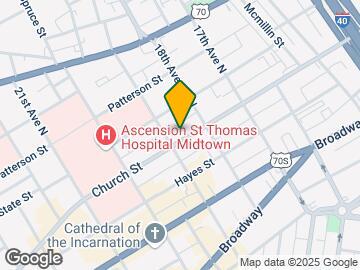
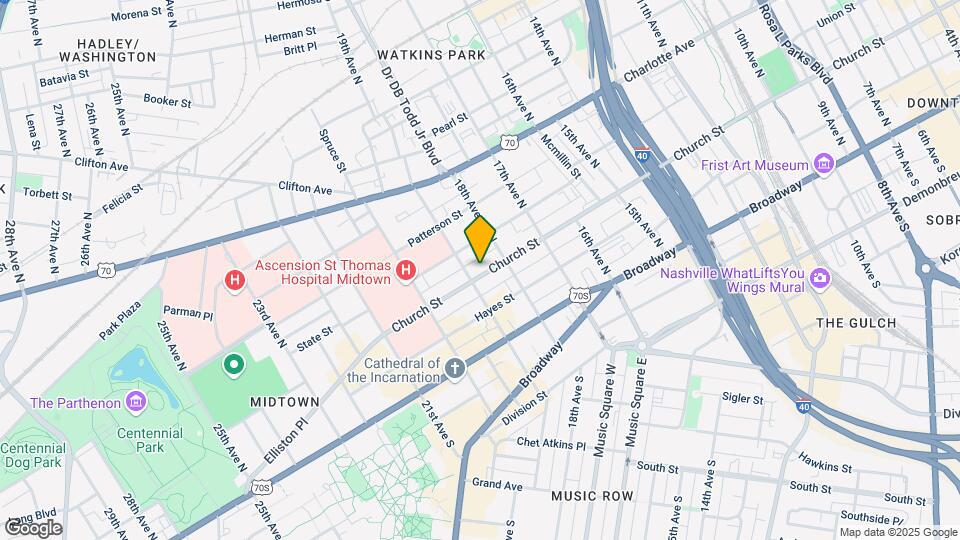
1818 Church is located in the Midtown Nashville Neighborhood and 37203 Zip code of Nashville, TN. This community is professionally managed by Olympus Property
Unique Features and Amenities
- Controlled-Access Community Entrances
- Dedicated Kitchen Pantry
- Entertainment Lounge & Gameroom
- Experience a Refreshed Escape With Our Newly Renov
- Full-Size Washer & Dryer Included
- Modern Island Kitchen*
- Outdoor Grilling Stations & Social Courtyard
- Pet Relief Area
- Polished Granite Countertops
- Private Patio or Balcony Retreat
- Sleek Stainless-Steel Appliance Package
- Spacious Walk-In Closets
- Spacious Walk-In Shower
Property Contact Info

- Listed by:
- Agency:
- Vendor Logo:
- Website:
- View Property Website
- Call Us:
- (629) 237-5885
- Disclaimer:
Office Hours
| Monday | 9:00 am–6:00 pm |
| Tuesday | 9:00 am–6:00 pm |
| Wednesday | 9:00 am–6:00 pm |
| Thursday | 9:00 am–6:00 pm |
| Friday | 9:00 am–6:00 pm |
| Saturday | 10:00 am–5:00 pm |
| Sunday | Closed |
Floorplan Pricing and Availability
1818 Church offers Studio to 1 Bedroom apartments starting from $1,665 and having 504–935 sq ft. Here is the current pricing and availability:
New! Interactive Property Map
Studio
Floorplan S1
Studio, 1 Bath, 504 sq ftModel Gallery
Floorplans
Availability Details
Availability Date Unit Sq Ft Deposit Call for Availability S1 504 sq ft $200 Model Amenities and Features
Features
- Balcony
Kitchen
- Granite Countertops
- Island Kitchen
- Kitchen
- Pantry
- Stainless Steel Appliances
Model Rent and Fees
Deposit
- $200 deposit
Apartment Model: S1Call For RatesStudio, 1 Bath, 504 sq ftUnavailable![]()
S1 - Floorplan Floorplan S2
Studio, 1 Bath, 565 sq ftModel Gallery
Floorplans
Availability Details
Availability Date Unit Sq Ft Deposit Call for Availability S2 565 sq ft $200 Model Amenities and Features
Features
- Balcony
Kitchen
- Granite Countertops
- Island Kitchen
- Kitchen
- Pantry
- Stainless Steel Appliances
Model Rent and Fees
Deposit
- $200 deposit
Apartment Model: S2Call For RatesStudio, 1 Bath, 565 sq ftUnavailable![]()
S2 - Floorplan Floorplan S3
Studio, 1 Bath, 574 sq ftLargest StudioThis is the largest Studio at this PropertyModel Gallery
Floorplans
Availability Details
Availability Date Unit Sq Ft Deposit Call for Availability S3 574 sq ft $200 Model Amenities and Features
Features
- Balcony
Kitchen
- Granite Countertops
- Island Kitchen
- Kitchen
- Pantry
- Stainless Steel Appliances
Model Rent and Fees
Deposit
- $200 deposit
Apartment Model: S3Call For RatesStudio, 1 Bath, 574 sq ftUnavailable![]()
S3 - Floorplan 1 Bedroom
Show Unavailable FloorplansFloorplan A2
From $1,665
1 Bed, 1 Bath, 700 sq ftAvailable NowModel Gallery
Floorplans
Photos
Availability Details
Price Availability Date Unit Sq Ft View Details $1,677 Available Now 520 700 $1,711 August 11, 2026 613 700 $1,665 September 8, 2026 511 700 Model Amenities and Features
Features
- Balcony
Kitchen
- Granite Countertops
- Island Kitchen
- Kitchen
- Pantry
- Stainless Steel Appliances
Model Rent and Fees
Model Price Range
- $1,665 - $1,711
Deposit
- $200 deposit
Unit 520 Rent and Fees
Unit Price
- $1,677
View Details and Rent EstimateDeposit
- $200 deposit
Model Rent and Fees
Model Price Range
- $1,665 - $1,711
Unit 613 Rent and Fees
Unit Price
- $1,711
View Details and Rent EstimateDeposit
- $200 deposit
Model Rent and Fees
Model Price Range
- $1,665 - $1,711
Unit 511 Rent and Fees
Unit Price
- $1,665
View Details and Rent EstimateDeposit
- $200 deposit
Model Rent and Fees
Model Price Range
- $1,665 - $1,711
Apartment Model: A2From $1,6651 Bedroom, 1 Bath, 700 sq ftAvailable NowFloorplansPhotos![]()
A2 - Image 1 ![]()
A2 - Image 2 ![]()
A2 - Image 3 ![]()
A2 - Image 4 ![]()
A2 - Image 5 ![]()
A2 - Image 6 ![]()
A2 - Image 7 ![]()
A2 - Image 8 ![]()
A2 - Floorplan Apartment Unit: 520Apartment Model: A2$1,6771 Bedroom, 1 Bath, 700 sq ftAvailable NowApartment Unit: 613Apartment Model: A2$1,7111 Bedroom, 1 Bath, 700 sq ftAvailable August 11, 2026Apartment Unit: 511Apartment Model: A2$1,6651 Bedroom, 1 Bath, 700 sq ftAvailable September 8, 2026A1 Loft
1 Bed, 1 Bath, 675 sq ftModel Gallery
Floorplans
Availability Details
Availability Date Unit Sq Ft Deposit Call for Availability A1 Loft 675 sq ft $200 Model Amenities and Features
Features
- Balcony
Kitchen
- Granite Countertops
- Island Kitchen
- Kitchen
- Pantry
- Stainless Steel Appliances
Model Rent and Fees
Deposit
- $200 deposit
Apartment Model: A1 LoftCall For Rates1 Bedroom, 1 Bath, 675 sq ftUnavailable![]()
A1 Loft - Floorplan Floorplan A3
1 Bed, 1 Bath, 788 sq ftModel Gallery
Floorplans
Availability Details
Availability Date Unit Sq Ft Deposit Call for Availability A3 788 sq ft $200 Model Amenities and Features
Features
- Balcony
Kitchen
- Granite Countertops
- Island Kitchen
- Kitchen
- Pantry
- Stainless Steel Appliances
Model Rent and Fees
Deposit
- $200 deposit
Apartment Model: A3Call For Rates1 Bedroom, 1 Bath, 788 sq ftUnavailable![]()
A3 - Floorplan Floorplan A4
1 Bed, 1 Bath, 866 sq ftModel Gallery
Floorplans
Availability Details
Availability Date Unit Sq Ft Deposit Call for Availability A4 866 sq ft $200 Model Amenities and Features
Features
- Balcony
Kitchen
- Granite Countertops
- Island Kitchen
- Kitchen
- Pantry
- Stainless Steel Appliances
Model Rent and Fees
Deposit
- $200 deposit
Apartment Model: A4Call For Rates1 Bedroom, 1 Bath, 866 sq ftUnavailable![]()
A4 - Floorplan Floorplan A5
1 Bed, 1 Bath, 898 sq ftModel Gallery
Floorplans
Availability Details
Availability Date Unit Sq Ft Deposit Call for Availability A5 898 sq ft $200 Model Amenities and Features
Features
- Balcony
Kitchen
- Granite Countertops
- Island Kitchen
- Kitchen
- Pantry
- Stainless Steel Appliances
Model Rent and Fees
Deposit
- $200 deposit
Apartment Model: A5Call For Rates1 Bedroom, 1 Bath, 898 sq ftUnavailable![]()
A5 - Floorplan G1 Loft
1 Bed, 1.5 Baths, 935 sq ftLargest 1 BedroomThis is the largest 1 Bedroom at this PropertyModel Gallery
Floorplans
Photos
Availability Details
Availability Date Unit Sq Ft Deposit Call for Availability G1 Loft 935 sq ft $200 Model Amenities and Features
Features
- Balcony
Kitchen
- Granite Countertops
- Island Kitchen
- Kitchen
- Pantry
- Stainless Steel Appliances
Model Rent and Fees
Deposit
- $200 deposit
Apartment Model: G1 LoftCall For Rates1 Bedroom, 1.5 Bath, 935 sq ftUnavailableFloorplansPhotos![]()
G1 Loft - Image 1 ![]()
G1 Loft - Image 2 ![]()
G1 Loft - Image 3 ![]()
G1 Loft - Image 4 ![]()
G1 Loft - Image 5 ![]()
G1 Loft - Image 6 ![]()
G1 Loft - Image 7 ![]()
G1 Loft - Image 8 ![]()
G1 Loft - Image 9 ![]()
G1 Loft - Floorplan
Schedule a Tour
Videos
Property Information
- 142 Units
- 6 Stories
- Built in 2016
Lease Terms
- 3 - 15 mo
- Short Term Lease Options
Fees and Policies
The fees listed below are community-provided and may exclude utilities or add-ons. All payments are made directly to the property and are non-refundable unless otherwise specified. Use the Cost Calculator to determine costs based on your needs.
Other Fees and Policies
Pet Fees
Pet Policies are Negotiable
- Cat
- One-Time Pet FeeiMax of 2. Charged Per Pet.$400-$400
- Monthly Pet FeeiMax of 2. Charged Per Pet.$25.00
- Dog
- Monthly Pet FeeiMax of 2. Charged Per Pet.$25.00
- One-Time Pet FeeiMax of 2. Charged Per Pet.$400-$400
Breed restrictions apply, please contact leasing office.
Max of 2.
Property Fee Disclaimer: Based on community-supplied data and independent market research. Subject to change without notice. May exclude fees for mandatory or optional services and usage-based utilities.
Features and Amenities
Community Features
- Lounge
- Clubhouse
- Elevator
Outdoor Features
- Courtyard
- Controlled Access
- Patio
Recreation and Fitness
- Fitness Center
- Gameroom
Interior Features
- Balcony
Kitchen Amenities
- Pantry
- Island Kitchen
- Stainless Steel Appliances
- Kitchen
- Granite Countertops
Living Area Features
- Walk In Closets

Map
- Shopping
- Colleges
- Grocery
- Medical
- Parks
- Transportation

Map
Frequently Asked Questions about 1818 Church
Where is 1818 Church located?
1818 Church is located at 1818 Church St near the Midtown Nashville area of Nashville, TN
What is the current rent range at 1818 Church?
Studio to 1 Bedroom Apartments at 1818 Church currently range from $1,665 to $1,711
When is the leasing office open?
- The office Hours for 1818 Church are
- Monday 9:00 am–6:00 pm
- Tuesday 9:00 am–6:00 pm
- Wednesday 9:00 am–6:00 pm
- Thursday 9:00 am–6:00 pm
- Friday 9:00 am–6:00 pm
- Saturday 10:00 am–5:00 pm
- Sunday Closed
Are pets allowed?
Call us today to find out our pet policy and if we allow pets
Are there any rent specials?
The current rent special at 1818 Church is: Lease Today on a 12 Month Lease & Receive 6 Weeks Free! Limited Time Offer & Exclusions Apply..
Renters Reviews and Ratings
It's good but not 5 star
Property Manager Responded
Appreciative of 1818 Church
Property Manager Responded
Shady practices, bad management, everything's broken.
318
Do not stay here!
Property Manager Responded
I enjoyed living here!
Don’t live here
Don't live here.
Property Manager Responded
Loved Living Here
Don't waste your time.
Property Manager Responded
Look elsewhere
Poor management
Points of Interest
Time and distance from 1818 Church.
Arts Museums and Landmarks
Big Box and Retail
Walgreen's
Kroger
Publix
Colleges and Universities
Groceries
Kroger
Publix
Hospitals
Military Bases
Tennessee Air National Guard
Parks and Recreation
1818 Church has 5 parks within 5.9 miles, including Centennial Park, Belmont Mansion, Hadley Park, Nashville Zoo, and Creekwood Botanical Garden and Art Museum.
Shopping Centers
1818 Church has 5 shopping centers within 0.5 miles.
Transit Stations
Riverfront-East Corridor Line
Donelson-East Corridor Line
Nearby Neighborhoods
Rental Price Ranges in the Area
| Bedroom | Average Rent | Cheapest Rent | Highest Rent |
|---|---|---|---|
| Nashville Studio Apartments | $1,719 | $699 | $5,623 |
| Nashville 1 Bedroom Apartments | $1,827 | $795 | $5,755 |
| Nashville 2 Bedroom Apartments | $2,252 | $673 | $10,000+ |
| Nashville 3 Bedroom Apartments | $2,478 | $988 | $10,000+ |
| Nashville 4 Bedroom Apartments | $5,059 | $1,033 | $10,000+ |
| Nashville 5 Bedroom Apartments | $3,243 | $3,163 | $3,263 |
Browse Top Apartments in Nashville
By Price
By Community Type
- Nashville Apartments for Rent by Owner
- Nashville Apartments with Rent Specials
- Nashville Top Rated Apartments
- Nashville Corporate Apartments
- Nashville Furnished Apartments
- Nashville Gated Apartments
- Nashville Loft Apartments
- Nashville Low Income Apartments
- New Nashville Apartments
- Nashville Senior Apartments
- Nashville Short-term Apartments
- Nashville Student Apartments
- Nashville Apartments with Utilities Included


Max of 2.