
Your message has been sent! Thank you!

18407 Dearborn Street Apartments

Verified
This is a CoStar Verified® Listing

18407 Dearborn Street in Northridge, CA is verified by CoStar’s® proprietary screening and fraud detection process, so you can shop and rent with confidence on ApartmentHomeLiving.com. Always protect yourself when shopping online.

(747) 237-4690
Check Availability
18407 Dearborn St, Northridge, CA 91325

Contact

18407 Dearborn Street

Northridge, CA 91325
(747) 237-4690
18407 Dearborn Street in Northridge, CA - Building Photo
  • 2 Bedroom Bedrooms
  • $1,648-$1,698 Pricing
  • 750 Square Feet

About 18407 Dearborn Street

HUGE MOVE IN SPECIALS - PLEASE NOTE THE ADVERTISED RENT IS A DISCOUNT/CONCESSION FOR PART OF THE LEASE TERM. SEE THE INDIVIDUAL UNIT LEVEL BELOW FOR FURTHER INFORMATION ABOUT THE CONCESSION OR CONTACT THE AGENT. Great location right across the street from CSUN on the corner of Darby and Dearborn. Just minutes' walk from local food, coffee and night life spots, this is the ideal location in Northridge! There are 36 units in this modern complex with a pool, onsite laundry and gated community. A lot of room in the 3, 2 and 1 bedroom layouts. These apartment is newly renovated with hardwood floors, updated kitchen, AC, granite counters and parking available.

18407 Dearborn Street is located in the Northridge Neighborhood and 91325 Zip code of Northridge, CA. This community is professionally managed by Westside Habitats

Property Contact Info

Office Hours

MondayClosed
Tuesday8:00 am–2:30 pm
Wednesday8:00 am–2:30 pm
Thursday8:00 am–2:30 pm
Friday8:00 am–2:30 pm
Saturday8:00 am–2:30 pm
SundayClosed

Floorplan Pricing and Availability

18407 Dearborn Street offers 2 Bedroom apartments starting from $1,648 and having 750 sq ft. Here is the current pricing and availability:

Cost CalculatorEstimate your monthly and one-time fees
    • 2 Bedrooms

      2BR/1.0BA

      From $1,648

      2 Beds, 1 Bath, 750 sq ft
      Available Now

      Availability Details

      PriceAvailability DateUnitSq FtDepositPhotosView Details
      $1,698Available Now108750$1,998
      $1,698Available Now113750$1,998
      $1,698Available Now209750$1,998

      Model Amenities and Features

      Features

      • Air Conditioning
      • Balcony
      • Cable Ready
      • Ceiling Fans
      • Framed Mirrors
      • Heating
      • Intercom
      • Smoke Free
      • Tub/Shower

      Kitchen

      • Dishwasher
      • Granite Countertops
      • Kitchen
      • Microwave
      • Oven
      • Pantry
      • Range
      • Refrigerator
      • Stainless Steel Appliances

      Model Rent and Fees

      Model Price Range

      • $1,648 - $1,698

      Current Available Pricing

      • $1,698

      Deposit

      • $1,998 deposit

      Unit 108 Amenities and Features

      Features

      • Air Conditioning

      Kitchen

      • Microwave
      • Range
      • Refrigerator

      Unique Features

      • Apartment
      • No Utilities Included
      • Please contact us for more information as Amenities vary by community.

      Unit 108 Rent and Fees

      Unit Price

      • $1,698
      • View Details and Rent Estimate

      Deposit

      • $1,998 deposit

      Unit Description

      MOVE IN SPECIAL $1,698/mo for the first 6 months of the lease term (given as a concession - details below) Rent is $1,998/month and will be stated on the lease Concession Amount: $1,800 =($1,998-$1,698) x 6 months. This will be applied as a one-time credit to your account after all documents have been executed. You’ll make payments against the credit until it runs out. One full month and deposit is due before move in. FEES Refrigerator: Included Washer/Dryer: Not in unit, laundry on site Utilities: Not Included Parking: Ask the agent - ranges per area Pet Rent: Differs depending on type. Ask the Agent! ------ We operate on a first come first serve basis and prices change often so apply as soon as possible to get the price locked in. The building is in high demand, units rent quickly! TERMS Lease dates: 7/10/2026-7/3/27 Pet friendly No month-to-month leases, we follow city regulations We do credit and background checks on all applicants CONTACT Agent: Rodrigo NOTES The listed sqft on the ad is an estimate of the apartment. Avoid scams - Westside Habitats will never ask you to wire money i.e., Zelle, Cash App, Venmo, online transfer. All prospective tenants are required to submit an application through our website to be considered for tenancy. *Media may not be of exact unit but of a very similar unit in building Disclaimer- by selecting more information regarding our property, you’re opting into email communications regarding our vacancies and/or other company information newsletters. You may unsubscribe at any time.

      Model Rent and Fees

      Model Price Range

      • $1,648 - $1,698

      Unit 113 Amenities and Features

      Features

      • Air Conditioning

      Kitchen

      • Microwave
      • Range
      • Refrigerator

      Unique Features

      • Apartment
      • No Utilities Included
      • Please contact us for more information as Amenities vary by community.

      Unit 113 Rent and Fees

      Unit Price

      • $1,698
      • View Details and Rent Estimate

      Deposit

      • $1,998 deposit

      Unit Description

      MOVE IN SPECIAL $1,698/mo for the first 6 months of the lease term (given as a concession - details below) Rent is $1,998/month and will be stated on the lease Concession Amount: $1,800 =($1,998-$1,698) x 6 months. This will be applied as a one-time credit to your account after all documents have been executed. You’ll make payments against the credit until it runs out. One full month and deposit is due before move in. FEES Refrigerator: Included Washer/Dryer: Not in unit, laundry on site Utilities: Not Included Parking: Ask the agent - ranges per area Pet Rent: Differs depending on type. Ask the Agent! ------ We operate on a first come first serve basis and prices change often so apply as soon as possible to get the price locked in. The building is in high demand, units rent quickly! TERMS Lease dates: 7/29/26 - 7/6/27 Pet friendly No month-to-month leases, we follow city regulations We do credit and background checks on all applicants CONTACT Agent: Rodrigo NOTES The listed sqft on the ad is an estimate of the apartment. Avoid scams - Westside Habitats will never ask you to wire money Ie. Zelle, Cash App, Venmo, online transfer. All prospective tenants are required to submit an application through our website to be considered for tenancy. *Media may not be of exact unit but of a very similar unit in building Disclaimer- by selecting more information regarding our property, you’re opting into email communications regarding our vacancies and/or other company information newsletters. You may unsubscribe at any time.

      Model Rent and Fees

      Model Price Range

      • $1,648 - $1,698

      Unit 209 Amenities and Features

      Features

      • Air Conditioning

      Kitchen

      • Dishwasher
      • Microwave
      • Range
      • Refrigerator

      Unique Features

      • Apartment
      • Includes a den
      • No Utilities Included
      • Please contact us for more information as Amenities vary by community.

      Unit 209 Rent and Fees

      Unit Price

      • $1,698
      • View Details and Rent Estimate

      Deposit

      • $1,998 deposit

      Unit Description

      MOVE IN SPECIAL $1,698/mo for the first 6 months of the lease term (given as a concession - details below) Rent is $1,998/month and will be stated on the lease Concession Amount: $1,800 =($1,998-$1,698) x 6 months. This will be applied as a one-time credit to your account after all documents have been executed. You’ll make payments against the credit until it runs out. One full month and deposit is due before move in. FEES Refrigerator: Included Washer/Dryer: Not in unit, laundry on site Utilities: Not Included Parking: Ask the agent - ranges per area Pet Rent: Differs depending on type. Ask the Agent! ------ We operate on a first come first serve basis and prices change often so apply as soon as possible to get the price locked in. The building is in high demand, units rent quickly! TERMS Lease end-date: 7/25/27 Pet friendly No month-to-month leases, we follow city regulations We do credit and background checks on all applicants CONTACT Agent: Rodrigo NOTES The listed sqft on the ad is an estimate of the apartment. Avoid scams - Westside Habitats will never ask you to wire money i.e., Zelle, Cash App, Venmo, online transfer. All prospective tenants are required to submit an application through our website to be considered for tenancy. *Media may not be of exact unit but of a very similar unit in building Disclaimer- by selecting more information regarding our property, you’re opting into email communications regarding our vacancies and/or other company information newsletters. You may unsubscribe at any time.

      Model Rent and Fees

      Model Price Range

      • $1,648 - $1,698
    Price shown is base rent. Excludes user-selected optional fees and variable or usage-based fees and required charges due at or prior to move-in or at move-out. View Fees and Policies for details. Price, availability, fees, and any applicable rent special are subject to change without notice.

    Schedule a Tour

    Request Tour
    Call us at: (747) 237-4690 to request a tour.

    Property Information

    • 36 Units
    • 2 Stories
    • Built in 1968

    Fees and Policies

    The fees listed below are community-provided and may exclude utilities or add-ons. All payments are made directly to the property and are non-refundable unless otherwise specified. Use the Cost Calculator to determine costs based on your needs.

    Ask About Our Fees

    Required Fees

    One-Time Basics

    Due at Application
    Application Fee Per ApplicantiCharged per applicant.$25.00

    Pet Policy and Fees

    Pet Policies are Negotiable

    Cats
    Allowed
    Dogs
    Allowed

    Property Fee Disclaimer: Based on community-supplied data and independent market research. Subject to change without notice. May exclude fees for mandatory or optional services and usage-based utilities.

    Features and Amenities

    Unique Amenities

    • Garage Parking
    • Gated parking
    • On-Site Laundry
    • Street Parking

    On-Site Services

    • Trash Pickup Curbside
    • Recycling
    • Laundry Facilities

    Community Features

    • Walk Up

    Outdoor Features

    • Courtyard
    • Fenced Lot
    • Picnic Area
    • Gated

    Recreation and Fitness

    • Pool

    Interior Features

    • Balcony
    • Intercom
    • Tub/Shower
    • Ceiling Fans
    • Framed Mirrors
    • Heating
    • Cable Ready
    • Air Conditioning
    • Smoke Free

    Kitchen Amenities

    • Stainless Steel Appliances
    • Kitchen
    • Dishwasher
    • Microwave
    • Range
    • Refrigerator
    • Oven
    • Pantry
    • Granite Countertops

    Living Area Features

    • Large Bedrooms
    • Family Room
    • Den
    • Dining Room
    • Hardwood Floors

    Student Features

    • Walk To Campus
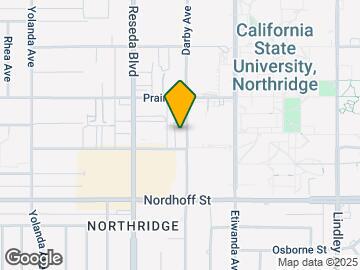
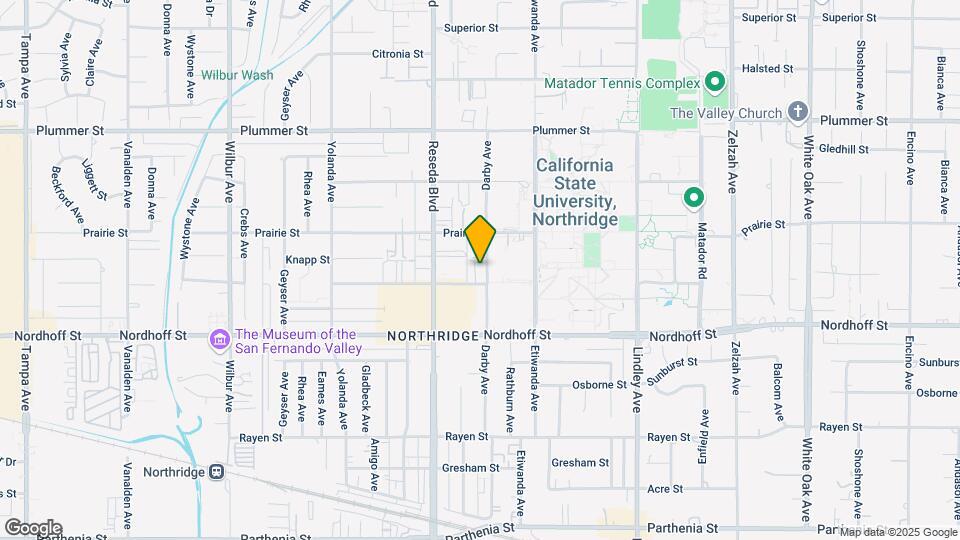
    Google Map

    Map

    18407 Dearborn St, Northridge, CA 91325

    Getting Around

    • 70 / 100 Moderately walkable

      Most day-to-day needs are within walking distance

    • 50 / 100 Some public transit

      Transit is available for most trips

    • 60 / 100 Moderately bikeable

      Suitable for bicycle commuting and/or recreation

    • 70 / 100 Moderately car friendly

      Good access to freeways and/or major arteries, with a low chance of parking problems

    Scores provided by Local Logic details

    Getting to Know the Area

    • 90 / 100 Restaurants

      Exceptional variety of restaurants within a few minutes

    • 90 / 100 Cafes

      Exceptional variety of cafés within a few minutes

    • 80 / 100 Nightlife

      Wide variety of bars within a few minutes

    • 90 / 100 Shopping

      Exceptional variety of shops within a few minutes

    • 50 / 100 Parks

      Moderate amount of park space nearby

    • 100 / 100 Noise Level

      Virtually no sources of noise nearby

    Scores provided by Local Logic

    Frequently Asked Questions about 18407 Dearborn Street

    Where is 18407 Dearborn Street located?

    18407 Dearborn Street is located at 18407 Dearborn St near the Northridge area of Northridge, CA

    What is the current rent range at 18407 Dearborn Street?

    2 Bedrooms at 18407 Dearborn Street currently start from $1,648. Call today for more info!

    When is the leasing office open?

    • The office Hours for 18407 Dearborn Street are
    • Monday Closed
    • Tuesday 8:00 am–2:30 pm
    • Wednesday 8:00 am–2:30 pm
    • Thursday 8:00 am–2:30 pm
    • Friday 8:00 am–2:30 pm
    • Saturday 8:00 am–2:30 pm
    • Sunday Closed

    Are pets allowed?

    Call us today to find out our pet policy and if we allow pets

    Lifestyle Ratings

    • Cost Per Sq.Ft. 3.2

      The Cost Per Square Foot rating shows you the average cost per square foot for floorplans at this community in relation to the local average.

    • Pet Friendly 4.0

      Top Pet Friendly apartments have specified that they accept pets and feature a number pet friendly amenities for renters with furry friends.

      Rating Factors

      This 4.0-star Pet Friendly rating is based on the following features:

      • Fenced Lot(s)
      • Hardwood Floors
      • Balconies
      • Courtyard
      • Heating
      • Air Conditioning
    • Outdoors 3.0

      The Outdoors rating shows the apartment listings on ApartmentHomeLiving.com with the top amenities and features for renters who love the outdoor lifestyle.

      Rating Factors

      This 3.0-star Outdoors rating is based on the following features:

      • Fenced Lot(s)
      • Balconies
      • Picnic Area
      • Courtyard
      • Swimming Pool(s)
    • Student Living 3.0

      Rentals that are highly rated for the Student Living Lifestyle rating have top features and amenities that benefit students and others who enjoy living the student lifestyle.

      Rating Factors

      This 3.0-star Student Living rating is based on the following features:

      • Walk To Campus
      • Fenced Lot(s)
      • Swimming Pool(s)
      • Smoke Free Options
      • Dining Rooms
      • Dens
      • Family Rooms
      • Large Bedrooms
      • Granite Countertops
      • Pantries
      • Ovens
      • Refrigerators
      • Ranges
      • Dishwashers
      • Kitchens
      • Stainless Steel Appliances
      • Air Conditioning
      • Heating
      • Tub/Showers
      • Intercoms
      • Balconies
      • Controlled Gate Access
      • Picnic Area
      • Laundry Facilities
      • Recycling
      • Trash Pickup - Curbside
      • Cable Ready
      • Ceiling Fans
      • Courtyard
      See more
      See less
    Learn more about Lifestyle Search

    Renters Reviews and Ratings

    2.0
    1 Renters Reviews

    Would not rent here again if you paid me.

    June 22, 2022 - Review from Apartments.com
    We lived here for just over a year and we had 5 different building managers before moving out. The pool is open now, but for 8 months we were told the pool will be opening "soon". Communication between tenants and managers is next to none. It took almost 3 weeks to get our A/C repaired when the weather was up in the 90s solely because management was either not checking emails or just not interested.

    Nearby Schools

    Northridge Academy High

    Los Angeles Unified Rocp School District
    9601 Zelzah Ave.
    Public School - Grades 9-12 (832 Students)
    In Attendance Zone2 minute drive / 0.7 miles away
    6/10

    Oliver Wendell Holmes Middle School

    Los Angeles Unified Rocp School District
    9351 Paso Robles Ave.
    Public School - Grades 6-8 (870 Students)
    In Attendance Zone5 minute drive / 1.7 miles away
    10/10
    School data provided by GreatSchools.
    details
    The GreatSchools Rating helps parents compare schools within a state based on a variety of school quality indicators and provides a helpful picture of how effectively each school serves all of its students. Ratings are on scale of 1 (below average) and to 10 (above average) and can include test scores, college readiness, academic progress, advanced courses, equity, discipline and attendance data. We also advise parents to visit schools, consider other information on school performance and programs, and consider needs as part of the school selection process.

    About GreatSchools Data on ApartmentHomeLiving.com.

    Points of Interest

    Time and distance from 18407 Dearborn Street.

    Big Box and Retail

    Costco

    8810 Tampa Ave
    3 minute drive / 1.32 miles away

    Macy's

    9301 Tampa Ave
    4 minute drive / 1.42 miles away

    Jcpenney

    9301 Tampa Ave
    4 minute drive / 1.53 miles away

    Colleges and Universities

    California State University at Northridge

    18111 Nordhoff St.
    1 minute drive / 0.47 miles away

    Pierce College

    6201 Winnetka Avenue
    10 minute drive / 4.7 miles away

    Valley College

    5800 Fulton Avenue
    16 minute drive / 7.69 miles away

    Groceries

    Trader Joe's

    9224 Reseda Blvd
    1 minute drive / 0.35 miles away

    Food 4 Less

    16208 Parthenia St
    5 minute drive / 2.65 miles away

    Smart & Final

    16210 Devonshire St
    5 minute drive / 2.79 miles away

    Hospitals

    Northridge Hospital Medical Center

    18300 Roscoe Blvd
    4 minute drive / 1.34 miles away

    Joyce Eisenberg Keefer Medical Center

    7150 Tampa Avenue
    6 minute drive / 3.07 miles away

    Tarzana Treatment Center

    18646 Oxnard Street
    8 minute drive / 4.19 miles away

    Shopping Centers

    University Plaza Shopping Center

    9250 Reseda Blvd
    1 minute drive / 0.29 miles away

    The College Block

    9420 Reseda Blvd
    1 minute drive / 0.34 miles away

    Northridge University Plaza

    9100-9160 Reseda Blvd
    1 minute drive / 0.39 miles away

    18407 Dearborn Street has 5 shopping centers within 0.5 miles.

    Transit Stations

    Chatsworth-Ventura County Line

    8 minute drive / 4.07 miles away

    Newhall-Antelope Valley Line

    20 minute drive / 9.67 miles away

    Simi Valley-Ventura County Line

    20 minute drive / 9.68 miles away

    Nearby Neighborhoods

    Northridge

    Studio to 4 Bedroom Apartments from $1,350
    View Rentals

    Antelope Valley

    Studio to 7 Bedroom Apartments from $1,011
    View Rentals

    Outlying LA County

    Studio to 7 Bedroom Apartments from $1,011
    View Rentals

    Rental Price Ranges in the Area

    BedroomAverage RentCheapest RentHighest Rent
    Northridge Studio Apartments $1,710$1,150$2,859
    Northridge 1 Bedroom Apartments $2,055$1,250$3,206
    Northridge 2 Bedroom Apartments $2,798$1,648$10,000+
    Northridge 3 Bedroom Apartments $3,771$2,800$5,500
    Northridge 4 Bedroom Apartments $4,542$2,550$4,954

    Browse Top Apartments in Northridge

    Viewing: 18407 Dearborn Street | Desktop Version | Listing Updated: 09/03/2026 | AHLSLV