


- Studio–2 Bedrooms
- $2,284-$3,461 Pricing
- 450–1,023 Square Feet
About 1879 North Milwaukee
1879 North Milwaukee offers a combination of comfort and style. See our studio to 2 bedroom apartment floorplan options from $2,284 to $3,461 and then contact us to set up a tour to explore your favorites. Our professional staff is eager for you to come by for a visit. At 1879 North Milwaukee, a wide selection of top-notch amenities is available to you. Have the convenience of an apartment with a washer and dryer, enjoy the fresh air in smoke-free apartments, and feel the quality of a granite countertop kitchen. Other features include: hardwood floors and available parking options. All of this and more is waiting for you. At 1879 North Milwaukee the best awaits you every day. Call (708) 762-8218 today and experience it for yourself!
Description created using real-time rental pricing and availability.
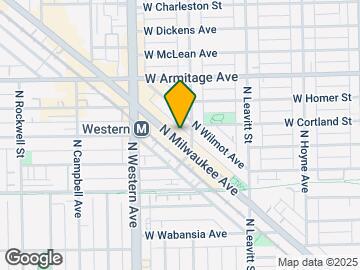

1879 North Milwaukee is located in the Bucktown Neighborhood and 60647 Zip code of Chicago, IL. This community is professionally managed by Calibrate Property Management
Unique Features and Amenities
- Bike Storage with Tools/Air Pump
- Cable & Internet Packages Included
- Custom Designed Cabinetry & Finishes
- In Unit W/D
- Nest Thermostats
- Roller Shade Window Coverings
- Roof Top Deck with Fire Pit & Grill
- Spacious Unit Terraces and Patios * Select Units
- Spacious Walk-in Closets *Select Units
- Steps from the "L"
Property Contact Info

- Listed by:
- Agency:
- Vendor Logo:
- Website:
- View Property Website
- Call Us:
- (708) 762-8218
- Disclaimer:
Office Hours
| Monday | 9:00 am–5:00 pm |
| Tuesday | 9:00 am–5:00 pm |
| Wednesday | 9:00 am–5:00 pm |
| Thursday | 9:00 am–5:00 pm |
| Friday | 9:00 am–5:00 pm |
| Saturday | 10:00 am–5:00 pm |
| Sunday | Closed |
Floorplan Pricing and Availability
1879 North Milwaukee offers Studio to 2 Bedroom apartments starting from $2,284 and having 450–1,023 sq ft. Here is the current pricing and availability:
New! Interactive Property Map
Studio
Studio
From $2,284
Studio, 1 Bath, 450-558 sq ftAvailable Sep 20Model Gallery
Floorplans
Availability Details
Price Availability Date Unit Sq Ft $2,284 September 20, 2026 408 450 Model Amenities and Features
Features
- Air Conditioning
- Balcony
- Cable Ready
- Heating
- High Speed Internet Access
- Intercom
- Satellite TV
- Smoke Free
- Tub/Shower
- Washer/Dryer
- Wi-Fi
Kitchen
- Dishwasher
- Disposal
- Freezer
- Granite Countertops
- Ice Maker
- Kitchen
- Microwave
- Oven
- Quartz Countertops
- Range
- Refrigerator
- Stainless Steel Appliances
Unit 408 Rent and Fees
Unit Price
- $2,284
Model Rent and Fees
Model Price Range
- $2,284 - $3,023
Apartment Model: StudioFrom $2,284Studio, 1 Bath, 450-558 sq ftAvailable September 20, 2026![]()
Studio - Floorplan 1 ![]()
Studio - Floorplan 2 ![]()
Studio - Floorplan 3 ![]()
Studio - Floorplan 4 ![]()
Studio - Floorplan 5 ![]()
Studio - Floorplan 6 Apartment Unit: 408Apartment Model: Studio$2,284Studio, 1 Bath, 450 sq ftAvailable September 20, 20261 Bedroom
Floorplan 1X1
From $2,630
1 Bed, 1 Bath, 544-672 sq ftAvailable Oct 20Model Gallery
Floorplans
Photos
3D Tours
Availability Details
Price Availability Date Unit Sq Ft $2,630 October 20, 2026 204 602 Unit 204 Amenities and Features
Features
- Air Conditioning
- Cable Ready
- High Speed Internet Access
- Intercom
- Washer/Dryer
Kitchen
- Dishwasher
- Disposal
- Granite Countertops
- Ice Maker
- Microwave
- Oven
- Range
- Refrigerator
- Stainless Steel Appliances
Living Space
- Hardwood Floors
- Walk-In Closets
Outdoor Space
- Deck
- Grill
Unit 204 Rent and Fees
Unit Price
- $2,630
Model Rent and Fees
Model Price Range
- $2,630 - $3,461
Apartment Model: 1X1From $2,6301 Bedroom, 1 Bath, 544-672 sq ftAvailable October 20, 2026FloorplansPhotos3D Tours![]()
1X1 - Image 1 ![]()
1X1 - Image 2 ![]()
1X1 - Image 3 ![]()
1X1 - Image 4 ![]()
1X1 - Image 5 ![]()
1X1 - Floorplan 1 ![]()
1X1 - Floorplan 2 ![]()
1X1 - Floorplan 3 ![]()
1X1 - Floorplan 4 ![]()
1X1 - Floorplan 5 ![]()
1X1 - Floorplan 6 ![]()
1X1 - Floorplan 7 ![]()
1X1 - Floorplan 8 ![]()
1X1 - Floorplan 9 ![]()
1X1 - Floorplan 10 1X1 - 3D Tour Apartment Unit: 204Apartment Model: 1X1$2,6301 Bedroom, 1 Bath, 602 sq ftAvailable October 20, 20262 Bedrooms
2x2 + Den
2 Beds, 2 Baths, 935-1023 sq ftModel Gallery
Floorplans
Photos
3D Tours
Availability Details
Availability Date Unit Sq Ft Call for Availability 2x2 + Den 935-1023 sq ft Model Amenities and Features
Features
- Air Conditioning
- Balcony
- Cable Ready
- Heating
- High Speed Internet Access
- Intercom
- Satellite TV
- Smoke Free
- Tub/Shower
- Washer/Dryer
- Wi-Fi
Kitchen
- Dishwasher
- Disposal
- Freezer
- Granite Countertops
- Ice Maker
- Kitchen
- Microwave
- Oven
- Quartz Countertops
- Range
- Refrigerator
- Stainless Steel Appliances
Apartment Model: 2x2 + DenCall For Rates2 Bedroom, 2 Bath, 935-1023 sq ftUnavailableFloorplansPhotos3D Tours![]()
2x2 + Den - Image 1 ![]()
2x2 + Den - Image 2 ![]()
2x2 + Den - Image 3 ![]()
2x2 + Den - Image 4 ![]()
2x2 + Den - Image 5 ![]()
2x2 + Den - Floorplan 1 ![]()
2x2 + Den - Floorplan 2 ![]()
2x2 + Den - Floorplan 3 2x2 + Den - 3D Tour Floorplan 2x2
2 Beds, 2 Baths, 1023 sq ftModel Gallery
Floorplans
Availability Details
Availability Date Unit Sq Ft Call for Availability 2x2 1023 sq ft Model Amenities and Features
Features
- Air Conditioning
- Balcony
- Cable Ready
- Heating
- High Speed Internet Access
- Intercom
- Satellite TV
- Smoke Free
- Tub/Shower
- Washer/Dryer
- Wi-Fi
Kitchen
- Dishwasher
- Disposal
- Freezer
- Granite Countertops
- Ice Maker
- Kitchen
- Microwave
- Oven
- Quartz Countertops
- Range
- Refrigerator
- Stainless Steel Appliances
Apartment Model: 2x2Call For Rates2 Bedroom, 2 Bath, 1023 sq ftUnavailable![]()
2x2 - Floorplan 1 ![]()
2x2 - Floorplan 2 ![]()
2x2 - Floorplan 3 ![]()
2x2 - Floorplan 4
Schedule a Tour
3D Tours
Property Information
- 30 Units
- 4 Stories
- Built in 2019
Lease Terms
- 6 - 13 mo
- Short Term Lease Options
Fees and Policies
The fees listed below are community-provided and may exclude utilities or add-ons. All payments are made directly to the property and are non-refundable unless otherwise specified.
Required Fees
One-Time Basics
- Due at Application
- Application Fee Per ApplicantiCharged per applicant.$75.00
- Due at Move-In
- Administrative FeeiCharged per unit.$400.00
Other Fees and Policies
Pet Fees
- Cat
- Cat FeeiCharged per Pet.$400.00
- Cat RentiCharged Per Pet.$25.00/mo
- Dog
- Dog FeeiCharged per Pet.$400.00
- Dog RentiCharged Per Pet.$25.00/mo
None
#Welovepets, Breed Restrictions include: Akitas, American bulldogs, Beaucerons, Belgian Malinois, Caucasian Mountain Dogs, Chows, Doberman Pinschers, German Shepherds, Great Danes, Keehound, Mastiffs, Pit Bulls, Rottweilers, Rhodesian Ridgeback, Staffordshire Terriers, Wolf Hybrids or any dog with a history of biting. **Max 2 Pets Per Apartment**
| Restrictions: #Welovepets, Breed Restrictions include: Akitas, American bulldogs, Beaucerons, Belgian Malinois, Caucasian Mountain Dogs, Chows, Doberman Pinschers, German Shepherds, Great Danes, Keehound, Mastiffs, Pit Bulls, Rottweilers, Rhode...
Parking Info and Fees
- Garage Parking
Property Fee Disclaimer: Based on community-supplied data and independent market research. Subject to change without notice. May exclude fees for mandatory or optional services and usage-based utilities.
Features and Amenities
Unique Amenities
- Bike Storage with Tools/Air Pump
- Cable & Internet Packages Included
- Custom Designed Cabinetry & Finishes
- In Unit W/D
- Nest Thermostats
- Roller Shade Window Coverings
- Roof Top Deck with Fire Pit & Grill
- Spacious Unit Terraces and Patios * Select Units
- Spacious Walk-in Closets *Select Units
- Steps from the "L"
On-Site Services
- Recycling
- Community Wide Wi Fi
- 24 Hour Access
Community Features
- Corporate Housing
- Lounge
- Elevator
Outdoor Features
- Grill
- Controlled Access
- Deck
- Patio
Recreation and Fitness
- Bicycle Storage
Interior Features
- Balcony
- Tub/Shower
- Satellite Tv
- Intercom
- High Speed Internet Access
- Heating
- Cable Ready
- Washer/Dryer
- Air Conditioning
- Wi Fi
- Smoke Free
Kitchen Amenities
- Disposal
- Freezer
- Kitchen
- Stainless Steel Appliances
- Ice Maker
- Range
- Refrigerator
- Oven
- Dishwasher
- Microwave
- Quartz Countertops
- Granite Countertops
Living Area Features
- Walk In Closets
- Den
- Office
- Tile Floors
- Views
- Large Bedrooms
- Window Coverings
- Hardwood Floors

Map
- Shopping
- Colleges
- Grocery
- Medical
- Parks
- Transportation

Map
Getting Around
100 / 100 Exceptionally walkable
90 / 100 Exceptional public transit
80 / 100 Very Bikeable
70 / 100 Moderately car friendly
Getting to Know the Area
90 / 100 Restaurants
100 / 100 Cafes
100 / 100 Nightlife
90 / 100 Shopping
70 / 100 Parks
10 / 100 Noise Level
Frequently Asked Questions about 1879 North Milwaukee
Where is 1879 North Milwaukee located?
1879 North Milwaukee is located at 1879 N Milwaukee Ave near the Bucktown area of Chicago, IL
What is the current rent range at 1879 North Milwaukee?
Studio to 2 Bedroom Apartments at 1879 North Milwaukee currently range from $2,284 to $2,630
When is the leasing office open?
- The office Hours for 1879 North Milwaukee are
- Monday 9:00 am–5:00 pm
- Tuesday 9:00 am–5:00 pm
- Wednesday 9:00 am–5:00 pm
- Thursday 9:00 am–5:00 pm
- Friday 9:00 am–5:00 pm
- Saturday 10:00 am–5:00 pm
- Sunday Closed
Are pets allowed?
Call us today to find out our pet policy and if we allow pets
Renters Reviews and Ratings
Why so rude?
Nearby Schools
Clemente Community Academy High School
Pulaski International School of Chicago
About GreatSchools Data on ApartmentHomeLiving.com.
Points of Interest
Time and distance from 1879 North Milwaukee.
Arts Museums and Landmarks
Big Box and Retail
Walgreens
Target
Petsmart
Colleges and Universities
Groceries
Jewel-Osco
Aldi
Mariano's Fresh Market
Hospitals
Presence Saints Mary And Elizabeth Medical Center
Norwegian - American Hospital
Advocate Illinois Masonic Medical Center
Hotspots
Parks and Recreation
1879 North Milwaukee has 5 parks within 4.8 miles, including Garfield Park Conservatory, Oak Street Beach, Wendella Boats, Millennium Park, and Funhouse Maze.
Restaurants and Dining
Shopping Centers
1879 North Milwaukee has 5 shopping centers within 0.7 miles.
Transit Stations
Western Station (Blue Line - O'Hare Branch)-Blue Line
California Station (Blue Line - O'Hare Branch)-Blue Line
Nearby Neighborhoods
Rental Price Ranges in the Area
| Bedroom | Average Rent | Cheapest Rent | Highest Rent |
|---|---|---|---|
| Chicago Studio Apartments | $2,036 | $595 | $5,929 |
| Chicago 1 Bedroom Apartments | $2,464 | $640 | $9,987 |
| Chicago 2 Bedroom Apartments | $3,059 | $762 | $10,000+ |
| Chicago 3 Bedroom Apartments | $3,693 | $883 | $10,000+ |
| Chicago 4 Bedroom Apartments | $3,940 | $924 | $10,000+ |
| Chicago 5 Bedroom Apartments | $5,839 | $2,695 | $10,000+ |
| Chicago 6 Bedroom Apartments | $16,917 | $7,000 | $10,000+ |
Browse Top Apartments in Chicago
By Price
By Community Type
- Chicago Apartments for Rent by Owner
- Chicago Apartments with Rent Specials
- Chicago Top Rated Apartments
- Chicago Corporate Apartments
- Chicago Furnished Apartments
- Chicago Gated Apartments
- Chicago Loft Apartments
- Chicago Low Income Apartments
- Chicago Military Apartments
- New Chicago Apartments
- Chicago Senior Apartments
- Chicago Short-term Apartments
- Chicago Student Apartments
- Chicago Apartments with Utilities Included


| Restrictions: None.