


- 1–2 Bedrooms
- $1,395-$4,475 Pricing
- 755–2,606 Square Feet
About 19 on The Park
Coming Soon! 19 on The Park will offer 52 upscale apartments for rent in Downtown Cincinnati, blending historic architecture with modern living. These brand new apartment homes are expected to be ready in early April to June. Each thoughtfully designed home features stainless steel appliances, black granite countertops, large windows that frame lovely outdoor views, and vaulted ceilings in select units. Beyond delightful living spaces, residents can take advantage of on-site management, pet spa, fitness center, bike storage, and a welcoming community room. Perfectly situated beside Piatt Park, 19 on The Park places you steps from Fountain Square and Downtown's finest dining, shopping, and entertainment.
19 on The Park is located in the City Center Neighborhood and 45202 Zip code of Cincinnati, OH. This community is professionally managed by Arcadia Communities, LLC
Property Contact Info

- Listed by:
- Agency:
- Vendor Logo:
- Website:
- View Property Website
- Call Us:
- (513) 547-2159
- Disclaimer:
Office Hours
| Monday | 9:00 am–6:00 pm |
| Tuesday | 9:00 am–6:00 pm |
| Wednesday | 9:00 am–6:00 pm |
| Thursday | 9:00 am–6:00 pm |
| Friday | 9:00 am–6:00 pm |
| Saturday | Closed |
| Sunday | Closed |
Floorplan Pricing and Availability
19 on The Park offers 1 to 2 Bedroom apartments starting from $1,395 and having 755–2,606 sq ft. Here is the current pricing and availability:
New! Interactive Property Map
 ApartmentHomeLiving.com's new Interactive Property Map allows you to see where every available unit is located at this community.Try It Now >
1 Bedroom
Birch
1 Bed, 1 Bath, 755-791 sq ftAvailable SoonModel Gallery
Floorplans
Availability Details
Price Availability Date Unit Sq Ft $1,475 Available Soon Birch 755-791 sq ft Model Amenities and Features
Unique Features
- Kitchen Island
Model Rent and Fees
Model Price
- $1,475
Apartment Model: Birch$1,4751 Bedroom, 1 Bath, 755-791 sq ftAvailable Soon![]()
Birch - Floorplan Sycamore
1 Bed, 1 Bath, 755 sq ftAvailable SoonModel Gallery
Floorplans
Availability Details
Price Availability Date Unit Sq Ft $1,475 Available Soon Sycamore 755 sq ft Model Amenities and Features
Unique Features
- Kitchen Island
- Walk In Closet
Model Rent and Fees
Model Price
- $1,475
Apartment Model: Sycamore$1,4751 Bedroom, 1 Bath, 755 sq ftAvailable Soon![]()
Sycamore - Floorplan Spruce
1 Bed, 1 Bath, 779 sq ftAvailable SoonModel Gallery
Floorplans
Availability Details
Price Availability Date Unit Sq Ft $1,430 Available Soon Spruce 779 sq ft Model Amenities and Features
Features
- Air Conditioning
- Ceiling Fans
- Heating
- Smoke Free
- Washer/Dryer
- Wheelchair Accessible
Kitchen
- Dishwasher
- Granite Countertops
- Ice Maker
- Island Kitchen
- Kitchen
- Microwave
- Pantry
- Stainless Steel Appliances
Model Rent and Fees
Model Price
- $1,430
Apartment Model: Spruce$1,4301 Bedroom, 1 Bath, 779 sq ftAvailable Soon![]()
Spruce - Floorplan Floorplan Oak
1 Bed, 1 Bath, 779 sq ftAvailable SoonModel Gallery
Floorplans
Availability Details
Price Availability Date Unit Sq Ft $1,430 Available Soon Oak 779 sq ft Model Amenities and Features
Features
- Air Conditioning
- Ceiling Fans
- Heating
- Smoke Free
- Washer/Dryer
- Wheelchair Accessible
Kitchen
- Dishwasher
- Granite Countertops
- Ice Maker
- Island Kitchen
- Kitchen
- Microwave
- Pantry
- Stainless Steel Appliances
Model Rent and Fees
Model Price
- $1,430
Apartment Model: Oak$1,4301 Bedroom, 1 Bath, 779 sq ftAvailable Soon![]()
Oak - Floorplan Buckeye
1 Bed, 1 Bath, 791 sq ftAvailable SoonModel Gallery
Floorplans
Availability Details
Price Availability Date Unit Sq Ft $1,475 Available Soon Buckeye 791 sq ft Model Amenities and Features
Unique Features
- Kitchen Island
Model Rent and Fees
Model Price
- $1,475
Apartment Model: Buckeye$1,4751 Bedroom, 1 Bath, 791 sq ftAvailable Soon![]()
Buckeye - Floorplan Floorplan Elm
1 Bed, 1 Bath, 797 sq ftAvailable SoonLargest 1 BedroomThis is the largest 1 Bedroom at this PropertyModel Gallery
Floorplans
Availability Details
Price Availability Date Unit Sq Ft $1,395 Available Soon Elm 797 sq ft Model Amenities and Features
Features
- Air Conditioning
- Ceiling Fans
- Heating
- Smoke Free
- Washer/Dryer
- Wheelchair Accessible
Kitchen
- Dishwasher
- Granite Countertops
- Ice Maker
- Island Kitchen
- Kitchen
- Microwave
- Pantry
- Stainless Steel Appliances
Model Rent and Fees
Model Price
- $1,395
Apartment Model: Elm$1,3951 Bedroom, 1 Bath, 797 sq ftAvailable Soon![]()
Elm - Floorplan 2 Bedrooms
Maple
From $1,995
2 Beds, 2 Baths, 1171 sq ftAvailable NowModel Gallery
Floorplans
Availability Details
Price Availability Date Unit Sq Ft $1,995 Available Now 303 1171 Unit 303 Amenities and Features
Unique Features
- Split Bedrooms
Unit 303 Rent and Fees
Unit Price
- $1,995
Model Rent and Fees
Model Price Range
- $1,995 - $2,000
Apartment Model: MapleFrom $1,9952 Bedroom, 2 Bath, 1171 sq ftAvailable Now![]()
Maple - Floorplan Apartment Unit: 303Apartment Model: Maple$1,9952 Bedroom, 2 Bath, 1171 sq ftAvailable NowJuniper
From $1,995
2 Beds, 2 Baths, 1171 sq ftAvailable NowModel Gallery
Floorplans
Availability Details
Price Availability Date Unit Sq Ft $1,995 Available Now 409 1171 Unit 409 Amenities and Features
Unique Features
- Split Bedrooms
Unit 409 Rent and Fees
Unit Price
- $1,995
Model Rent and Fees
Model Price Range
- $1,995 - $2,125
Apartment Model: JuniperFrom $1,9952 Bedroom, 2 Bath, 1171 sq ftAvailable Now![]()
Juniper - Floorplan Apartment Unit: 409Apartment Model: Juniper$1,9952 Bedroom, 2 Bath, 1171 sq ftAvailable NowWillow
From $2,130
2 Beds, 2 Baths, 1278 sq ftAvailable NowModel Gallery
Floorplans
Availability Details
Price Availability Date Unit Sq Ft $2,130 Available Now 704 1278 Unit 704 Amenities and Features
Unique Features
- Kitchen Island
Unit 704 Rent and Fees
Unit Price
- $2,130
Model Rent and Fees
Model Price Range
- $2,130 - $2,300
Apartment Model: WillowFrom $2,1302 Bedroom, 2 Bath, 1278 sq ftAvailable Now![]()
Willow - Floorplan Apartment Unit: 704Apartment Model: Willow$2,1302 Bedroom, 2 Bath, 1278 sq ftAvailable NowBeech
$2,195
2 Beds, 2 Baths, 1353 sq ftAvailable NowModel Gallery
Floorplans
Availability Details
Price Availability Date Unit Sq Ft $2,195 Available Now 606 1353 Unit 606 Amenities and Features
Unique Features
- Kitchen Island
- Split Bedrooms
Unit 606 Rent and Fees
Unit Price
- $2,195
Model Rent and Fees
Price
- $2,195
Apartment Model: Beech$2,1952 Bedroom, 2 Bath, 1353 sq ftAvailable Now![]()
Beech - Floorplan Apartment Unit: 606Apartment Model: Beech$2,1952 Bedroom, 2 Bath, 1353 sq ftAvailable NowWalnut
2 Beds, 2 Baths, 1278 sq ftAvailable SoonModel Gallery
Floorplans
Availability Details
Price Availability Date Unit Sq Ft From $2,130 Available Soon Walnut 1278 sq ft Model Amenities and Features
Unique Features
- Kitchen Island
Model Rent and Fees
Model Price Range
- $2,130 - $2,300
Apartment Model: WalnutFrom $2,1302 Bedroom, 2 Bath, 1278 sq ftAvailable Soon![]()
Walnut - Floorplan Magnolia
2 Beds, 2.5 Baths, 2606 sq ftAvailable SoonLargest 2 BedroomThis is the largest 2 Bedroom at this PropertyModel Gallery
Floorplans
Availability Details
Price Availability Date Unit Sq Ft $4,475 Available Soon Magnolia 2606 sq ft Model Amenities and Features
Unique Features
- Kitchen Island
- Walk In Closet
Model Rent and Fees
Model Price
- $4,475
Apartment Model: Magnolia$4,4752 Bedroom, 2.5 Bath, 2606 sq ftAvailable Soon![]()
Magnolia - Floorplan 1 ![]()
Magnolia - Floorplan 2 ![]()
Magnolia - Floorplan 3


Schedule a Tour
3D Tours
Property Information
- 52 Units
- 8 Stories
- Built in 2026
Lease Terms
- Contact For Details
Fees and Policies
Property Fee Disclaimer: Based on community-supplied data and independent market research. Subject to change without notice. May exclude fees for mandatory or optional services and usage-based utilities.
Features and Amenities
Unique Amenities
- Kitchen Island
- Split Bedrooms
- Walk In Closet
On-Site Services
- Pet Washing Station
- Planned Social Activities
- Guest Apartment
- Property Manager On Site
- 24 Hour Access
- Key Fob Entry
- Laundry Facilities
Recreation and Fitness
- Fitness Center
- Spa
- Bicycle Storage
- Sauna
Interior Features
- Heating
- Ceiling Fans
- Washer/Dryer
- Air Conditioning
- Wheelchair Accessible
- Smoke Free
Kitchen Amenities
- Stainless Steel Appliances
- Ice Maker
- Kitchen
- Pantry
- Island Kitchen
- Dishwasher
- Microwave
- Granite Countertops
Living Area Features
- Walk In Closets
- Vaulted Ceiling
- Vinyl Flooring
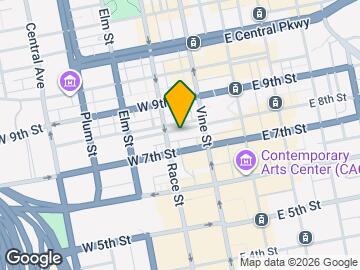
Map
- Shopping
- Colleges
- Grocery
- Medical
- Parks
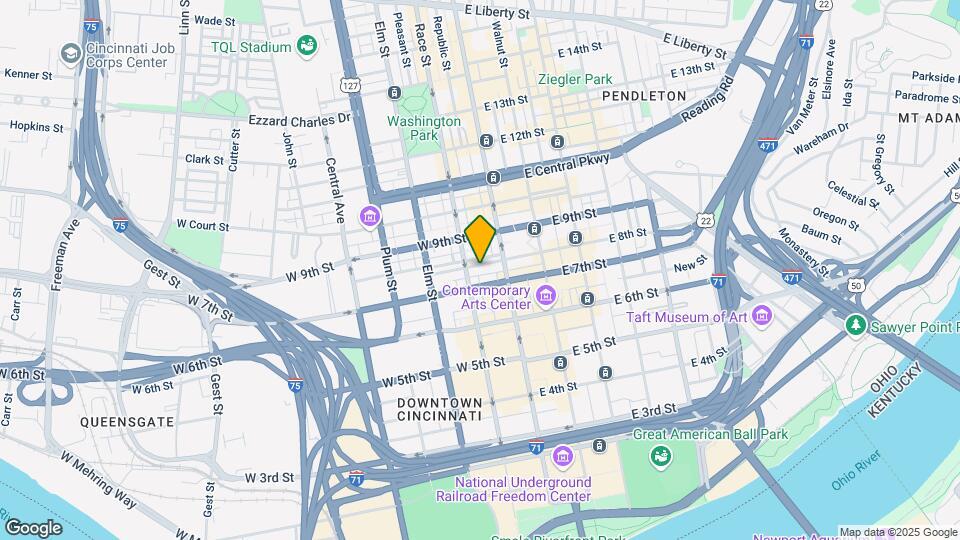
Map
Getting Around
100 / 100 Exceptionally walkable
90 / 100 Exceptional public transit
50 / 100 Fairly bikeable
70 / 100 Moderately car friendly
 details
Getting to Know the Area
90 / 100 Restaurants
100 / 100 Cafes
100 / 100 Nightlife
90 / 100 Shopping
100 / 100 Parks
10 / 100 Noise Level
Frequently Asked Questions about 19 on The Park
Where is 19 on The Park located?
19 on The Park is located at 19 Garfield Pl near the City Center area of Cincinnati, OH
What is the current rent range at 19 on The Park?
1 Bedroom to 2 Bedroom Apartments at 19 on The Park currently range from $1,395 to $4,475
When is the leasing office open?
- The office Hours for 19 on The Park are
- Monday 9:00 am–6:00 pm
- Tuesday 9:00 am–6:00 pm
- Wednesday 9:00 am–6:00 pm
- Thursday 9:00 am–6:00 pm
- Friday 9:00 am–6:00 pm
- Saturday Closed
- Sunday Closed
Are pets allowed?
Call us today to find out our pet policy and if we allow pets
Nearby Schools
George Hays-Jennie Porter Elementary School
Hughes STEM High School
Robert A. Taft Information Technology High School
Riverview East Academy
About GreatSchools Data on ApartmentHomeLiving.com.
Points of Interest
Time and distance from 19 on The Park.
Arts Museums and Landmarks
Big Box and Retail
Kroger
Target
Colleges and Universities
Cincinnati State Technical and Community College
Groceries
Kroger
Hospitals
Christ Hospital
University Of Cincinnati Medical Center
St. Elizabeth Ft. Thomas Hospital
Parks and Recreation
19 on The Park has 5 parks within 4.5 miles, including Friendship Park, William Howard Taft Historical Site, Hauck Botanical Garden, Cincinnati Zoo, and Spring Grove Arboretum.
Restaurants and Dining
Nada
Daveed's at 934
Boca
Shopping Centers
19 on The Park has 5 shopping centers within 1.7 miles.
Nearby Neighborhoods
Rental Price Ranges in the Area
| Bedroom | Average Rent | Cheapest Rent | Highest Rent |
|---|---|---|---|
| Cincinnati Studio Apartments | $1,377 | $506 | $6,000 |
| Cincinnati 1 Bedroom Apartments | $1,477 | $250 | $10,000+ |
| Cincinnati 2 Bedroom Apartments | $1,824 | $780 | $5,650 |
| Cincinnati 3 Bedroom Apartments | $2,388 | $800 | $10,000+ |
| Cincinnati 4 Bedroom Apartments | $2,069 | $699 | $8,361 |
| Cincinnati 5 Bedroom Apartments | $4,258 | $825 | $10,000+ |
| Cincinnati 6 Bedroom Apartments | $10,878 | $6,058 | $10,000+ |
Browse Top Apartments in Cincinnati
By Price
- Cheap Cincinnati Apartments
- Cincinnati Apartments Under $600
- Cincinnati Apartments Under $700
- Cincinnati Apartments Under $800
- Cincinnati Apartments Under $900
- Cincinnati Apartments Under $1000
- Cincinnati Apartments Under $1200
- Cincinnati Apartments Under $1500
- Cincinnati Apartments Under $2000
- Cincinnati Luxury Apartments
By Community Type
- Cincinnati Apartments for Rent by Owner
- Cincinnati Apartments with Rent Specials
- Cincinnati Top Rated Apartments
- Cincinnati Corporate Apartments
- Cincinnati Furnished Apartments
- Cincinnati Gated Apartments
- Cincinnati Loft Apartments
- Cincinnati Low Income Apartments
- Cincinnati Military Apartments
- New Cincinnati Apartments
- Cincinnati Senior Apartments
- Cincinnati Short-term Apartments
- Cincinnati Student Apartments
- Cincinnati Apartments with Utilities Included