


- 1–3 Bedrooms
- $1,699-$5,543 Pricing
- 723–1,396 Square Feet
Rent Specials
Now Offering up to a $1,500.00 Special on Select Apartment Homes! Available on 12-month Lease Terms or Longer. Restrictions apply. *Contact Our Leasing Team for Details and to Schedule Your Tour Today&
About 19th & Graf Apartment Homes
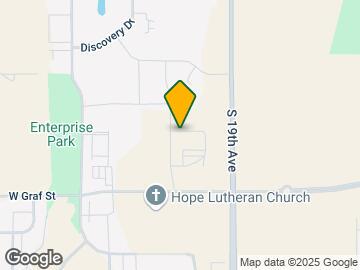
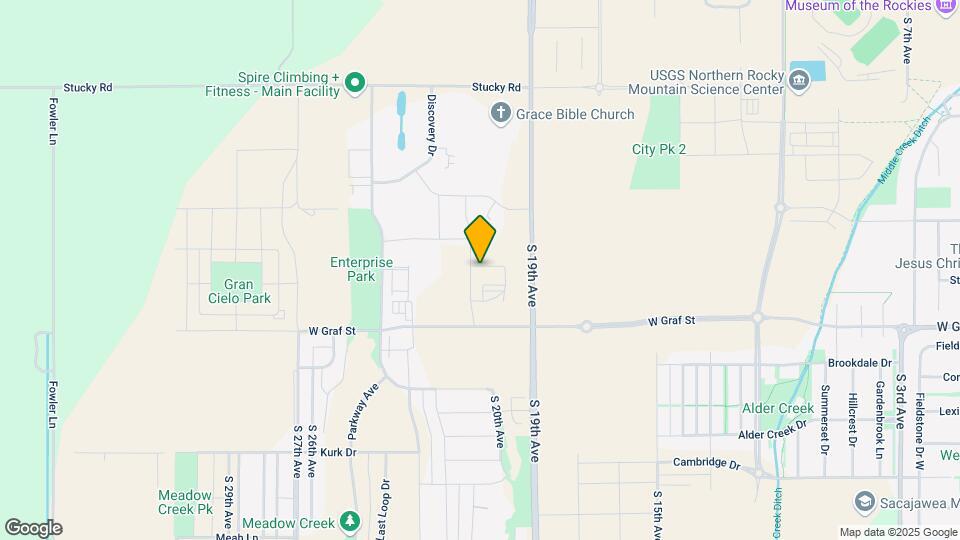
19th & Graf is a brand new community of apartments in Bozeman, Montana. Located with convenient access to both the downtown and university campus. With so much to experience from this location, it's no wonder why residents will love coming home to 19th & Graf. Our community offers one, two, and three bedroom luxury apartments that combine sophisticated style and trendsetting charm. Here, you will find lifestyle enhancing amenities, including a resort-style swimming pool with grilling areas, outdoor fire pit, putting green, dog park, bike storage and wash station, an upscale fitness center, cyber lounge, and game room.
19th & Graf Apartment Homes is located in the 59718 Zip code of Bozeman, MT. This community is professionally managed by RAM Partners, LLC
Unique Features and Amenities
- ADA Accessible
- Additional Pizza Oven & Grilling Areas
- Beautiful Mountain Views
- Central Heating & Air
- Concealed Under Cabinet Kitchen Lighting
- Covered Patios & Balconies
- CrossFit Lawn
- Custom Walk In Closets With Free Slide Rails
- Designer Quartz Countertops
- Dog Parks with Dog Agility Equipment
- Energy Efficient LED Designer Lighting Throughout
- Glass Front Beverage Fridges Available*
- Green Building Certified
- Grilling Stations & Community Social Area
- Interactive Fitness Room for Yoga, Barre & Spin
- Large Garden Style Soaking Tubs
- Luxury Blackout Roller Shades
- Luxury Wood Look Plank Flooring Throughout
- Matte Black Hardware & Fixtures
- On-Site Management with 24-Hour Online Leasing
- Open 9’ Ceilings Throughout
- Outdoor Beer Garden with Seating, TVs & Firepits
- Outdoor Firepits with Cozy Seating
- Outdoor Playground
- Putting Green
- Refreshing Oversize Spa
- Resort Inspired Infrared Saunas
- Resort Style Backlit Mirrors In All Bathrooms
- Self-Serve Dog Spa & Grooming Room
- Shaker Style Cabinetry & Trim
- Sporting Lawn with Hammock Park
- Stand Up Showers With Italian Sliding Doors*
Property Contact Info

- Listed by:
- Agency:
- Vendor Logo:
- Website:
- View Property Website
- Call Us:
- (406) 602-0657
- Disclaimer:
Floorplan Pricing and Availability
19th & Graf Apartment Homes offers 1 to 3 Bedroom apartments starting from $1,849 and having 723–1,396 sq ft. Here is the current pricing and availability:
New! Interactive Property Map
1 Bedroom
Show Unavailable FloorplansAmsterdam
From $1,849
1 Bed, 1 Bath, 723 sq ftAvailable NowModel Gallery
Floorplans
3D Tours
Availability Details
Price Availability Date Unit Sq Ft View Details $2,175 Available Now 10103 723 $2,175 Available Now 13110 723 $2,200 Available Now 15103 723 Model Amenities and Features
Features
- Balcony
- Heating
Kitchen
- Kitchen
- Oven
- Quartz Countertops
- Refrigerator
Model Rent and Fees
Model Price Range
- $1,699 - $3,033
Current Available Pricing
- $2,175 - $2,200
Unit 10103 Rent and Fees
Unit Price
- $2,175
Model Rent and Fees
Model Price Range
- $1,699 - $3,033
Unit 13110 Rent and Fees
Unit Price
- $2,175
Model Rent and Fees
Model Price Range
- $1,699 - $3,033
Unit 15103 Rent and Fees
Unit Price
- $2,200
Model Rent and Fees
Model Price Range
- $1,699 - $3,033
Apartment Model: AmsterdamFrom $1,6991 Bedroom, 1 Bath, 723 sq ftAvailable NowFloorplans3D Tours![]()
Amsterdam - Floorplan Amsterdam - 3D Tour Apartment Unit: 10103Apartment Model: Amsterdam$2,1751 Bedroom, 1 Bath, 723 sq ftAvailable NowApartment Unit: 13110Apartment Model: Amsterdam$2,1751 Bedroom, 1 Bath, 723 sq ftAvailable NowApartment Unit: 15103Apartment Model: Amsterdam$2,2001 Bedroom, 1 Bath, 723 sq ftAvailable NowAlpine
From $2,050
1 Bed, 1 Bath, 856 sq ftAvailable NowLargest 1 BedroomThis is the largest 1 Bedroom at this PropertyModel Gallery
Floorplans
Availability Details
Price Availability Date Unit Sq Ft View Details $2,125 Available Now 15206 856 $2,125 Available Now 15205 856 $2,125 Available Now 13206 856 Model Amenities and Features
Features
- Balcony
- Heating
Kitchen
- Kitchen
- Oven
- Quartz Countertops
- Refrigerator
Model Rent and Fees
Model Price Range
- $2,050 - $2,125
Current Available Pricing
- $2,125
Unit 15206 Rent and Fees
Unit Price
- $2,125
Model Rent and Fees
Model Price Range
- $2,050 - $2,125
Unit 15205 Rent and Fees
Unit Price
- $2,125
Model Rent and Fees
Model Price Range
- $2,050 - $2,125
Unit 13206 Rent and Fees
Unit Price
- $2,125
Model Rent and Fees
Model Price Range
- $2,050 - $2,125
Apartment Model: AlpineFrom $2,0501 Bedroom, 1 Bath, 856 sq ftAvailable Now![]()
Alpine - Floorplan Apartment Unit: 15206Apartment Model: Alpine$2,1251 Bedroom, 1 Bath, 856 sq ftAvailable NowApartment Unit: 15205Apartment Model: Alpine$2,1251 Bedroom, 1 Bath, 856 sq ftAvailable NowApartment Unit: 13206Apartment Model: Alpine$2,1251 Bedroom, 1 Bath, 856 sq ftAvailable NowAnderson
Call For Rates
1 Bed, 1 Bath, 799 sq ftAvailable Jun 7Model Gallery
Floorplans
3D Tours
Availability Details
Price Availability Date Unit Sq Ft Call For Rates June 7, 2026 4210 799 Call For Rates June 13, 2026 9310 799 Call For Rates June 16, 2026 9103 799 Model Amenities and Features
Features
- Balcony
- Heating
Kitchen
- Kitchen
- Oven
- Quartz Countertops
- Refrigerator
Model Rent and Fees
Model Price Range
- $2,167 - $3,595
Current Available Pricing
- Call For Rates
Model Rent and Fees
Model Price Range
- $2,167 - $3,595
Model Rent and Fees
Model Price Range
- $2,167 - $3,595
Model Rent and Fees
Model Price Range
- $2,167 - $3,595
Apartment Model: AndersonFrom $2,1671 Bedroom, 1 Bath, 799 sq ftAvailable June 7, 2026Floorplans3D Tours![]()
Anderson - Floorplan Anderson - 3D Tour Apartment Unit: 4210Apartment Model: AndersonCall For Rates1 Bedroom, 1 Bath, 799 sq ftAvailable June 7, 2026Apartment Unit: 9310Apartment Model: AndersonCall For Rates1 Bedroom, 1 Bath, 799 sq ftAvailable June 13, 2026Apartment Unit: 9103Apartment Model: AndersonCall For Rates1 Bedroom, 1 Bath, 799 sq ftAvailable June 16, 2026Aspen
1 Bed, 1 Bath, 809 sq ftModel Gallery
Floorplans
Availability Details
Availability Date Unit Sq Ft Call for Availability Aspen 809 sq ft Model Amenities and Features
Features
- Balcony
- Heating
Kitchen
- Kitchen
- Oven
- Quartz Countertops
- Refrigerator
Apartment Model: AspenCall For Rates1 Bedroom, 1 Bath, 809 sq ftUnavailable![]()
Aspen - Floorplan 1 ![]()
Aspen - Floorplan 2 2 Bedrooms
Show Unavailable FloorplansBlackmore
From $2,550
2 Beds, 2 Baths, 1280 sq ftAvailable NowLargest 2 BedroomThis is the largest 2 Bedroom at this PropertyModel Gallery
Floorplans
3D Tours
Availability Details
Price Availability Date Unit Sq Ft View Details $2,600 Available Now 10212 1280 $2,600 Available Now 10312 1280 $2,550 Available Now 13101 1280 Model Amenities and Features
Features
- Balcony
- Heating
Kitchen
- Kitchen
- Oven
- Quartz Countertops
- Refrigerator
Model Rent and Fees
Model Price Range
- $2,444 - $5,543
Current Available Pricing
- $2,550 - $2,600
Unit 10212 Rent and Fees
Unit Price
- $2,600
Model Rent and Fees
Model Price Range
- $2,444 - $5,543
Unit 10312 Rent and Fees
Unit Price
- $2,600
Model Rent and Fees
Model Price Range
- $2,444 - $5,543
Unit 13101 Rent and Fees
Unit Price
- $2,550
Model Rent and Fees
Model Price Range
- $2,444 - $5,543
Apartment Model: BlackmoreFrom $2,4442 Bedroom, 2 Bath, 1280 sq ftAvailable NowFloorplans3D Tours![]()
Blackmore - Floorplan Blackmore - 3D Tour Apartment Unit: 10212Apartment Model: Blackmore$2,6002 Bedroom, 2 Bath, 1280 sq ftAvailable NowApartment Unit: 10312Apartment Model: Blackmore$2,6002 Bedroom, 2 Bath, 1280 sq ftAvailable NowApartment Unit: 13101Apartment Model: Blackmore$2,5502 Bedroom, 2 Bath, 1280 sq ftAvailable NowBodhi
From $2,475
2 Beds, 2 Baths, 1068 sq ftAvailable NowCheapest 2 BedroomThis is the cheapest 2 Bedroom at this PropertyModel Gallery
Floorplans
3D Tours
Availability Details
Price Availability Date Unit Sq Ft View Details $2,575 Available Now 12205 1068 $2,475 Available Now 12207 1068 $2,500 Available Now 10205 1068 Model Amenities and Features
Features
- Balcony
- Heating
Kitchen
- Kitchen
- Oven
- Quartz Countertops
- Refrigerator
Model Rent and Fees
Model Price Range
- $2,475 - $3,729
Current Available Pricing
- $2,475 - $2,575
Unit 12205 Rent and Fees
Unit Price
- $2,575
Model Rent and Fees
Model Price Range
- $2,475 - $3,729
Unit 12207 Rent and Fees
Unit Price
- $2,475
Model Rent and Fees
Model Price Range
- $2,475 - $3,729
Unit 10205 Rent and Fees
Unit Price
- $2,500
Model Rent and Fees
Model Price Range
- $2,475 - $3,729
Apartment Model: BodhiFrom $2,4752 Bedroom, 2 Bath, 1068 sq ftAvailable NowFloorplans3D Tours![]()
Bodhi - Floorplan Bodhi - 3D Tour Apartment Unit: 12205Apartment Model: Bodhi$2,5752 Bedroom, 2 Bath, 1068 sq ftAvailable NowApartment Unit: 12207Apartment Model: Bodhi$2,4752 Bedroom, 2 Bath, 1068 sq ftAvailable NowApartment Unit: 10205Apartment Model: Bodhi$2,5002 Bedroom, 2 Bath, 1068 sq ftAvailable NowBishop
From $2,850
2 Beds, 2 Baths, 1162 sq ftAvailable Jun 25Model Gallery
Floorplans
Availability Details
Price Availability Date Unit Sq Ft View Details Call For Rates June 25, 2026 7311 1162 $2,850 July 7, 2026 20311 1162 Model Amenities and Features
Features
- Balcony
- Heating
Kitchen
- Kitchen
- Oven
- Quartz Countertops
- Refrigerator
Model Rent and Fees
Model Price Range
- $2,410 - $4,607
Current Available Pricing
- Call For Rates
Model Rent and Fees
Model Price Range
- $2,410 - $4,607
Unit 20311 Rent and Fees
Unit Price
- $2,850
Model Rent and Fees
Model Price Range
- $2,410 - $4,607
Apartment Model: BishopFrom $2,4102 Bedroom, 2 Bath, 1162 sq ftAvailable June 25, 2026![]()
Bishop - Floorplan Apartment Unit: 7311Apartment Model: BishopCall For Rates2 Bedroom, 2 Bath, 1162 sq ftAvailable June 25, 2026Apartment Unit: 20311Apartment Model: Bishop$2,8502 Bedroom, 2 Bath, 1162 sq ftAvailable July 7, 2026Brackett
Call For Rates
2 Beds, 2 Baths, 1134 sq ftAvailable Jul 6Model Gallery
Floorplans
3D Tours
Availability Details
Price Availability Date Unit Sq Ft Call For Rates July 6, 2026 8206 1134 Call For Rates July 7, 2026 6307 1134 Model Amenities and Features
Features
- Balcony
- Heating
Kitchen
- Kitchen
- Oven
- Quartz Countertops
- Refrigerator
Model Rent and Fees
Model Price Range
- $2,411 - $5,395
Current Available Pricing
- Call For Rates
Model Rent and Fees
Model Price Range
- $2,411 - $5,395
Model Rent and Fees
Model Price Range
- $2,411 - $5,395
Apartment Model: BrackettFrom $2,4112 Bedroom, 2 Bath, 1134 sq ftAvailable July 6, 2026Floorplans3D Tours![]()
Brackett - Floorplan Brackett - 3D Tour Apartment Unit: 8206Apartment Model: BrackettCall For Rates2 Bedroom, 2 Bath, 1134 sq ftAvailable July 6, 2026Apartment Unit: 6307Apartment Model: BrackettCall For Rates2 Bedroom, 2 Bath, 1134 sq ftAvailable July 7, 2026Bozeman
2 Beds, 2 Baths, 1120 sq ftModel Gallery
Floorplans
Availability Details
Availability Date Unit Sq Ft Call for Availability Bozeman 1120 sq ft Model Amenities and Features
Features
- Balcony
- Heating
Kitchen
- Kitchen
- Oven
- Quartz Countertops
- Refrigerator
Apartment Model: BozemanCall For Rates2 Bedroom, 2 Bath, 1120 sq ftUnavailable![]()
Bozeman - Floorplan 1 ![]()
Bozeman - Floorplan 2 3 Bedrooms
Show Unavailable FloorplansChestnut
From $3,200
3 Beds, 2 Baths, 1326 sq ftAvailable NowModel Gallery
Floorplans
3D Tours
Availability Details
Price Availability Date Unit Sq Ft View Details $3,200 Available Now 13111 1326 $3,200 Available Now 13202 1326 $3,200 Available Now 18111 1326 Model Amenities and Features
Features
- Balcony
- Heating
Kitchen
- Kitchen
- Oven
- Quartz Countertops
- Refrigerator
Model Rent and Fees
Model Price Range
- $3,200 - $5,320
Current Available Pricing
- $3,200
Unit 13111 Rent and Fees
Unit Price
- $3,200
Model Rent and Fees
Model Price Range
- $3,200 - $5,320
Unit 13202 Rent and Fees
Unit Price
- $3,200
Model Rent and Fees
Model Price Range
- $3,200 - $5,320
Unit 18111 Rent and Fees
Unit Price
- $3,200
Model Rent and Fees
Model Price Range
- $3,200 - $5,320
Apartment Model: ChestnutFrom $3,2003 Bedroom, 2 Bath, 1326 sq ftAvailable NowFloorplans3D Tours![]()
Chestnut - Floorplan Chestnut - 3D Tour Apartment Unit: 13111Apartment Model: Chestnut$3,2003 Bedroom, 2 Bath, 1326 sq ftAvailable NowApartment Unit: 13202Apartment Model: Chestnut$3,2003 Bedroom, 2 Bath, 1326 sq ftAvailable NowApartment Unit: 18111Apartment Model: Chestnut$3,2003 Bedroom, 2 Bath, 1326 sq ftAvailable NowCameron
3 Beds, 2 Baths, 1396 sq ftModel Gallery
Floorplans
Availability Details
Availability Date Unit Sq Ft Call for Availability Cameron 1396 sq ft Model Amenities and Features
Features
- Balcony
- Heating
Kitchen
- Kitchen
- Oven
- Quartz Countertops
- Refrigerator
Apartment Model: CameronCall For Rates3 Bedroom, 2 Bath, 1396 sq ftUnavailable![]()
Cameron - Floorplan
Schedule a Tour
Videos
3D Tours
Property Information
- Built in 2023
- 3 Stories
- 455 Units
Lease Terms
- 3 - 15 mo
- Short Term Lease Options
Fees and Policies
The fees listed below are community-provided and may exclude utilities or add-ons. All payments are made directly to the property and are non-refundable unless otherwise specified.
Other Fees and Policies
Pet Fees
- Cat
- Cat DepositiCharged per Pet.$200.00
- Cat FeeiCharged per Pet.$250.00
- Cat RentiCharged Per Pet.$50.00/mo
- Dog
- Dog DepositiCharged per Pet.$200.00
- Dog FeeiCharged per Pet.$250.00
- Dog RentiCharged Per Pet.$50.00/mo
None
None
Dogs & Cats Welcome.
Parking Info and Fees
- Other
Property Fee Disclaimer: Based on community-supplied data and independent market research. Subject to change without notice. May exclude fees for mandatory or optional services and usage-based utilities.
Features and Amenities
Community Features
- Corporate Housing
- Lounge
Recreation and Fitness
- Fitness Center
- Sauna
- Bicycle Storage
- Putting Greens
- Gameroom
- Spa
- Playground
- Pool
Interior Features
- Balcony
- Heating
Kitchen Amenities
- Kitchen
- Quartz Countertops
- Oven
- Refrigerator
Living Area Features
- Walk In Closets
Outdoor Features
- Lawn
- Patio

Map
- Shopping
- Colleges
- Grocery
- Medical

Map
Hours and Contact Info
| Monday | 9:00 am–5:30 pm |
| Tuesday | 9:00 am–5:30 pm |
| Wednesday | 9:00 am–5:30 pm |
| Thursday | 9:00 am–5:30 pm |
| Friday | 9:00 am–5:30 pm |
| Saturday | 10:00 am–5:00 pm |
| Sunday | 10:00 am–5:00 pm |
Frequently Asked Questions about 19th & Graf Apartment Homes
Where is 19th & Graf Apartment Homes located?
19th & Graf Apartment Homes is located at 3001 S 21st Ave, Bozeman, MT
What is the current rent range at 19th & Graf Apartment Homes?
1 Bedroom to 3 Bedroom Apartments at 19th & Graf Apartment Homes currently range from $1,849 to $3,500
When is the leasing office open?
- The office Hours for 19th & Graf Apartment Homes are
- Monday 9:00 am–5:30 pm
- Tuesday 9:00 am–5:30 pm
- Wednesday 9:00 am–5:30 pm
- Thursday 9:00 am–5:30 pm
- Friday 9:00 am–5:30 pm
- Saturday 10:00 am–5:00 pm
- Sunday 10:00 am–5:00 pm
Are pets allowed?
Call us today to find out our pet policy and if we allow pets
Are there any rent specials?
The current rent special at 19th & Graf Apartment Homes is: Now Offering up to a $1,500.00 Special on Select Apartment Homes! Available on 12-month Lease Terms or Longer. Restrictions apply. *Contact Our Leasing Team for Details and to Schedule Your Tour Today&.
Lifestyle Ratings
Learn more about Lifestyle SearchRenters Reviews and Ratings
Verified RenterSubmitted by a verified resident of the apartment community. Participating residents may receive reward points in exchange for posting a review during their lease term, regardless of the nature of the review.
May 19, 2026Absolutely amazing and worth every penny with the perfect amenities! The staff is excellent and with the amount of fur babies running around there is absolutely no sign of them being here. Very well kept campus. We haven’t heard a single peep from any of the neighbors through the walls. Would highly recommend 19th and Graf apartments to anyone and everyone.Review from Apartments.com
Verified RenterSubmitted by a verified resident of the apartment community. Participating residents may receive reward points in exchange for posting a review during their lease term, regardless of the nature of the review.
May 11, 2026Instantly welcoming! Never treated like another number! If I had any questions or confusion they would help me understand without being rude or annoyance. The community is great! And the amenities are amazing!Property Manager Responded
May 18, 2026Thank you for your positive review! We're happy to hear you feel welcomed and appreciate the helpfulness of our team, as well as the great community and amazing amenities at 19th and Graf.
Review from Apartments.com
Verified RenterSubmitted by a verified resident of the apartment community. Participating residents may receive reward points in exchange for posting a review during their lease term, regardless of the nature of the review.
May 6, 2026Amazing first week! Smooth move-in and great atmosphere. I’ve only been living at 19th and Graf for about a week, but I’m already so impressed . Moving is usually a massive stressor, but the management team made the entire process, from signing the lease to picking up my keys, incredibly easy.Property Manager Responded
May 18, 2026Thank you for your positive review! We're happy to hear your move-in process was smooth and that you're impressed with the atmosphere and our management team at 19th and Graf.
Review from Apartments.com
NOVIA!! You’re the BEST!! We love 19th & Graf!!
May 5, 2026Ahhh! Everything is just amazing! Novia was absolutely incredible!! We cannot wait to move in!!!Property Manager Responded
May 18, 2026Thank you for your enthusiastic review! We're so happy to hear that Novia made a great impression, and we can't wait to welcome you to 19th and Graf!
Review from Apartments.com
Verified RenterSubmitted by a verified resident of the apartment community. Participating residents may receive reward points in exchange for posting a review during their lease term, regardless of the nature of the review.
May 2, 2026Everyone has been very helpful! It has been a wonderful experience so far. We’re excited to check out the amenities once we’re all moved in!Property Manager Responded
May 18, 2026Thank you for your positive review! We're happy to hear you've had a wonderful experience so far and hope you enjoy the amenities once you're all settled in at 19th and Graf!
Review from Apartments.com
Verified RenterSubmitted by a verified resident of the apartment community. Participating residents may receive reward points in exchange for posting a review during their lease term, regardless of the nature of the review.
April 22, 2026My overall experience has been pleasant. While very few cons. I do really enjoy this place and all it has to offer. From the 24hr gym, to the and having nice stainless steal appliances. The walls are thick too, so no noise from neighbors.Property Manager Responded
May 8, 2026Thank you for your feedback! We're glad to hear you're enjoying the amenities and the quiet environment.
Review from Apartments.com
Verified RenterSubmitted by a verified resident of the apartment community. Participating residents may receive reward points in exchange for posting a review during their lease term, regardless of the nature of the review.
April 15, 2026I love living here. I am so excited for summer by the pool again. Very friendly staff, dog friendly, great location! Amenities are top notch.Property Manager Responded
May 8, 2026Thank you for your positive review! We're happy to hear you love living at 19th and Graf and are excited for summer by the pool, enjoying our top-notch amenities and friendly atmosphere.
Review from Apartments.com
Verified RenterSubmitted by a verified resident of the apartment community. Participating residents may receive reward points in exchange for posting a review during their lease term, regardless of the nature of the review.
April 7, 2026Everything has been amazing, the welcome has felt very warm, the amenities have been too incredible and in general everything is amazing thanks for allProperty Manager Responded
April 16, 2026Thank you for your positive review! We're happy to hear you've had a warm welcome and are enjoying the incredible amenities at 19th and Graf.
Review from Apartments.com
Verified RenterSubmitted by a verified resident of the apartment community. Participating residents may receive reward points in exchange for posting a review during their lease term, regardless of the nature of the review.
March 15, 2026New to the complex and so far so good! Maintenance issues resolved quickly. Some residents do let dogs off-leash on property and that's the only drawback so far.Property Manager Responded
March 23, 2026Thank you for your positive review! We're glad to hear you're enjoying your time at 19th and Graf and appreciate the quick maintenance service. We'll address the off-leash dog concern with our residents.
Review from Apartments.com
This is Home.
March 13, 2026My family has been living here for a year and have chosen to stay for another! We love the community here. The staff are all very nice and super helpful. Amenities are outstanding and kept in pristine conditions. I am all about the pool and hot tubs, they are cleaned regularly. Neighbors could be better about picking up after their dogs, there are dog waist stations everywhere that it's really unfortunate we have so many lazy/rude people. There is a bit of a college crowd which can get rowdy in ...the evening especially Friday and Saturday nights. If you aren't a fan of the party scene I recommend not choosing a location next to the pool and leasing office.Property Manager Responded
March 23, 2026Thank you for your detailed review! We're happy to hear you love the community, staff, and amenities at 19th and Graf. We appreciate your feedback on the dog waste and college crowd, and will continue to work on maintaining a pleasant environment for everyone.
Read MoreReview from Apartments.com
Verified RenterSubmitted by a verified resident of the apartment community. Participating residents may receive reward points in exchange for posting a review during their lease term, regardless of the nature of the review.
March 7, 2026Very welcoming community, well maintained, very friendly staff, and safe environment. Would recommend to anyone looking for a nice apartment complex to live!Review from Apartments.com
Verified RenterSubmitted by a verified resident of the apartment community. Participating residents may receive reward points in exchange for posting a review during their lease term, regardless of the nature of the review.
March 7, 2026I have loved living in 19th and graf, all the amenities are amazing! And my dog loves her walks around. I love that they are very pet friendly!Review from Apartments.com
Nearby Schools
Bozeman High School
Sacajawea Middle School
About GreatSchools Data on ApartmentHomeLiving.com.
Points of Interest
Time and distance from 19th & Graf Apartment Homes.
Big Box and Retail
Kohl's
Jcpenney
Safeway
Colleges and Universities
Groceries
Safeway
Albertsons
Hospitals
Shopping Centers
19th & Graf Apartment Homes has 5 shopping centers within 2.2 miles.
Nearby Neighborhoods
Rental Price Ranges in the Area
| Bedroom | Average Rent | Cheapest Rent | Highest Rent |
|---|---|---|---|
| Bozeman Studio Apartments | $2,005 | $1,510 | $3,500 |
| Bozeman 1 Bedroom Apartments | $2,187 | $1,209 | $4,808 |
| Bozeman 2 Bedroom Apartments | $2,487 | $902 | $5,902 |
| Bozeman 3 Bedroom Apartments | $3,710 | $1,189 | $8,250 |
| Bozeman 4 Bedroom Apartments | $2,650 | $900 | $10,000+ |
Browse Top Apartments in Bozeman
By Price
By Community Type
- Bozeman Apartments for Rent by Owner
- Bozeman Apartments with Rent Specials
- Bozeman Top Rated Apartments
- Bozeman Corporate Apartments
- Bozeman Furnished Apartments
- Bozeman Gated Apartments
- Bozeman Low Income Apartments
- Bozeman Military Apartments
- New Bozeman Apartments
- Bozeman Senior Apartments
- Bozeman Short-term Apartments
- Bozeman Student Apartments
- Bozeman Apartments with Utilities Included


Dogs & Cats Welcome.