


- Studio–2 Bedrooms
- $1,500-$2,025 Pricing
- 556–1,163 Square Feet
About 2051 Apartments
2051 Luxury Apartment Homes, your next place to call home. Sitting in the beautiful Prescott, Arizona. We offer modern, new construction studio, one and two-bedroom floor plans with great community amenities. Each apartment home features an in-home washer and dryer, wood-style flooring, and a stainless-steel amenity package along with your own private patio balcony and spectacular see why residents love it here at 2051 Apartments and find out what we have available to you today!
2051 Apartments is located in the 86301 Zip code of Prescott, AZ. This community is professionally managed by CAM Properties
Unique Features and Amenities
- Bike Racks
- Billiards
- Dog Wash Station
- Electric Air Conditioning / Heating
- Fireside Seating
- Fully Equipped Kitchen
- Heated Resort Style Pool
- High Speed Internet Available
- In-Unit Washer & Dryer
- Linen Closets
- Nature Trail Access
- Off Street Parking
- Patio/Balcony*
- Pet Friendly Community
- Picnic Area w/ BBQ
- Short-Term Rental Options*
Property Contact Info

- Listed by:
- Agency:
- Vendor Logo:
- Website:
- View Property Website
- Call Us:
- (928) 756-8438
- Disclaimer:
Office Hours
| Monday | 9:00 am–5:00 pm |
| Tuesday | 9:00 am–5:00 pm |
| Wednesday | 9:00 am–5:00 pm |
| Thursday | 9:00 am–5:00 pm |
| Friday | 9:00 am–5:00 pm |
| Saturday | 9:00 am–2:00 pm |
| Sunday | Closed |
Floorplan Pricing and Availability
2051 Apartments offers Studio to 2 Bedroom apartments starting from $1,500 and having 556–1,163 sq ft. Here is the current pricing and availability:
New! Interactive Property Map
Studio
Lynx
From $1,500
Studio, 1 Bath, 556-599 sq ftAvailable NowModel Gallery
Floorplans
Photos
Availability Details
Price Availability Date Unit Sq Ft Photos View Details $1,550 Available Now 105-4 587 $1,500 Available Now 205-4 587 $1,550 August 7, 2026 104-2 556 Model Amenities and Features
Features
- Air Conditioning
- Balcony
- Heating
- High Speed Internet Access
- Tub/Shower
- Washer/Dryer
- Wheelchair Accessible
Kitchen
- Dishwasher
- Disposal
- Kitchen
- Microwave
- Oven
- Refrigerator
- Stainless Steel Appliances
Model Rent and Fees
Model Price Range
- $1,500 - $1,550
Unit 105-4 Gallery
Photos
Unit 105-4 Rent and Fees
Unit Price
- $1,550
Model Rent and Fees
Model Price Range
- $1,500 - $1,550
Unit 205-4 Rent and Fees
Unit Price
- $1,500
Model Rent and Fees
Model Price Range
- $1,500 - $1,550
Unit 104-2 Gallery
Photos
Unit 104-2 Rent and Fees
Unit Price
- $1,550
Model Rent and Fees
Model Price Range
- $1,500 - $1,550
Apartment Model: LynxFrom $1,500Studio, 1 Bath, 556-599 sq ftAvailable NowFloorplansPhotos![]()
Lynx - Image 1 ![]()
Lynx - Image 2 ![]()
Lynx - Image 3 ![]()
Lynx - Image 4 ![]()
Lynx - Image 5 ![]()
Lynx - Image 6 ![]()
Lynx - Image 7 ![]()
Lynx - Image 8 ![]()
Lynx - Image 9 ![]()
Lynx - Image 10 ![]()
Lynx - Floorplan Apartment Unit: 105-4Apartment Model: Lynx$1,550Studio, 1 Bath, 587 sq ftAvailable Now![]()
Unit: 105-4 - Image Apartment Unit: 205-4Apartment Model: Lynx$1,500Studio, 1 Bath, 587 sq ftAvailable NowApartment Unit: 104-2Apartment Model: Lynx$1,550Studio, 1 Bath, 556 sq ftAvailable August 7, 2026![]()
Unit: 104-2 - Image 1 Bedroom
Riddle
From $1,645
1 Bed, 1 Bath, 706-739 sq ftAvailable NowModel Gallery
Floorplans
Photos
Availability Details
Price Availability Date Unit Sq Ft Floorplan View Details $1,645 Available Now 311-2 706 $1,695 Available Now 311-1 706 $1,695 Available Now 308-1 706 Model Amenities and Features
Features
- Air Conditioning
- Balcony
- Heating
- High Speed Internet Access
- Tub/Shower
- Washer/Dryer
- Wheelchair Accessible
Kitchen
- Dishwasher
- Disposal
- Kitchen
- Microwave
- Oven
- Refrigerator
- Stainless Steel Appliances
Model Rent and Fees
Model Price Range
- $1,645 - $1,750
Current Available Pricing
- $1,645 - $1,695
Unit 311-2 Gallery
Floorplans
Unit 311-2 Rent and Fees
Unit Price
- $1,645
Model Rent and Fees
Model Price Range
- $1,645 - $1,750
Unit 311-1 Gallery
Floorplans
Unit 311-1 Rent and Fees
Unit Price
- $1,695
Model Rent and Fees
Model Price Range
- $1,645 - $1,750
Unit 308-1 Rent and Fees
Unit Price
- $1,695
Model Rent and Fees
Model Price Range
- $1,645 - $1,750
Apartment Model: RiddleFrom $1,6451 Bedroom, 1 Bath, 706-739 sq ftAvailable NowFloorplansPhotos![]()
Riddle - Image 1 ![]()
Riddle - Image 2 ![]()
Riddle - Image 3 ![]()
Riddle - Image 4 ![]()
Riddle - Image 5 ![]()
Riddle - Image 6 ![]()
Riddle - Image 7 ![]()
Riddle - Image 8 ![]()
Riddle - Image 9 ![]()
Riddle - Image 10 ![]()
Riddle - Floorplan 1 ![]()
Riddle - Floorplan 2 ![]()
Riddle - Floorplan 3 Apartment Unit: 311-2Apartment Model: Riddle$1,6451 Bedroom, 1 Bath, 706 sq ftAvailable Now![]()
Unit: 311-2 - Floorplan Apartment Unit: 311-1Apartment Model: Riddle$1,6951 Bedroom, 1 Bath, 706 sq ftAvailable Now![]()
Unit: 311-1 - Floorplan Apartment Unit: 308-1Apartment Model: Riddle$1,6951 Bedroom, 1 Bath, 706 sq ftAvailable NowWillow
$1,875
1 Bed, 1 Bath, 813 sq ftAvailable Jul 22Model Gallery
Floorplans
Availability Details
Price Availability Date Unit Sq Ft Photos $1,875 July 22, 2026 106-3 813 Model Amenities and Features
Features
- Air Conditioning
- Balcony
- Heating
- High Speed Internet Access
- Tub/Shower
- Washer/Dryer
- Wheelchair Accessible
Kitchen
- Dishwasher
- Disposal
- Kitchen
- Microwave
- Oven
- Refrigerator
- Stainless Steel Appliances
Unit 106-3 Gallery
Photos
Unit 106-3 Rent and Fees
Unit Price
- $1,875
Model Rent and Fees
Price
- $1,875
Apartment Model: Willow$1,8751 Bedroom, 1 Bath, 813 sq ftAvailable July 22, 2026![]()
Willow - Floorplan Apartment Unit: 106-3Apartment Model: Willow$1,8751 Bedroom, 1 Bath, 813 sq ftAvailable July 22, 2026![]()
Unit: 106-3 - Image 2 Bedrooms
Goldwater
$2,000
2 Beds, 2 Baths, 1068-1069 sq ftAvailable NowModel Gallery
Floorplans
Photos
Availability Details
Price Availability Date Unit Sq Ft Photos Floorplan View Details $2,000 Available Now 309-4 1069 $2,000 July 17, 2026 317-4 1068 $2,000 August 4, 2026 311-3 1068 Model Amenities and Features
Features
- Air Conditioning
- Balcony
- Heating
- High Speed Internet Access
- Tub/Shower
- Washer/Dryer
- Wheelchair Accessible
Kitchen
- Dishwasher
- Disposal
- Kitchen
- Microwave
- Oven
- Refrigerator
- Stainless Steel Appliances
Model Rent and Fees
Model Price
- $2,000
Unit 309-4 Gallery
Floorplans
Photos
Unit 309-4 Rent and Fees
Unit Price
- $2,000
Model Rent and Fees
Price
- $2,000
Unit 317-4 Gallery
Floorplans
Unit 317-4 Rent and Fees
Unit Price
- $2,000
Model Rent and Fees
Price
- $2,000
Unit 311-3 Rent and Fees
Unit Price
- $2,000
Model Rent and Fees
Price
- $2,000
Apartment Model: Goldwater$2,0002 Bedroom, 2 Bath, 1068-1069 sq ftAvailable NowFloorplansPhotos![]()
Goldwater - Image 1 ![]()
Goldwater - Image 2 ![]()
Goldwater - Image 3 ![]()
Goldwater - Floorplan 1 ![]()
Goldwater - Floorplan 2 ![]()
Goldwater - Floorplan 3 ![]()
Goldwater - Floorplan 4 ![]()
Goldwater - Floorplan 5 ![]()
Goldwater - Floorplan 6 ![]()
Goldwater - Floorplan 7 ![]()
Goldwater - Floorplan 8 ![]()
Goldwater - Floorplan 9 ![]()
Goldwater - Floorplan 10 Apartment Unit: 309-4Apartment Model: Goldwater$2,0002 Bedroom, 2 Bath, 1069 sq ftAvailable NowFloorplansPhotos![]()
Unit: 309-4 - Image 1 ![]()
Unit: 309-4 - Image 2 ![]()
Unit: 309-4 - Image 3 ![]()
Unit: 309-4 - Image 4 ![]()
Unit: 309-4 - Image 5 ![]()
Unit: 309-4 - Image 6 ![]()
Unit: 309-4 - Floorplan Apartment Unit: 317-4Apartment Model: Goldwater$2,0002 Bedroom, 2 Bath, 1068 sq ftAvailable July 17, 2026![]()
Unit: 317-4 - Floorplan Apartment Unit: 311-3Apartment Model: Goldwater$2,0002 Bedroom, 2 Bath, 1068 sq ftAvailable August 4, 2026Hassayampa
$2,025
2 Beds, 2 Baths, 1163 sq ftAvailable NowModel Gallery
Floorplans
Photos
Availability Details
Price Availability Date Unit Sq Ft Photos View Details $2,025 Available Now 306-4 1163 $2,025 September 21, 2026 306-3 1163 Model Amenities and Features
Features
- Air Conditioning
- Balcony
- Heating
- High Speed Internet Access
- Tub/Shower
- Washer/Dryer
- Wheelchair Accessible
Kitchen
- Dishwasher
- Disposal
- Kitchen
- Microwave
- Oven
- Refrigerator
- Stainless Steel Appliances
Model Rent and Fees
Model Price
- $2,025
Unit 306-4 Gallery
Photos
Unit 306-4 Rent and Fees
Unit Price
- $2,025
Model Rent and Fees
Price
- $2,025
Unit 306-3 Gallery
Photos
Unit 306-3 Rent and Fees
Unit Price
- $2,025
Model Rent and Fees
Price
- $2,025
Apartment Model: Hassayampa$2,0252 Bedroom, 2 Bath, 1163 sq ftAvailable NowFloorplansPhotos![]()
Hassayampa - Image 1 ![]()
Hassayampa - Image 2 ![]()
Hassayampa - Image 3 ![]()
Hassayampa - Image 4 ![]()
Hassayampa - Image 5 ![]()
Hassayampa - Image 6 ![]()
Hassayampa - Image 7 ![]()
Hassayampa - Image 8 ![]()
Hassayampa - Image 9 ![]()
Hassayampa - Image 10 ![]()
Hassayampa - Floorplan 1 ![]()
Hassayampa - Floorplan 2 ![]()
Hassayampa - Floorplan 3 ![]()
Hassayampa - Floorplan 4 ![]()
Hassayampa - Floorplan 5 ![]()
Hassayampa - Floorplan 6 ![]()
Hassayampa - Floorplan 7 ![]()
Hassayampa - Floorplan 8 ![]()
Hassayampa - Floorplan 9 ![]()
Hassayampa - Floorplan 10 Apartment Unit: 306-4Apartment Model: Hassayampa$2,0252 Bedroom, 2 Bath, 1163 sq ftAvailable Now![]()
Unit: 306-4 - Image 1 ![]()
Unit: 306-4 - Image 2 ![]()
Unit: 306-4 - Image 3 ![]()
Unit: 306-4 - Image 4 ![]()
Unit: 306-4 - Image 5 ![]()
Unit: 306-4 - Image 6 ![]()
Unit: 306-4 - Image 7 ![]()
Unit: 306-4 - Image 8 ![]()
Unit: 306-4 - Image 9 ![]()
Unit: 306-4 - Image 10 Apartment Unit: 306-3Apartment Model: Hassayampa$2,0252 Bedroom, 2 Bath, 1163 sq ftAvailable September 21, 2026![]()
Unit: 306-3 - Image 1 ![]()
Unit: 306-3 - Image 2 ![]()
Unit: 306-3 - Image 3 ![]()
Unit: 306-3 - Image 4 ![]()
Unit: 306-3 - Image 5 ![]()
Unit: 306-3 - Image 6 ![]()
Unit: 306-3 - Image 7 ![]()
Unit: 306-3 - Image 8 ![]()
Unit: 306-3 - Image 9
Schedule a Tour
3D Tours
Property Information
- 200 Units
- 3 Stories
- Built in 2020
Lease Terms
- 3 - 18 mo
- Short Term Lease Options
Fees and Policies
The fees listed below are community-provided and may exclude utilities or add-ons. All payments are made directly to the property and are non-refundable unless otherwise specified.
Required Fees
One-Time Basics
- Due at Application
- Application Fee Per ApplicantiCharged per applicant.$50.00
- Due at Move-In
- Administrative FeeiCharged per unit.$250.00
Other Fees and Policies
Pet Fees
- Cat
- Cat DepositiMax of 2. Charged Per Unit.$250.00
- Cat FeeiMax of 2. Charged Per Unit.$250.00
- Cat RentiCharged Per Pet.$35.00/mo
- Dog
- Dog DepositiMax of 2. Charged Per Unit.$250.00
- Dog FeeiMax of 2. Charged Per Unit.$250.00
- Dog RentiCharged Per Pet.$35.00/mo
None
No Aggressive Breed
Max of 2. | Restrictions: None.
Parking Info and Fees
- Surface Lot
Property Fee Disclaimer: Based on community-supplied data and independent market research. Subject to change without notice. May exclude fees for mandatory or optional services and usage-based utilities.
Features and Amenities
On-Site Services
- Maintenance On Site
- Pet Washing Station
- Property Manager On Site
- Online Services
- 24 Hour Access
Community Features
- Business Center
- Clubhouse
Outdoor Features
- Grill
- Picnic Area
- Cabana
- Patio
Recreation and Fitness
- Fitness Center
- Gameroom
- Walking/Biking Trails
- Pool
Interior Features
- Balcony
- Tub/Shower
- High Speed Internet Access
- Heating
- Washer/Dryer
- Air Conditioning
- Wheelchair Accessible
Kitchen Amenities
- Oven
- Refrigerator
- Dishwasher
- Microwave
- Disposal
- Stainless Steel Appliances
- Kitchen
Living Area Features
- Walk In Closets
- Linen Closet
- Vinyl Flooring

Map
- Shopping
- Colleges
- Grocery
- Medical

Map
Frequently Asked Questions about 2051 Apartments
Where is 2051 Apartments located?
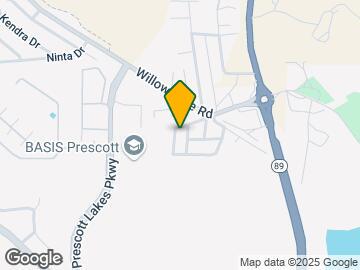
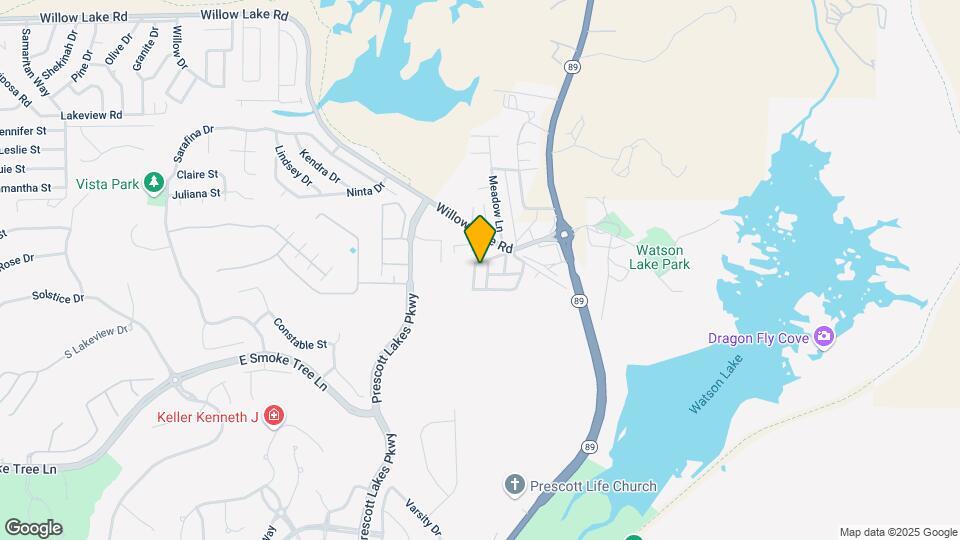
2051 Apartments is located at 2057 Willow Lake Rd, Prescott, AZ
What is the current rent range at 2051 Apartments?
Studio to 2 Bedroom Apartments at 2051 Apartments currently range from $1,500 to $2,025
When is the leasing office open?
- The office Hours for 2051 Apartments are
- Monday 9:00 am–5:00 pm
- Tuesday 9:00 am–5:00 pm
- Wednesday 9:00 am–5:00 pm
- Thursday 9:00 am–5:00 pm
- Friday 9:00 am–5:00 pm
- Saturday 9:00 am–2:00 pm
- Sunday Closed
Are pets allowed?
Call us today to find out our pet policy and if we allow pets
Renters Reviews and Ratings
Loved living here
Nearby Schools
Abia Judd Elementary School
Bradshaw Mountain High School
Lake Valley Elementary School
Lincoln Elementary School
Prescott High School
Glassford Hill Middle School
Prescott Mile High Middle School
About GreatSchools Data on ApartmentHomeLiving.com.
Points of Interest
Time and distance from 2051 Apartments.
Big Box and Retail
Lowe's
Jcpenney
Walgreens
Colleges and Universities
Groceries
Natural Grocers
Whole Foods
Hospitals
Yavapai Regional Medical Center
Windhaven Psychiatric Hospital
Shopping Centers
2051 Apartments has 5 shopping centers within 3.2 miles.
Nearby Neighborhoods
Rental Price Ranges in the Area
| Bedroom | Average Rent | Cheapest Rent | Highest Rent |
|---|---|---|---|
| Prescott Studio Apartments | $1,464 | $1,113 | $1,770 |
| Prescott 1 Bedroom Apartments | $1,671 | $950 | $4,431 |
| Prescott 2 Bedroom Apartments | $1,969 | $1,200 | $5,537 |
| Prescott 3 Bedroom Apartments | $2,752 | $1,600 | $9,597 |
Browse Top Apartments in Prescott
By Price
By Community Type
- Prescott Apartments for Rent by Owner
- Prescott Apartments with Rent Specials
- Prescott Top Rated Apartments
- Prescott Corporate Apartments
- Prescott Furnished Apartments
- Prescott Gated Apartments
- Prescott Loft Apartments
- New Prescott Apartments
- Prescott Senior Apartments
- Prescott Short-term Apartments
- Prescott Apartments with Utilities Included


Max of 2. | Restrictions: None.