


Request Notification
2121 Blake St

- Studio–3 Bedrooms
- 370–785 Square Feet
About 2121 Blake St
Units Available from June 2nd and 2 one bedrooms from August 16th. Half Block to Shattuck Ave and close to Campus; well maintained gated property. EARLY BIRD Pricing! Studio, 1 Bedroom/1 Bath, and 3 Bedroom/2 Bath available with spacious floor plans. All units recently remodeled with stainless steel appliances and kitchen with white shaker cabinets plus quartz countertops. 5 Units Available June 2nd with a 1-Year Lease 2 Units Available August 16th with a 10 month or 1 year Lease Utilities Included: Water + Trash/Recycling/Compost Good credit or cosigner required if you are a student • Sorry, no pets • $40 application fee per applicant, payable via Zelle • Cosigner application must be notarized or a copy of California drivers license submitted How to Apply: 1. Download and complete the rental and cosigner applications from our website: Domingo Property Management 2. email the completed forms and a copy of your ID *Property is located just a half block to Shattuck Ave and within easy walking distance to Downtown restaurants and shops. UC Berkeley and Downtown Berkeley BART are within walking commute making this location perfect Building / Community Features: – On-site laundry (credit card operated – no quarters!) – Locked USPS mailboxes - Amazon locker on site – Communal bike and e-scooter racks – Gated entry for cars with assigned parking (separate rental) – Gated common entry door – Recycling / compost service
2121 Blake St is located in the South Berkeley Neighborhood and 94704 Zip code of Berkeley, CA.
Property Contact Info
Floorplan Pricing and Availability
New! Interactive Property Map
 ApartmentHomeLiving.com's new Interactive Property Map allows you to see where every available unit is located at this community.Try It Now >
Studio
Studio
Studio, 1 Bath, 370 sq ftAvailability Details
Availability Date Unit Sq Ft Unavailable Studio 370 sq ft Studio, 2 baths
Studio, 2 Baths, 370-400 sq ftAvailability Details
Availability Date Unit Sq Ft Unavailable Studio, 2 baths 370-400 sq ft 1 Bedroom
1 Bd/1 Bth
1 Bed, 1 Bath, 470 sq ftModel Gallery
Photos
Availability Details
Availability Date Unit Sq Ft Unavailable 1 Bd/1 Bth 470 sq ft Model Amenities and Features
Features
- Heating
- Smoke Free
Kitchen
- Disposal
- Freezer
- Microwave
- Oven
- Quartz Countertops
- Refrigerator
Living Space
- Double Pane Windows
- Tile Floors
- Vinyl Flooring
Apartment Model: 1 Bd/1 Bth1 Bedroom, 1 Bath, 470 sq ftUnavailable![]()
1 Bd/1 Bth - Image 1 ![]()
1 Bd/1 Bth - Image 2 ![]()
1 Bd/1 Bth - Image 3 ![]()
1 Bd/1 Bth - Image 4 ![]()
1 Bd/1 Bth - Image 5 ![]()
1 Bd/1 Bth - Image 6 3 Bedrooms
3 Bd/2 Bth
3 Beds, 2 Baths, 785 sq ftModel Gallery
Photos
Availability Details
Availability Date Unit Sq Ft Deposit Unavailable 3 Bd/2 Bth 785 sq ft $4,300 Apartment Model: 3 Bd/2 Bth3 Bedroom, 2 Bath, 785 sq ftUnavailable![]()
3 Bd/2 Bth - Image 1 ![]()
3 Bd/2 Bth - Image 2 ![]()
3 Bd/2 Bth - Image 3 ![]()
3 Bd/2 Bth - Image 4 ![]()
3 Bd/2 Bth - Image 5


Property Information
- Built in 1962
- 14 Units
- 3 Stories
- Property License Number:
BL-021395
Lease Terms
- 12 mo
Fees and Policies
The fees listed below are community-provided and may exclude utilities or add-ons. All payments are made directly to the property and are non-refundable unless otherwise specified.
Required Fees
One-Time Basics
- Due at Application
- Application Fee Per ApplicantiCharged per applicant.$40.00
Other Fees and Policies
Parking Fees
- Parking
- Parking FeeiCharged per vehicle.$100-$125/mo
Storage Fees
- Storage Unit
- Storage DepositiCharged per rentable item.$50.00
- Storage RentiCharged per rentable item.$50.00/mo
Individual storage unit on first floor for monthly fee.
Pet Policy and Fees
No Pets Allowed
Property Fee Disclaimer: Based on community-supplied data and independent market research. Subject to change without notice. May exclude fees for mandatory or optional services and usage-based utilities.
Map
- Shopping
- Colleges
- Grocery
- Medical
- Parks
- Transportation
- Nearby Properties
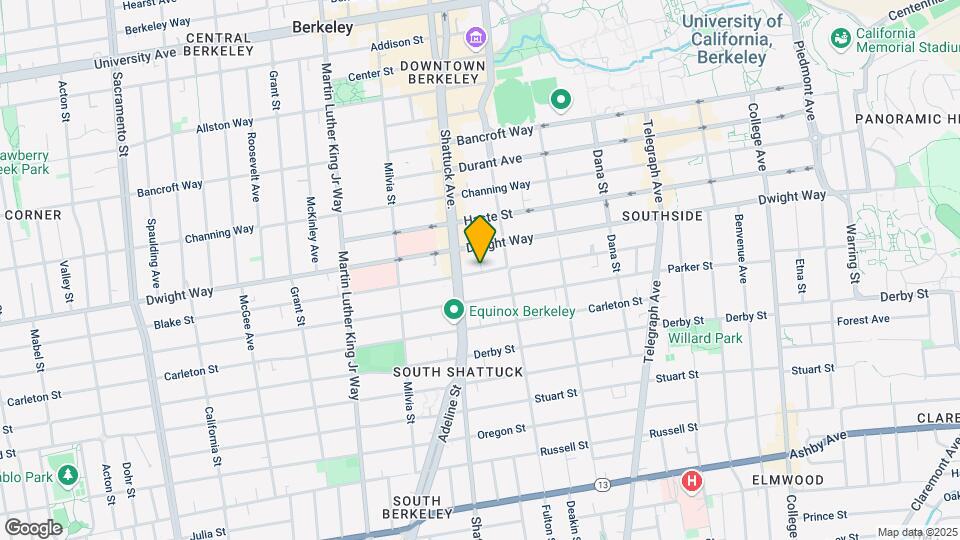
Map
Getting Around
80 / 100 Very Walkable
80 / 100 Strong public transit
70 / 100 Moderately bikeable
70 / 100 Moderately car friendly
 details
Getting to Know the Area
90 / 100 Restaurants
90 / 100 Cafes
80 / 100 Nightlife
90 / 100 Shopping
80 / 100 Parks
60 / 100 Noise Level
Nearby Schools
Sylvia Mendez Elementary
About GreatSchools Data on ApartmentHomeLiving.com.
Points of Interest
Time and distance from 2121 Blake St.
Big Box and Retail
Staples
Walgreens
Marshalls
Colleges and Universities
Groceries
Trader Joe's
Whole Foods
Safeway
Hospitals
Alta Bates Summit Medical Center - Alta Bates Campus
Kaiser Foundation Hospital - Oakland / Richmond
Military Bases
Oakland Army Base
Military Reservation
Oakland/US Naval Supply Center
Parks and Recreation
2121 Blake St has 5 parks within 11.0 miles, including San Francisco Maritime National Historic Site, Moscone Recreation Center, Glen Canyon, Alta Plaza Park, and duboce park.
Restaurants and Dining
Shopping Centers
2121 Blake St has 5 shopping centers within 0.9 miles.
Transit Stations
Nearby Neighborhoods
Rental Price Ranges in the Area
| Bedroom | Average Rent | Cheapest Rent | Highest Rent |
|---|---|---|---|
| Berkeley Studio Apartments | $2,232 | $748 | $4,027 |
| Berkeley 1 Bedroom Apartments | $2,698 | $765 | $4,862 |
| Berkeley 2 Bedroom Apartments | $3,438 | $780 | $10,000+ |
| Berkeley 3 Bedroom Apartments | $3,316 | $850 | $9,581 |
| Berkeley 4 Bedroom Apartments | $3,237 | $845 | $10,000+ |
| Berkeley 5 Bedroom Apartments | $2,623 | $748 | $10,000+ |
| Berkeley 6 Bedroom Apartments | $1,849 | $1,030 | $10,000+ |
Nearby Apartments
Nearby Homes
Did You Know?
Apartment residents stay an average of 2.5 years in their apartment before moving.
We have assigned covered and uncovered parking spaces; subject to availability.