


- 1–3 Bedrooms
- $1,982-$2,440 Total Monthly Price
Total Monthly Price
Base Rent$1,982 - $2,440Total Monthly Price$1,982 - $2,440 - 750–1,440 Square Feet
Rent Specials
Sign a 12-month lease and move in 8/8 to receive ONE MONTH FREE! Restrictions apply, call for details.
About 2200 Grace
Ideally located near parks, shopping, dining, and the Lombard Metra Station, 2200 Grace offers thoughtfully designed two and three-bedroom homes and a welcoming neighborhood tucked into a quiet corner of Lombard. Spacious floor plans with wood flooring, GE appliances, and private patios or balconies create a comfortable and functional home environment. Residents enjoy thoughtful conveniences like smart package lockers, onsite parking, and pet-friendly living with access to open green space
2200 Grace is located in the 60148 Zip code of Lombard, IL. This community is professionally managed by RPM
Unique Features and Amenities
- Beautiful Natural Light
- Black Kitchen Appliances
- Ceiling Fan
- Controlled Access Building
- Glass Shower*
- Laundry Facility
- Open Concept Floorplans
- Oversized Closets
- Patio/Balcony
- Smart Home Technology
- Smart Package Lockers
- Spacious Living Areas
- Storage Options Available
- Tiled Shower with Tub
- Vinyl Plank Flooring
- Wood-Style Flooring
Property Contact Info

- Listed by:
- Agency:
- Vendor Logo:
- Website:
- View Property Website
- Call Us:
- (331) 259-8350
- Disclaimer:
Office Hours
| Monday | 10:00 am–6:00 pm |
| Tuesday | 10:00 am–6:00 pm |
| Wednesday | 10:00 am–6:00 pm |
| Thursday | 10:00 am–6:00 pm |
| Friday | 10:00 am–6:00 pm |
| Saturday | 10:00 am–5:00 pm |
| Sunday | Closed |
Floorplan Pricing and Availability
2200 Grace offers 1 to 3 Bedroom apartments starting from $1,982 and having 750–1,440 sq ft. Here is the current pricing and availability:
New! Interactive Property Map
1 Bedroom
Floorplan A1
1 Bed, 1 Bath, 750 sq ftModel Gallery
Floorplans
Availability Details
Prices shown for this property are the Total Monthly Price including Fees.Availability Date Unit Sq Ft Call for Availability A1 750 sq ft Model Amenities and Features
Kitchen
- Dishwasher
- Pantry
Apartment Model: A1Call For Rates1 Bedroom, 1 Bath, 750 sq ftUnavailableFloor plans are artist's rendering. All dimensions are approximate. Actual product and specifications may vary in dimension or detail. Not all features are available in every rental home. Please see a representative for details.
![]()
A1 - Floorplan 1 Floor plans are artist's rendering. All dimensions are approximate. Actual product and specifications may vary in dimension or detail. Not all features are available in every rental home. Please see a representative for details.
![]()
A1 - Floorplan 2 2 Bedrooms
Floorplan B1
From $1,982
2 Beds, 2 Baths, 1200 sq ftTotal Monthly PriceAvailable NowTotal Monthly Price
Base Rent$1,982 - $2,032Total Monthly Price$1,982 - $2,032Model Gallery
Floorplans
3D Tours
Availability Details
Prices shown for this property are the Total Monthly Price including Fees.Price Availability Date Unit Sq Ft View Details $2,032 Available Now 6-205 1200 $1,982 Available Now 6-511 1200 $2,032 Available Now 6-211 1200 Model Amenities and Features
Kitchen
- Dishwasher
- Pantry
Model Lease Information
Model Price Range
- $1,982 - $2,032Total Monthly PriceBase Rent: $1,982 - $2,032Required Monthly Fees: None
Unit 6-205 Lease Information
Unit Price
- $2,032Total Monthly PriceBase Rent: $2,032Required Monthly Fees: None
View Details and Rent EstimateModel Lease Information
Model Price Range
- $1,982 - $2,032Total Monthly Price
Unit 6-511 Lease Information
Unit Price
- $1,982Total Monthly PriceBase Rent: $1,982Required Monthly Fees: None
View Details and Rent EstimateModel Lease Information
Model Price Range
- $1,982 - $2,032Total Monthly Price
Unit 6-211 Lease Information
Unit Price
- $2,032Total Monthly PriceBase Rent: $2,032Required Monthly Fees: None
View Details and Rent EstimateModel Lease Information
Model Price Range
- $1,982 - $2,032Total Monthly Price
Apartment Model: B1From $1,9822 Bedroom, 2 Bath, 1200 sq ftAvailable NowFloorplans3D ToursFloor plans are artist's rendering. All dimensions are approximate. Actual product and specifications may vary in dimension or detail. Not all features are available in every rental home. Please see a representative for details.
![]()
B1 - Floorplan 1 Floor plans are artist's rendering. All dimensions are approximate. Actual product and specifications may vary in dimension or detail. Not all features are available in every rental home. Please see a representative for details.
![]()
B1 - Floorplan 2 B1 - 3D Tour Apartment Unit: 6-205Apartment Model: B1$2,0322 Bedroom, 2 Bath, 1200 sq ftAvailable NowApartment Unit: 6-511Apartment Model: B1$1,9822 Bedroom, 2 Bath, 1200 sq ftAvailable NowApartment Unit: 6-211Apartment Model: B1$2,0322 Bedroom, 2 Bath, 1200 sq ftAvailable NowFloorplan B2
From $2,075
2 Beds, 2 Baths, 1254 sq ftTotal Monthly PriceAvailable NowTotal Monthly Price
Base Rent$2,075 - $2,125Total Monthly Price$2,075 - $2,125Model Gallery
Floorplans
Availability Details
Prices shown for this property are the Total Monthly Price including Fees.Price Availability Date Unit Sq Ft View Details $2,075 Available Now 6-306 1254 $2,125 Available Now 6-305 1254 $2,075 Available Now 6-607 1254 Model Amenities and Features
Kitchen
- Dishwasher
- Pantry
Model Lease Information
Model Price Range
- $2,075 - $2,125Total Monthly PriceBase Rent: $2,075 - $2,125Required Monthly Fees: None
Unit 6-306 Lease Information
Unit Price
- $2,075Total Monthly PriceBase Rent: $2,075Required Monthly Fees: None
View Details and Rent EstimateModel Lease Information
Model Price Range
- $2,075 - $2,125Total Monthly Price
Unit 6-305 Lease Information
Unit Price
- $2,125Total Monthly PriceBase Rent: $2,125Required Monthly Fees: None
View Details and Rent EstimateModel Lease Information
Model Price Range
- $2,075 - $2,125Total Monthly Price
Unit 6-607 Lease Information
Unit Price
- $2,075Total Monthly PriceBase Rent: $2,075Required Monthly Fees: None
View Details and Rent EstimateModel Lease Information
Model Price Range
- $2,075 - $2,125Total Monthly Price
Apartment Model: B2From $2,0752 Bedroom, 2 Bath, 1254 sq ftAvailable NowFloor plans are artist's rendering. All dimensions are approximate. Actual product and specifications may vary in dimension or detail. Not all features are available in every rental home. Please see a representative for details.
![]()
B2 - Floorplan 1 Floor plans are artist's rendering. All dimensions are approximate. Actual product and specifications may vary in dimension or detail. Not all features are available in every rental home. Please see a representative for details.
![]()
B2 - Floorplan 2 Apartment Unit: 6-306Apartment Model: B2$2,0752 Bedroom, 2 Bath, 1254 sq ftAvailable NowApartment Unit: 6-305Apartment Model: B2$2,1252 Bedroom, 2 Bath, 1254 sq ftAvailable NowApartment Unit: 6-607Apartment Model: B2$2,0752 Bedroom, 2 Bath, 1254 sq ftAvailable Now3 Bedrooms
Floorplan C1
From $2,390
3 Beds, 2 Baths, 1440 sq ftTotal Monthly PriceAvailable NowTotal Monthly Price
Base Rent$2,390 - $2,440Total Monthly Price$2,390 - $2,440Model Gallery
Floorplans
3D Tours
Availability Details
Prices shown for this property are the Total Monthly Price including Fees.Price Availability Date Unit Sq Ft View Details $2,390 Available Now 6-103 1440 $2,440 September 7, 2026 6-309 1440 Model Amenities and Features
Kitchen
- Dishwasher
- Pantry
Model Lease Information
Model Price Range
- $2,390 - $2,440Total Monthly PriceBase Rent: $2,390 - $2,440Required Monthly Fees: None
Unit 6-103 Lease Information
Unit Price
- $2,390Total Monthly PriceBase Rent: $2,390Required Monthly Fees: None
View Details and Rent EstimateModel Lease Information
Model Price Range
- $2,390 - $2,440Total Monthly Price
Unit 6-309 Lease Information
Unit Price
- $2,440Total Monthly PriceBase Rent: $2,440Required Monthly Fees: None
View Details and Rent EstimateModel Lease Information
Model Price Range
- $2,390 - $2,440Total Monthly Price
Apartment Model: C1From $2,3903 Bedroom, 2 Bath, 1440 sq ftAvailable NowFloorplans3D ToursFloor plans are artist's rendering. All dimensions are approximate. Actual product and specifications may vary in dimension or detail. Not all features are available in every rental home. Please see a representative for details.
![]()
C1 - Floorplan 1 Floor plans are artist's rendering. All dimensions are approximate. Actual product and specifications may vary in dimension or detail. Not all features are available in every rental home. Please see a representative for details.
![]()
C1 - Floorplan 2 C1 - 3D Tour Apartment Unit: 6-103Apartment Model: C1$2,3903 Bedroom, 2 Bath, 1440 sq ftAvailable NowApartment Unit: 6-309Apartment Model: C1$2,4403 Bedroom, 2 Bath, 1440 sq ftAvailable September 7, 2026
Schedule a Tour
3D Tours
Property Information
- 72 Units
- 6 Stories
- Built in 1971
Lease Terms
- 6 - 15 mo
Fees and Policies
The fees listed below are community-provided and may exclude utilities or add-ons. All payments are made directly to the property and are non-refundable unless otherwise specified. Use the Cost Calculator to determine costs based on your needs.
Required Fees
One-Time Basics
- Due at Move-In
- Community Account Setup FeeiCharge for establishing resident accounts and access to community systems. Charged per unit.$15.00
Other Fees and Policies
Situational Fees
- Utility Non-transferred Utility FeeiCharge for utility costs not moved to residents name. Charged Per Unit.$50.00/per occurrence
- Access Device ReplacementiAccess Device Replacement Charged Per Unit.$75-$100/per occurrence
- Intra-Community Transfer FeeiCharge for transferring to another home within the same community. Charged Per Unit.$500.00/per occurrence
- Late Fee (Flat)iPenalty for rent or fee payments made after the due date. Charged Per Unit.$150.00/per occurrence
- Non-Sufficient Funds (NSF)iCharge for returned payments due to non-sufficient funds. Charged Per Unit.$25.00/per occurrence
- Renters Liability Non-ComplianceiFee for not maintaining required renters liability insurance coverage. Charged Per Unit.$31.00/per occurrence
- Security Deposit (Refundable)iRefundable deposit covering potential damages and unpaid rent per lease terms. Charged Per Unit.$750-$1500
- Satellite Deposit (Refundable)iDeposit to cover potential damages from satellite installation. Charged Per Unit.$500.00
- Early Termination FeeiEarly Termination Fee Charged Per Unit.200.0% of base rent/per occurrence
- MTM Flat FeeiMonth to Month Flat Fee Charged Per Unit.$500.00/mo
Pet Fees
- Cat
- Cat FeeiMax of 2. Charged Per Pet.$400.00
- Cat RentiCharged Per Pet.$25.00/mo
- Dog
- Dog FeeiMax of 2. Charged Per Pet.$400.00
- Dog RentiCharged Per Pet.$25.00/mo
- Other Pet
- Pet FeeiFee for allowing pets in the home. Charged Per Pet.$400.00
- Pet RentiMonthly charge for keeping a pet in the home. Charged Per Pet.$30.00/mo
- Pet / Animal Lease ViolationiFee issued for unauthorized pets or violations of pet policy. Charged Per Pet.Varies
None
None
Max of 2.
Parking Fees
- Parking
- ParkingiFee for reserved or designated parking space use and maintenance Charged Per Vehicle.$30.00/mo
Storage Fees
- Storage Unit
- Storage Space RentaliFee for an on-site storage unit. Charged Per Rentable Item.$10.00/mo
Property Fee Disclaimer: Based on community-supplied data and independent market research. Subject to change without notice. May exclude fees for mandatory or optional services and usage-based utilities.
Features and Amenities
On-Site Services
- Laundry Facilities
Kitchen Amenities
- Dishwasher
- Pantry

Map
- Shopping
- Colleges
- Grocery
- Medical
- Transportation

Map
Getting Around
50 / 100 Fairly walkable
30 / 100 Limited public transit
50 / 100 Fairly bikeable
90 / 100 Exceptionally car friendly
Getting to Know the Area
70 / 100 Restaurants
60 / 100 Cafes
70 / 100 Nightlife
80 / 100 Shopping
60 / 100 Parks
100 / 100 Noise Level
Frequently Asked Questions about 2200 Grace
Where is 2200 Grace located?
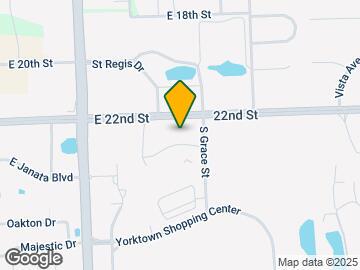
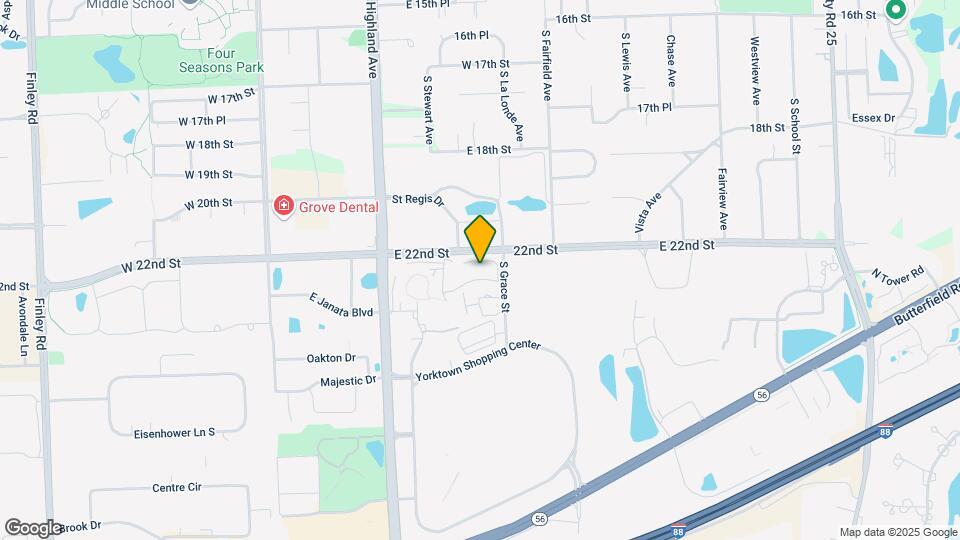
2200 Grace is located at 2200 S Grace St, Lombard, IL
What is the current rent range at 2200 Grace?
1 Bedroom to 3 Bedroom Apartments at 2200 Grace currently range from $1,982 to $2,440
When is the leasing office open?
- The office Hours for 2200 Grace are
- Monday 10:00 am–6:00 pm
- Tuesday 10:00 am–6:00 pm
- Wednesday 10:00 am–6:00 pm
- Thursday 10:00 am–6:00 pm
- Friday 10:00 am–6:00 pm
- Saturday 10:00 am–5:00 pm
- Sunday Closed
Are pets allowed?
Call us today to find out our pet policy and if we allow pets
Are there any rent specials?
The current rent special at 2200 Grace is: Sign a 12-month lease and move in 8/8 to receive ONE MONTH FREE! Restrictions apply, call for details..
Renters Reviews and Ratings
Great place to live
Property Manager Responded
Nearby Schools
Glenbard East High School
Glenn Westlake Middle School
Butterfield Elementary School
About GreatSchools Data on ApartmentHomeLiving.com.
Points of Interest
Time and distance from 2200 Grace.
Big Box and Retail
Target
Walgreens
Jcpenney
Colleges and Universities
Groceries
Mariano's Fresh Market
Aldi
Jewel-Osco
Hospitals
Advocate Good Samaritan Hospital
Elmhurst Memorial Hospital
Adventist Glenoak's Hospital
Military Bases
U.S. Military Reservation
US Military Reservation Naperville
O'Hare Air Force Base & Air National Guard
Shopping Centers
2200 Grace has 5 shopping centers within 0.7 miles.
Transit Stations
Nearby Neighborhoods
Rental Price Ranges in the Area
| Bedroom | Average Rent | Cheapest Rent | Highest Rent |
|---|---|---|---|
| Lombard Studio Apartments | $2,134 | $1,375 | $10,000+ |
| Lombard 1 Bedroom Apartments | $2,266 | $1,259 | $10,000+ |
| Lombard 2 Bedroom Apartments | $2,701 | $1,459 | $10,000+ |
| Lombard 3 Bedroom Apartments | $3,097 | $2,269 | $10,000+ |
| 2 Bedroom Homes | $2,145 | $1,700 | $3,350 |
| 3 Bedroom Homes | $3,230 | $2,100 | $5,000 |
| 4 Bedroom Homes | $3,908 | $3,000 | $5,800 |
| 5 Bedroom Homes | $5,300 | $4,200 | $6,200 |
Browse Top Apartments in Lombard
By Price
By Community Type
- Lombard Apartments for Rent by Owner
- Lombard Apartments with Rent Specials
- Lombard Top Rated Apartments
- Lombard Corporate Apartments
- Lombard Furnished Apartments
- Lombard Gated Apartments
- New Lombard Apartments
- Lombard Senior Apartments
- Lombard Short-term Apartments
- Lombard Student Apartments
- Lombard Apartments with Utilities Included


Max of 2.