


- Studio–2 Bedrooms
- $1,610-$2,795 Pricing
- 667–1,308 Square Feet
Rent Specials
Receive Up to 2 Months FREE Base Rent! Contact Leasing for Details.
About 2700 Charlotte Ave Apartments
Elevate your Nashville lifestyle at 2700 Charlotte Ave, where the energy of Midtown meets the comfort of a sophisticated retreat. Our pet-friendly community offers a seamless blend of urban convenience and modern luxury. Choose from studio, one-, and two-bedroom layouts featuring granite countertops, energy-efficient stainless steel appliances, elegant kitchen islands, and luxury vinyl plank flooring, delivering refined details in every space.Step outside to a rooftop lounge with breathtaking city views, unwind at our resort-style pool with an expansive sundeck, or stay active in our 24-hour fitness center and group studio. Located just minutes from Broadway and Centennial Park, you're perfectly positioned for work and play. With major employers like Amazon, HCA Healthcare, and Microsoft nearby, plus easy access to Vanderbilt University and Hospital, your commute is as effortless as your lifestyle. Discover your new home at 2700 Charlotte Ave today.
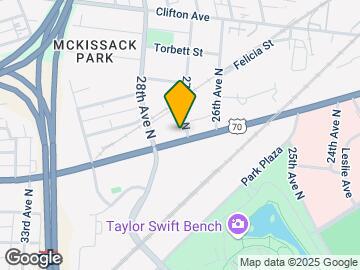
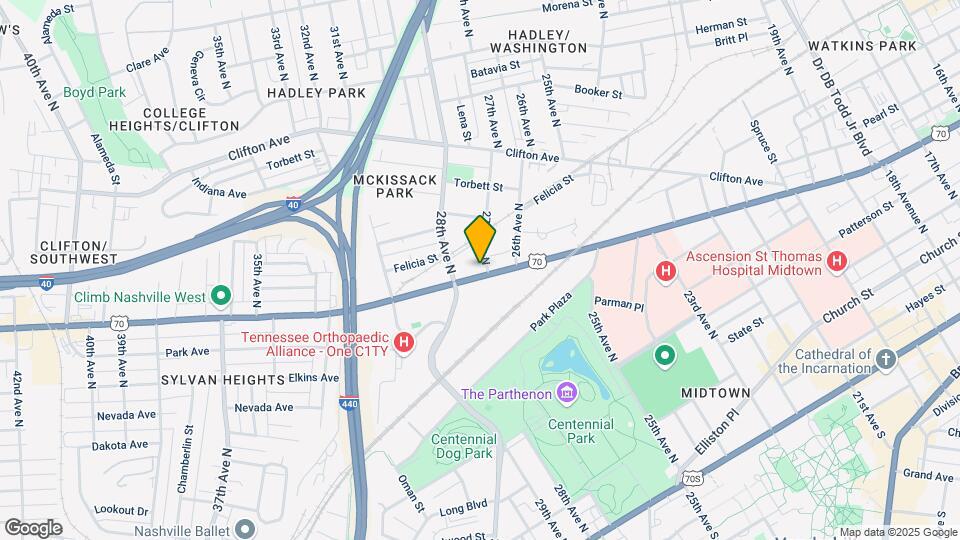
2700 Charlotte Ave Apartments is located in the Midtown Nashville Neighborhood and 37209 Zip code of Nashville, TN. This community is professionally managed by Simpson Property Group
Unique Features and Amenities
- Air Conditioner
- Available In Select Homes
- BBQ/Picnic Area
- Bike Racks
- Built-in bookcases and kitchen islands available
- Built-in Desk
- Carpet in Bedrooms
- Ceiling Fan in Bedrooms
- City Views
- Conference Room
- Electronic Thermostat
- Extra Storage
- Flexible Lease Terms
- Large Closets
- Luxury Vinyl Plank Flooring
- Patio/Balcony
- Programmable Thermostat
- Running and Bike Path Nearby
- Smooth-top Range
- Stainless steel appliances with smooth top range
- USB Charging Ports
- View
- Walk-in closets and balconies available
- Yoga/Spin Studio
Property Contact Info

- Listed by:
- Agency:
- Vendor Logo:
- Website:
- View Property Website
- Call Us:
- (629) 262-5859
- Disclaimer:
Office Hours
| Monday | 10:00 am–6:00 pm |
| Tuesday | 10:00 am–6:00 pm |
| Wednesday | 10:00 am–6:00 pm |
| Thursday | 10:00 am–6:00 pm |
| Friday | 10:00 am–6:00 pm |
| Saturday | 10:00 am–5:00 pm |
| Sunday | Closed |
Floorplan Pricing and Availability
2700 Charlotte Ave Apartments offers Studio to 2 Bedroom apartments starting from $1,610 and having 667–1,308 sq ft. Here is the current pricing and availability:
New! Interactive Property Map
Studio
Show Unavailable Floorplans01S1
From $1,610
Studio, 1 Bath, 667 sq ftAvailable Aug 2Model Gallery
Floorplans
3D Tours
Availability Details
Price Availability Date Unit Sq Ft Deposit Photos $1,610 August 2, 2026 337 667 $200 Model Amenities and Features
Features
- Air Conditioning
- Balcony
- Cable Ready
- Ceiling Fans
- Double Vanities
- Heating
- High Speed Internet Access
- Storage Space
- Tub/Shower
- Washer/Dryer
- Wi-Fi
Kitchen
- Dishwasher
- Freezer
- Granite Countertops
- Ice Maker
- Island Kitchen
- Kitchen
- Microwave
- Oven
- Pantry
- Range
- Refrigerator
- Stainless Steel Appliances
Unit 337 Gallery
Photos
Unit 337 Rent and Fees
Unit Price
- $1,610
Deposit
- $200 deposit
Model Rent and Fees
Model Price Range
- $1,610 - $2,015
Apartment Model: 01S1From $1,610Studio, 1 Bath, 667 sq ftAvailable August 2, 2026Floorplans3D Tours![]()
01S1 - Floorplan 01S1 - 3D Tour Apartment Unit: 337Apartment Model: 01S1$1,610Studio, 1 Bath, 667 sq ftAvailable August 2, 2026![]()
Unit: 337 - Image 01S2
Studio, 1 Bath, 710 sq ftModel Gallery
Floorplans
Availability Details
Availability Date Unit Sq Ft Call for Availability 01S2 710 sq ft Model Amenities and Features
Features
- Air Conditioning
- Balcony
- Cable Ready
- Ceiling Fans
- Double Vanities
- Heating
- High Speed Internet Access
- Storage Space
- Tub/Shower
- Washer/Dryer
- Wi-Fi
Kitchen
- Dishwasher
- Freezer
- Granite Countertops
- Ice Maker
- Island Kitchen
- Kitchen
- Microwave
- Oven
- Pantry
- Range
- Refrigerator
- Stainless Steel Appliances
Apartment Model: 01S2Call For RatesStudio, 1 Bath, 710 sq ftUnavailable![]()
01S2 - Floorplan 1 Bedroom
Show Unavailable Floorplans11F1
From $1,635
1 Bed, 1 Bath, 766-770 sq ftAvailable NowCheapest 1 BedroomThis is the cheapest 1 Bedroom at this PropertyModel Gallery
Floorplans
Availability Details
Price Availability Date Unit Sq Ft Deposit Photos View Details $1,745 Available Now 223 770 $200 $1,770 July 25, 2026 411 770 $200 $1,805 July 25, 2026 542 770 $200 Model Amenities and Features
Features
- Air Conditioning
- Balcony
- Cable Ready
- Ceiling Fans
- Double Vanities
- Heating
- High Speed Internet Access
- Storage Space
- Tub/Shower
- Washer/Dryer
- Wi-Fi
Kitchen
- Dishwasher
- Freezer
- Granite Countertops
- Ice Maker
- Island Kitchen
- Kitchen
- Microwave
- Oven
- Pantry
- Range
- Refrigerator
- Stainless Steel Appliances
Model Rent and Fees
Model Price Range
- $1,635 - $2,345
Current Available Pricing
- $1,745 - $1,805
Unit 223 Gallery
Photos
Unit 223 Rent and Fees
Unit Price
- $1,745
Deposit
- $200 deposit
Model Rent and Fees
Model Price Range
- $1,635 - $2,345
Unit 411 Gallery
Photos
Unit 411 Rent and Fees
Unit Price
- $1,770
Deposit
- $200 deposit
Model Rent and Fees
Model Price Range
- $1,635 - $2,345
Unit 542 Gallery
Photos
Unit 542 Rent and Fees
Unit Price
- $1,805
Deposit
- $200 deposit
Model Rent and Fees
Model Price Range
- $1,635 - $2,345
Apartment Model: 11F1From $1,6351 Bedroom, 1 Bath, 766-770 sq ftAvailable Now![]()
11F1 - Floorplan 1 ![]()
11F1 - Floorplan 2 Apartment Unit: 223Apartment Model: 11F1$1,7451 Bedroom, 1 Bath, 770 sq ftAvailable Now![]()
Unit: 223 - Image Apartment Unit: 411Apartment Model: 11F1$1,7701 Bedroom, 1 Bath, 770 sq ftAvailable July 25, 2026![]()
Unit: 411 - Image Apartment Unit: 542Apartment Model: 11F1$1,8051 Bedroom, 1 Bath, 770 sq ftAvailable July 25, 2026![]()
Unit: 542 - Image 11F3
From $1,925
1 Bed, 1 Bath, 867-944 sq ftAvailable NowLargest 1 BedroomThis is the largest 1 Bedroom at this PropertyModel Gallery
Floorplans
3D Tours
Availability Details
Price Availability Date Unit Sq Ft Deposit Photos View Details $1,925 Available Now 113 867 $200 $1,955 July 30, 2026 251 867 $200 $2,020 September 29, 2026 551 867 $200 Model Amenities and Features
Features
- Air Conditioning
- Balcony
- Cable Ready
- Ceiling Fans
- Double Vanities
- Heating
- High Speed Internet Access
- Storage Space
- Tub/Shower
- Washer/Dryer
- Wi-Fi
Kitchen
- Dishwasher
- Freezer
- Granite Countertops
- Ice Maker
- Island Kitchen
- Kitchen
- Microwave
- Oven
- Pantry
- Range
- Refrigerator
- Stainless Steel Appliances
Model Rent and Fees
Model Price Range
- $1,925 - $2,520
Current Available Pricing
- $1,925 - $2,020
Unit 113 Gallery
Photos
Unit 113 Rent and Fees
Unit Price
- $1,925
Deposit
- $200 deposit
Model Rent and Fees
Model Price Range
- $1,925 - $2,520
Unit 251 Gallery
Photos
Unit 251 Rent and Fees
Unit Price
- $1,955
Deposit
- $200 deposit
Model Rent and Fees
Model Price Range
- $1,925 - $2,520
Unit 551 Gallery
Photos
Unit 551 Rent and Fees
Unit Price
- $2,020
Deposit
- $200 deposit
Model Rent and Fees
Model Price Range
- $1,925 - $2,520
Apartment Model: 11F3From $1,9251 Bedroom, 1 Bath, 867-944 sq ftAvailable NowFloorplans3D Tours![]()
11F3 - Floorplan 1 ![]()
11F3 - Floorplan 2 11F3 - 3D Tour 11F3 - 3D Tour Apartment Unit: 113Apartment Model: 11F3$1,9251 Bedroom, 1 Bath, 867 sq ftAvailable Now![]()
Unit: 113 - Image Apartment Unit: 251Apartment Model: 11F3$1,9551 Bedroom, 1 Bath, 867 sq ftAvailable July 30, 2026![]()
Unit: 251 - Image Apartment Unit: 551Apartment Model: 11F3$2,0201 Bedroom, 1 Bath, 867 sq ftAvailable September 29, 2026![]()
Unit: 551 - Image 11F2
1 Bed, 1 Bath, 814 sq ftModel Gallery
Floorplans
3D Tours
Availability Details
Availability Date Unit Sq Ft Call for Availability 11F2 814 sq ft Model Amenities and Features
Features
- Air Conditioning
- Balcony
- Cable Ready
- Ceiling Fans
- Double Vanities
- Heating
- High Speed Internet Access
- Storage Space
- Tub/Shower
- Washer/Dryer
- Wi-Fi
Kitchen
- Dishwasher
- Freezer
- Granite Countertops
- Ice Maker
- Island Kitchen
- Kitchen
- Microwave
- Oven
- Pantry
- Range
- Refrigerator
- Stainless Steel Appliances
Apartment Model: 11F2Call For Rates1 Bedroom, 1 Bath, 814 sq ftUnavailableFloorplans3D Tours![]()
11F2 - Floorplan 11F2 - 3D Tour 2 Bedrooms
Show Unavailable Floorplans22F1
From $2,675
2 Beds, 2 Baths, 1172-1188 sq ftAvailable NowModel Gallery
Floorplans
3D Tours
Availability Details
Price Availability Date Unit Sq Ft Deposit Photos View Details $2,795 Available Now 114 1172 $400 $2,675 October 12, 2026 116 1172 $400 Model Amenities and Features
Features
- Air Conditioning
- Balcony
- Cable Ready
- Ceiling Fans
- Double Vanities
- Heating
- High Speed Internet Access
- Storage Space
- Tub/Shower
- Washer/Dryer
- Wi-Fi
Kitchen
- Dishwasher
- Freezer
- Granite Countertops
- Ice Maker
- Island Kitchen
- Kitchen
- Microwave
- Oven
- Pantry
- Range
- Refrigerator
- Stainless Steel Appliances
Model Rent and Fees
Model Price Range
- $2,675 - $3,415
Current Available Pricing
- $2,675 - $2,795
Unit 114 Gallery
Photos
Unit 114 Rent and Fees
Unit Price
- $2,795
Deposit
- $400 deposit
Model Rent and Fees
Model Price Range
- $2,675 - $3,415
Unit 116 Gallery
Photos
Unit 116 Rent and Fees
Unit Price
- $2,675
Deposit
- $400 deposit
Model Rent and Fees
Model Price Range
- $2,675 - $3,415
Apartment Model: 22F1From $2,6752 Bedroom, 2 Bath, 1172-1188 sq ftAvailable NowFloorplans3D Tours![]()
22F1 - Floorplan 22F1 - 3D Tour 22F1 - 3D Tour Apartment Unit: 114Apartment Model: 22F1$2,7952 Bedroom, 2 Bath, 1172 sq ftAvailable Now![]()
Unit: 114 - Image Apartment Unit: 116Apartment Model: 22F1$2,6752 Bedroom, 2 Bath, 1172 sq ftAvailable October 12, 2026![]()
Unit: 116 - Image 22F2
2 Beds, 2 Baths, 1308 sq ftModel Gallery
Floorplans
3D Tours
Availability Details
Availability Date Unit Sq Ft Call for Availability 22F2 1308 sq ft Model Amenities and Features
Features
- Air Conditioning
- Balcony
- Cable Ready
- Ceiling Fans
- Double Vanities
- Heating
- High Speed Internet Access
- Storage Space
- Tub/Shower
- Washer/Dryer
- Wi-Fi
Kitchen
- Dishwasher
- Freezer
- Granite Countertops
- Ice Maker
- Island Kitchen
- Kitchen
- Microwave
- Oven
- Pantry
- Range
- Refrigerator
- Stainless Steel Appliances
Apartment Model: 22F2Call For Rates2 Bedroom, 2 Bath, 1308 sq ftUnavailableFloorplans3D Tours![]()
22F2 - Floorplan 22F2 - 3D Tour
Schedule a Tour
Videos
3D Tours
Property Information
- 259 Units
- 5 Stories
- Built in 2016
Fees and Policies
The fees listed below are community-provided and may exclude utilities or add-ons. All payments are made directly to the property and are non-refundable unless otherwise specified.
Required Fees
One-Time Basics
- Due at Application
- Application Fee Per ApplicantiCharged per applicant.$50.00
- Due at Move-In
- Administrative FeeiCharged per unit.$250.00
- Parking feeiOne time and monthly fee. Charged per unit.$25.00
Utilities
- Trash RemovaliCharged Per Unit.$25.00/mo
- TrashiCharged Per Unit.$4.00/mo
- Valet TrashiValet Trash Charged Per Unit.$25.00/mo
- Trash RemovaliTrash Removal Charged per unit.$4.00/mo
Other Fees and Policies
Situational Fees
- Non-sufficient Funds FeeiNon-sufficient Funds Fee Charged Per Unit.$30.00/per occurrence
- Late FeeiLate Fee - 10% of rent Charged Per Unit.10.0% of base rent/per occurrence
- Early Termination FeeiEarly Termination Fee Charged Per Unit.100.0% of base rent
Pet Fees
- Cat
- Cat FeeiMax of 2. Charged Per Pet.$350.00
- Cat RentiCharged Per Pet.$20.00/mo
- Dog
- Dog FeeiMax of 2. Charged Per Pet.$350.00
- Dog RentiCharged Per Pet.$20.00/mo
None
We do not allow Pit Bulls or any mix combination of this breed. Based on our community’s location, there may be other breed restrictions that we follow in accordance with laws and local ordinances.
Max of 2. Pet rent is per pet. Pet fee for second pet is $150.
Parking Fees
- Other
- Parking Deck ReservediCharged Per Vehicle.$25-$35/mo
- Covered
- Garage Parking
Additional Parking Options
Storage Fees
- Storage - MediumiMedium Storage Charged Per Rentable Item.$80.00/mo
- Storage - SmalliSmall Storage Charged Per Rentable Item.$25.00/mo
- Storage Unit
Property Fee Disclaimer: Based on community-supplied data and independent market research. Subject to change without notice. May exclude fees for mandatory or optional services and usage-based utilities.
Features and Amenities
On-Site Services
- Maintenance On Site
- Package Service
- Pet Washing Station
- Property Manager On Site
- Pet Play Area
- Online Services
- 24 Hour Access
Community Features
- Conference Rooms
- Business Center
- Clubhouse
- Lounge
- Elevator
Outdoor Features
- Grill
- Courtyard
- Roof Terrace
- Picnic Area
- Controlled Access
- Patio
Recreation and Fitness
- Fitness Center
- Bicycle Storage
- Walking/Biking Trails
- Pool
Interior Features
- Balcony
- Storage Space
- Double Vanities
- Ceiling Fans
- High Speed Internet Access
- Tub/Shower
- Heating
- Cable Ready
- Washer/Dryer
- Air Conditioning
- Wi Fi
Kitchen Amenities
- Microwave
- Dishwasher
- Island Kitchen
- Pantry
- Oven
- Range
- Refrigerator
- Freezer
- Stainless Steel Appliances
- Ice Maker
- Kitchen
- Granite Countertops
Living Area Features
- Walk In Closets
- High Ceilings
- Crown Molding
- Built In Bookshelves
- Carpet
- Double Pane Windows
- Vinyl Flooring

Map
- Shopping
- Colleges
- Grocery
- Medical
- Parks
- Transportation

Map
Frequently Asked Questions about 2700 Charlotte Ave Apartments
Where is 2700 Charlotte Ave Apartments located?
2700 Charlotte Ave Apartments is located at 2700 Charlotte Ave near the Midtown Nashville area of Nashville, TN
What is the current rent range at 2700 Charlotte Ave Apartments?
Studio to 2 Bedroom Apartments at 2700 Charlotte Ave Apartments currently range from $1,610 to $2,795
When is the leasing office open?
- The office Hours for 2700 Charlotte Ave Apartments are
- Monday 10:00 am–6:00 pm
- Tuesday 10:00 am–6:00 pm
- Wednesday 10:00 am–6:00 pm
- Thursday 10:00 am–6:00 pm
- Friday 10:00 am–6:00 pm
- Saturday 10:00 am–5:00 pm
- Sunday Closed
Are pets allowed?
Call us today to find out our pet policy and if we allow pets
Are there any rent specials?
The current rent special at 2700 Charlotte Ave Apartments is: Receive Up to 2 Months FREE Base Rent! Contact Leasing for Details..
Renters Reviews and Ratings
Do not live here.
Property Manager Responded
Major Security Concerns Overshadow Great Amenities
Property Manager Responded
Live with mice, get carjacked at gunpoint
Property Manager Responded
This has been... (Verified Renter)
It's pretty noisy.... (Verified Renter)
Based on the... (Verified Renter)
I would recommend... (Verified Renter)
Only negative was... (Verified Renter)
Expensive, doors from... (Verified Renter)
The ceiling is... (Verified Renter)
Maintenance staff are... (Verified Renter)
The staff here... (Verified Renter)
Nearby Schools
Park Avenue Elementary Enhanced Option
McKissack Middle School
About GreatSchools Data on ApartmentHomeLiving.com.
Points of Interest
Time and distance from 2700 Charlotte Ave Apartments.
Arts Museums and Landmarks
Big Box and Retail
Walgreen's
Kroger
Walgreens
Colleges and Universities
Groceries
Kroger
Publix
Hospitals
Tristar Centennial Medical Center
Saint Thomas Hospital For Spinal Surgery
Saint Thomas Midtown Hospital
Military Bases
Tennessee Air National Guard
Parks and Recreation
2700 Charlotte Ave Apartments has 5 parks within 5.9 miles, including Centennial Park, Hadley Park, Belmont Mansion, Creekwood Botanical Garden and Art Museum, and Radnor Lake.
Shopping Centers
2700 Charlotte Ave Apartments has 5 shopping centers within 0.8 miles.
Transit Stations
Riverfront-East Corridor Line
Donelson-East Corridor Line
Nearby Neighborhoods
Rental Price Ranges in the Area
| Bedroom | Average Rent | Cheapest Rent | Highest Rent |
|---|---|---|---|
| Nashville Studio Apartments | $1,728 | $699 | $5,623 |
| Nashville 1 Bedroom Apartments | $1,831 | $795 | $6,889 |
| Nashville 2 Bedroom Apartments | $2,250 | $673 | $10,000+ |
| Nashville 3 Bedroom Apartments | $2,489 | $775 | $10,000+ |
| Nashville 4 Bedroom Apartments | $5,113 | $1,033 | $10,000+ |
| Nashville 5 Bedroom Apartments | $3,243 | $3,163 | $3,263 |
Browse Top Apartments in Nashville
By Price
By Community Type
- Nashville Apartments for Rent by Owner
- Nashville Apartments with Rent Specials
- Nashville Top Rated Apartments
- Nashville Corporate Apartments
- Nashville Furnished Apartments
- Nashville Gated Apartments
- Nashville Loft Apartments
- Nashville Low Income Apartments
- New Nashville Apartments
- Nashville Senior Apartments
- Nashville Short-term Apartments
- Nashville Student Apartments
- Nashville Apartments with Utilities Included


Max of 2. Pet rent is per pet. Pet fee for second pet is $150.