- Studio Bedrooms
- $1,070-$1,390 Total Monthly Price
Total Monthly Price
Base Rent$1,070 - $1,390Total Monthly Price$1,070 - $1,390 - 249–279 Square Feet
About 28Grand
Furnished Micro-Loft Studios in a Big-Deal LocationWelcome to the 28Grand fully furnished micro-loft studio apartments in downtown Detroit. This modern apartment community is surrounded by endless entertainment options, countless restaurants and retailers, and is within blocks of the city's largest employers. Located near the historic Capitol Park, the 13-story building offers residents the flexibility of short- and long-term leases, and the fully furnished units are perfect for on-the-go city dwellers.Each apartment features a full-size stainless-steel refrigerator, a double bed with underbed storage drawers and large light-welcoming windows with vast city views. The on-site fitness center, free utilities and free high-speed internet add to the conveniences of downtown living. Being a resident of 28Grand means you truly have all aspects of “live, work and play” in one location.
28Grand is located in the District Detroit Neighborhood and 48226 Zip code of Detroit, MI. This community is professionally managed by Bedrock
Unique Features and Amenities
- Bathroom with stall shower
- Bike storage & repair room (ground floor)
- Capitol Park views available
- Community lounge with full kitchen, coffee, HDTVs
- Free utilities + free high-speed internet
- Pet-friendly property + access to Capitol Park
- Window bench with storage + high shelves
Property Contact Info

- Listed by:
- Agency:
- Vendor Logo:
- Website:
- View Property Website
- Call Us:
- (586) 250-5565
- Disclaimer:
Office Hours
| Monday | 9:00 am–5:00 pm |
| Tuesday | 9:00 am–5:00 pm |
| Wednesday | 9:00 am–5:00 pm |
| Thursday | 9:00 am–5:00 pm |
| Friday | 9:00 am–5:00 pm |
| Saturday | Closed |
| Sunday | Closed |
Floorplan Pricing and Availability
28Grand offers Studio apartments starting from $1,070 and having 249–279 sq ft. Here is the current pricing and availability:
New! Interactive Property Map
Studio
Show Unavailable FloorplansUnit B
From $1,070
Studio, 1 Bath, 256 sq ftTotal Monthly PriceAvailable Sep 5Total Monthly Price
Base Rent$1,070 - $1,210Total Monthly Price$1,070 - $1,210Cheapest StudioThis is the cheapest Studio at this PropertyModel Gallery
Floorplans
Availability Details
Prices shown for this property are the Total Monthly Price including Fees.Price Availability Date Unit Sq Ft View Details $1,210 September 5, 2026 1311 256 $1,190 September 7, 2026 1208 256 $1,110 September 7, 2026 803 256 Model Amenities and Features
Features
- Air Conditioning
- Heating
- High Speed Internet Access
- Storage Space
- Tub/Shower
Kitchen
- Kitchen
- Oven
- Range
- Refrigerator
Model Lease Information
Model Price Range
- $1,070 - $1,210Total Monthly PriceBase Rent: $1,070 - $1,210Required Monthly Fees: None
Current Available Pricing
- $1,110 - $1,210 Total Monthly Price
Unit 1311 Lease Information
Unit Price
- $1,210Total Monthly PriceBase Rent: $1,210Required Monthly Fees: None
Model Lease Information
Model Price Range
- $1,070 - $1,210Total Monthly Price
Unit 1208 Lease Information
Unit Price
- $1,190Total Monthly PriceBase Rent: $1,190Required Monthly Fees: None
Model Lease Information
Model Price Range
- $1,070 - $1,210Total Monthly Price
Unit 803 Lease Information
Unit Price
- $1,110Total Monthly PriceBase Rent: $1,110Required Monthly Fees: None
Model Lease Information
Model Price Range
- $1,070 - $1,210Total Monthly Price
Apartment Model: Unit BFrom $1,070Studio, 1 Bath, 256 sq ftAvailable September 5, 2026Floor plans are artist's rendering. All dimensions are approximate. Actual product and specifications may vary in dimension or detail. Not all features are available in every rental home. Please see a representative for details.
![]()
Unit B - Floorplan 1 Floor plans are artist's rendering. All dimensions are approximate. Actual product and specifications may vary in dimension or detail. Not all features are available in every rental home. Please see a representative for details.
![]()
Unit B - Floorplan 2 Apartment Unit: 1311Apartment Model: Unit B$1,210Studio, 1 Bath, 256 sq ftAvailable September 5, 2026Apartment Unit: 1208Apartment Model: Unit B$1,190Studio, 1 Bath, 256 sq ftAvailable September 7, 2026Apartment Unit: 803Apartment Model: Unit B$1,110Studio, 1 Bath, 256 sq ftAvailable September 7, 2026Unit G
$1,365
Studio, 1 Bath, 270 sq ftTotal Monthly PriceAvailable Sep 10Total Monthly Price
Base Rent$1,365Total Monthly Price$1,365Model Gallery
Floorplans
Availability Details
Prices shown for this property are the Total Monthly Price including Fees.Price Availability Date Unit Sq Ft $1,365 September 10, 2026 1316 270 Model Amenities and Features
Features
- Air Conditioning
- Heating
- High Speed Internet Access
- Storage Space
- Tub/Shower
Kitchen
- Kitchen
- Oven
- Range
- Refrigerator
Unit 1316 Lease Information
Unit Price
- $1,365Total Monthly PriceBase Rent: $1,365Required Monthly Fees: None
Model Lease Information
Price
- $1,365Total Monthly Price
Apartment Model: Unit G$1,365Studio, 1 Bath, 270 sq ftAvailable September 10, 2026Floor plans are artist's rendering. All dimensions are approximate. Actual product and specifications may vary in dimension or detail. Not all features are available in every rental home. Please see a representative for details.
![]()
Unit G - Floorplan 1 Floor plans are artist's rendering. All dimensions are approximate. Actual product and specifications may vary in dimension or detail. Not all features are available in every rental home. Please see a representative for details.
![]()
Unit G - Floorplan 2 Apartment Unit: 1316Apartment Model: Unit G$1,365Studio, 1 Bath, 270 sq ftAvailable September 10, 2026Unit D
From $1,110
Studio, 1 Bath, 256 sq ftTotal Monthly PriceAvailable Sep 21Total Monthly Price
Base Rent$1,110 - $1,190Total Monthly Price$1,110 - $1,190Model Gallery
Floorplans
Availability Details
Prices shown for this property are the Total Monthly Price including Fees.Price Availability Date Unit Sq Ft View Details $1,110 September 21, 2026 817 256 $1,190 September 22, 2026 1314 256 Model Amenities and Features
Features
- Air Conditioning
- Heating
- High Speed Internet Access
- Storage Space
- Tub/Shower
Kitchen
- Kitchen
- Oven
- Range
- Refrigerator
Model Lease Information
Model Price Range
- $1,110 - $1,190Total Monthly PriceBase Rent: $1,110 - $1,190Required Monthly Fees: None
Unit 817 Lease Information
Unit Price
- $1,110Total Monthly PriceBase Rent: $1,110Required Monthly Fees: None
Model Lease Information
Model Price Range
- $1,110 - $1,190Total Monthly Price
Unit 1314 Lease Information
Unit Price
- $1,190Total Monthly PriceBase Rent: $1,190Required Monthly Fees: None
Model Lease Information
Model Price Range
- $1,110 - $1,190Total Monthly Price
Apartment Model: Unit DFrom $1,110Studio, 1 Bath, 256 sq ftAvailable September 21, 2026Floor plans are artist's rendering. All dimensions are approximate. Actual product and specifications may vary in dimension or detail. Not all features are available in every rental home. Please see a representative for details.
![]()
Unit D - Floorplan 1 Floor plans are artist's rendering. All dimensions are approximate. Actual product and specifications may vary in dimension or detail. Not all features are available in every rental home. Please see a representative for details.
![]()
Unit D - Floorplan 2 Apartment Unit: 817Apartment Model: Unit D$1,110Studio, 1 Bath, 256 sq ftAvailable September 21, 2026Apartment Unit: 1314Apartment Model: Unit D$1,190Studio, 1 Bath, 256 sq ftAvailable September 22, 2026Unit C
Studio, 1 Bath, 249 sq ftModel Gallery
Floorplans
Availability Details
Prices shown for this property are the Total Monthly Price including Fees.Price Availability Date Unit Sq Ft $1,070 Call for Availability Unit C 249 sq ft Model Amenities and Features
Features
- Air Conditioning
- Heating
- High Speed Internet Access
- Storage Space
- Tub/Shower
Kitchen
- Kitchen
- Oven
- Range
- Refrigerator
Model Lease Information
Model Price
- $1,070Total Monthly PriceBase Rent: $1,070Required Monthly Fees: None
Apartment Model: Unit C$1,070Studio, 1 Bath, 249 sq ftUnavailableFloor plans are artist's rendering. All dimensions are approximate. Actual product and specifications may vary in dimension or detail. Not all features are available in every rental home. Please see a representative for details.
![]()
Unit C - Floorplan Unit E
Studio, 1 Bath, 265 sq ftModel Gallery
Floorplans
Availability Details
Prices shown for this property are the Total Monthly Price including Fees.Price Availability Date Unit Sq Ft $1,390 Call for Availability Unit E 265 sq ft Model Amenities and Features
Features
- Air Conditioning
- Heating
- High Speed Internet Access
- Storage Space
- Tub/Shower
Kitchen
- Kitchen
- Oven
- Range
- Refrigerator
Model Lease Information
Model Price
- $1,390Total Monthly PriceBase Rent: $1,390Required Monthly Fees: None
Apartment Model: Unit E$1,390Studio, 1 Bath, 265 sq ftUnavailableFloor plans are artist's rendering. All dimensions are approximate. Actual product and specifications may vary in dimension or detail. Not all features are available in every rental home. Please see a representative for details.
![]()
Unit E - Floorplan Unit F
Studio, 1 Bath, 268 sq ftModel Gallery
Floorplans
Availability Details
Prices shown for this property are the Total Monthly Price including Fees.Price Availability Date Unit Sq Ft $1,350 Call for Availability Unit F 268 sq ft Model Amenities and Features
Features
- Air Conditioning
- Heating
- High Speed Internet Access
- Storage Space
- Tub/Shower
Kitchen
- Kitchen
- Oven
- Range
- Refrigerator
Model Lease Information
Model Price
- $1,350Total Monthly PriceBase Rent: $1,350Required Monthly Fees: None
Apartment Model: Unit F$1,350Studio, 1 Bath, 268 sq ftUnavailableFloor plans are artist's rendering. All dimensions are approximate. Actual product and specifications may vary in dimension or detail. Not all features are available in every rental home. Please see a representative for details.
![]()
Unit F - Floorplan 1 Floor plans are artist's rendering. All dimensions are approximate. Actual product and specifications may vary in dimension or detail. Not all features are available in every rental home. Please see a representative for details.
![]()
Unit F - Floorplan 2 Unit A - ADA
Studio, 1 Bath, 279 sq ftLargest StudioThis is the largest Studio at this PropertyModel Gallery
Floorplans
Availability Details
Prices shown for this property are the Total Monthly Price including Fees.Price Availability Date Unit Sq Ft $1,085 Call for Availability Unit A - ADA 279 sq ft Model Amenities and Features
Features
- Air Conditioning
- Heating
- High Speed Internet Access
- Storage Space
- Tub/Shower
Kitchen
- Kitchen
- Oven
- Range
- Refrigerator
Model Lease Information
Model Price
- $1,085Total Monthly PriceBase Rent: $1,085Required Monthly Fees: None
Apartment Model: Unit A - ADA$1,085Studio, 1 Bath, 279 sq ftUnavailableFloor plans are artist's rendering. All dimensions are approximate. Actual product and specifications may vary in dimension or detail. Not all features are available in every rental home. Please see a representative for details.
![]()
Unit A - ADA - Floorplan 1 Floor plans are artist's rendering. All dimensions are approximate. Actual product and specifications may vary in dimension or detail. Not all features are available in every rental home. Please see a representative for details.
![]()
Unit A - ADA - Floorplan 2
Schedule a Tour
3D Tours
Property Information
- 133 Units
- 13 Stories
- Built in 2017
- Furnished
Lease Terms
- 12 mo
- Short Term Lease Options
Fees and Policies
The fees listed below are community-provided and may exclude utilities or add-ons. All payments are made directly to the property and are non-refundable unless otherwise specified.
Required Fees
One-Time Basics
- Due at Application
- Application Fee Per ApplicantiCharged per applicant.$50.00
Utilities
- I Brm Utility FeeiCharged Per Unit.$35.00/mo
- 2 Brm Utility FeeiCharged Per Unit.$55.00/mo
Pet Policy and Fees
Cats
None
Comments: | Restrictions: None
Dogs
None
Comments: | Restrictions: None
Property Fee Disclaimer: Based on community-supplied data and independent market research. Subject to change without notice. May exclude fees for mandatory or optional services and usage-based utilities.
Features and Amenities
Unique Amenities
- Bathroom with stall shower
- Bike storage & repair room (ground floor)
- Capitol Park views available
- Community lounge with full kitchen, coffee, HDTVs
- Free utilities + free high-speed internet
- Pet-friendly property + access to Capitol Park
- Window bench with storage + high shelves
On-Site Services
- Laundry Facilities
Community Features
- Corporate Housing
- Lounge
- Multi Use Room
Outdoor Features
- Roof Terrace
Recreation and Fitness
- Fitness Center
- Bicycle Storage
Interior Features
- Storage Space
- High Speed Internet Access
- Heating
- Tub/Shower
- Air Conditioning
Kitchen Amenities
- Oven
- Kitchen
- Range
- Refrigerator

Map
- Shopping
- Colleges
- Grocery
- Medical
- Parks
- Transportation

Map
Getting Around
80 / 100 Very Walkable
80 / 100 Strong public transit
50 / 100 Fairly bikeable
90 / 100 Exceptionally car friendly
Getting to Know the Area
90 / 100 Restaurants
100 / 100 Cafes
100 / 100 Nightlife
90 / 100 Shopping
60 / 100 Parks
0 / 100 Noise Level
Frequently Asked Questions about 28Grand
Where is 28Grand located?
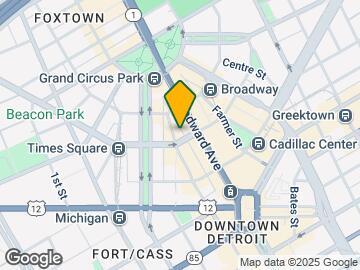
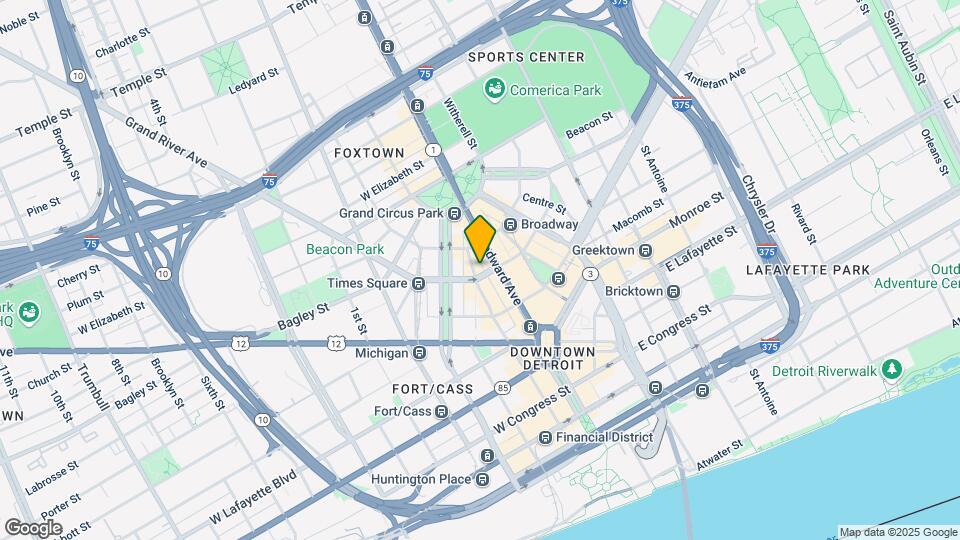
28Grand is located at 28 W Grand River Ave near the District Detroit area of Detroit, MI
What is the current rent range at 28Grand?
Studio at 28Grand currently start from $1,070. Call today for more info!
When is the leasing office open?
- The office Hours for 28Grand are
- Monday 9:00 am–5:00 pm
- Tuesday 9:00 am–5:00 pm
- Wednesday 9:00 am–5:00 pm
- Thursday 9:00 am–5:00 pm
- Friday 9:00 am–5:00 pm
- Saturday Closed
- Sunday Closed
Are pets allowed?
Call us today to find out our pet policy and if we allow pets
Renters Reviews and Ratings
Move in ready Micro Studios
Unprofessional Managment
Great!
Dennis Jones Sr.
Nearby Schools
Northwestern High School
Burton International School
About GreatSchools Data on ApartmentHomeLiving.com.
Points of Interest
Time and distance from 28Grand.
Arts Museums and Landmarks
Big Box and Retail
Walgreens
Target
Burlington
Colleges and Universities
Wayne County Community College - Downtown Campus
Groceries
El Rancho
Save-A-Lot
Save A Lot
Hospitals
Children's Hospital Of Michigan
Dmc Harper University Hospital
Karmanos Cancer Center
Hotspots
Parks and Recreation
28Grand has 5 parks within 3.3 miles, including Belle Isle, Soaring Adventures, Detroit Riverfront, Chene Park, and Fort Wayne.
Restaurants and Dining
Shopping Centers
28Grand has 5 shopping centers within 1.6 miles.
Transit Stations
Nearby Neighborhoods
Rental Price Ranges in the Area
| Bedroom | Average Rent | Cheapest Rent | Highest Rent |
|---|---|---|---|
| Detroit Studio Apartments | $1,169 | $475 | $7,785 |
| Detroit 1 Bedroom Apartments | $1,382 | $445 | $5,240 |
| Detroit 2 Bedroom Apartments | $1,740 | $700 | $10,000+ |
| Detroit 3 Bedroom Apartments | $2,027 | $800 | $7,785 |
| Detroit 4 Bedroom Apartments | $2,264 | $865 | $4,500 |
| Detroit 5 Bedroom Apartments | $1,500 | $1,500 | $1,500 |
Browse Top Apartments in Detroit
By Price
- Cheap Detroit Apartments
- Detroit Apartments Under $500
- Detroit Apartments Under $600
- Detroit Apartments Under $700
- Detroit Apartments Under $800
- Detroit Apartments Under $900
- Detroit Apartments Under $1000
- Detroit Apartments Under $1200
- Detroit Apartments Under $1500
- Detroit Apartments Under $2000
- Detroit Luxury Apartments
By Community Type
- Detroit Apartments for Rent by Owner
- Detroit Apartments with Rent Specials
- Detroit Top Rated Apartments
- Detroit Corporate Apartments
- Detroit Furnished Apartments
- Detroit Gated Apartments
- Detroit Loft Apartments
- Detroit Low Income Apartments
- Detroit Military Apartments
- New Detroit Apartments
- Detroit Senior Apartments
- Detroit Short-term Apartments
- Detroit Student Apartments
- Detroit Apartments with Utilities Included