


- 1–2 Bedrooms
- $2,950-$3,710 Pricing
- 704–1,080 Square Feet
About 298 Main
Located on the second and third floors, the residences include one bedroom, one bedroom plus den, and two bedroom layouts ranging from approximately 704 to 1,080 square feet. Each floor plan makes intentional use of space, natural light, and clean architectural lines, with nine foot ceilings and European tilt and turn windows that offer flexible ventilation, thermal performance, and reduced outside noise. Interiors feature wide plank NextGen Surfaces SPC flooring, white shaker style cabinetry, quartz countertops with matching quartz backsplashes, Frigidaire stainless steel appliances, soft close cabinet doors and drawers, and brushed nickel hardware. Bathrooms are finished with large format porcelain tile, Moen faucets, Delta tub and shower fixtures, and elongated toilets with soft close seats. Laundry hookups are included within each residence, and Bosch high efficiency heat pumps provide heating and cooling throughout the year. The building was constructed with energy performance and sound separation in mind, incorporating spray foam insulation, staggered stud wall assemblies, Type X drywall, moisture resistant gypsum board in wet areas, and steel construction between floors. Building amenities include convenient elevator access to the residential levels, a dedicated package room, electronic key fob entry, and direct access from the parking level. Monthly parking options are available. Set in the center of Yarmouth Village, 298 Main offers convenient proximity to Main Street restaurants, cafés, shops, Railroad Square, the seasonal farmers market, Royal River Park, and nearby river trails. Portland, the Old Port, waterfront destinations, and the Portland International Jetport are also within convenient driving distance. 298 Main brings together new construction, elevated finishes, efficient systems, and a central village location in one thoughtfully designed residential collection.
298 Main is located in the 04096 Zip code of Yarmouth, ME. This community is professionally managed by Maine Real Estate Co
Property Contact Info

- Listed by:
- Agency:
- Vendor Logo:
- Website:
- View Property Website
- Call Us:
- (207) 405-0810
- Disclaimer:
Floorplan Pricing and Availability
298 Main offers 1 to 2 Bedroom apartments starting from $2,950 and having 704–1,080 sq ft. Here is the current pricing and availability:
New! Interactive Property Map
 ApartmentHomeLiving.com's new Interactive Property Map allows you to see where every available unit is located at this community.Try It Now >
1 Bedroom
Floorplan 2E
$2,950
1 Bed, 1 Bath, 704 sq ftAvailable NowCheapest 1 BedroomThis is the cheapest 1 Bedroom at this PropertyAvailability Details
Price Availability Date Unit Sq Ft Photos Floorplan $2,950 Available Now 2E 704 Model Amenities and Features
Features
- Air Conditioning
- Cable Ready
- Heating
- High Speed Internet Access
- Smoke Detector
- Tenant Controlled HVAC
- Tub/Shower
- Washer/Dryer Hookup
- Wi-Fi
Kitchen
- Dishwasher
- Freezer
- Ice Maker
- Island Kitchen
- Kitchen
- Microwave
- Oven
- Pantry
- Quartz Countertops
- Range
- Refrigerator
- Stainless Steel Appliances
Unit 2E Gallery
Floorplans
Photos
Unit 2E Rent and Fees
Unit Price
- $2,950
View Details and Rent EstimateModel Rent and Fees
Price
- $2,950
Apartment Unit: 2EApartment Model: 2E$2,9501 Bedroom, 1 Bath, 704 sq ftAvailable NowFloorplansPhotos![]()
Unit: 2E - Image 1 ![]()
Unit: 2E - Image 2 ![]()
Unit: 2E - Image 3 ![]()
Unit: 2E - Image 4 ![]()
Unit: 2E - Image 5 ![]()
Unit: 2E - Image 6 ![]()
Unit: 2E - Image 7 ![]()
Unit: 2E - Image 8 ![]()
Unit: 2E - Image 9 ![]()
Unit: 2E - Image 10 ![]()
Unit: 2E - Floorplan Floorplan 2F
$3,030
1 Bed, 1 Bath, 704 sq ftAvailable NowAvailability Details
Price Availability Date Unit Sq Ft Photos Floorplan $3,030 Available Now 2F 704 Model Amenities and Features
Features
- Air Conditioning
- Cable Ready
- Heating
- High Speed Internet Access
- Smoke Detector
- Tenant Controlled HVAC
- Tub/Shower
- Washer/Dryer Hookup
- Wi-Fi
Kitchen
- Dishwasher
- Freezer
- Ice Maker
- Island Kitchen
- Kitchen
- Microwave
- Oven
- Pantry
- Quartz Countertops
- Range
- Refrigerator
- Stainless Steel Appliances
Unit 2F Gallery
Floorplans
Photos
Unit 2F Rent and Fees
Unit Price
- $3,030
View Details and Rent EstimateModel Rent and Fees
Price
- $3,030
Apartment Unit: 2FApartment Model: 2F$3,0301 Bedroom, 1 Bath, 704 sq ftAvailable NowFloorplansPhotos![]()
Unit: 2F - Image 1 ![]()
Unit: 2F - Image 2 ![]()
Unit: 2F - Image 3 ![]()
Unit: 2F - Image 4 ![]()
Unit: 2F - Image 5 ![]()
Unit: 2F - Image 6 ![]()
Unit: 2F - Image 7 ![]()
Unit: 2F - Image 8 ![]()
Unit: 2F - Image 9 ![]()
Unit: 2F - Image 10 ![]()
Unit: 2F - Floorplan Floorplan 2B
$3,130
1 Bed, 1 Bath, 716 sq ftAvailable NowAvailability Details
Price Availability Date Unit Sq Ft Photos Floorplan $3,130 Available Now 2B 716 Model Amenities and Features
Features
- Air Conditioning
- Cable Ready
- Heating
- High Speed Internet Access
- Smoke Detector
- Tenant Controlled HVAC
- Tub/Shower
- Washer/Dryer Hookup
- Wi-Fi
Kitchen
- Dishwasher
- Freezer
- Ice Maker
- Island Kitchen
- Kitchen
- Microwave
- Oven
- Pantry
- Quartz Countertops
- Range
- Refrigerator
- Stainless Steel Appliances
Unit 2B Gallery
Floorplans
Photos
Unit 2B Rent and Fees
Unit Price
- $3,130
View Details and Rent EstimateModel Rent and Fees
Price
- $3,130
Apartment Unit: 2BApartment Model: 2B$3,1301 Bedroom, 1 Bath, 716 sq ftAvailable NowFloorplansPhotos![]()
Unit: 2B - Image 1 ![]()
Unit: 2B - Image 2 ![]()
Unit: 2B - Image 3 ![]()
Unit: 2B - Image 4 ![]()
Unit: 2B - Image 5 ![]()
Unit: 2B - Image 6 ![]()
Unit: 2B - Image 7 ![]()
Unit: 2B - Image 8 ![]()
Unit: 2B - Image 9 ![]()
Unit: 2B - Image 10 ![]()
Unit: 2B - Floorplan Floorplan 3B
$3,180
1 Bed, 1 Bath, 716 sq ftAvailable NowAvailability Details
Price Availability Date Unit Sq Ft Photos Floorplan $3,180 Available Now 3B 716 Model Amenities and Features
Features
- Air Conditioning
- Cable Ready
- Heating
- High Speed Internet Access
- Smoke Detector
- Tenant Controlled HVAC
- Tub/Shower
- Washer/Dryer Hookup
- Wi-Fi
Kitchen
- Dishwasher
- Freezer
- Ice Maker
- Island Kitchen
- Kitchen
- Microwave
- Oven
- Pantry
- Quartz Countertops
- Range
- Refrigerator
- Stainless Steel Appliances
Unit 3B Gallery
Floorplans
Photos
Unit 3B Rent and Fees
Unit Price
- $3,180
View Details and Rent EstimateModel Rent and Fees
Price
- $3,180
Apartment Unit: 3BApartment Model: 3B$3,1801 Bedroom, 1 Bath, 716 sq ftAvailable NowFloorplansPhotos![]()
Unit: 3B - Image 1 ![]()
Unit: 3B - Image 2 ![]()
Unit: 3B - Image 3 ![]()
Unit: 3B - Image 4 ![]()
Unit: 3B - Image 5 ![]()
Unit: 3B - Image 6 ![]()
Unit: 3B - Image 7 ![]()
Unit: 3B - Image 8 ![]()
Unit: 3B - Image 9 ![]()
Unit: 3B - Image 10 ![]()
Unit: 3B - Floorplan Floorplan 3A
$3,230
1 Bed, 1 Bath, 749 sq ftAvailable NowAvailability Details
Price Availability Date Unit Sq Ft Photos Floorplan $3,230 Available Now 3A 749 Model Amenities and Features
Features
- Air Conditioning
- Cable Ready
- Heating
- High Speed Internet Access
- Smoke Detector
- Tenant Controlled HVAC
- Tub/Shower
- Washer/Dryer Hookup
- Wi-Fi
Kitchen
- Dishwasher
- Freezer
- Ice Maker
- Island Kitchen
- Kitchen
- Microwave
- Oven
- Pantry
- Quartz Countertops
- Range
- Refrigerator
- Stainless Steel Appliances
Unit 3A Gallery
Floorplans
Photos
Unit 3A Rent and Fees
Unit Price
- $3,230
View Details and Rent EstimateModel Rent and Fees
Price
- $3,230
Apartment Unit: 3AApartment Model: 3A$3,2301 Bedroom, 1 Bath, 749 sq ftAvailable NowFloorplansPhotos![]()
Unit: 3A - Image 1 ![]()
Unit: 3A - Image 2 ![]()
Unit: 3A - Image 3 ![]()
Unit: 3A - Image 4 ![]()
Unit: 3A - Image 5 ![]()
Unit: 3A - Image 6 ![]()
Unit: 3A - Image 7 ![]()
Unit: 3A - Image 8 ![]()
Unit: 3A - Image 9 ![]()
Unit: 3A - Image 10 ![]()
Unit: 3A - Floorplan Floorplan 3F
$3,230
1 Bed, 1 Bath, 1080 sq ftAvailable NowLargest 1 BedroomThis is the largest 1 Bedroom at this PropertyAvailability Details
Price Availability Date Unit Sq Ft Photos Floorplan $3,230 Available Now 3F 1080 Model Amenities and Features
Features
- Air Conditioning
- Cable Ready
- Heating
- High Speed Internet Access
- Smoke Detector
- Tenant Controlled HVAC
- Tub/Shower
- Washer/Dryer Hookup
- Wi-Fi
Kitchen
- Dishwasher
- Freezer
- Ice Maker
- Island Kitchen
- Kitchen
- Microwave
- Oven
- Pantry
- Quartz Countertops
- Range
- Refrigerator
- Stainless Steel Appliances
Unit 3F Gallery
Floorplans
Photos
Unit 3F Rent and Fees
Unit Price
- $3,230
View Details and Rent EstimateModel Rent and Fees
Price
- $3,230
Apartment Unit: 3FApartment Model: 3F$3,2301 Bedroom, 1 Bath, 1080 sq ftAvailable NowFloorplansPhotos![]()
Unit: 3F - Image 1 ![]()
Unit: 3F - Image 2 ![]()
Unit: 3F - Image 3 ![]()
Unit: 3F - Image 4 ![]()
Unit: 3F - Image 5 ![]()
Unit: 3F - Image 6 ![]()
Unit: 3F - Image 7 ![]()
Unit: 3F - Image 8 ![]()
Unit: 3F - Image 9 ![]()
Unit: 3F - Image 10 ![]()
Unit: 3F - Floorplan 1 ![]()
Unit: 3F - Floorplan 2 Floorplan 3C
$3,350
1 Bed, 1 Bath, 884 sq ftAvailable NowAvailability Details
Price Availability Date Unit Sq Ft Photos Floorplan $3,350 Available Now 3C 884 Model Amenities and Features
Features
- Air Conditioning
- Cable Ready
- Heating
- High Speed Internet Access
- Smoke Detector
- Tenant Controlled HVAC
- Tub/Shower
- Washer/Dryer Hookup
- Wi-Fi
Kitchen
- Dishwasher
- Freezer
- Ice Maker
- Island Kitchen
- Kitchen
- Microwave
- Oven
- Pantry
- Quartz Countertops
- Range
- Refrigerator
- Stainless Steel Appliances
Unit 3C Gallery
Floorplans
Photos
Unit 3C Rent and Fees
Unit Price
- $3,350
View Details and Rent EstimateModel Rent and Fees
Price
- $3,350
Apartment Unit: 3CApartment Model: 3C$3,3501 Bedroom, 1 Bath, 884 sq ftAvailable NowFloorplansPhotos![]()
Unit: 3C - Image 1 ![]()
Unit: 3C - Image 2 ![]()
Unit: 3C - Image 3 ![]()
Unit: 3C - Image 4 ![]()
Unit: 3C - Image 5 ![]()
Unit: 3C - Image 6 ![]()
Unit: 3C - Image 7 ![]()
Unit: 3C - Image 8 ![]()
Unit: 3C - Image 9 ![]()
Unit: 3C - Image 10 ![]()
Unit: 3C - Floorplan Floorplan 2C
$3,350
1 Bed, 1 Bath, 884 sq ftAvailable NowAvailability Details
Price Availability Date Unit Sq Ft Photos Floorplan $3,350 Available Now 2C 884 Model Amenities and Features
Features
- Air Conditioning
- Cable Ready
- Heating
- High Speed Internet Access
- Smoke Detector
- Tenant Controlled HVAC
- Tub/Shower
- Washer/Dryer Hookup
- Wi-Fi
Kitchen
- Dishwasher
- Freezer
- Ice Maker
- Island Kitchen
- Kitchen
- Microwave
- Oven
- Pantry
- Quartz Countertops
- Range
- Refrigerator
- Stainless Steel Appliances
Unit 2C Gallery
Floorplans
Photos
Unit 2C Rent and Fees
Unit Price
- $3,350
View Details and Rent EstimateModel Rent and Fees
Price
- $3,350
Apartment Unit: 2CApartment Model: 2C$3,3501 Bedroom, 1 Bath, 884 sq ftAvailable NowFloorplansPhotos![]()
Unit: 2C - Image 1 ![]()
Unit: 2C - Image 2 ![]()
Unit: 2C - Image 3 ![]()
Unit: 2C - Image 4 ![]()
Unit: 2C - Image 5 ![]()
Unit: 2C - Image 6 ![]()
Unit: 2C - Image 7 ![]()
Unit: 2C - Image 8 ![]()
Unit: 2C - Image 9 ![]()
Unit: 2C - Image 10 ![]()
Unit: 2C - Floorplan Floorplan 2A
$3,180
1 Bed, 1 Bath, 749 sq ftAvailable Sep 1Availability Details
Price Availability Date Unit Sq Ft Photos $3,180 September 1, 2026 2A 749 Model Amenities and Features
Features
- Air Conditioning
- Cable Ready
- Heating
- High Speed Internet Access
- Smoke Detector
- Tenant Controlled HVAC
- Tub/Shower
- Washer/Dryer Hookup
- Wi-Fi
Kitchen
- Dishwasher
- Freezer
- Ice Maker
- Island Kitchen
- Kitchen
- Microwave
- Oven
- Pantry
- Quartz Countertops
- Range
- Refrigerator
- Stainless Steel Appliances
Unit 2A Gallery
Photos
Unit 2A Rent and Fees
Unit Price
- $3,180
View Details and Rent EstimateModel Rent and Fees
Price
- $3,180
Apartment Unit: 2AApartment Model: 2A$3,1801 Bedroom, 1 Bath, 749 sq ftAvailable September 1, 2026![]()
Unit: 2A - Image 1 ![]()
Unit: 2A - Image 2 ![]()
Unit: 2A - Image 3 ![]()
Unit: 2A - Image 4 ![]()
Unit: 2A - Image 5 ![]()
Unit: 2A - Image 6 ![]()
Unit: 2A - Image 7 ![]()
Unit: 2A - Image 8 ![]()
Unit: 2A - Image 9 ![]()
Unit: 2A - Image 10 2 Bedrooms
Floorplan 2G
$3,580
2 Beds, 1 Bath, 756 sq ftAvailable NowCheapest 2 BedroomThis is the cheapest 2 Bedroom at this PropertyAvailability Details
Price Availability Date Unit Sq Ft Photos Floorplan $3,580 Available Now 2G 756 Model Amenities and Features
Features
- Air Conditioning
- Cable Ready
- Heating
- High Speed Internet Access
- Smoke Detector
- Tenant Controlled HVAC
- Tub/Shower
- Washer/Dryer Hookup
- Wi-Fi
Kitchen
- Dishwasher
- Freezer
- Ice Maker
- Island Kitchen
- Kitchen
- Microwave
- Oven
- Pantry
- Quartz Countertops
- Range
- Refrigerator
- Stainless Steel Appliances
Unit 2G Gallery
Floorplans
Photos
Unit 2G Rent and Fees
Unit Price
- $3,580
View Details and Rent EstimateModel Rent and Fees
Price
- $3,580
Apartment Unit: 2GApartment Model: 2G$3,5802 Bedroom, 1 Bath, 756 sq ftAvailable NowFloorplansPhotos![]()
Unit: 2G - Image 1 ![]()
Unit: 2G - Image 2 ![]()
Unit: 2G - Image 3 ![]()
Unit: 2G - Image 4 ![]()
Unit: 2G - Image 5 ![]()
Unit: 2G - Image 6 ![]()
Unit: 2G - Image 7 ![]()
Unit: 2G - Image 8 ![]()
Unit: 2G - Image 9 ![]()
Unit: 2G - Image 10 ![]()
Unit: 2G - Floorplan Floorplan 3E
$3,630
2 Beds, 2 Baths, 1035 sq ftAvailable NowAvailability Details
Price Availability Date Unit Sq Ft Photos Floorplan $3,630 Available Now 3E 1035 Model Amenities and Features
Features
- Air Conditioning
- Cable Ready
- Heating
- High Speed Internet Access
- Smoke Detector
- Tenant Controlled HVAC
- Tub/Shower
- Washer/Dryer Hookup
- Wi-Fi
Kitchen
- Dishwasher
- Freezer
- Ice Maker
- Island Kitchen
- Kitchen
- Microwave
- Oven
- Pantry
- Quartz Countertops
- Range
- Refrigerator
- Stainless Steel Appliances
Unit 3E Gallery
Floorplans
Photos
Unit 3E Rent and Fees
Unit Price
- $3,630
View Details and Rent EstimateModel Rent and Fees
Price
- $3,630
Apartment Unit: 3EApartment Model: 3E$3,6302 Bedroom, 2 Bath, 1035 sq ftAvailable NowFloorplansPhotos![]()
Unit: 3E - Image 1 ![]()
Unit: 3E - Image 2 ![]()
Unit: 3E - Image 3 ![]()
Unit: 3E - Image 4 ![]()
Unit: 3E - Image 5 ![]()
Unit: 3E - Image 6 ![]()
Unit: 3E - Image 7 ![]()
Unit: 3E - Image 8 ![]()
Unit: 3E - Image 9 ![]()
Unit: 3E - Image 10 ![]()
Unit: 3E - Floorplan Floorplan 2H
$3,650
2 Beds, 1 Bath, 756 sq ftAvailable NowAvailability Details
Price Availability Date Unit Sq Ft Photos Floorplan $3,650 Available Now 2H 756 Model Amenities and Features
Features
- Air Conditioning
- Cable Ready
- Heating
- High Speed Internet Access
- Smoke Detector
- Tenant Controlled HVAC
- Tub/Shower
- Washer/Dryer Hookup
- Wi-Fi
Kitchen
- Dishwasher
- Freezer
- Ice Maker
- Island Kitchen
- Kitchen
- Microwave
- Oven
- Pantry
- Quartz Countertops
- Range
- Refrigerator
- Stainless Steel Appliances
Unit 2H Gallery
Floorplans
Photos
Unit 2H Rent and Fees
Unit Price
- $3,650
View Details and Rent EstimateModel Rent and Fees
Price
- $3,650
Apartment Unit: 2HApartment Model: 2H$3,6502 Bedroom, 1 Bath, 756 sq ftAvailable NowFloorplansPhotos![]()
Unit: 2H - Image 1 ![]()
Unit: 2H - Image 2 ![]()
Unit: 2H - Image 3 ![]()
Unit: 2H - Image 4 ![]()
Unit: 2H - Image 5 ![]()
Unit: 2H - Image 6 ![]()
Unit: 2H - Image 7 ![]()
Unit: 2H - Image 8 ![]()
Unit: 2H - Image 9 ![]()
Unit: 2H - Image 10 ![]()
Unit: 2H - Floorplan Floorplan 3G
$3,710
2 Beds, 2 Baths, 1035 sq ftAvailable NowAvailability Details
Price Availability Date Unit Sq Ft Photos Floorplan $3,710 Available Now 3G 1035 Model Amenities and Features
Features
- Air Conditioning
- Cable Ready
- Heating
- High Speed Internet Access
- Smoke Detector
- Tenant Controlled HVAC
- Tub/Shower
- Washer/Dryer Hookup
- Wi-Fi
Kitchen
- Dishwasher
- Freezer
- Ice Maker
- Island Kitchen
- Kitchen
- Microwave
- Oven
- Pantry
- Quartz Countertops
- Range
- Refrigerator
- Stainless Steel Appliances
Unit 3G Gallery
Floorplans
Photos
Unit 3G Rent and Fees
Unit Price
- $3,710
View Details and Rent EstimateModel Rent and Fees
Price
- $3,710
Apartment Unit: 3GApartment Model: 3G$3,7102 Bedroom, 2 Bath, 1035 sq ftAvailable NowFloorplansPhotos![]()
Unit: 3G - Image 1 ![]()
Unit: 3G - Image 2 ![]()
Unit: 3G - Image 3 ![]()
Unit: 3G - Image 4 ![]()
Unit: 3G - Image 5 ![]()
Unit: 3G - Image 6 ![]()
Unit: 3G - Image 7 ![]()
Unit: 3G - Image 8 ![]()
Unit: 3G - Image 9 ![]()
Unit: 3G - Image 10 ![]()
Unit: 3G - Floorplan 1 ![]()
Unit: 3G - Floorplan 2


Schedule a Tour
Property Information
- 15 Units
- 3 Stories
- Built in 2026
Lease Terms
- 12 mo
Fees and Policies
The fees listed below are community-provided and may exclude utilities or add-ons. All payments are made directly to the property and are non-refundable unless otherwise specified. Use the Cost Calculator to determine costs based on your needs.
Required Fees
Utilities
- Utility - Water/SeweriCharged Per Unit. Payable to Third Party.Usage-Based/mo
- High Speed Internet AccessiCharged Per Unit. Payable to Third Party.$139.00/mo
- Utility - ElectriciCharged Per Unit. Payable to Third Party.Usage-Based/mo
Other Fees and Policies
Pet Fees
Pet Policies are Negotiable
- Cat
- Monthly Pet FeeiCharged Per Pet.$150.00/mo
- Dog
- Monthly Pet FeeiCharged Per Unit.$150.00/mo
Parking Fees
- Surface Lot
- Parking FeeiCharged Per Vehicle.$75.00/mo
Property Fee Disclaimer: Based on community-supplied data and independent market research. Subject to change without notice. May exclude fees for mandatory or optional services and usage-based utilities.
Features and Amenities
On-Site Services
- On Site Retail
- Recycling
- Key Fob Entry
Community Features
- Elevator
Outdoor Features
- Waterfront
- Controlled Access
Recreation and Fitness
- Walking/Biking Trails
Interior Features
- Smoke Detector
- Tenant Controlled Hvac
- Tub/Shower
- High Speed Internet Access
- Heating
- Cable Ready
- Washer/Dryer Hookup
- Air Conditioning
- Wi Fi
Kitchen Amenities
- Dishwasher
- Microwave
- Island Kitchen
- Range
- Refrigerator
- Oven
- Pantry
- Freezer
- Quartz Countertops
- Stainless Steel Appliances
- Ice Maker
- Kitchen
Living Area Features
- Linen Closet
- Family Room
- Den
- Dining Room
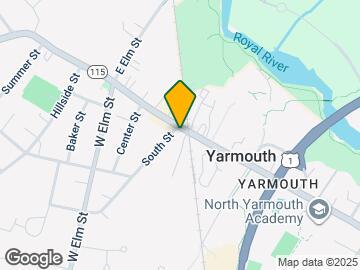
Map
- Shopping
- Colleges
- Grocery
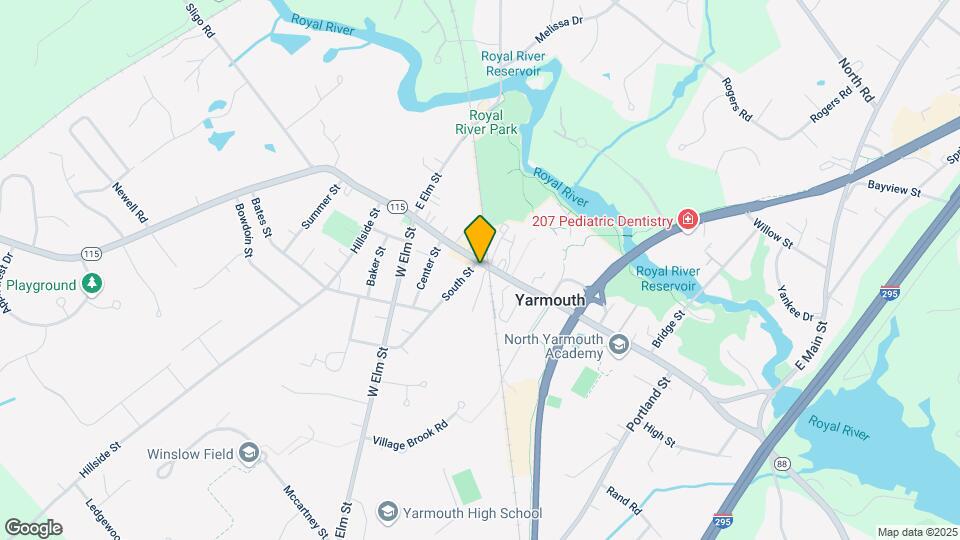
Map
Getting Around
40 / 100 Fairly walkable
30 / 100 Limited public transit
40 / 100 Fairly bikeable
100 / 100 Exceptionally car friendly
 details
Getting to Know the Area
60 / 100 Restaurants
20 / 100 Cafes
70 / 100 Nightlife
50 / 100 Shopping
0 / 100 Noise Level
Frequently Asked Questions about 298 Main
Where is 298 Main located?
298 Main is located at 298 Main St, Yarmouth, ME
What is the current rent range at 298 Main?
1 Bedroom to 2 Bedroom Apartments at 298 Main currently range from $2,950 to $3,710
Are pets allowed?
Call us today to find out our pet policy and if we allow pets
Nearby Schools
William H Rowe School
Yarmouth High School
Yarmouth Elementary School
Frank H Harrison Middle School
About GreatSchools Data on ApartmentHomeLiving.com.
Points of Interest
Time and distance from 298 Main.
Big Box and Retail
Walgreens
Kohl's
Colleges and Universities
Groceries
Trader Joe's
Shopping Centers
298 Main has 5 shopping centers within 4.1 miles.
Nearby Neighborhoods
Rental Price Ranges in the Area
| Bedroom | Average Rent | Cheapest Rent | Highest Rent |
|---|---|---|---|
| Yarmouth Studio Apartments | $2,078 | $1,174 | $2,627 |
| Yarmouth 1 Bedroom Apartments | $2,325 | $1,275 | $3,934 |
| Yarmouth 2 Bedroom Apartments | $2,517 | $1,516 | $4,730 |
| Yarmouth 3 Bedroom Apartments | $2,699 | $1,937 | $4,500 |
| 2 Bedroom Homes | $2,746 | $1,350 | $6,000 |
| 3 Bedroom Homes | $3,429 | $1,900 | $7,850 |
| 4 Bedroom Homes | $1,983 | $1,600 | $2,650 |
| 7 Bedroom Homes | $60,000 | $10,000 | $10,000+ |
Browse Top Apartments in Yarmouth
By Community Type
- Yarmouth Apartments with Rent Specials
- Yarmouth Top Rated Apartments
- Yarmouth Corporate Apartments
- Yarmouth Furnished Apartments
- Yarmouth Gated Apartments
- New Yarmouth Apartments
- Yarmouth Senior Apartments
- Yarmouth Short-term Apartments
- Yarmouth Student Apartments
- Yarmouth Apartments with Utilities Included