


- Student Housing
- Studio–2 Bedrooms
- $1,676-$3,115 Pricing
- 498–1,372 Square Feet
About 2Hopkins Apartments
It's time for brand new apartments to stop using the same old design. 2Hopkins is ending the trend. Your apartment here is set inside a historic building designed in an era when architects respected the way we actually move and use our space. This isn't a place where everything is crammed together and then ornamented to hide the flaws. This is where spaces flow. Where sightlines reach to the skyline. Where light, geometry and utility achieve a timeless aesthetic. And where a few, unique residences are proving the beauty of simplicity. It's an old idea becoming a new way to live
2Hopkins Apartments is located in the Historic Baltimore Neighborhood and 21201 Zip code of Baltimore, MD. This community is professionally managed by LiveBE
Unique Features and Amenities
- 10ft ceilings
- Back Lit Mirrors
- Baltimore Bike Share onsite
- Bike Repair Room
- Billiards
- Ceramic floors and backlit mirrors in bathrooms
- Chef-caliber kitchens
- Club House
- Concierge/Community Host
- Custom Blinds
- Custom Showers
- Designer lighting and hardware packages
- Dog Park
- Easy Access to I-695, I-95 & I-395
- Energy efficient double panel windows
- Engineered Hardwood Floors
- Floor to Ceiling Windows
- Floor-to-ceiling windows- equisite views
- Full size washer and dryer
- Fully equipped health and fitness center
- Garbage Disposal
- Grand entrance
- Hotel-style concierge services
- Incredible city views
- Individual Washer & Dryer
- Indoor Dog Park
- LIVEbe Signature Services
- Lower level fitness center with climbing wall
- Mini blinds
- Onsite Garage Parking
- Package lockers with refrigerator
- Penthouse
- Penthouse Apartments Available
- Pet-friendly living w/pet spa and more
- Quartz Countertops
- Resident-curated events
- Smoke Free Community
- Stainless Steel Appliances
- Telecommuting Space
- Under cabinet lighting
- Unique apartments, begining 11th floor
- Video Games
- Wood Engineered Flooring
- Wood-style flooring throughout
- Yoga Room
Property Contact Info

- Listed by:
- Agency:
- Vendor Logo:
- Website:
- View Property Website
- Call Us:
- (443) 399-2084
- Disclaimer:
Office Hours
| Monday | 10:00 am–6:00 pm |
| Tuesday | 10:00 am–6:00 pm |
| Wednesday | 10:00 am–6:00 pm |
| Thursday | 10:00 am–6:00 pm |
| Friday | 10:00 am–6:00 pm |
| Saturday | 10:00 am–5:00 pm |
| Sunday | Closed |
Floorplan Pricing and Availability
2Hopkins Apartments offers Studio to 2 Bedroom apartments starting from $1,911 and having 498–1,372 sq ft. Here is the current pricing and availability:
New! Interactive Property Map
 ApartmentHomeLiving.com's new Interactive Property Map allows you to see where every available unit is located at this community.Try It Now >
Studio
The Ando
Studio, 1 Bath, 498 sq ftModel Gallery
Floorplans
3D Tours
Availability Details
Price Availability Date Unit Sq Ft Deposit From $1,676 Call for Availability The Ando 498 sq ft $300 Model Amenities and Features
Features
- Ceiling Fans
Kitchen
- Dishwasher
Living Space
- Walk-In Closets
Unique Features
- 10ft ceilings
- Ceramic floors and backlit mirrors in bathrooms
- Concierge/Community Host
- Custom Showers
- Designer lighting and hardware packages
- Energy efficient double panel windows
- Engineered Hardwood Floors
- Floor to Ceiling Windows
- Full size washer and dryer
- Incredible city views
- LIVEbe Signature Services
- Lower level fitness center with climbing wall
- Mini blinds
- Penthouse
- Quartz Countertops
- Stainless Steel Appliances
- Under cabinet lighting
- Wood Engineered Flooring
Model Rent and Fees
Model Price Range
- $1,676 - $1,701
Deposit
- $300 deposit
Apartment Model: The AndoFrom $1,676Studio, 1 Bath, 498 sq ftUnavailableFloorplans3D Tours![]()
The Ando - Floorplan The Ando - 3D Tour The Spence
Studio, 1 Bath, 516 sq ftModel Gallery
Floorplans
Availability Details
Price Availability Date Unit Sq Ft Deposit $1,685 Call for Availability The Spence 516 sq ft $300 Model Amenities and Features
Features
- Ceiling Fans
Kitchen
- Dishwasher
Living Space
- Walk-In Closets
Unique Features
- 10ft ceilings
- Ceramic floors and backlit mirrors in bathrooms
- Concierge/Community Host
- Custom Showers
- Designer lighting and hardware packages
- Energy efficient double panel windows
- Engineered Hardwood Floors
- Floor to Ceiling Windows
- Full size washer and dryer
- Incredible city views
- LIVEbe Signature Services
- Lower level fitness center with climbing wall
- Mini blinds
- Penthouse
- Quartz Countertops
- Stainless Steel Appliances
- Under cabinet lighting
- Wood Engineered Flooring
Model Rent and Fees
Model Price
- $1,685
Deposit
- $300 deposit
Apartment Model: The Spence$1,685Studio, 1 Bath, 516 sq ftUnavailable![]()
The Spence - Floorplan The Jordy
Studio, 1 Bath, 516 sq ftModel Gallery
Floorplans
3D Tours
Availability Details
Price Availability Date Unit Sq Ft Deposit $1,760 Call for Availability The Jordy 516 sq ft $300 Model Amenities and Features
Features
- Ceiling Fans
Kitchen
- Dishwasher
Living Space
- Walk-In Closets
Unique Features
- 10ft ceilings
- Ceramic floors and backlit mirrors in bathrooms
- Concierge/Community Host
- Custom Showers
- Designer lighting and hardware packages
- Energy efficient double panel windows
- Engineered Hardwood Floors
- Floor to Ceiling Windows
- Full size washer and dryer
- Incredible city views
- LIVEbe Signature Services
- Lower level fitness center with climbing wall
- Mini blinds
- Penthouse
- Quartz Countertops
- Stainless Steel Appliances
- Under cabinet lighting
- Wood Engineered Flooring
Model Rent and Fees
Model Price
- $1,760
Deposit
- $300 deposit
Apartment Model: The Jordy$1,760Studio, 1 Bath, 516 sq ftUnavailableFloorplans3D Tours![]()
The Jordy - Floorplan 1 ![]()
The Jordy - Floorplan 2 The Jordy - 3D Tour The Breuer
Studio, 1 Bath, 543 sq ftLargest StudioThis is the largest Studio at this PropertyModel Gallery
Floorplans
Photos
3D Tours
Videos
Availability Details
Price Availability Date Unit Sq Ft Deposit $1,689 Call for Availability The Breuer 543 sq ft $300 Model Amenities and Features
Features
- Ceiling Fans
Kitchen
- Dishwasher
Living Space
- Walk-In Closets
Unique Features
- 10ft ceilings
- Ceramic floors and backlit mirrors in bathrooms
- Concierge/Community Host
- Custom Showers
- Designer lighting and hardware packages
- Energy efficient double panel windows
- Engineered Hardwood Floors
- Floor to Ceiling Windows
- Full size washer and dryer
- Incredible city views
- LIVEbe Signature Services
- Lower level fitness center with climbing wall
- Mini blinds
- Penthouse
- Quartz Countertops
- Stainless Steel Appliances
- Under cabinet lighting
- Wood Engineered Flooring
Model Rent and Fees
Model Price
- $1,689
Deposit
- $300 deposit
Apartment Model: The Breuer$1,689Studio, 1 Bath, 543 sq ftUnavailableFloorplansPhotos3D ToursVideos![]()
The Breuer - Image 1 ![]()
The Breuer - Image 2 ![]()
The Breuer - Image 3 ![]()
The Breuer - Image 4 ![]()
The Breuer - Image 5 ![]()
The Breuer - Image 6 ![]()
The Breuer - Image 7 ![]()
The Breuer - Image 8 ![]()
The Breuer - Floorplan 1 ![]()
The Breuer - Floorplan 2 The Breuer - 3D Tour The Breuer - Video 1 Bedroom
Show Unavailable FloorplansThe Warren
$2,025
1 Bed, 1 Bath, 803 sq ftAvailable Sep 5Model Gallery
Floorplans
Availability Details
Price Availability Date Unit Sq Ft Deposit $2,025 September 5, 2026 1412 803 $300 Unit 1412 Amenities and Features
Features
- Ceiling Fans
Kitchen
- Dishwasher
- Quartz Countertops
- Stainless Steel Appliances
Living Space
- Floor to Ceiling Windows
- Walk-In Closets
Unique Features
- 10ft ceilings
- Ceramic floors and backlit mirrors in bathrooms
- Concierge/Community Host
- Custom Showers
- Designer lighting and hardware packages
- Energy efficient double panel windows
- Engineered Hardwood Floors
- Full size washer and dryer
- Incredible city views
- LIVEbe Signature Services
- Lower level fitness center with climbing wall
- Mini blinds
- Penthouse
- Under cabinet lighting
- Wood Engineered Flooring
Unit 1412 Rent and Fees
Unit Price
- $2,025
View Details and Rent EstimateDeposit
- $300 deposit
Model Rent and Fees
Price
- $2,025
Apartment Model: The Warren$2,0251 Bedroom, 1 Bath, 803 sq ftAvailable September 5, 2026![]()
The Warren - Floorplan 1 ![]()
The Warren - Floorplan 2 Apartment Unit: 1412Apartment Model: The Warren$2,0251 Bedroom, 1 Bath, 803 sq ftAvailable September 5, 2026The Mahoney
$2,138
1 Bed, 1 Bath, 828 sq ftAvailable Sep 15Model Gallery
Floorplans
Videos
Availability Details
Price Availability Date Unit Sq Ft Deposit $2,138 September 15, 2026 1814 828 $300 Unit 1814 Amenities and Features
Unique Amenities
- Penthouse
Features
- Ceiling Fans
Kitchen
- Dishwasher
- Quartz Countertops
- Stainless Steel Appliances
Living Space
- Floor to Ceiling Windows
- Walk-In Closets
Unique Features
- 10ft ceilings
- Ceramic floors and backlit mirrors in bathrooms
- Concierge/Community Host
- Custom Showers
- Designer lighting and hardware packages
- Energy efficient double panel windows
- Engineered Hardwood Floors
- Full size washer and dryer
- Incredible city views
- LIVEbe Signature Services
- Lower level fitness center with climbing wall
- Mini blinds
- Under cabinet lighting
- Wood Engineered Flooring
Unit 1814 Rent and Fees
Unit Price
- $2,138
View Details and Rent EstimateDeposit
- $300 deposit
Model Rent and Fees
Price
- $2,138
Apartment Model: The Mahoney$2,1381 Bedroom, 1 Bath, 828 sq ftAvailable September 15, 2026FloorplansVideos![]()
The Mahoney - Floorplan The Mahoney - Video Apartment Unit: 1814Apartment Model: The Mahoney$2,1381 Bedroom, 1 Bath, 828 sq ftAvailable September 15, 2026The Martin
$1,911
1 Bed, 1 Bath, 775 sq ftAvailable Sep 28Cheapest 1 BedroomThis is the cheapest 1 Bedroom at this PropertyModel Gallery
Floorplans
Videos
Availability Details
Price Availability Date Unit Sq Ft Deposit $1,911 September 28, 2026 1209 775 $300 Unit 1209 Amenities and Features
Features
- Ceiling Fans
Kitchen
- Dishwasher
- Quartz Countertops
- Stainless Steel Appliances
Living Space
- Floor to Ceiling Windows
- Walk-In Closets
Unique Features
- 10ft ceilings
- Ceramic floors and backlit mirrors in bathrooms
- Concierge/Community Host
- Custom Showers
- Designer lighting and hardware packages
- Energy efficient double panel windows
- Engineered Hardwood Floors
- Full size washer and dryer
- Incredible city views
- LIVEbe Signature Services
- Lower level fitness center with climbing wall
- Mini blinds
- Penthouse
- Under cabinet lighting
- Wood Engineered Flooring
Unit 1209 Rent and Fees
Unit Price
- $1,911
View Details and Rent EstimateDeposit
- $300 deposit
Model Rent and Fees
Price
- $1,911
Apartment Model: The Martin$1,9111 Bedroom, 1 Bath, 775 sq ftAvailable September 28, 2026FloorplansVideos![]()
The Martin - Floorplan 1 ![]()
The Martin - Floorplan 2 The Martin - Video Apartment Unit: 1209Apartment Model: The Martin$1,9111 Bedroom, 1 Bath, 775 sq ftAvailable September 28, 2026The Andrews
1 Bed, 1 Bath, 633 sq ftModel Gallery
Floorplans
Availability Details
Price Availability Date Unit Sq Ft Deposit $2,030 Call for Availability The Andrews 633 sq ft $300 Model Amenities and Features
Features
- Ceiling Fans
Kitchen
- Dishwasher
Living Space
- Walk-In Closets
Unique Features
- 10ft ceilings
- Ceramic floors and backlit mirrors in bathrooms
- Concierge/Community Host
- Custom Showers
- Designer lighting and hardware packages
- Energy efficient double panel windows
- Engineered Hardwood Floors
- Floor to Ceiling Windows
- Full size washer and dryer
- Incredible city views
- LIVEbe Signature Services
- Lower level fitness center with climbing wall
- Mini blinds
- Penthouse
- Quartz Countertops
- Stainless Steel Appliances
- Under cabinet lighting
- Wood Engineered Flooring
Model Rent and Fees
Model Price
- $2,030
Deposit
- $300 deposit
Apartment Model: The Andrews$2,0301 Bedroom, 1 Bath, 633 sq ftUnavailable![]()
The Andrews - Floorplan The Smithson
1 Bed, 1 Bath, 790 sq ftModel Gallery
Floorplans
Availability Details
Price Availability Date Unit Sq Ft Deposit $1,919 Call for Availability The Smithson 790 sq ft $300 Model Amenities and Features
Features
- Ceiling Fans
Kitchen
- Dishwasher
Living Space
- Walk-In Closets
Unique Features
- 10ft ceilings
- Ceramic floors and backlit mirrors in bathrooms
- Concierge/Community Host
- Custom Showers
- Designer lighting and hardware packages
- Energy efficient double panel windows
- Engineered Hardwood Floors
- Floor to Ceiling Windows
- Full size washer and dryer
- Incredible city views
- LIVEbe Signature Services
- Lower level fitness center with climbing wall
- Mini blinds
- Penthouse
- Quartz Countertops
- Stainless Steel Appliances
- Under cabinet lighting
- Wood Engineered Flooring
Model Rent and Fees
Model Price
- $1,919
Deposit
- $300 deposit
Apartment Model: The Smithson$1,9191 Bedroom, 1 Bath, 790 sq ftUnavailable![]()
The Smithson - Floorplan The Rudolph
1 Bed, 1 Bath, 799 sq ftModel Gallery
Floorplans
3D Tours
Availability Details
Price Availability Date Unit Sq Ft Deposit $2,223 Call for Availability The Rudolph 799 sq ft $300 Model Amenities and Features
Features
- Ceiling Fans
Kitchen
- Dishwasher
Living Space
- Walk-In Closets
Unique Features
- 10ft ceilings
- Ceramic floors and backlit mirrors in bathrooms
- Concierge/Community Host
- Custom Showers
- Designer lighting and hardware packages
- Energy efficient double panel windows
- Engineered Hardwood Floors
- Floor to Ceiling Windows
- Full size washer and dryer
- Incredible city views
- LIVEbe Signature Services
- Lower level fitness center with climbing wall
- Mini blinds
- Penthouse
- Quartz Countertops
- Stainless Steel Appliances
- Under cabinet lighting
- Wood Engineered Flooring
Model Rent and Fees
Model Price
- $2,223
Deposit
- $300 deposit
Apartment Model: The Rudolph$2,2231 Bedroom, 1 Bath, 799 sq ftUnavailableFloorplans3D Tours![]()
The Rudolph - Floorplan The Rudolph - 3D Tour The Rapson
1 Bed, 1 Bath, 828 sq ftModel Gallery
Floorplans
Availability Details
Price Availability Date Unit Sq Ft Deposit $1,938 Call for Availability The Rapson 828 sq ft $300 Model Amenities and Features
Features
- Ceiling Fans
Kitchen
- Dishwasher
Living Space
- Walk-In Closets
Unique Features
- 10ft ceilings
- Ceramic floors and backlit mirrors in bathrooms
- Concierge/Community Host
- Custom Showers
- Designer lighting and hardware packages
- Energy efficient double panel windows
- Engineered Hardwood Floors
- Floor to Ceiling Windows
- Full size washer and dryer
- Incredible city views
- LIVEbe Signature Services
- Lower level fitness center with climbing wall
- Mini blinds
- Penthouse
- Quartz Countertops
- Stainless Steel Appliances
- Under cabinet lighting
- Wood Engineered Flooring
Model Rent and Fees
Model Price
- $1,938
Deposit
- $300 deposit
Apartment Model: The Rapson$1,9381 Bedroom, 1 Bath, 828 sq ftUnavailable![]()
The Rapson - Floorplan 2 Bedrooms
Show Unavailable FloorplansThe Madigan
$3,115
2 Beds, 2 Baths, 1369 sq ftAvailable Aug 7Model Gallery
Floorplans
Videos
Availability Details
Price Availability Date Unit Sq Ft Deposit $3,115 August 7, 2026 1901 1369 $300 Unit 1901 Gallery
Videos
Unit 1901 Amenities and Features
Unique Amenities
- Penthouse
Features
- Ceiling Fans
Kitchen
- Dishwasher
- Quartz Countertops
- Stainless Steel Appliances
Living Space
- Floor to Ceiling Windows
- Walk-In Closets
Unique Features
- 10ft ceilings
- Ceramic floors and backlit mirrors in bathrooms
- Concierge/Community Host
- Custom Showers
- Designer lighting and hardware packages
- Energy efficient double panel windows
- Engineered Hardwood Floors
- Full size washer and dryer
- Incredible city views
- LIVEbe Signature Services
- Lower level fitness center with climbing wall
- Mini blinds
- Under cabinet lighting
- Wood Engineered Flooring
Unit 1901 Rent and Fees
Unit Price
- $3,115
View Details and Rent EstimateDeposit
- $300 deposit
Model Rent and Fees
Price
- $3,115
Apartment Model: The Madigan$3,1152 Bedroom, 2 Bath, 1369 sq ftAvailable August 7, 2026FloorplansVideos![]()
The Madigan - Floorplan The Madigan - Video Apartment Unit: 1901Apartment Model: The Madigan$3,1152 Bedroom, 2 Bath, 1369 sq ftAvailable August 7, 2026Unit: 1901 - Video The Bancroft
2 Beds, 2 Baths, 1258 sq ftModel Gallery
Floorplans
Photos
3D Tours
Availability Details
Price Availability Date Unit Sq Ft Deposit $2,754 Call for Availability The Bancroft 1258 sq ft $300 Model Amenities and Features
Features
- Ceiling Fans
Kitchen
- Dishwasher
Living Space
- Walk-In Closets
Unique Features
- 10ft ceilings
- Ceramic floors and backlit mirrors in bathrooms
- Concierge/Community Host
- Custom Showers
- Designer lighting and hardware packages
- Energy efficient double panel windows
- Engineered Hardwood Floors
- Floor to Ceiling Windows
- Full size washer and dryer
- Incredible city views
- LIVEbe Signature Services
- Lower level fitness center with climbing wall
- Mini blinds
- Penthouse
- Quartz Countertops
- Stainless Steel Appliances
- Under cabinet lighting
- Wood Engineered Flooring
Model Rent and Fees
Model Price
- $2,754
Deposit
- $300 deposit
Apartment Model: The Bancroft$2,7542 Bedroom, 2 Bath, 1258 sq ftUnavailableFloorplansPhotos3D Tours![]()
The Bancroft - Image 1 ![]()
The Bancroft - Image 2 ![]()
The Bancroft - Image 3 ![]()
The Bancroft - Image 4 ![]()
The Bancroft - Image 5 ![]()
The Bancroft - Image 6 ![]()
The Bancroft - Image 7 ![]()
The Bancroft - Image 8 ![]()
The Bancroft - Image 9 ![]()
The Bancroft - Image 10 ![]()
The Bancroft - Floorplan The Bancroft - 3D Tour The Velasca
2 Beds, 2 Baths, 1259 sq ftModel Gallery
Floorplans
Availability Details
Price Availability Date Unit Sq Ft Deposit $2,930 Call for Availability The Velasca 1259 sq ft $300 Model Amenities and Features
Features
- Ceiling Fans
Kitchen
- Dishwasher
Living Space
- Walk-In Closets
Unique Features
- 10ft ceilings
- Ceramic floors and backlit mirrors in bathrooms
- Concierge/Community Host
- Custom Showers
- Designer lighting and hardware packages
- Energy efficient double panel windows
- Engineered Hardwood Floors
- Floor to Ceiling Windows
- Full size washer and dryer
- Incredible city views
- LIVEbe Signature Services
- Lower level fitness center with climbing wall
- Mini blinds
- Penthouse
- Quartz Countertops
- Stainless Steel Appliances
- Under cabinet lighting
- Wood Engineered Flooring
Model Rent and Fees
Model Price
- $2,930
Deposit
- $300 deposit
Apartment Model: The Velasca$2,9302 Bedroom, 2 Bath, 1259 sq ftUnavailable![]()
The Velasca - Floorplan The Stirling
2 Beds, 2 Baths, 1372 sq ftLargest 2 BedroomThis is the largest 2 Bedroom at this PropertyModel Gallery
Floorplans
Videos
Availability Details
Price Availability Date Unit Sq Ft Deposit $2,743 Call for Availability The Stirling 1372 sq ft $300 Model Amenities and Features
Features
- Ceiling Fans
Kitchen
- Dishwasher
Living Space
- Walk-In Closets
Unique Features
- 10ft ceilings
- Ceramic floors and backlit mirrors in bathrooms
- Concierge/Community Host
- Custom Showers
- Designer lighting and hardware packages
- Energy efficient double panel windows
- Engineered Hardwood Floors
- Floor to Ceiling Windows
- Full size washer and dryer
- Incredible city views
- LIVEbe Signature Services
- Lower level fitness center with climbing wall
- Mini blinds
- Penthouse
- Quartz Countertops
- Stainless Steel Appliances
- Under cabinet lighting
- Wood Engineered Flooring
Model Rent and Fees
Model Price
- $2,743
Deposit
- $300 deposit
Apartment Model: The Stirling$2,7432 Bedroom, 2 Bath, 1372 sq ftUnavailableFloorplansVideos![]()
The Stirling - Floorplan 1 ![]()
The Stirling - Floorplan 2 The Stirling - Video


Schedule a Tour
Videos
3D Tours
Property Information
- 184 Units
- 21 Stories
- Built in 2017
- Furnished Units Available
Lease Terms
- 6, 7, 12 - 16, 22 mo
Fees and Policies
The fees listed below are community-provided and may exclude utilities or add-ons. All payments are made directly to the property and are non-refundable unless otherwise specified. Use the Cost Calculator to determine costs based on your needs.
Required Fees
One-Time Basics
- Due at Application
- Application FeeiCharged Per Applicant.$37.00
Utilities
- Amenity FeeiMonthly Amenity Fee $7.28 Charged per unit.$8.00/mo
- Utility - Wateri$20 per occupany Charged per unit.$20.00/mo
- Valet TrashiCharged per unit.$10.00/mo
- Other Utility ReimbursementiCharged per unit.$10.00/mo
Other Fees and Policies
Situational Fees
- NSF Check FeeiCharged Per Unit.$35.00
Personal Add-Ons
- TrashiCharged per unit.$10.00
Pet Fees
- Cat
- Pet FeeiCharged Per Pet.$300.00
- Pet RentiCharged Per Pet.$40.00/mo
- Dog
- Pet FeeiCharged Per Pet.$300.00
- Pet RentiCharged Per Pet.$40.00/mo
Storage Fees
- Storage Unit
- StorageiCharged Per Rentable Item.$35-$85/mo
Parking Info and Fees
- Parking
Property Fee Disclaimer: Based on community-supplied data and independent market research. Subject to change without notice. May exclude fees for mandatory or optional services and usage-based utilities.
Features and Amenities
On-Site Services
- Dry Cleaning Service
- Package Service
- Pet Care
- Pet Washing Station
- Planned Social Activities
- Maintenance On Site
- Property Manager On Site
- Car Charging Station
- Online Services
- Pet Play Area
- Community Wide Wi Fi
- Concierge
- Public Transportation
- 24 Hour Access
- Key Fob Entry
- Laundry Facilities
Community Features
- Business Center
- Clubhouse
- Multi Use Room
- Lounge
- Conference Rooms
- Elevator
Outdoor Features
- Courtyard
- Controlled Access
Recreation and Fitness
- Fitness Center
- Spa
- Bicycle Storage
- Gameroom
Interior Features
- Storage Space
- Ceiling Fans
- High Speed Internet Access
- Heating
- Tub/Shower
- Trash Compactor
- Satellite Tv
- Cable Ready
- Washer/Dryer
- Air Conditioning
- Wi Fi
- Wheelchair Accessible (Rooms)
- Smoke Free
Kitchen Amenities
- Disposal
- Freezer
- Oven
- Range
- Refrigerator
- Microwave
- Dishwasher
- Stainless Steel Appliances
- Kitchen
- Quartz Countertops
- Granite Countertops
Living Area Features
- Walk In Closets
- Tile Floors
- Floor To Ceiling Windows
- Hardwood Floors
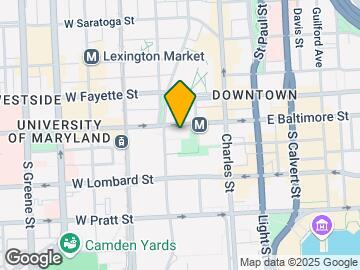
Map
- Shopping
- Colleges
- Grocery
- Medical
- Parks
- Transportation
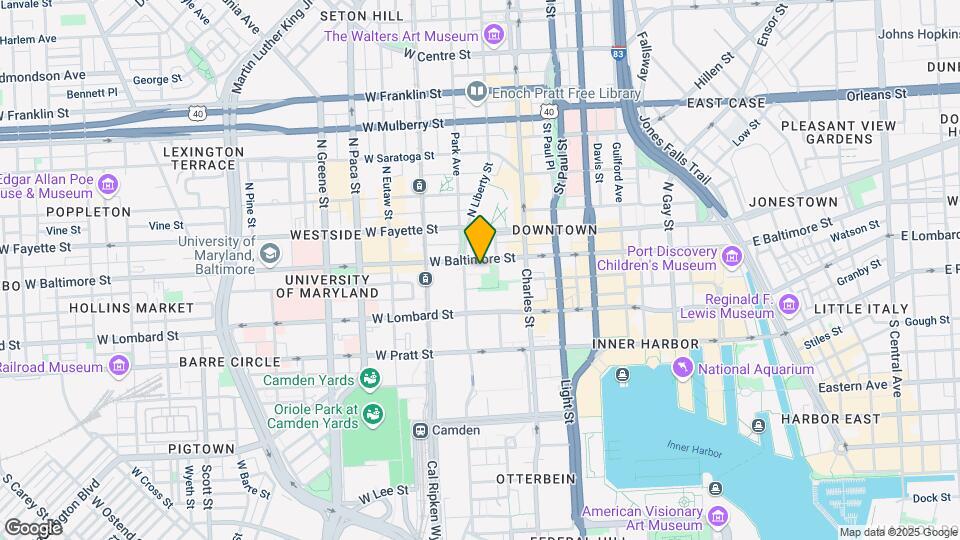
Map

Frequently Asked Questions about 2Hopkins Apartments
Where is 2Hopkins Apartments located?
2Hopkins Apartments is located at 2 Hopkins Plz near the Historic Baltimore area of Baltimore, MD
What is the current rent range at 2Hopkins Apartments?
Studio to 2 Bedroom Apartments at 2Hopkins Apartments currently range from $1,911 to $3,115
When is the leasing office open?
- The office Hours for 2Hopkins Apartments are
- Monday 10:00 am–6:00 pm
- Tuesday 10:00 am–6:00 pm
- Wednesday 10:00 am–6:00 pm
- Thursday 10:00 am–6:00 pm
- Friday 10:00 am–6:00 pm
- Saturday 10:00 am–5:00 pm
- Sunday Closed
Are pets allowed?
Call us today to find out our pet policy and if we allow pets
Renters Reviews and Ratings

Jordan and Devin and the maintenance staff are superb. And I mean superb.
Make this your first and last stop!
scheduled a tour but no one showed up
Under Construction, Sketchy Area, High Rent
Property Manager Responded
Nearby Schools
Baltimore School for the Arts
About GreatSchools Data on ApartmentHomeLiving.com.
Points of Interest
Time and distance from 2Hopkins Apartments.
Arts Museums and Landmarks
Big Box and Retail
Walgreens
Safeway
Colleges and Universities
University of Maryland-Baltimore - Baltimore Campus
Groceries
Safeway
Harris Teeter
Shoppers Food & Pharmacy
Hospitals
University Of Maryland Medical Center
Mercy Medical Center
University Of Maryland Medical Center Midtown Campus
Parks and Recreation
Howard Peter Rawlings Conservatory and Botanical Gardens
2Hopkins Apartments has 3 parks within 2.1 miles, including Federal Hill Park, Maryland Zoo in Baltimore, and Howard Peter Rawlings Conservatory and Botanical Gardens.
Restaurants and Dining
Shopping Centers
2Hopkins Apartments has 5 shopping centers within 0.8 miles.
Transit Stations
Nearby Neighborhoods
Rental Price Ranges in the Area
| Bedroom | Average Rent | Cheapest Rent | Highest Rent |
|---|---|---|---|
| Baltimore Studio Apartments | $1,429 | $700 | $6,000 |
| Baltimore 1 Bedroom Apartments | $1,729 | $500 | $4,950 |
| Baltimore 2 Bedroom Apartments | $1,920 | $850 | $7,580 |
| Baltimore 3 Bedroom Apartments | $2,368 | $1,000 | $9,491 |
| Baltimore 4 Bedroom Apartments | $2,662 | $850 | $4,989 |
| Baltimore 5 Bedroom Apartments | $2,898 | $1,760 | $3,850 |
Browse Top Apartments in Baltimore
By Price
- Cheap Baltimore Apartments
- Baltimore Apartments Under $600
- Baltimore Apartments Under $700
- Baltimore Apartments Under $800
- Baltimore Apartments Under $900
- Baltimore Apartments Under $1000
- Baltimore Apartments Under $1200
- Baltimore Apartments Under $1500
- Baltimore Apartments Under $2000
- Baltimore Luxury Apartments
By Community Type
- Baltimore Apartments for Rent by Owner
- Baltimore Apartments with Rent Specials
- Baltimore Top Rated Apartments
- Baltimore Corporate Apartments
- Baltimore Furnished Apartments
- Baltimore Gated Apartments
- Baltimore Loft Apartments
- Baltimore Low Income Apartments
- Baltimore Military Apartments
- New Baltimore Apartments
- Baltimore Senior Apartments
- Baltimore Short-term Apartments
- Baltimore Student Apartments
- Baltimore Apartments with Utilities Included
Fee is $400 for 1 or $600 for 2. Pet Rent is $50 for 1 or $80 for 2.