


- Studio–3 Bedrooms
- $1,750-$3,900 Pricing
- 646–1,555 Square Feet
About 30 Main St
Welcome to 30 Main St—where modern living meets everyday convenience in the heart of Londonderry, NH. Designed with comfort and style in mind, our thoughtfully crafted apartment homes feature beautiful wood-plank style flooring, spacious walk-in closets, and soaring nine-foot ceilings that create an open, inviting atmosphere you’ll love coming home to. Every detail is selected to support the way you live, relax, and entertain. Exciting updates are on the way! Residents will soon enjoy the addition of a brand-new fitness center, along with other community enhancements designed to elevate your lifestyle and bring even more value to your living experience. At 30 Main St, home is more than just where you live—it’s where comfort, style, and convenience come together. Contact us today to learn more about making your move to 30 Main St. Disclaimer: Pricing and availability are subject to change daily. Please contact the leasing office directly to confirm the most current pricing and availability.
30 Main St is located in the 03053 Zip code of Londonderry, NH. This community is professionally managed by CPManagement, Inc.
Unique Features and Amenities
- 9 ft. ceilings
- Above-range microwave
- Cable and high speed Internet ready
- Central AC & heat
- Community room
- Eat-at kitchen island
- Elevator-serviced community
- Expert on-site maintenance
- Full-sized washer and dryer in every apartment
- High-speed internet
- Large walk-in closets
- Premium cabinetry in kitchen & bath
- Private balcony or patio in select homes
- Professional on-site management team
- Programmable digital thermostat
- Run-quiet dishwasher
- Side-by-side refrigerator with ice/water dispenser
- Smoke-free community
- Stainless steel GE kitchen appliances
- Stone counter tops
- Storage locker area
- Wood plank flooring in kitchen and living areas
Property Contact Info

- Listed by:
- Agency:
- Vendor Logo:
- Website:
- View Property Website
- Call Us:
- (855) 961-4598
- Disclaimer:
Office Hours
| Monday | 9:00 am–5:00 pm |
| Tuesday | 9:00 am–5:00 pm |
| Wednesday | 9:00 am–5:00 pm |
| Thursday | 9:00 am–5:00 pm |
| Friday | 9:00 am–5:00 pm |
| Saturday | Closed |
| Sunday | Closed |
Floorplan Pricing and Availability
30 Main St offers Studio to 3 Bedroom apartments starting from $1,750 and having 646–1,555 sq ft. Here is the current pricing and availability:
New! Interactive Property Map
 ApartmentHomeLiving.com's new Interactive Property Map allows you to see where every available unit is located at this community.Try It Now >
Studio
Studio
Studio, 1 Bath, 646 sq ftModel Gallery
Floorplans
Availability Details
Price Availability Date Unit Sq Ft From $1,750 Call for Availability Studio 646 sq ft Model Amenities and Features
Unique Features
- 9 ft. ceilings
- Above-range microwave
- Cable and high speed Internet ready
- Central AC & heat
- Eat-at kitchen island
- Full-sized washer and dryer in every apartment
- Large walk-in closets
- Premium cabinetry in kitchen & bath
- Private balcony or patio in select homes
- Programmable digital thermostat
- Run-quiet dishwasher
- Side-by-side refrigerator with ice/water dispenser
- Stainless steel GE kitchen appliances
- Stone counter tops
- Wood plank flooring in kitchen and living areas
Model Rent and Fees
Model Price Range
- $1,750 - $1,950
Apartment Model: StudioFrom $1,750Studio, 1 Bath, 646 sq ftUnavailable![]()
Studio - Floorplan 1 Bedroom
One Bedroom
1 Bed, 1 Bath, 795 sq ftModel Gallery
Floorplans
Photos
3D Tours
Availability Details
Price Availability Date Unit Sq Ft Deposit From $2,200 Call for Availability One Bedroom 795 sq ft $500 Model Amenities and Features
Unique Features
- 9 ft. ceilings
- Above-range microwave
- Cable and high speed Internet ready
- Central AC & heat
- Eat-at kitchen island
- Full-sized washer and dryer in every apartment
- Large walk-in closets
- Premium cabinetry in kitchen & bath
- Private balcony or patio in select homes
- Programmable digital thermostat
- Run-quiet dishwasher
- Side-by-side refrigerator with ice/water dispenser
- Stainless steel GE kitchen appliances
- Stone counter tops
- Wood plank flooring in kitchen and living areas
Model Rent and Fees
Model Price Range
- $2,200 - $2,700
Deposit
- $500 deposit
Apartment Model: One BedroomFrom $2,2001 Bedroom, 1 Bath, 795 sq ftUnavailableFloorplansPhotos3D Tours![]()
One Bedroom - Image 1 ![]()
One Bedroom - Image 2 ![]()
One Bedroom - Floorplan One Bedroom - 3D Tour 2 Bedrooms
Two Bedroom
2 Beds, 2 Baths, 1116-1385 sq ftModel Gallery
Floorplans
Availability Details
Price Availability Date Unit Sq Ft Deposit From $3,075 Call for Availability Two Bedroom 1116-1385 sq ft $500 Model Amenities and Features
Unique Features
- 9 ft. ceilings
- Above-range microwave
- Cable and high speed Internet ready
- Central AC & heat
- Eat-at kitchen island
- Full-sized washer and dryer in every apartment
- Large walk-in closets
- Premium cabinetry in kitchen & bath
- Private balcony or patio in select homes
- Programmable digital thermostat
- Run-quiet dishwasher
- Side-by-side refrigerator with ice/water dispenser
- Stainless steel GE kitchen appliances
- Stone counter tops
- Wood plank flooring in kitchen and living areas
Model Rent and Fees
Model Price Range
- $3,075 - $3,275
Deposit
- $500 deposit
Apartment Model: Two BedroomFrom $3,0752 Bedroom, 2 Bath, 1116-1385 sq ftUnavailable![]()
Two Bedroom - Floorplan 1 ![]()
Two Bedroom - Floorplan 2 3 Bedrooms
Three Bedroom
From $3,700
3 Beds, 2 Baths, 1555 sq ftAvailable Sep 3Model Gallery
Floorplans
Availability Details
Price Availability Date Unit Sq Ft Deposit $3,700 September 3, 2026 219 1555 $500 Unit 219 Amenities and Features
Unique Features
- 9 ft. ceilings
- Above-range microwave
- Cable and high speed Internet ready
- Central AC & heat
- Eat-at kitchen island
- Full-sized washer and dryer in every apartment
- Large walk-in closets
- Premium cabinetry in kitchen & bath
- Private balcony or patio in select homes
- Programmable digital thermostat
- Run-quiet dishwasher
- Side-by-side refrigerator with ice/water dispenser
- Stainless steel GE kitchen appliances
- Stone counter tops
- Wood plank flooring in kitchen and living areas
Unit 219 Rent and Fees
Unit Price
- From $3,700
Deposit
- $500 deposit
Model Rent and Fees
Model Price Range
- $3,600 - $3,900
Apartment Model: Three BedroomFrom $3,6003 Bedroom, 2 Bath, 1555 sq ft![]()
Three Bedroom - Floorplan Apartment Unit: 219Apartment Model: Three BedroomFrom $3,7003 Bedroom, 2 Bath, 1555 sq ftAvailable


Schedule a Tour
Videos
3D Tours
Property Information
- 4 Stories
- 87 Units
- Built in 2019
Lease Terms
- 12 mo
Fees and Policies
The fees listed below are community-provided and may exclude utilities or add-ons. All payments are made directly to the property and are non-refundable unless otherwise specified.
Required Fees
One-Time Basics
- Due at Application
- Application Fee Per ApplicantiCharged Per Applicant.$50.00
Other Fees and Policies
Pet Fees
- Cat
- Monthly Pet FeeiMax of 2. Charged Per Pet.$45.00
- Dog
- Monthly Pet FeeiMax of 2. Charged Per Pet.$85.00
Max of 2.
Property Fee Disclaimer: Based on community-supplied data and independent market research. Subject to change without notice. May exclude fees for mandatory or optional services and usage-based utilities.
Features and Amenities
On-Site Services
- Maintenance On Site
- 24 Hour Access
Community Features
- Clubhouse
- Elevator
Recreation and Fitness
- Fitness Center
Interior Features
- Balcony
- High Speed Internet Access
- Smoke Free
Kitchen Amenities
- Ice Maker
- Stainless Steel Appliances
- Microwave
- Island Kitchen
- Range
- Refrigerator
- Dishwasher
- Kitchen
- Granite Countertops
Living Area Features
- Walk In Closets
- Office
Outdoor Features
- Patio
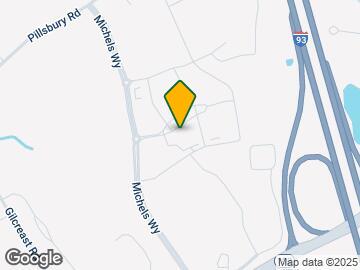
Map
- Shopping
- Colleges
- Medical
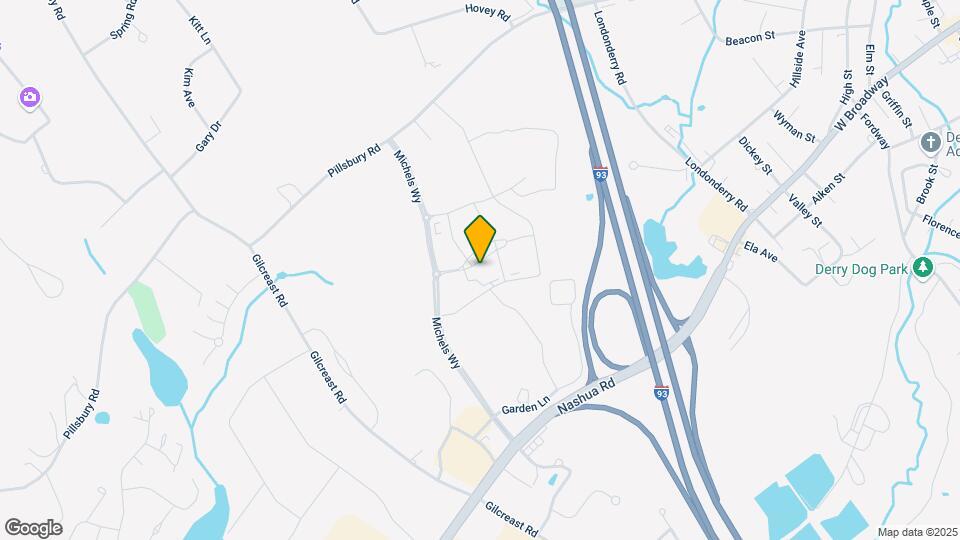
Map
Getting Around
50 / 100 Fairly walkable
20 / 100 Somewhat Bikeable
100 / 100 Exceptionally car friendly
 details
Getting to Know the Area
60 / 100 Restaurants
50 / 100 Cafes
40 / 100 Nightlife
50 / 100 Shopping
40 / 100 Noise Level
Frequently Asked Questions about 30 Main St
Where is 30 Main St located?
30 Main St is located at 30 Main St, Londonderry, NH
What is the current rent range at 30 Main St?
Studio to 3 Bedroom Apartments at 30 Main St currently range from $1,750 to $3,900
When is the leasing office open?
- The office Hours for 30 Main St are
- Monday 9:00 am–5:00 pm
- Tuesday 9:00 am–5:00 pm
- Wednesday 9:00 am–5:00 pm
- Thursday 9:00 am–5:00 pm
- Friday 9:00 am–5:00 pm
- Saturday Closed
- Sunday Closed
Are pets allowed?
Call us today to find out our pet policy and if we allow pets
Nearby Schools
Londonderry Middle School
Londonderry Senior High School
Matthew Thornton Elementary School
About GreatSchools Data on ApartmentHomeLiving.com.
Points of Interest
Time and distance from 30 Main St.
Big Box and Retail
Walgreens
Lowe's
Target
Colleges and Universities
Massachusetts College of Pharmacy and Health Sciences - Manchester Campus
Hospitals
Parkland Medical Center
Elliot Hospital
Southern New Hampshire Health
Shopping Centers
30 Main St has 5 shopping centers within 0.7 miles.
Nearby Neighborhoods
Rental Price Ranges in the Area
| Bedroom | Average Rent | Cheapest Rent | Highest Rent |
|---|---|---|---|
| Londonderry Studio Apartments | $1,725 | $1,415 | $2,300 |
| Londonderry 1 Bedroom Apartments | $2,355 | $1,680 | $2,962 |
| Londonderry 2 Bedroom Apartments | $2,869 | $1,750 | $4,215 |
| Londonderry 3 Bedroom Apartments | $3,577 | $2,950 | $4,475 |
| 2 Bedroom Homes | $3,016 | $1,500 | $5,000 |
| 3 Bedroom Homes | $3,244 | $2,500 | $4,800 |
| 4 Bedroom Homes | $4,700 | $4,700 | $4,700 |
Browse Top Apartments in Londonderry
By Price
By Community Type
- Londonderry Apartments for Rent by Owner
- Londonderry Apartments with Rent Specials
- Londonderry Top Rated Apartments
- Londonderry Corporate Apartments
- Londonderry Furnished Apartments
- Londonderry Gated Apartments
- Londonderry Low Income Apartments
- New Londonderry Apartments
- Londonderry Senior Apartments
- Londonderry Short-term Apartments
- Londonderry Apartments with Utilities Included
Max of 2.