

- Studio–3 Bedrooms
- $845-$1,205 Pricing
- 580–1,380 Square Feet
About 3000 Grand Apartments
Welcome to 3000 Grand Apartments, where a convenient Des Moines location meets comfortable everyday living. Situated near Ingersoll Avenue, you'll be within easy reach of local restaurants, shopping, entertainment, and downtown Des Moines. With convenient access to I-235, West Des Moines, Drake University, and the airport, commuting and exploring the city is simple. Discover a community that keeps you connected to the places and experiences that matter most.
3000 Grand Apartments is located in the Haines Park Owls Head Estates Neighborhood and 50312 Zip code of Des Moines, IA. This community is professionally managed by The Peterson Companies
Unique Features and Amenities
- Activity/Clubroom
- Appliance Upgrade
- Billiards Room
- Cable/WIFI ready
- Carport
- City Skyline Views
- Close Ingersoll Entertainment District
- Coffee Bar
- Designer Flooring
- Driving Range
- Eighth Floor
- Fifth Floor
- First Floor
- Fourth Floor
- Large Closets
- Large Floorplans with Extra Storage
- Library
- Minutes To Downtown Des Moines
- Ninth Floor
- Remodeled
- Resident Activities
- Second Floor
- Seventh Floor
- Sixth Floor
- Spacious Balconies with Stunning Views
- Tenth Floor
- Third Floor
- Updated features Available
Property Contact Info
- Listed by:
- Agency:
- Vendor Logo:
- Website:
- View Property Website
- Call Us:
- (515) 416-6851
- Disclaimer:
Office Hours
| Monday | 9:00 am–5:00 pm |
| Tuesday | 9:00 am–5:00 pm |
| Wednesday | 9:00 am–5:00 pm |
| Thursday | 9:00 am–5:00 pm |
| Friday | 9:00 am–5:00 pm |
| Saturday | Closed |
| Sunday | Closed |
Floorplan Pricing and Availability
3000 Grand Apartments offers Studio to 3 Bedroom apartments starting from $845 and having 580–1,380 sq ft. Here is the current pricing and availability:
New! Interactive Property Map
Studio
Studio | 1 Bath
From $845
Studio, 1 Bath, 580 sq ftAvailable NowModel Gallery
Floorplans
Photos
3D Tours
Availability Details
Price Availability Date Unit Sq Ft View Details $845 Available Now 1-301 580 $870 September 28, 2026 1-1001 580 Model Amenities and Features
Features
- Air Conditioning
- Cable Ready
- Ceiling Fans
- Heating
- High Speed Internet Access
- Tub/Shower
Kitchen
- Dishwasher
- Kitchen
- Range
Living Space
- Carpet
- Dining Room
- Walk-In Closets
- Window Coverings
Model Rent and Fees
Model Price Range
- $845 - $870
Unit 1-301 Amenities and Features
Features
- Air Conditioning
- Cable Ready
- Ceiling Fans
- Heating
- High Speed Internet Access
- Tub/Shower
Kitchen
- Dishwasher
- Kitchen
- Range
Living Space
- Carpet
- Dining Room
- Walk-In Closets
- Window Coverings
Unique Features
- Third Floor
Unit 1-301 Rent and Fees
Unit Price
- $845
Model Rent and Fees
Model Price Range
- $845 - $870
Unit 1-1001 Amenities and Features
Features
- Air Conditioning
- Cable Ready
- Ceiling Fans
- Heating
- High Speed Internet Access
- Tub/Shower
Kitchen
- Dishwasher
- Kitchen
- Range
Living Space
- Carpet
- Dining Room
- Walk-In Closets
- Window Coverings
Unique Features
- Tenth Floor
Unit 1-1001 Rent and Fees
Unit Price
- $870
Model Rent and Fees
Model Price Range
- $845 - $870
Apartment Model: Studio | 1 BathFrom $845Studio, 1 Bath, 580 sq ftAvailable NowFloorplansPhotos3D Tours![]()
Studio | 1 Bath - Image 1 ![]()
Studio | 1 Bath - Image 2 ![]()
Studio | 1 Bath - Image 3 ![]()
Studio | 1 Bath - Floorplan 1 ![]()
Studio | 1 Bath - Floorplan 2 ![]()
Studio | 1 Bath - Floorplan 3 Studio | 1 Bath - 3D Tour Apartment Unit: 1-301Apartment Model: Studio | 1 Bath$845Studio, 1 Bath, 580 sq ftAvailable NowApartment Unit: 1-1001Apartment Model: Studio | 1 Bath$870Studio, 1 Bath, 580 sq ftAvailable September 28, 20261 Bedroom
1 Bed | 1 Bath
From $1,000
1 Bed, 1 Bath, 800 sq ftAvailable Oct 23Model Gallery
Floorplans
Availability Details
Price Availability Date Unit Sq Ft $1,000 October 23, 2026 1-911 800 Unit 1-911 Amenities and Features
Unique Features
- Ninth Floor
Unit 1-911 Rent and Fees
Unit Price
- $1,000
Model Rent and Fees
Model Price Range
- $975 - $1,040
Apartment Model: 1 Bed | 1 BathFrom $9751 Bedroom, 1 Bath, 800 sq ftAvailable October 23, 2026![]()
1 Bed | 1 Bath - Floorplan 1 ![]()
1 Bed | 1 Bath - Floorplan 2 Apartment Unit: 1-911Apartment Model: 1 Bed | 1 Bath$1,0001 Bedroom, 1 Bath, 800 sq ftAvailable October 23, 20262 Bedrooms
2 Bed | 2 Bath
From $1,180
2 Beds, 2 Baths, 1160 sq ftAvailable NowModel Gallery
Floorplans
Availability Details
Price Availability Date Unit Sq Ft View Details $1,180 Available Now 1-309 1160 $1,205 September 23, 2026 1-704 1160 Model Amenities and Features
Features
- High Speed Internet Access
- Smoke Free
Model Rent and Fees
Model Price Range
- $1,180 - $1,205
Unit 1-309 Amenities and Features
Features
- High Speed Internet Access
- Smoke Free
Unique Features
- Third Floor
Unit 1-309 Rent and Fees
Unit Price
- $1,180
Model Rent and Fees
Model Price Range
- $1,180 - $1,205
Unit 1-704 Amenities and Features
Features
- High Speed Internet Access
- Smoke Free
Unique Features
- Seventh Floor
Unit 1-704 Rent and Fees
Unit Price
- $1,205
Model Rent and Fees
Model Price Range
- $1,180 - $1,205
Apartment Model: 2 Bed | 2 BathFrom $1,1802 Bedroom, 2 Bath, 1160 sq ftAvailable Now![]()
2 Bed | 2 Bath - Floorplan 1 ![]()
2 Bed | 2 Bath - Floorplan 2 Apartment Unit: 1-309Apartment Model: 2 Bed | 2 Bath$1,1802 Bedroom, 2 Bath, 1160 sq ftAvailable NowApartment Unit: 1-704Apartment Model: 2 Bed | 2 Bath$1,2052 Bedroom, 2 Bath, 1160 sq ftAvailable September 23, 20262 Bed | 2 Bath
From $1,170
2 Beds, 2 Baths, 1130 sq ftAvailable Oct 21Model Gallery
Floorplans
Availability Details
Price Availability Date Unit Sq Ft View Details $1,195 October 21, 2026 1-1014 1130 $1,195 November 9, 2026 1-720 1130 $1,170 November 14, 2026 1-215 1130 Model Amenities and Features
Features
- Air Conditioning
- Balcony
- Cable Ready
- Ceiling Fans
- Heating
- High Speed Internet Access
- Intercom
- Smoke Free
- Storage Space
- Tub/Shower
- Wi-Fi
Kitchen
- Dishwasher
- Eat-in Kitchen
- Kitchen
- Oven
- Range
- Refrigerator
Model Rent and Fees
Model Price Range
- $1,170 - $1,195
Unit 1-1014 Amenities and Features
Unique Features
- Appliance Upgrade
- Tenth Floor
Unit 1-1014 Rent and Fees
Unit Price
- $1,195
Model Rent and Fees
Model Price Range
- $1,170 - $1,195
Unit 1-720 Amenities and Features
Unique Features
- Appliance Upgrade
- Designer Flooring
- Seventh Floor
Unit 1-720 Rent and Fees
Unit Price
- $1,195
Model Rent and Fees
Model Price Range
- $1,170 - $1,195
Unit 1-215 Amenities and Features
Unique Features
- Second Floor
Unit 1-215 Rent and Fees
Unit Price
- $1,170
Model Rent and Fees
Model Price Range
- $1,170 - $1,195
Apartment Model: 2 Bed | 2 BathFrom $1,1702 Bedroom, 2 Bath, 1130 sq ftAvailable October 21, 2026![]()
2 Bed | 2 Bath - Floorplan 1 ![]()
2 Bed | 2 Bath - Floorplan 2 Apartment Unit: 1-1014Apartment Model: 2 Bed | 2 Bath$1,1952 Bedroom, 2 Bath, 1130 sq ftAvailable October 21, 2026Apartment Unit: 1-720Apartment Model: 2 Bed | 2 Bath$1,1952 Bedroom, 2 Bath, 1130 sq ftAvailable November 9, 2026Apartment Unit: 1-215Apartment Model: 2 Bed | 2 Bath$1,1702 Bedroom, 2 Bath, 1130 sq ftAvailable November 14, 20263 Bedrooms
3 Bed | 2 Bath
3 Beds, 2 Baths, 1260-1380 sq ftAvailable SoonModel Gallery
Floorplans
Photos
3D Tours
Availability Details
Availability Date Unit Sq Ft Available Soon 3 Bed | 2 Bath 1260-1380 sq ft Model Amenities and Features
Features
- Air Conditioning
- Cable Ready
- Ceiling Fans
- Heating
- High Speed Internet Access
- Tub/Shower
Kitchen
- Dishwasher
- Eat-in Kitchen
- Kitchen
- Range
Living Space
- Carpet
- Dining Room
- Walk-In Closets
- Window Coverings
Apartment Model: 3 Bed | 2 BathCall For Rates3 Bedroom, 2 Bath, 1260-1380 sq ftAvailable SoonFloorplansPhotos3D Tours![]()
3 Bed | 2 Bath - Image ![]()
3 Bed | 2 Bath - Floorplan 1 ![]()
3 Bed | 2 Bath - Floorplan 2 ![]()
3 Bed | 2 Bath - Floorplan 3 3 Bed | 2 Bath - 3D Tour 3 Bed | 2 Bath
3 Beds, 2 Baths, 1370 sq ftAvailable SoonModel Gallery
Floorplans
Availability Details
Availability Date Unit Sq Ft Available Soon 3 Bed | 2 Bath 1370 sq ft Model Amenities and Features
Features
- Air Conditioning
- Balcony
- Cable Ready
- Ceiling Fans
- Heating
- High Speed Internet Access
- Intercom
- Smoke Free
- Storage Space
- Tub/Shower
- Wi-Fi
Kitchen
- Dishwasher
- Eat-in Kitchen
- Kitchen
- Oven
- Range
- Refrigerator
Apartment Model: 3 Bed | 2 BathCall For Rates3 Bedroom, 2 Bath, 1370 sq ftAvailable Soon![]()
3 Bed | 2 Bath - Floorplan 1 ![]()
3 Bed | 2 Bath - Floorplan 2 3 Bed | 3 Bath
3 Beds, 3 Baths, 1380 sq ftAvailable SoonModel Gallery
Floorplans
Availability Details
Availability Date Unit Sq Ft Available Soon 3 Bed | 3 Bath 1380 sq ft Model Amenities and Features
Features
- High Speed Internet Access
- Smoke Free
Apartment Model: 3 Bed | 3 BathCall For Rates3 Bedroom, 3 Bath, 1380 sq ftAvailable Soon![]()
3 Bed | 3 Bath - Floorplan
Schedule a Tour
Videos
3D Tours
Property Information
- 186 Units
- 10 Stories
- Built in 1971
Lease Terms
- 12 mo
Fees and Policies
The fees listed below are community-provided and may exclude utilities or add-ons. All payments are made directly to the property and are non-refundable unless otherwise specified.
Required Fees
One-Time Basics
- Due at Application
- Application Fee Per ApplicantiCharged per applicant.$50.00
- Due at Move-In
- Administrative FeeiCharged per unit.$100.00
Other Fees and Policies
Parking Fees
- Car Port
- Parking FeeiMax of 1. Charged per vehicle.$0-$50/mo
- Garage Parking
Additional Parking Options
Storage Fees
- Storage Unit
- Storage DepositiCharged per rentable item.$0.00
- Storage RentiCharged per rentable item.$10.00/mo
Pet Policy and Fees
Cats
- 2 Pet Limit
- 60 Lb Weight Limit
None
Comments: Cats and Dogs Allowed. Additional fees for two pets.
Dogs
- 2 Pet Limit
- 60 Lb Weight Limit
None
Comments: Cats and Dogs Allowed. Additional fees for two pets.
Property Fee Disclaimer: Based on community-supplied data and independent market research. Subject to change without notice. May exclude fees for mandatory or optional services and usage-based utilities.
Features and Amenities
On-Site Services
- Maintenance On Site
- Property Manager On Site
- Renters Insurance Program
- 24 Hour Access
- Laundry Facilities
Community Features
- Clubhouse
- Lounge
- Breakfast/Coffee Concierge
- Disposal Chutes
- Elevator
Outdoor Features
- Sundeck
- Courtyard
- Controlled Access
- Patio
Recreation and Fitness
- Fitness Center
- Walking/Biking Trails
- Gameroom
- Putting Greens
- Pool
Interior Features
- Balcony
- Storage Space
- Ceiling Fans
- High Speed Internet Access
- Tub/Shower
- Heating
- Intercom
- Cable Ready
- Air Conditioning
- Wi Fi
- Smoke Free
Kitchen Amenities
- Range
- Refrigerator
- Kitchen
- Oven
- Dishwasher
- Eat In Kitchen
Living Area Features
- Walk In Closets
- Dining Room
- Linen Closet
- Views
- Window Coverings
- Vinyl Flooring
- Carpet
- Large Bedrooms

Map
- Shopping
- Colleges
- Grocery
- Medical
- Parks

Map
Getting Around
60 / 100 Moderately walkable
20 / 100 Limited public transit
60 / 100 Moderately bikeable
90 / 100 Exceptionally car friendly
Getting to Know the Area
70 / 100 Restaurants
70 / 100 Cafes
80 / 100 Nightlife
60 / 100 Shopping
80 / 100 Parks
0 / 100 Noise Level
Frequently Asked Questions about 3000 Grand Apartments
Where is 3000 Grand Apartments located?
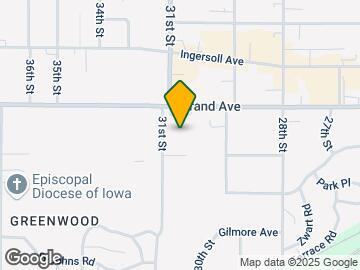
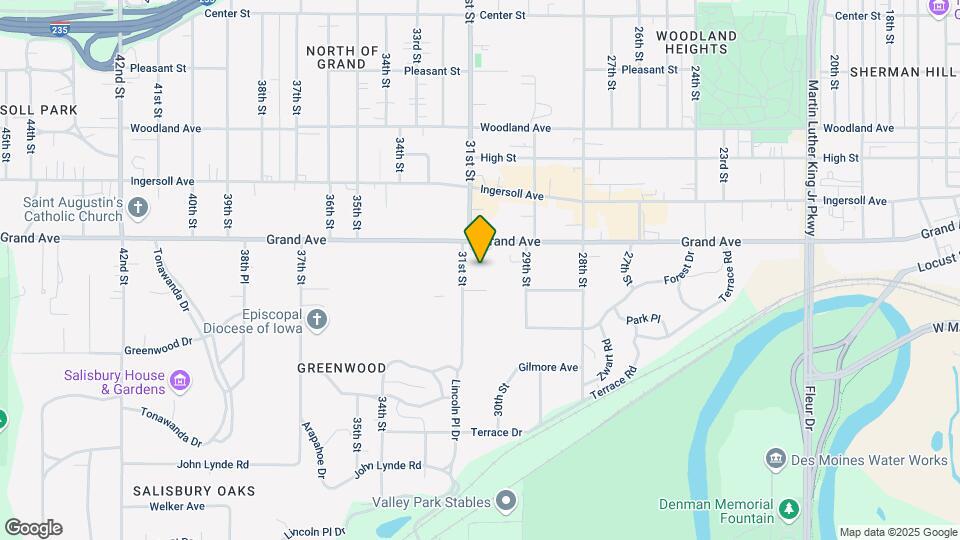
3000 Grand Apartments is located at 3000 Grand Ave near the Haines Park Owls Head Estates area of Des Moines, IA
What is the current rent range at 3000 Grand Apartments?
Studio to 3 Bedroom Apartments at 3000 Grand Apartments currently range from $845 to $1,205
When is the leasing office open?
- The office Hours for 3000 Grand Apartments are
- Monday 9:00 am–5:00 pm
- Tuesday 9:00 am–5:00 pm
- Wednesday 9:00 am–5:00 pm
- Thursday 9:00 am–5:00 pm
- Friday 9:00 am–5:00 pm
- Saturday Closed
- Sunday Closed
Are pets allowed?
Call us today to find out our pet policy and if we allow pets
Renters Reviews and Ratings
Safe, homey place to live
Nice for the price tag, but you get what you pay for....
3000 Grand
Great Place to Live
Poolside living in Des Moines
Good place to live for DMU students
3000 Grand
Great Place to Live
Great Place to Live
All reviews from 11/20/18 onward are a lie
3000 Grand, Des Moines
Nearby Schools
Greenwood Elementary School
Callanan Middle School
Roosevelt High School
About GreatSchools Data on ApartmentHomeLiving.com.
Points of Interest
Time and distance from 3000 Grand Apartments.
Big Box and Retail
Petco
Walgreens
Staples
Colleges and Universities
Groceries
Hy-Vee
Price Chopper
Save-A-Lot
Hospitals
Unitypoint Health - Iowa Methodist Medical Center
Military Bases
Camp Dodge
Parks and Recreation
3000 Grand Apartments has 5 parks within 4.9 miles, including Greenwood Park, Gray's Lake , Pappajohn Sculpture Park, Holiday Aquatic Center , and James W. Cownie Soccer Complex.
Shopping Centers
3000 Grand Apartments has 5 shopping centers within 1.5 miles.
Nearby Neighborhoods
Rental Price Ranges in the Area
| Bedroom | Average Rent | Cheapest Rent | Highest Rent |
|---|---|---|---|
| Des Moines Studio Apartments | $965 | $480 | $2,360 |
| Des Moines 1 Bedroom Apartments | $1,179 | $480 | $5,792 |
| Des Moines 2 Bedroom Apartments | $1,314 | $645 | $3,705 |
| Des Moines 3 Bedroom Apartments | $1,672 | $655 | $3,236 |
| Des Moines 4 Bedroom Apartments | $1,350 | $530 | $2,300 |
Browse Top Apartments in Des Moines
By Price
- Cheap Des Moines Apartments
- Des Moines Apartments Under $600
- Des Moines Apartments Under $700
- Des Moines Apartments Under $800
- Des Moines Apartments Under $900
- Des Moines Apartments Under $1000
- Des Moines Apartments Under $1200
- Des Moines Apartments Under $1500
- Des Moines Apartments Under $2000
- Des Moines Luxury Apartments
By Community Type
- Des Moines Apartments for Rent by Owner
- Des Moines Apartments with Rent Specials
- Des Moines Top Rated Apartments
- Des Moines Corporate Apartments
- Des Moines Furnished Apartments
- Des Moines Gated Apartments
- Des Moines Loft Apartments
- Des Moines Low Income Apartments
- New Des Moines Apartments
- Des Moines Senior Apartments
- Des Moines Short-term Apartments
- Des Moines Student Apartments
- Des Moines Apartments with Utilities Included


Max of 1. Outdoor Carport Space.