


- 1–4 Bedrooms
- (224) 296-0418 Please Call for Rates
- 780–2,173 Square Feet
About 3000 N Sheridan
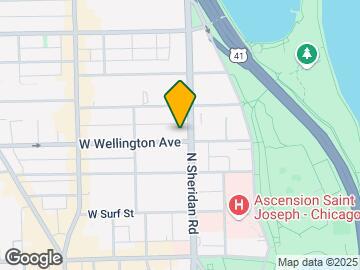
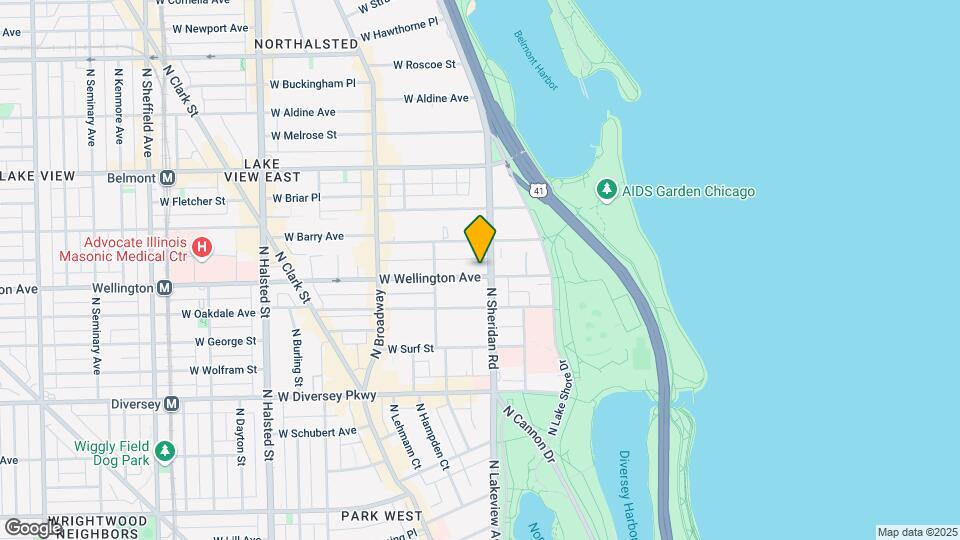
Conveniently located at Wellington and Sheridan in Lakeview, 3000 N Sheridan is a beautiful vintage high-rise that features a 24-hour doorman and beautiful landscaping.
3000 N Sheridan is located in the Lakeview Neighborhood and 60657 Zip code of Chicago, IL. This community is professionally managed by Willow Bridge Property Company
Property Contact Info

- Listed by:
- Agency:
- Vendor Logo:
- Website:
- View Property Website
- Call Us:
- (224) 296-0418
- Disclaimer:
Office Hours
| Monday | 9:00 am–5:00 pm |
| Tuesday | 9:00 am–5:00 pm |
| Wednesday | 9:00 am–5:00 pm |
| Thursday | 9:00 am–5:00 pm |
| Friday | 9:00 am–5:00 pm |
| Saturday | 10:00 am–5:00 pm |
| Sunday | Closed |
Floorplan Pricing and Availability
3000 N Sheridan offers 1 to 4 Bedroom apartments having 780–2,173 sqft. Here is the current pricing and availability:
New! Interactive Property Map
 ApartmentHomeLiving.com's new Interactive Property Map allows you to see where every available unit is located at this community.Try It Now >
1 Bedroom
Floorplan A4
1 Bed, 1 Bath, 780 sq ftModel Gallery
Floorplans
Availability Details
Availability Date Unit Sq Ft Call for Availability A4 780 sq ft Model Amenities and Features
Features
- Cable Ready
Apartment Model: A4Call For Rates1 Bedroom, 1 Bath, 780 sq ftUnavailable![]()
A4 - Floorplan Floorplan A2
1 Bed, 1 Bath, 780 sq ftAvailability Details
Availability Date Unit Sq Ft Call for Availability A2 780 sq ft Model Amenities and Features
Features
- Cable Ready
Floorplan A1
1 Bed, 1 Bath, 791 sq ftAvailability Details
Availability Date Unit Sq Ft Call for Availability A1 791 sq ft Model Amenities and Features
Features
- Cable Ready
Floorplan A5
1 Bed, 1 Bath, 825 sq ftAvailability Details
Availability Date Unit Sq Ft Call for Availability A5 825 sq ft Model Amenities and Features
Features
- Cable Ready
Floorplan A6
1 Bed, 1 Bath, 1150 sq ftModel Gallery
Floorplans
Availability Details
Availability Date Unit Sq Ft Call for Availability A6 1150 sq ft Model Amenities and Features
Features
- Cable Ready
Apartment Model: A6Call For Rates1 Bedroom, 1 Bath, 1150 sq ftUnavailable![]()
A6 - Floorplan Floorplan A7
1 Bed, 1 Bath, 1150 sq ftModel Gallery
Floorplans
Availability Details
Availability Date Unit Sq Ft Call for Availability A7 1150 sq ft Model Amenities and Features
Features
- Cable Ready
Apartment Model: A7Call For Rates1 Bedroom, 1 Bath, 1150 sq ftUnavailable![]()
A7 - Floorplan Floorplan A3
1 Bed, 1 Bath, 1250 sq ftLargest 1 BedroomThis is the largest 1 Bedroom at this PropertyModel Gallery
Floorplans
Availability Details
Availability Date Unit Sq Ft Call for Availability A3 1250 sq ft Model Amenities and Features
Features
- High Speed Internet Access
- Smoke Free
Apartment Model: A3Call For Rates1 Bedroom, 1 Bath, 1250 sq ftUnavailable![]()
A3 - Floorplan 2 Bedrooms
Floorplan B1
2 Beds, 1 Bath, 1000 sq ftAvailability Details
Availability Date Unit Sq Ft Call for Availability B1 1000 sq ft Model Amenities and Features
Features
- Cable Ready
Floorplan B6
2 Beds, 2 Baths, 1250 sq ftModel Gallery
Floorplans
Availability Details
Availability Date Unit Sq Ft Call for Availability B6 1250 sq ft Model Amenities and Features
Features
- Cable Ready
Apartment Model: B6Call For Rates2 Bedroom, 2 Bath, 1250 sq ftUnavailable![]()
B6 - Floorplan Floorplan B2
2 Beds, 2 Baths, 1572 sq ftModel Gallery
Floorplans
Availability Details
Availability Date Unit Sq Ft Call for Availability B2 1572 sq ft Model Amenities and Features
Features
- High Speed Internet Access
- Smoke Free
Apartment Model: B2Call For Rates2 Bedroom, 2 Bath, 1572 sq ftUnavailable![]()
B2 - Floorplan Floorplan B3
2 Beds, 2 Baths, 1593 sq ftModel Gallery
Floorplans
Availability Details
Availability Date Unit Sq Ft Call for Availability B3 1593 sq ft Model Amenities and Features
Features
- High Speed Internet Access
- Smoke Free
Apartment Model: B3Call For Rates2 Bedroom, 2 Bath, 1593 sq ftUnavailable![]()
B3 - Floorplan Floorplan B5
2 Beds, 2 Baths, 1672 sq ftModel Gallery
Floorplans
Availability Details
Availability Date Unit Sq Ft Call for Availability B5 1672 sq ft Model Amenities and Features
Features
- High Speed Internet Access
- Smoke Free
Apartment Model: B5Call For Rates2 Bedroom, 2 Bath, 1672 sq ftUnavailable![]()
B5 - Floorplan Floorplan B4
2 Beds, 2 Baths, 1713 sq ftModel Gallery
Floorplans
Availability Details
Availability Date Unit Sq Ft Call for Availability B4 1713 sq ft Model Amenities and Features
Features
- Cable Ready
Apartment Model: B4Call For Rates2 Bedroom, 2 Bath, 1713 sq ftUnavailable![]()
B4 - Floorplan Floorplan B7
2 Beds, 2 Baths, 1744 sq ftLargest 2 BedroomThis is the largest 2 Bedroom at this PropertyModel Gallery
Floorplans
Availability Details
Availability Date Unit Sq Ft Call for Availability B7 1744 sq ft Model Amenities and Features
Features
- High Speed Internet Access
- Smoke Free
Apartment Model: B7Call For Rates2 Bedroom, 2 Bath, 1744 sq ftUnavailable![]()
B7 - Floorplan 3 Bedrooms
Floorplan C1
3 Beds, 3 Baths, 1680 sq ftAvailability Details
Availability Date Unit Sq Ft Call for Availability C1 1680 sq ft Model Amenities and Features
Features
- Cable Ready
Floorplan C2
3 Beds, 3 Baths, 1820 sq ftModel Gallery
Floorplans
Availability Details
Availability Date Unit Sq Ft Call for Availability C2 1820 sq ft Model Amenities and Features
Features
- Cable Ready
Apartment Model: C2Call For Rates3 Bedroom, 3 Bath, 1820 sq ftUnavailable![]()
C2 - Floorplan Floorplan C3
3 Beds, 3 Baths, 1820 sq ftModel Gallery
Floorplans
Availability Details
Availability Date Unit Sq Ft Call for Availability C3 1820 sq ft Model Amenities and Features
Features
- Cable Ready
Apartment Model: C3Call For Rates3 Bedroom, 3 Bath, 1820 sq ftUnavailable![]()
C3 - Floorplan Floorplan C5
3 Beds, 3 Baths, 1833 sq ftModel Gallery
Floorplans
Availability Details
Availability Date Unit Sq Ft Call for Availability C5 1833 sq ft Model Amenities and Features
Features
- High Speed Internet Access
- Smoke Free
Apartment Model: C5Call For Rates3 Bedroom, 3 Bath, 1833 sq ftUnavailable![]()
C5 - Floorplan Floorplan C4
3 Beds, 3 Baths, 1975 sq ftLargest 3 BedroomThis is the largest 3 Bedroom at this PropertyModel Gallery
Floorplans
Availability Details
Availability Date Unit Sq Ft Call for Availability C4 1975 sq ft Model Amenities and Features
Features
- High Speed Internet Access
- Smoke Free
Apartment Model: C4Call For Rates3 Bedroom, 3 Bath, 1975 sq ftUnavailable![]()
C4 - Floorplan 4 Bedrooms
Floorplan D1
4 Beds, 3 Baths, 2173 sq ftModel Gallery
Floorplans
Availability Details
Availability Date Unit Sq Ft Call for Availability D1 2173 sq ft Model Amenities and Features
Features
- High Speed Internet Access
- Smoke Free
Apartment Model: D1Call For Rates4 Bedroom, 3 Bath, 2173 sq ftUnavailable![]()
D1 - Floorplan


Schedule a Tour
3D Tours
Property Information
- 103 Units
- 15 Stories
- Built in 1931
Lease Terms
- 12 mo
Fees and Policies
The fees listed below are community-provided and may exclude utilities or add-ons. All payments are made directly to the property and are non-refundable unless otherwise specified.
Required Fees
One-Time Basics
- Due at Application
- Application Fee Per ApplicantiCharged per applicant.$75.00
- Due at Move-In
- Administrative FeeiCharged per unit.$400.00
Pet Policy and Fees
Cats
- 2 Pet Limit
- 45 Lb Weight Limit
None
Comments: 1 pet $30 monthly 2 pets $40 per month - Onetime pet fee of $350 for 1 pet and $500 for 2 pets
Dogs
- 2 Pet Limit
- 45 Lb Weight Limit
None
Comments: 1 pet $30 monthly 2 pets $40 per month - Onetime pet fee of $350 for 1 pet and $500 for 2 pets
Property Fee Disclaimer: Based on community-supplied data and independent market research. Subject to change without notice. May exclude fees for mandatory or optional services and usage-based utilities.
Features and Amenities
Unique Amenities
- Bicycle Storage Area
- Concrete between floors, sturdy construction
- Storage lockers
- Video Security
- View
On-Site Services
- Maintenance On Site
- Package Service
- Recycling
- Doorman
- Laundry Facilities
Recreation and Fitness
- Fitness Center
- Bicycle Storage
Interior Features
- Cable Ready
Living Area Features
- Hardwood Floors
Map
- Shopping
- Colleges
- Grocery
- Medical
- Parks
- Transportation
Map

Frequently Asked Questions about 3000 N Sheridan
Where is 3000 N Sheridan located?
3000 N Sheridan is located at 3000 N Sheridan Rd near the Lakeview area of Chicago, IL
What is the current rent range at 3000 N Sheridan?
Call us today for rates on the 1 Bedroom to 4 options at 3000 N Sheridan
When is the leasing office open?
- The office Hours for 3000 N Sheridan are
- Monday 9:00 am–5:00 pm
- Tuesday 9:00 am–5:00 pm
- Wednesday 9:00 am–5:00 pm
- Thursday 9:00 am–5:00 pm
- Friday 9:00 am–5:00 pm
- Saturday 10:00 am–5:00 pm
- Sunday Closed
Are pets allowed?
Call us today to find out our pet policy and if we allow pets
Renters Reviews and Ratings

Amazing Space, Service, and Amenities from Wirtz
Nearby Schools
Lake View High School
About GreatSchools Data on ApartmentHomeLiving.com.
Points of Interest
Time and distance from 3000 N Sheridan.
Arts Museums and Landmarks
Big Box and Retail
Walgreens
Aldi
Menards
Colleges and Universities
City College of Chicago, Harry S. Truman - Harry S. Truman Campus
Groceries
Jewel-Osco
Trader Joe's
Whole Foods
Hospitals
Hotspots
Parks and Recreation
3000 N Sheridan has 5 parks within 5.3 miles, including Oak Street Beach, Wendella Boats, Funhouse Maze, Millennium Park, and Shedd Aquarium.
Restaurants and Dining
Shopping Centers
3000 N Sheridan has 5 shopping centers within 0.5 miles.
Transit Stations
Belmont Station (Brown, Purple, Red Lines)-Red Line
Belmont Station (Brown, Purple, Red Lines)-Brown Line
Belmont Station (Brown, Purple, Red Lines)-Purple Line
Nearby Neighborhoods
Rental Price Ranges in the Area
| Bedroom | Average Rent | Cheapest Rent | Highest Rent |
|---|---|---|---|
| Chicago Studio Apartments | $2,042 | $595 | $5,126 |
| Chicago 1 Bedroom Apartments | $2,466 | $640 | $9,987 |
| Chicago 2 Bedroom Apartments | $3,061 | $762 | $10,000+ |
| Chicago 3 Bedroom Apartments | $3,664 | $883 | $10,000+ |
| Chicago 4 Bedroom Apartments | $3,565 | $924 | $10,000+ |
| Chicago 5 Bedroom Apartments | $5,891 | $2,695 | $10,000+ |
| Chicago 6 Bedroom Apartments | $16,999 | $7,000 | $10,000+ |
Browse Top Apartments in Chicago
By Price
By Community Type
- Chicago Apartments for Rent by Owner
- Chicago Apartments with Rent Specials
- Chicago Top Rated Apartments
- Chicago Corporate Apartments
- Chicago Furnished Apartments
- Chicago Gated Apartments
- Chicago Loft Apartments
- Chicago Low Income Apartments
- Chicago Military Apartments
- New Chicago Apartments
- Chicago Senior Apartments
- Chicago Short-term Apartments
- Chicago Student Apartments
- Chicago Apartments with Utilities Included