


- Student Housing
- Studio–2 Bedrooms
- $1,165-$1,950 Pricing
- 345–912 Square Feet
Rent Specials
LOCATED NEAR PEABODY UNIVERSITY & MERCY HOSPITAL.~~LOCATED NEAR PEABODY UNIVERSITY & MERCY HOSPITAL.
About 306 W Franklin
Let us offer you the experience of easy and convenient living in the heart of Mt Vernon, Baltimore. Live hassle-free and efficiently in one of Zahlco’s Urban Living communities. 306 W Franklin St, is LOCATED NEAR PEABODY UNIVERSITY & MERCY HOSPITAL. Apartment & Community Features: >1 ,2 and studio Bedrooms >Hardwood floors throughout >Energy efficient appliances - Microwave, Dishwasher, Fridge, Stove, Garbage Disposal, Heat/AC >Washer/Dryer In Unit >New Renovation >24/7 fitness center >Mezzanine >Online Rent Payments >Maintenance services >Parking Options available >Pet Policy: Cats & Dogs Welcome (max 2) Your own additional expenses : >BGE (Baltimore Gas & Electric- we are eco-friendly, and appliances run on electricity) >Parking- $155 (attached lot) >Water/ trash- $50 >WiFi/Cable >Pets (we are breed friendly) $25 Cat / $35 Dog per month + $200 pet fee Lease options : >6 - 9 months = $100 short-term fee per month >10 to 18 months = standard lease. Security deposit : >Ranges on your background/credit. Minimum $500 to full month's rent Online Application : Preferred Employers, ENJOY A WAIVED $50 application fee on us! This historic gem will bring you back to the days of luxurious marble finishes and plaster moldings. A fixture over the last century in downtown Baltimore, the Congress was originally constructed as a Hotel for Mayfair theater patrons in 1903. Apartment availability and pricing are subject to change. Call or text asap! Professionally Managed by Zahlco Management AN EQUAL HOUSING OPPORTUNITY
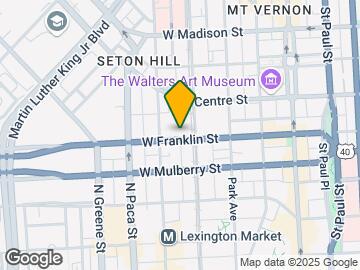
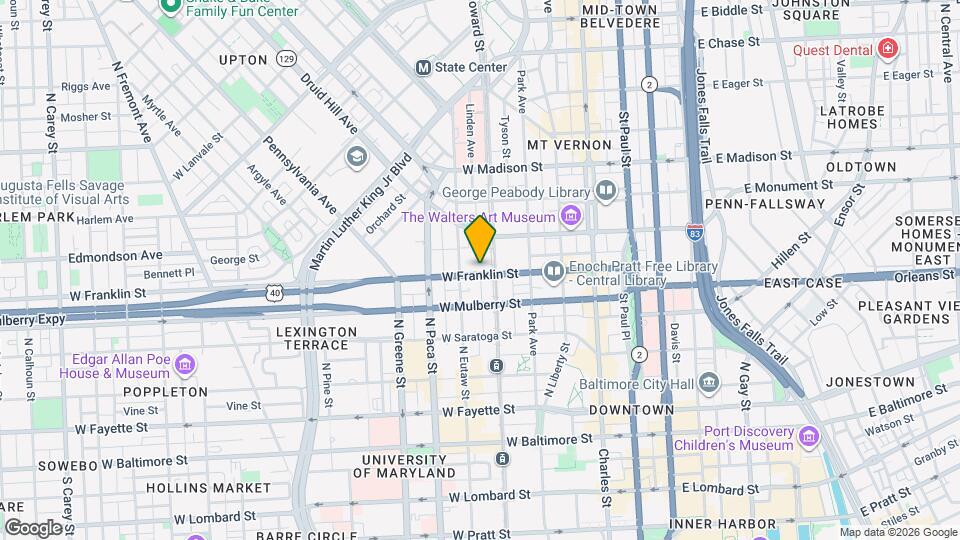
306 W Franklin is located in the Historic Baltimore Neighborhood and 21201 Zip code of Baltimore, MD. This community is professionally managed by Zahlco Construction
Property Contact Info

- Listed by:
- Agency:
- Vendor Logo:
- Website:
- View Property Website
- Call Us:
- (443) 909-1384
- Disclaimer:
Office Hours
| Monday | By Appointment |
| Tuesday | By Appointment |
| Wednesday | By Appointment |
| Thursday | By Appointment |
| Friday | By Appointment |
| Saturday | Closed |
| Sunday | Closed |
Floorplan Pricing and Availability
306 W Franklin offers Studio to 2 Bedroom apartments starting from $1,165 and having 345–912 sq ft. Here is the current pricing and availability:
New! Interactive Property Map
Studio
Studio
From $1,165
Studio, 1 Bath, 345 sq ftAvailable NowModel Gallery
3D Tours
Availability Details
Price Availability Date Unit Sq Ft Photos View Details $1,165 Available Now 307 345 $1,175 Available Now 507 345 Model Amenities and Features
Features
- Air Conditioning
- Cable Ready
- Handrails
- High Speed Internet Access
- Intercom
- Security System
- Smoke Free
- Storage Space
- Washer/Dryer
- Wheelchair Accessible (Rooms)
Kitchen
- Breakfast Nook
- Dishwasher
- Eat-in Kitchen
- Freezer
- Microwave
- Pantry
- Refrigerator
- Stainless Steel Appliances
Model Rent and Fees
Model Price Range
- $1,165 - $1,175
Unit 307 Gallery
Photos
Unit 307 Amenities and Features
Features
- Air Conditioning
Kitchen
- Dishwasher
- Microwave
- Stainless Steel Appliances
Unique Features
- full bath
- gym
- Hardwood Flooring
- In-unit Washer/Dryer
Unit 307 Rent and Fees
Unit Price
- $1,165
View Details and Rent EstimateModel Rent and Fees
Model Price Range
- $1,165 - $1,175
Unit 507 Gallery
Photos
Unit 507 Amenities and Features
Features
- Air Conditioning
Kitchen
- Dishwasher
- Microwave
- Stainless Steel Appliances
Unique Features
- full bath
- gym
- Hardwood Flooring
- In-unit Washer/Dryer
Unit 507 Rent and Fees
Unit Price
- $1,175
View Details and Rent EstimateModel Rent and Fees
Model Price Range
- $1,165 - $1,175
Apartment Model: StudioFrom $1,165Studio, 1 Bath, 345 sq ftAvailable NowStudio - 3D Tour Apartment Unit: 307Apartment Model: Studio$1,165Studio, 1 Bath, 345 sq ftAvailable Now![]()
Unit: 307 - Image 1 ![]()
Unit: 307 - Image 2 ![]()
Unit: 307 - Image 3 ![]()
Unit: 307 - Image 4 ![]()
Unit: 307 - Image 5 ![]()
Unit: 307 - Image 6 ![]()
Unit: 307 - Image 7 ![]()
Unit: 307 - Image 8 ![]()
Unit: 307 - Image 9 ![]()
Unit: 307 - Image 10 Apartment Unit: 507Apartment Model: Studio$1,175Studio, 1 Bath, 345 sq ftAvailable Now![]()
Unit: 507 - Image 1 ![]()
Unit: 507 - Image 2 ![]()
Unit: 507 - Image 3 ![]()
Unit: 507 - Image 4 ![]()
Unit: 507 - Image 5 ![]()
Unit: 507 - Image 6 ![]()
Unit: 507 - Image 7 ![]()
Unit: 507 - Image 8 ![]()
Unit: 507 - Image 9 ![]()
Unit: 507 - Image 10 1 Bedroom
1BR/1.0BA
$1,550
1 Bed, 1 Bath, 650 sq ftAvailable NowAvailability Details
Price Availability Date Unit Sq Ft Photos 3D Tours $1,550 Available Now 202 650 Model Amenities and Features
Features
- Air Conditioning
- Cable Ready
- Handrails
- High Speed Internet Access
- Intercom
- Security System
- Smoke Free
- Storage Space
- Washer/Dryer
- Wheelchair Accessible (Rooms)
Kitchen
- Breakfast Nook
- Dishwasher
- Eat-in Kitchen
- Freezer
- Microwave
- Pantry
- Refrigerator
- Stainless Steel Appliances
Unit 202 Gallery
Photos
3D Tours
Unit 202 Rent and Fees
Unit Price
- $1,550
View Details and Rent EstimateModel Rent and Fees
Price
- $1,550
Apartment Unit: 202Apartment Model: 1BR/1.0BA$1,5501 Bedroom, 1 Bath, 650 sq ftAvailable NowPhotos3D Tours![]()
Unit: 202 - Image 1 ![]()
Unit: 202 - Image 2 ![]()
Unit: 202 - Image 3 ![]()
Unit: 202 - Image 4 ![]()
Unit: 202 - Image 5 ![]()
Unit: 202 - Image 6 ![]()
Unit: 202 - Image 7 ![]()
Unit: 202 - Image 8 ![]()
Unit: 202 - Image 9 ![]()
Unit: 202 - Image 10 Unit: 202 - 3D Tour 2 Bedrooms
2BR/2.0BA
From $1,822
2 Beds, 2 Baths, 912 sq ftAvailable NowAvailability Details
Price Availability Date Unit Sq Ft Photos 3D Tours View Details $1,822 Available Now 304 912 $1,822 October 9, 2026 704 912 $1,950 November 19, 2026 503 912 Model Amenities and Features
Features
- Air Conditioning
- Cable Ready
- Handrails
- High Speed Internet Access
- Intercom
- Security System
- Smoke Free
- Storage Space
- Washer/Dryer
- Wheelchair Accessible (Rooms)
Kitchen
- Breakfast Nook
- Dishwasher
- Eat-in Kitchen
- Freezer
- Microwave
- Pantry
- Refrigerator
- Stainless Steel Appliances
Model Rent and Fees
Model Price Range
- $1,822 - $1,950
Unit 304 Gallery
Photos
3D Tours
Unit 304 Amenities and Features
Kitchen
- Dishwasher
- Microwave
- Stainless Steel Appliances
Unique Features
- attached parking lot
- gym
- hard wood floors
- In-unit Washer/Dryer
Unit 304 Rent and Fees
Unit Price
- $1,822
View Details and Rent EstimateModel Rent and Fees
Model Price Range
- $1,822 - $1,950
Unit 704 Gallery
Photos
3D Tours
Unit 704 Amenities and Features
Kitchen
- Dishwasher
- Microwave
- Stainless Steel Appliances
Unique Features
- attached parking lot
- full bath
- gym
- Hardwood Flooring
- In-unit Washer/Dryer
Unit 704 Rent and Fees
Unit Price
- $1,822
View Details and Rent EstimateModel Rent and Fees
Model Price Range
- $1,822 - $1,950
Unit 503 Gallery
Photos
3D Tours
Unit 503 Amenities and Features
Kitchen
- Dishwasher
- Stainless Steel Appliances
Living Space
- Hardwood Floors
Unique Features
- attached parking lot
- gym
- In-unit Washer/Dryer
Unit 503 Rent and Fees
Unit Price
- $1,950
View Details and Rent EstimateModel Rent and Fees
Model Price Range
- $1,822 - $1,950
Apartment Unit: 304Apartment Model: 2BR/2.0BA$1,8222 Bedroom, 2 Bath, 912 sq ftAvailable NowPhotos3D Tours![]()
Unit: 304 - Image 1 ![]()
Unit: 304 - Image 2 ![]()
Unit: 304 - Image 3 ![]()
Unit: 304 - Image 4 ![]()
Unit: 304 - Image 5 ![]()
Unit: 304 - Image 6 ![]()
Unit: 304 - Image 7 ![]()
Unit: 304 - Image 8 ![]()
Unit: 304 - Image 9 ![]()
Unit: 304 - Image 10 Unit: 304 - 3D Tour Apartment Unit: 704Apartment Model: 2BR/2.0BA$1,8222 Bedroom, 2 Bath, 912 sq ftAvailable October 9, 2026Photos3D Tours![]()
Unit: 704 - Image 1 ![]()
Unit: 704 - Image 2 ![]()
Unit: 704 - Image 3 ![]()
Unit: 704 - Image 4 ![]()
Unit: 704 - Image 5 ![]()
Unit: 704 - Image 6 ![]()
Unit: 704 - Image 7 ![]()
Unit: 704 - Image 8 ![]()
Unit: 704 - Image 9 ![]()
Unit: 704 - Image 10 Unit: 704 - 3D Tour Apartment Unit: 503Apartment Model: 2BR/2.0BA$1,9502 Bedroom, 2 Bath, 912 sq ftAvailable November 19, 2026Photos3D Tours![]()
Unit: 503 - Image 1 ![]()
Unit: 503 - Image 2 ![]()
Unit: 503 - Image 3 ![]()
Unit: 503 - Image 4 ![]()
Unit: 503 - Image 5 ![]()
Unit: 503 - Image 6 ![]()
Unit: 503 - Image 7 ![]()
Unit: 503 - Image 8 ![]()
Unit: 503 - Image 9 ![]()
Unit: 503 - Image 10 Unit: 503 - 3D Tour
Schedule a Tour
3D Tours
Property Information
- Renovated In Mar 2016
- 43 Units
- 7 Stories
- Built in 1900
- Furnished
Lease Terms
- 6 - 18 mo
- Short Term Lease Options
Fees and Policies
The fees listed below are community-provided and may exclude utilities or add-ons. All payments are made directly to the property and are non-refundable unless otherwise specified. Use the Cost Calculator to determine costs based on your needs.
Required Fees
One-Time Basics
- Due at Application
- Application Fee Per ApplicantiCharged per applicant.$50.00
Parking Info and Fees
- Surface LotiContact a Leasing Consultant for parking availability.
Property Fee Disclaimer: Based on community-supplied data and independent market research. Subject to change without notice. May exclude fees for mandatory or optional services and usage-based utilities.
Features and Amenities
Unique Amenities
- Energy Efficient Lighting
- In-unit Washer/Dryer
- Secure Entrance
- Wheelchair Accessible
On-Site Services
- Maintenance On Site
- On Site Retail
- Property Manager On Site
- Pet Play Area
- Video Patrol
- 24 Hour Access
Community Features
- Lounge
- Corporate Housing
- Elevator
Outdoor Features
- Fenced Lot
- Controlled Access
- Yard
- Lawn
Recreation and Fitness
- Fitness Center
- Bicycle Storage
Interior Features
- Storage Space
- Security System
- Intercom
- High Speed Internet Access
- Handrails
- Cable Ready
- Washer/Dryer
- Air Conditioning
- Wheelchair Accessible (Rooms)
- Smoke Free
Kitchen Amenities
- Pantry
- Stainless Steel Appliances
- Freezer
- Refrigerator
- Microwave
- Breakfast Nook
- Dishwasher
- Eat In Kitchen
Living Area Features
- Walk In Closets
- Crown Molding
- Den
- Dining Room
- Office
- Vinyl Flooring
- Carpet
- Tile Floors
- Views
- Large Bedrooms
- Hardwood Floors

Map
- Shopping
- Colleges
- Grocery
- Medical
- Parks
- Transportation

Map
Getting Around
100 / 100 Exceptionally walkable
100 / 100 Exceptional public transit
60 / 100 Moderately bikeable
70 / 100 Moderately car friendly
Getting to Know the Area
90 / 100 Restaurants
100 / 100 Cafes
90 / 100 Nightlife
90 / 100 Shopping
80 / 100 Parks
0 / 100 Noise Level
Frequently Asked Questions about 306 W Franklin
Where is 306 W Franklin located?
306 W Franklin is located at 306 W Franklin St near the Historic Baltimore area of Baltimore, MD
What is the current rent range at 306 W Franklin?
Studio to 2 Bedroom Apartments at 306 W Franklin currently range from $1,165 to $1,950
When is the leasing office open?
- The office Hours for 306 W Franklin are
- Monday By Appointment
- Tuesday By Appointment
- Wednesday By Appointment
- Thursday By Appointment
- Friday By Appointment
- Saturday Closed
- Sunday Closed
Are pets allowed?
Call us today to find out our pet policy and if we allow pets
Are there any rent specials?
The current rent special at 306 W Franklin is: LOCATED NEAR PEABODY UNIVERSITY & MERCY HOSPITAL.~~LOCATED NEAR PEABODY UNIVERSITY & MERCY HOSPITAL..
Renters Reviews and Ratings
Nearby Schools
Baltimore School for the Arts
Booker T. Washington Middle School
Renaissance Academy
About GreatSchools Data on ApartmentHomeLiving.com.
Points of Interest
Time and distance from 306 W Franklin.
Arts Museums and Landmarks
Big Box and Retail
Walgreens
Safeway
Target
Colleges and Universities
Groceries
Safeway
Shoppers Food & Pharmacy
Harris Teeter
Hospitals
University Of Maryland Medical Center Midtown Campus
Parks and Recreation
Howard Peter Rawlings Conservatory and Botanical Gardens
306 W Franklin has 3 parks within 1.6 miles, including Maryland Zoo in Baltimore, Howard Peter Rawlings Conservatory and Botanical Gardens, and Federal Hill Park.
Restaurants and Dining
Ixia Restaurant
The Prime Rib
Amicci's
Shopping Centers
306 W Franklin has 5 shopping centers within 0.7 miles.
Transit Stations
Nearby Neighborhoods
Rental Price Ranges in the Area
| Bedroom | Average Rent | Cheapest Rent | Highest Rent |
|---|---|---|---|
| Baltimore Studio Apartments | $1,482 | $695 | $7,500 |
| Baltimore 1 Bedroom Apartments | $1,735 | $550 | $4,950 |
| Baltimore 2 Bedroom Apartments | $1,962 | $875 | $8,697 |
| Baltimore 3 Bedroom Apartments | $2,468 | $1,020 | $9,491 |
| Baltimore 4 Bedroom Apartments | $2,857 | $909 | $5,055 |
| Baltimore 5 Bedroom Apartments | $2,850 | $1,850 | $3,850 |
Browse Top Apartments in Baltimore
By Price
- Cheap Baltimore Apartments
- Baltimore Apartments Under $600
- Baltimore Apartments Under $700
- Baltimore Apartments Under $800
- Baltimore Apartments Under $900
- Baltimore Apartments Under $1000
- Baltimore Apartments Under $1200
- Baltimore Apartments Under $1500
- Baltimore Apartments Under $2000
- Baltimore Luxury Apartments
By Community Type
- Baltimore Apartments for Rent by Owner
- Baltimore Apartments with Rent Specials
- Baltimore Top Rated Apartments
- Baltimore Corporate Apartments
- Baltimore Furnished Apartments
- Baltimore Gated Apartments
- Baltimore Loft Apartments
- Baltimore Low Income Apartments
- Baltimore Military Apartments
- New Baltimore Apartments
- Baltimore Senior Apartments
- Baltimore Short-term Apartments
- Baltimore Student Apartments
- Baltimore Apartments with Utilities Included


