


- Studio–2 Bedrooms
- $1,483-$3,296 Total Monthly Price
Total Monthly Price
Base Rent$1,483 - $3,296Total Monthly Price$1,483 - $3,296 - 304–844 Square Feet
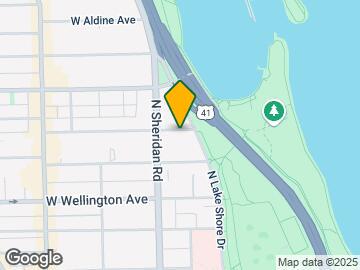
About 3130 N. Lake Shore Drive
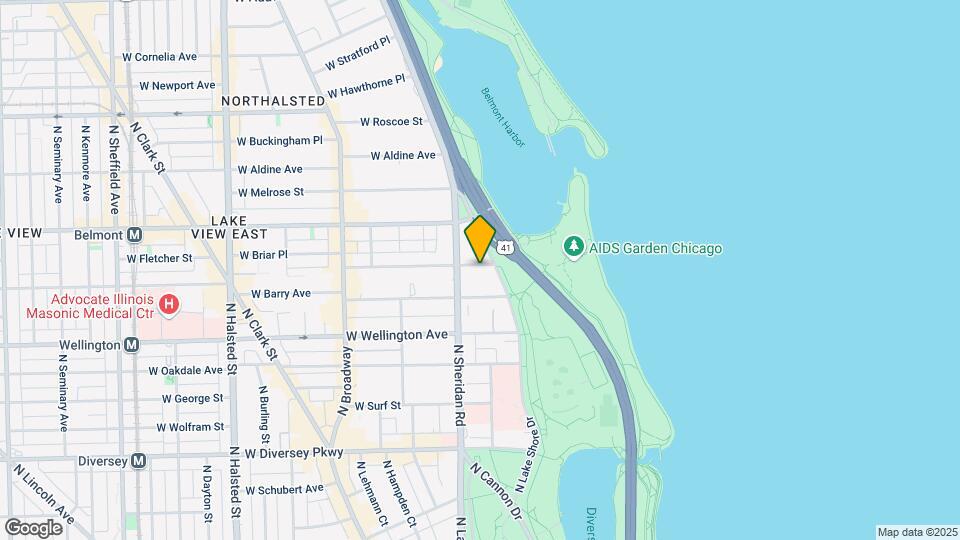
3130 N. Lake Shore Drive is a pet-friendly high rise property in Chicago's desirable Lakeview East neighborhood. Spacious Studio, One-bedroom, and Two-bedroom apartments have wall-to-wall windows, large bedrooms, ample storage space, individually controlled air conditioning, and designer plank flooring. Select apartments have stunning city skyline and Lake Michigan views, and/or kitchen breakfast bars. Building amenities include an on-site fitness center, a business center with WiFi and printing, covered parking, a laundry room, bicycle storage, 24-hour emergency maintenance, and both a maintenance engineer and management office on-site. Dogs and cats are welcome with no pet rent or pet deposit required! Located near Belmont Harbor, this property is close to the Lakefront Trail, a playground, public tennis courts and a driving range. Lincoln Park Zoo is also nearby! Cafes, grocery stores, bookstores, gyms, entertainment venues, restaurants, bars, and shops are abundant on nearby streets. The bus routes close by include: 146 Inner Drive-Michigan Express, 151 Sheridan, 36 Broadway, 135 Clarendon-LaSalle Express, 77 Belmont, 156 LaSalle, 143 Stockton/Michigan Express, 134 Stockton/LaSalle Express. The CTA Red, Brown and Purple Lines are close by as well. Enjoy exploring the East Lakeview neighborhood.
3130 N. Lake Shore Drive is located in the Lakeview Neighborhood and 60657 Zip code of Chicago, IL. This community is professionally managed by Planned Property Management
Unique Features and Amenities
- Air Conditioning In-Unit
- Backsplash
- Breakfast Bar
- Bright Sunny Windows
- Guest Parking
- Individually Controlled AC
- Kingsize Bedrooms
- Kitchen Island
- Mail Room
- Onsite
- On-Site Parking
- Remodeled Bathroom
- Remodeled Kitchen
- Walk-In Closet
- Wall to Wall Windows
- Wall-To-Wall Windows
Property Contact Info

- Listed by:
- Agency:
- Vendor Logo:
- Website:
- View Property Website
- Call Us:
- (708) 725-1663
- Disclaimer:
Office Hours
| Monday | 10:00 am–6:00 pm |
| Tuesday | 10:00 am–6:00 pm |
| Wednesday | 10:00 am–6:00 pm |
| Thursday | 10:00 am–6:00 pm |
| Friday | 10:00 am–6:00 pm |
| Saturday | 10:00 am–5:00 pm |
| Sunday | 10:00 am–4:00 pm |
Floorplan Pricing and Availability
3130 N. Lake Shore Drive offers Studio to 2 Bedroom apartments starting from $1,717 and having 304–844 sq ft. Here is the current pricing and availability:
New! Interactive Property Map
Studio
STUD/1BA
From $1,717
Studio, 1 Bath, 304-428 sq ftTotal Monthly PriceAvailable Aug 1Total Monthly Price
Base Rent$1,483 - $1,923Total Monthly Price$1,483 - $1,923Model Gallery
Floorplans
Photos
Availability Details
Prices shown for this property are the Total Monthly Price including Fees.Price Availability Date Unit Sq Ft View Details $1,830 August 1, 2026 1105 387 $1,867 August 1, 2026 1206 387 $1,867 August 1, 2026 1212 387 Model Amenities and Features
Features
- Balcony
Kitchen
- Microwave
Living Space
- Hardwood Floors
- Vinyl Flooring
Unique Features
- Backsplash
- Breakfast Bar
- Bright Sunny Windows
- Individually Controlled AC
- Kingsize Bedrooms
- Kitchen Island
- Onsite
- Remodeled Bathroom
- Remodeled Kitchen
- Walk-In Closet
- Wall-To-Wall Windows
Model Lease Information
Model Price Range
- $1,483 - $1,923Total Monthly PriceBase Rent: $1,483 - $1,923Required Monthly Fees: None
Current Available Pricing
- $1,830 - $1,867 Total Monthly Price
Unit 1105 Amenities and Features
Living Space
- Vinyl Flooring
Unique Features
- Backsplash
- Breakfast Bar
- Bright Sunny Windows
- Individually Controlled AC
- Kingsize Bedrooms
- Kitchen Island
- Onsite
- Remodeled Bathroom
- Remodeled Kitchen
- Walk-In Closet
- Wall-To-Wall Windows
Unit 1105 Lease Information
Unit Price
- $1,830Total Monthly PriceBase Rent: $1,830Required Monthly Fees: None
Model Lease Information
Model Price Range
- $1,483 - $1,923Total Monthly Price
Unit 1206 Amenities and Features
Living Space
- Vinyl Flooring
Unique Features
- Backsplash
- Breakfast Bar
- Bright Sunny Windows
- Individually Controlled AC
- Kingsize Bedrooms
- Kitchen Island
- Onsite
- Remodeled Bathroom
- Remodeled Kitchen
- Walk-In Closet
- Wall-To-Wall Windows
Unit 1206 Lease Information
Unit Price
- $1,867Total Monthly PriceBase Rent: $1,867Required Monthly Fees: None
Model Lease Information
Model Price Range
- $1,483 - $1,923Total Monthly Price
Unit 1212 Amenities and Features
Living Space
- Vinyl Flooring
Unique Features
- Backsplash
- Breakfast Bar
- Bright Sunny Windows
- Individually Controlled AC
- Kingsize Bedrooms
- Kitchen Island
- Onsite
- Remodeled Bathroom
- Remodeled Kitchen
- Walk-In Closet
- Wall-To-Wall Windows
Unit 1212 Lease Information
Unit Price
- $1,867Total Monthly PriceBase Rent: $1,867Required Monthly Fees: None
Model Lease Information
Model Price Range
- $1,483 - $1,923Total Monthly Price
Apartment Model: STUD/1BAFrom $1,483Studio, 1 Bath, 304-428 sq ftAvailable August 1, 2026FloorplansPhotos![]()
STUD/1BA - Image 1 ![]()
STUD/1BA - Image 2 ![]()
STUD/1BA - Image 3 ![]()
STUD/1BA - Image 4 ![]()
STUD/1BA - Image 5 ![]()
STUD/1BA - Image 6 ![]()
STUD/1BA - Image 7 ![]()
STUD/1BA - Image 8 Floor plans are artist's rendering. All dimensions are approximate. Actual product and specifications may vary in dimension or detail. Not all features are available in every rental home. Please see a representative for details.
![]()
STUD/1BA - Floorplan 1 Floor plans are artist's rendering. All dimensions are approximate. Actual product and specifications may vary in dimension or detail. Not all features are available in every rental home. Please see a representative for details.
![]()
STUD/1BA - Floorplan 2 Floor plans are artist's rendering. All dimensions are approximate. Actual product and specifications may vary in dimension or detail. Not all features are available in every rental home. Please see a representative for details.
![]()
STUD/1BA - Floorplan 3 Floor plans are artist's rendering. All dimensions are approximate. Actual product and specifications may vary in dimension or detail. Not all features are available in every rental home. Please see a representative for details.
![]()
STUD/1BA - Floorplan 4 Floor plans are artist's rendering. All dimensions are approximate. Actual product and specifications may vary in dimension or detail. Not all features are available in every rental home. Please see a representative for details.
![]()
STUD/1BA - Floorplan 5 Floor plans are artist's rendering. All dimensions are approximate. Actual product and specifications may vary in dimension or detail. Not all features are available in every rental home. Please see a representative for details.
![]()
STUD/1BA - Floorplan 6 Floor plans are artist's rendering. All dimensions are approximate. Actual product and specifications may vary in dimension or detail. Not all features are available in every rental home. Please see a representative for details.
![]()
STUD/1BA - Floorplan 7 Floor plans are artist's rendering. All dimensions are approximate. Actual product and specifications may vary in dimension or detail. Not all features are available in every rental home. Please see a representative for details.
![]()
STUD/1BA - Floorplan 8 Floor plans are artist's rendering. All dimensions are approximate. Actual product and specifications may vary in dimension or detail. Not all features are available in every rental home. Please see a representative for details.
![]()
STUD/1BA - Floorplan 9 Floor plans are artist's rendering. All dimensions are approximate. Actual product and specifications may vary in dimension or detail. Not all features are available in every rental home. Please see a representative for details.
![]()
STUD/1BA - Floorplan 10 Apartment Unit: 1105Apartment Model: STUD/1BA$1,830Studio, 1 Bath, 387 sq ftAvailable August 1, 2026Apartment Unit: 1206Apartment Model: STUD/1BA$1,867Studio, 1 Bath, 387 sq ftAvailable August 1, 2026Apartment Unit: 1212Apartment Model: STUD/1BA$1,867Studio, 1 Bath, 387 sq ftAvailable August 1, 20261 Bedroom
1-BR/1BA
From $2,356
1 Bed, 1 Bath, 670-715 sq ftTotal Monthly PriceAvailable NowTotal Monthly Price
Base Rent$1,923 - $2,554Total Monthly Price$1,923 - $2,554Model Gallery
Floorplans
Photos
Availability Details
Prices shown for this property are the Total Monthly Price including Fees.Price Availability Date Unit Sq Ft View Details $2,356 Available Now 211 715 $2,389 Available Now 507 694 $2,434 Available Now 1107 694 Model Amenities and Features
Kitchen
- Microwave
- Stainless Steel Appliances
Living Space
- Vinyl Flooring
Unique Features
- Backsplash
- Breakfast Bar
- Bright Sunny Windows
- Individually Controlled AC
- Kingsize Bedrooms
- Onsite
- Remodeled Bathroom
- Remodeled Kitchen
- Walk-In Closet
- Wall-To-Wall Windows
Model Lease Information
Model Price Range
- $1,923 - $2,554Total Monthly PriceBase Rent: $1,923 - $2,554Required Monthly Fees: None
Current Available Pricing
- $2,356 - $2,434 Total Monthly Price
Unit 211 Amenities and Features
Kitchen
- Microwave
Living Space
- Vinyl Flooring
Unique Features
- Backsplash
- Breakfast Bar
- Bright Sunny Windows
- Individually Controlled AC
- Kingsize Bedrooms
- Onsite
- Remodeled Bathroom
- Remodeled Kitchen
- Walk-In Closet
- Wall-To-Wall Windows
Unit 211 Lease Information
Unit Price
- $2,356Total Monthly PriceBase Rent: $2,356Required Monthly Fees: None
Model Lease Information
Model Price Range
- $1,923 - $2,554Total Monthly Price
Unit 507 Amenities and Features
Living Space
- Vinyl Flooring
Unique Features
- Backsplash
- Breakfast Bar
- Bright Sunny Windows
- Individually Controlled AC
- Kingsize Bedrooms
- Onsite
- Remodeled Bathroom
- Remodeled Kitchen
- Walk-In Closet
- Wall-To-Wall Windows
Unit 507 Lease Information
Unit Price
- $2,389Total Monthly PriceBase Rent: $2,389Required Monthly Fees: None
Model Lease Information
Model Price Range
- $1,923 - $2,554Total Monthly Price
Unit 1107 Amenities and Features
Living Space
- Vinyl Flooring
Unique Features
- Backsplash
- Breakfast Bar
- Bright Sunny Windows
- Individually Controlled AC
- Kingsize Bedrooms
- Onsite
- Remodeled Bathroom
- Remodeled Kitchen
- Walk-In Closet
- Wall-To-Wall Windows
Unit 1107 Lease Information
Unit Price
- $2,434Total Monthly PriceBase Rent: $2,434Required Monthly Fees: None
Model Lease Information
Model Price Range
- $1,923 - $2,554Total Monthly Price
Apartment Model: 1-BR/1BAFrom $1,9231 Bedroom, 1 Bath, 670-715 sq ftAvailable NowFloorplansPhotos![]()
1-BR/1BA - Image 1 ![]()
1-BR/1BA - Image 2 ![]()
1-BR/1BA - Image 3 ![]()
1-BR/1BA - Image 4 Floor plans are artist's rendering. All dimensions are approximate. Actual product and specifications may vary in dimension or detail. Not all features are available in every rental home. Please see a representative for details.
![]()
1-BR/1BA - Floorplan 1 Floor plans are artist's rendering. All dimensions are approximate. Actual product and specifications may vary in dimension or detail. Not all features are available in every rental home. Please see a representative for details.
![]()
1-BR/1BA - Floorplan 2 Floor plans are artist's rendering. All dimensions are approximate. Actual product and specifications may vary in dimension or detail. Not all features are available in every rental home. Please see a representative for details.
![]()
1-BR/1BA - Floorplan 3 Floor plans are artist's rendering. All dimensions are approximate. Actual product and specifications may vary in dimension or detail. Not all features are available in every rental home. Please see a representative for details.
![]()
1-BR/1BA - Floorplan 4 Floor plans are artist's rendering. All dimensions are approximate. Actual product and specifications may vary in dimension or detail. Not all features are available in every rental home. Please see a representative for details.
![]()
1-BR/1BA - Floorplan 5 Apartment Unit: 211Apartment Model: 1-BR/1BA$2,3561 Bedroom, 1 Bath, 715 sq ftAvailable NowApartment Unit: 507Apartment Model: 1-BR/1BA$2,3891 Bedroom, 1 Bath, 694 sq ftAvailable NowApartment Unit: 1107Apartment Model: 1-BR/1BA$2,4341 Bedroom, 1 Bath, 694 sq ftAvailable Now2 Bedrooms
2-BR/1BA
From $3,127
2 Beds, 1 Bath, 732-844 sq ftTotal Monthly PriceAvailable Aug 1Total Monthly Price
Base Rent$2,725 - $3,296Total Monthly Price$2,725 - $3,296Model Gallery
Floorplans
Photos
Availability Details
Prices shown for this property are the Total Monthly Price including Fees.Price Availability Date Unit Sq Ft View Details $3,127 August 1, 2026 200 732 $3,224 September 1, 2026 600 844 Model Amenities and Features
Features
- Balcony
Kitchen
- Granite Countertops
- Microwave
- Quartz Countertops
Living Space
- Vinyl Flooring
Unique Features
- Backsplash
- Breakfast Bar
- Bright Sunny Windows
- Individually Controlled AC
- Kingsize Bedrooms
- Onsite
- Remodeled Bathroom
- Remodeled Kitchen
- Wall-To-Wall Windows
Model Lease Information
Model Price Range
- $2,725 - $3,296Total Monthly PriceBase Rent: $2,725 - $3,296Required Monthly Fees: None
Current Available Pricing
- $3,127 - $3,224 Total Monthly Price
Unit 200 Amenities and Features
Features
- Balcony
Living Space
- Vinyl Flooring
Unique Features
- Backsplash
- Breakfast Bar
- Bright Sunny Windows
- Individually Controlled AC
- Kingsize Bedrooms
- Onsite
- Remodeled Bathroom
- Remodeled Kitchen
- Wall-To-Wall Windows
Unit 200 Lease Information
Unit Price
- $3,127Total Monthly PriceBase Rent: $3,127Required Monthly Fees: None
Model Lease Information
Model Price Range
- $2,725 - $3,296Total Monthly Price
Unit 600 Amenities and Features
Living Space
- Vinyl Flooring
Unique Features
- Backsplash
- Breakfast Bar
- Bright Sunny Windows
- Individually Controlled AC
- Kingsize Bedrooms
- Onsite
- Remodeled Bathroom
- Remodeled Kitchen
- Wall-To-Wall Windows
Unit 600 Lease Information
Unit Price
- $3,224Total Monthly PriceBase Rent: $3,224Required Monthly Fees: None
Model Lease Information
Model Price Range
- $2,725 - $3,296Total Monthly Price
Apartment Model: 2-BR/1BAFrom $2,7252 Bedroom, 1 Bath, 732-844 sq ftAvailable August 1, 2026FloorplansPhotos![]()
2-BR/1BA - Image 1 ![]()
2-BR/1BA - Image 2 ![]()
2-BR/1BA - Image 3 ![]()
2-BR/1BA - Image 4 Floor plans are artist's rendering. All dimensions are approximate. Actual product and specifications may vary in dimension or detail. Not all features are available in every rental home. Please see a representative for details.
![]()
2-BR/1BA - Floorplan Apartment Unit: 200Apartment Model: 2-BR/1BA$3,1272 Bedroom, 1 Bath, 732 sq ftAvailable August 1, 2026Apartment Unit: 600Apartment Model: 2-BR/1BA$3,2242 Bedroom, 1 Bath, 844 sq ftAvailable September 1, 2026
Schedule a Tour
3D Tours
Property Information
- 294 Units
- 21 Stories
- Built in 1958
Lease Terms
- 12 mo
Fees and Policies
The fees listed below are community-provided and may exclude utilities or add-ons. All payments are made directly to the property and are non-refundable unless otherwise specified.
Required Fees
One-Time Basics
- Due at Application
- Application Fee Per ApplicantiAmount to process application and conduct tenant screening. Charged per applicant. Charged Per Applicant.$75.00
- Due at Move-In
- Administrative FeeiNon-refundable fee to cover administrative costs associated with your move-in. Amount varies by unit type: Studios – $300; One & Two Bedrooms – $400. Charged per unit. Charged Per Unit.$300-$400
Utilities
- Utility - ElectriciMonthly electric service billed directly to you by the third-party utility provider. Amount varies based on usage. Charged Per Unit. Payable to Third Party.Usage-Based/mo
- Utility - GasiMonthly share of property gas costs allocated based on your unit size. Amount varies. Charged Per Unit.Varies/mo
- Utility - Storm wateriMonthly stormwater fee allocated equally across all units in the building. Charged Per Unit.Varies/mo
- Utility - WateriMonthly water charge based on the number of occupants in your unit. Amount varies. Charged Per Unit.Varies/mo
- Utility - Billing Administrative FeeiMonthly utility billing processing fee. Charged Per Unit.$5.48/mo
- Trash RemovaliMonthly share of building-wide trash removal costs, allocated equally across all units. Charged per unit.Varies/mo
- Utility - Sewer/WastewateriMonthly sewer / wastewater charge based on the number of occupants in your unit. Amount varies. Charged per unit.Varies/mo
- Renter's InsuranceiRequired liability insurance obtained through a provider of your choice and paid directly to them. Minimum liability coverage of $60,000 required. Cost varies by provider and coverage selections. Charged per unit.Varies/mo
Other Fees and Policies
Situational Fees
- Lockout Assistance FeeiIf you're ever locked out, a staff member is available to restore access to your unit. This fee applies per occurrence. Charged per unit.$75.00/per occurrence
- Lost Key & Lock Change FeeiFee to replace lost keys and rekey the lock for your unit's security. Applies per occurrence. Charged per unit.$150.00/per occurrence
- Key Fob Replacement FeeiFee to replace a lost or damaged key fob for building or amenity access. Applies per replacement. Charged per unit.$50.00/per occurrence
Pet Fees
- Cat
- Pet FeeiCharged Per Pet. Payable to Third Party.$25.00/yr
- Dog
- Pet FeeiMax of 2. Charged Per Pet. Payable to Third Party.$25.00/yr
- Other Pet
- Pet FeeiCharged Per Pet.$25.00/yr
Max of 2. Large.
Annual fee to register your pet with the property and maintain your pet's profile on file. Required per pet, maximum two pets.
Parking Fees
- Parking
- Parking FeeiCharged Per Vehicle.$260.00/mo
Monthly fee for a heated on-site parking garage space. Contact the leasing team for current availability.
Property Fee Disclaimer: Based on community-supplied data and independent market research. Subject to change without notice. May exclude fees for mandatory or optional services and usage-based utilities.
Features and Amenities
On-Site Services
- Dry Cleaning Service
- Maintenance On Site
- On Site Retail
- Property Manager On Site
- Online Services
- Laundry Facilities
Community Features
- Business Center
- Elevator
Outdoor Features
- Waterfront
- Controlled Access
Recreation and Fitness
- Fitness Center
- Tennis Court
- Walking/Biking Trails
- Bicycle Storage
- Playground
Interior Features
- Storage Space
- Cable Ready
- Air Conditioning
- Wi Fi
- Smoke Free
Kitchen Amenities
- Kitchen
- Range
Living Area Features
- Office
- Large Bedrooms

Map
- Shopping
- Colleges
- Grocery
- Medical
- Parks
- Transportation

Map
Frequently Asked Questions about 3130 N. Lake Shore Drive
Where is 3130 N. Lake Shore Drive located?
3130 N. Lake Shore Drive is located at 3130 N Lake Shore Dr near the Lakeview area of Chicago, IL
What is the current rent range at 3130 N. Lake Shore Drive?
Studio to 2 Bedroom Apartments at 3130 N. Lake Shore Drive currently range from $1,717 to $3,224
When is the leasing office open?
- The office Hours for 3130 N. Lake Shore Drive are
- Monday 10:00 am–6:00 pm
- Tuesday 10:00 am–6:00 pm
- Wednesday 10:00 am–6:00 pm
- Thursday 10:00 am–6:00 pm
- Friday 10:00 am–6:00 pm
- Saturday 10:00 am–5:00 pm
- Sunday 10:00 am–4:00 pm
Are pets allowed?
Call us today to find out our pet policy and if we allow pets
Renters Reviews and Ratings
Don’t do it
Cockroaches and paper thin walls
Do NOT move here - UNBEARABLE Construction Noise
Great place to live.
Great place to live!
Love the location!
Great Building, Great Location!
Great Lakeview studios
can't beat neighborhood and service
Nearby Schools
Lane Technical High School
Lincoln Elementary School
Payton College Preparatory High School
Hawthorne Elementary Scholastic Academy
Skinner North Elementary School
Lake View High School
About GreatSchools Data on ApartmentHomeLiving.com.
Points of Interest
Time and distance from 3130 N. Lake Shore Drive.
Arts Museums and Landmarks
Big Box and Retail
Walgreens
Aldi
Menards
Colleges and Universities
City College of Chicago, Harry S. Truman - Harry S. Truman Campus
Groceries
Jewel-Osco
Trader Joe's
Whole Foods
Hospitals
Presence Saint Joseph Hospital - Chicago
Advocate Illinois Masonic Medical Center
Thorek Memorial Hospital
Hotspots
Parks and Recreation
3130 N. Lake Shore Drive has 5 parks within 5.3 miles, including Oak Street Beach, Wendella Boats, Funhouse Maze, Millennium Park, and Shedd Aquarium.
Restaurants and Dining
Shopping Centers
3130 N. Lake Shore Drive has 5 shopping centers within 0.5 miles.
Transit Stations
Belmont Station (Brown, Purple, Red Lines)-Red Line
Belmont Station (Brown, Purple, Red Lines)-Brown Line
Belmont Station (Brown, Purple, Red Lines)-Purple Line
Nearby Neighborhoods
Rental Price Ranges in the Area
| Bedroom | Average Rent | Cheapest Rent | Highest Rent |
|---|---|---|---|
| Chicago Studio Apartments | $2,038 | $595 | $9,922 |
| Chicago 1 Bedroom Apartments | $2,457 | $640 | $10,000+ |
| Chicago 2 Bedroom Apartments | $3,038 | $500 | $10,000+ |
| Chicago 3 Bedroom Apartments | $3,723 | $883 | $10,000+ |
| Chicago 4 Bedroom Apartments | $4,243 | $924 | $10,000+ |
| Chicago 5 Bedroom Apartments | $7,459 | $1,995 | $10,000+ |
| Chicago 6 Bedroom Apartments | $7,642 | $6,700 | $10,000+ |
Browse Top Apartments in Chicago
By Price
By Community Type
- Chicago Apartments for Rent by Owner
- Chicago Apartments with Rent Specials
- Chicago Top Rated Apartments
- Chicago Corporate Apartments
- Chicago Furnished Apartments
- Chicago Gated Apartments
- Chicago Loft Apartments
- Chicago Low Income Apartments
- Chicago Military Apartments
- New Chicago Apartments
- Chicago Senior Apartments
- Chicago Short-term Apartments
- Chicago Student Apartments
- Chicago Apartments with Utilities Included


Annual fee to register your pet with the property and maintain your pet's profile on file. Required per pet, maximum two pets.