


- 2 Bedroom Bedrooms
- $1,850-$1,950 Total Monthly Price
Total Monthly Price
Base Rent$1,850 - $1,950Total Monthly Price$1,850 - $1,950 - 1,176–1,179 Square Feet
About 314 S Pine St
Built in 2014 and 2015, the 314 South Townhomes are one of the newest living options in Spartanburg. Conveniently located just minutes from downtown Spartanburg, you get all the privacy you want without the commute. Features include: granite counter tops, stainless steel appliances, dark hardwood floors, crown molding, walk-in closets and patios.
314 S Pine St is located in the South Converse Neighborhood and 29302 Zip code of Spartanburg, SC. This community is professionally managed by Mid-South Management Co Inc
Unique Features and Amenities
- 2" Wood Blinds
- 9' Ceilings
- Adjacent to the NEW YMCA and scenic Rail Trail
- Conveniently located near Downtown Spartanburg
- Custom Interiors with Designer Paint Colors
- Hardwood Floors
- Patios with Scenic Views of the Rail Trail
- Quaint Brick Exterior Styling
- Stainless Steel Appliances
- Tile Bathrooms
Property Contact Info
- Listed by:
- Agency:
- Vendor Logo:
- Website:
- View Property Website
- Call Us:
- (864) 572-7944
- Disclaimer:
Office Hours
| Monday | By Appointment |
| Tuesday | By Appointment |
| Wednesday | By Appointment |
| Thursday | By Appointment |
| Friday | By Appointment |
| Saturday | By Appointment |
| Sunday | Closed |
Floorplan Pricing and Availability
314 S Pine St offers 2 Bedroom apartments starting from $1,850 and having 1,176–1,179 sq ft. Here is the current pricing and availability:
New! Interactive Property Map
 ApartmentHomeLiving.com's new Interactive Property Map allows you to see where every available unit is located at this community.Try It Now >
2 Bedrooms
Phase II
2 Beds, 2.5 Baths, 1176 sq ftAvailable SoonModel Gallery
Floorplans
Photos
Availability Details
Prices shown for this property are the Total Monthly Price including Fees.Price Availability Date Unit Sq Ft Deposit From $1,850 Available Soon Phase II 1176 sq ft $1,800 Model Amenities and Features
Features
- Air Conditioning
- Balcony
- Cable Ready
- Ceiling Fans
- Framed Mirrors
- Heating
- Smoke Free
- Tub/Shower
- Washer/Dryer Hookup
Kitchen
- Dishwasher
- Disposal
- Eat-in Kitchen
- Granite Countertops
- Island Kitchen
- Microwave
- Oven
- Pantry
- Range
- Refrigerator
- Stainless Steel Appliances
Living Space
- Carpet
- Crown Molding
- Hardwood Floors
- Linen Closet
- Tile Floors
- Walk-In Closets
- Window Coverings
Outdoor Space
- Patio
- Porch
- Yard
Model Lease Information
Model Price Range
- $1,850 - $1,950Total Monthly PriceBase Rent: $1,850 - $1,950Required Monthly Fees: None
Deposit
- $1,800 deposit
Apartment Model: Phase IIFrom $1,8502 Bedroom, 2.5 Bath, 1176 sq ftAvailable SoonFloorplansPhotos![]()
Phase II - Image 1 ![]()
Phase II - Image 2 ![]()
Phase II - Image 3 ![]()
Phase II - Image 4 ![]()
Phase II - Image 5 ![]()
Phase II - Image 6 ![]()
Phase II - Image 7 Floor plans are artist's rendering. All dimensions are approximate. Actual product and specifications may vary in dimension or detail. Not all features are available in every rental home. Please see a representative for details.
![]()
Phase II - Floorplan Phase I End Unit
2 Beds, 2.5 Baths, 1179 sq ftAvailable SoonAvailability Details
Prices shown for this property are the Total Monthly Price including Fees.Price Availability Date Unit Sq Ft Deposit From $1,850 Available Soon Phase I End Unit 1179 sq ft $1,800 Model Amenities and Features
Features
- Air Conditioning
- Cable Ready
- Ceiling Fans
- Framed Mirrors
- Heating
- Security System
- Smoke Free
- Tub/Shower
- Washer/Dryer Hookup
Kitchen
- Dishwasher
- Disposal
- Eat-in Kitchen
- Granite Countertops
- Island Kitchen
- Kitchen
- Microwave
- Range
- Refrigerator
- Stainless Steel Appliances
Living Space
- Carpet
- Crown Molding
- Hardwood Floors
- Linen Closet
- Tile Floors
- Views
- Walk-In Closets
- Window Coverings
Outdoor Space
- Patio
Model Lease Information
Model Price Range
- $1,850 - $1,950Total Monthly PriceBase Rent: $1,850 - $1,950Required Monthly Fees: None
Deposit
- $1,800 deposit
Phase I Interior Unit
2 Beds, 2.5 Baths, 1179 sq ftAvailable SoonModel Gallery
Floorplans
Photos
Availability Details
Prices shown for this property are the Total Monthly Price including Fees.Price Availability Date Unit Sq Ft Deposit From $1,850 Available Soon Phase I Interior Unit 1179 sq ft $1,750 Model Amenities and Features
Features
- Air Conditioning
- Cable Ready
- Ceiling Fans
- Framed Mirrors
- Heating
- Tub/Shower
- Washer/Dryer Hookup
Kitchen
- Dishwasher
- Disposal
- Eat-in Kitchen
- Granite Countertops
- Ice Maker
- Island Kitchen
- Kitchen
- Microwave
- Oven
- Range
- Refrigerator
- Stainless Steel Appliances
Living Space
- Carpet
- Crown Molding
- Double Pane Windows
- Hardwood Floors
- Linen Closet
- Walk-In Closets
Outdoor Space
- Patio
Model Lease Information
Model Price Range
- $1,850 - $1,950Total Monthly PriceBase Rent: $1,850 - $1,950Required Monthly Fees: None
Deposit
- $1,750 deposit
Apartment Model: Phase I Interior UnitFrom $1,8502 Bedroom, 2.5 Bath, 1179 sq ftAvailable SoonFloorplansPhotos![]()
Phase I Interior Unit - Image 1 ![]()
Phase I Interior Unit - Image 2 ![]()
Phase I Interior Unit - Image 3 ![]()
Phase I Interior Unit - Image 4 ![]()
Phase I Interior Unit - Image 5 ![]()
Phase I Interior Unit - Image 6 ![]()
Phase I Interior Unit - Image 7 ![]()
Phase I Interior Unit - Image 8 Floor plans are artist's rendering. All dimensions are approximate. Actual product and specifications may vary in dimension or detail. Not all features are available in every rental home. Please see a representative for details.
![]()
Phase I Interior Unit - Floorplan


Schedule a Tour
Property Information
- 21 Units
- 2 Stories
- Built in 2014
Lease Terms
- 12 mo
Fees and Policies
The fees listed below are community-provided and may exclude utilities or add-ons. All payments are made directly to the property and are non-refundable unless otherwise specified.
Required Fees
One-Time Basics
- Due at Application
- Application Fee Per ApplicantiCharged Per Applicant.$75.00
- Due at Move-In
- Non-Refundable Move-in FeeiFee varies and is based on approval conditions. Charged Per Unit.$450.00
Utilities
- Utility - Water/SeweriSpartanburg Water Charged Per Unit. Payable to Third Party.Usage-Based/mo
- Utility - ElectriciDuke Energy Charged Per Unit. Payable to Third Party.Usage-Based/mo
Other Fees and Policies
Personal Add-Ons
- Washer/Dryer RentaliMax of 1. Washer/Dryer rental is optional. Charged Per Rentable Item.$40-$50/mo
- Renter's InsuranceiRenter's insurance is required. Charged Per Occurrence. Payable to Third Party.Varies/per lease
Pet Fees
Pet Policies are Negotiable
- Cat
- Pet FeeiMax of 2. Charged Per Pet.$400.00
- Pet Fee - Additional PetiMax of 2. Charged Per Pet.$350.00
- Monthly Pet FeeiMax of 2. Charged Per Pet.$25.00/mo
- Monthly Pet Fee - Additional PetiMax of 2. Charged Per Pet.$25.00/mo
- Dog
- Pet FeeiMax of 2. Charged Per Pet.$400.00
- Pet Fee - Additional PetiMax of 2. Charged Per Pet.$350.00
- Monthly Pet FeeiMax of 2. Charged Per Pet.$25.00/mo
- Monthly Pet Fee - Additional PetiMax of 2. Charged Per Pet.$25.00/mo
Max of 2. 2 pet max per unit.
Breed restrictions may apply.
Max of 2. 2 pet max per unit.
Parking Info and Fees
- Surface LotiParking Available
Property Fee Disclaimer: Based on community-supplied data and independent market research. Subject to change without notice. May exclude fees for mandatory or optional services and usage-based utilities.
Features and Amenities
Unique Amenities
- 2" Wood Blinds
- 9' Ceilings
- Adjacent to the NEW YMCA and scenic Rail Trail
- Conveniently located near Downtown Spartanburg
- Custom Interiors with Designer Paint Colors
- Hardwood Floors
- Patios with Scenic Views of the Rail Trail
- Quaint Brick Exterior Styling
- Stainless Steel Appliances
- Tile Bathrooms
On-Site Services
- Online Services
Outdoor Features
- Fenced Lot
- Yard
- Porch
- Patio
Recreation and Fitness
- Walking/Biking Trails
Interior Features
- Balcony
- Security System
- Framed Mirrors
- Heating
- Ceiling Fans
- Tub/Shower
- Cable Ready
- Washer/Dryer Hookup
- Air Conditioning
- Smoke Free
Kitchen Amenities
- Range
- Refrigerator
- Island Kitchen
- Dishwasher
- Eat In Kitchen
- Microwave
- Oven
- Pantry
- Disposal
- Stainless Steel Appliances
- Ice Maker
- Kitchen
- Granite Countertops
Living Area Features
- Walk In Closets
- Crown Molding
- Double Pane Windows
- Carpet
- Linen Closet
- Tile Floors
- Views
- Window Coverings
- Hardwood Floors

Map
- Shopping
- Colleges
- Grocery
- Medical
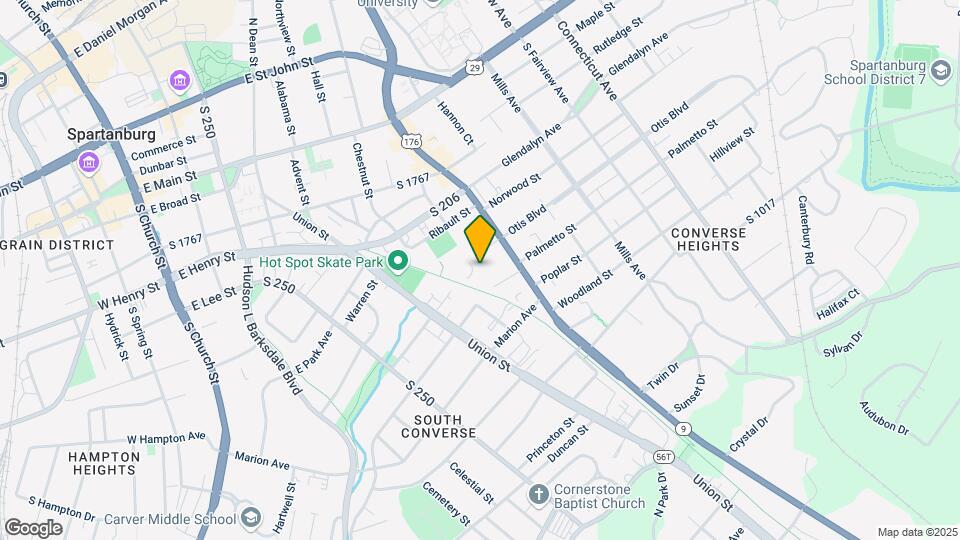
Map
Getting Around
40 / 100 Fairly walkable
40 / 100 Fairly bikeable
80 / 100 Very car friendly
 details
Getting to Know the Area
70 / 100 Restaurants
50 / 100 Cafes
50 / 100 Nightlife
60 / 100 Shopping
0 / 100 Noise Level
Frequently Asked Questions about 314 S Pine St
Where is 314 S Pine St located?
314 S Pine St is located at 314 S Pine St near the South Converse area of Spartanburg, SC
What is the current rent range at 314 S Pine St?
2 Bedrooms at 314 S Pine St currently start from $1,850. Call today for more info!
When is the leasing office open?
- The office Hours for 314 S Pine St are
- Monday By Appointment
- Tuesday By Appointment
- Wednesday By Appointment
- Thursday By Appointment
- Friday By Appointment
- Saturday By Appointment
- Sunday Closed
Are pets allowed?
Call us today to find out our pet policy and if we allow pets
Nearby Schools
McCracken Middle School
Spartanburg High School
About GreatSchools Data on ApartmentHomeLiving.com.
Points of Interest
Time and distance from 314 S Pine St.
Big Box and Retail
Lowe's
Target
Colleges and Universities
Groceries
Lidl
Food Lion
Publix
Hospitals
Shopping Centers
314 S Pine St has 5 shopping centers within 0.4 miles.
Nearby Neighborhoods
Rental Price Ranges in the Area
| Bedroom | Average Rent | Cheapest Rent | Highest Rent |
|---|---|---|---|
| Spartanburg Studio Apartments | $1,051 | $673 | $2,292 |
| Spartanburg 1 Bedroom Apartments | $1,187 | $725 | $1,997 |
| Spartanburg 2 Bedroom Apartments | $1,338 | $785 | $2,295 |
| Spartanburg 3 Bedroom Apartments | $1,645 | $700 | $2,435 |
| Spartanburg 4 Bedroom Apartments | $1,669 | $625 | $2,235 |
| 2 Bedroom Homes | $1,174 | $750 | $1,950 |
| 3 Bedroom Homes | $1,658 | $950 | $2,500 |
| 4 Bedroom Homes | $2,173 | $1,674 | $3,000 |
| 5 Bedroom Homes | $2,197 | $1,949 | $2,395 |
| 6 Bedroom Homes | $2,495 | $2,495 | $2,495 |
Browse Top Apartments in Spartanburg
By Price
By Community Type
- Spartanburg Apartments for Rent by Owner
- Spartanburg Apartments with Rent Specials
- Spartanburg Top Rated Apartments
- Spartanburg Corporate Apartments
- Spartanburg Furnished Apartments
- Spartanburg Gated Apartments
- Spartanburg Loft Apartments
- Spartanburg Low Income Apartments
- New Spartanburg Apartments
- Spartanburg Senior Apartments
- Spartanburg Short-term Apartments
- Spartanburg Student Apartments
- Spartanburg Apartments with Utilities Included
Max of 1.