


- 1–3 Bedrooms
- $1,650-$2,050 Total Monthly Price
Total Monthly Price
Base Rent$1,650 - $2,050Total Monthly Price$1,650 - $2,050 - 595–1,048 Square Feet
Rent Specials
One Month Free Rent & No App Fee!~~Call for Details! Special subject to end without notice
About 3170 Alston Townhomes.
Welcome to 3170 Alston — a fully reimagined townhome community in Belvedere Park. Tucked onto a quiet street yet connected to everything, you're just 20 minutes from downtown Atlanta and minutes from the City of Decatur, East Lake Golf Club, and Belvedere Plaza. A brand-new Publix is under construction and is within walking distance, making the weekly grocery run effortless. You're also a short hop from Little Five Points, one of Atlanta's hippest neighborhoods, where indie shops serve up vintage clothing, vinyl, and cool finds, and the streets are lined with dive bars, burger joints, and standout Ethiopian and vegan eateries. Every home has been renovated top to bottom — new windows, new systems, and a newly gated entrance for added privacy and peace of mind. Add private patios and green space, and you have a rare blend of location, security, and fresh, move-in-ready living. Come see why 3170 Alston should be your new home.
3170 Alston Townhomes. is located in the Belvedere Park Neighborhood and 30032 Zip code of Decatur, GA. This community is professionally managed by Graceline
Property Contact Info
- Listed by:
- Agency:
- Vendor Logo:
- Website:
- View Property Website
- Call Us:
- (470) 357-0350
- Disclaimer:
Floorplan Pricing and Availability
3170 Alston Townhomes. offers 1 to 3 Bedroom apartments starting from $1,650 and having 595–1,048 sq ft. Here is the current pricing and availability:
New! Interactive Property Map
 ApartmentHomeLiving.com's new Interactive Property Map allows you to see where every available unit is located at this community.Try It Now >
1 Bedroom
Sinclair
From $1,650
1 Bed, 1 Bath, 595 sq ftTotal Monthly PriceAvailable NowTotal Monthly Price
Base Rent$1,650 - $1,850Total Monthly Price$1,650 - $1,850Model Gallery
Floorplans
Availability Details
Prices shown for this property are the Total Monthly Price including Fees.Price Availability Date Unit Sq Ft $1,650 Available Now A-A01 595 Unit A-A01 Amenities and Features
Features
- Air Conditioning
- Ceiling Fans
- Heating
- High Speed Internet Access
- Smoke Free
- Washer/Dryer
Kitchen
- Dishwasher
- Disposal
- Ice Maker
- Quartz Countertops
- Stainless Steel Appliances
Living Space
- Hardwood Floors
Unit A-A01 Lease Information
Unit Price
- $1,650Total Monthly PriceBase Rent: $1,650Required Monthly Fees: None
View Details and Rent EstimateDeposit
- $1,850 deposit
Model Lease Information
Model Price Range
- $1,650 - $1,850Total Monthly Price
Apartment Model: SinclairFrom $1,6501 Bedroom, 1 Bath, 595 sq ftAvailable NowFloor plans are artist's rendering. All dimensions are approximate. Actual product and specifications may vary in dimension or detail. Not all features are available in every rental home. Please see a representative for details.
![]()
Sinclair - Floorplan Apartment Unit: A-A01Apartment Model: Sinclair$1,6501 Bedroom, 1 Bath, 595 sq ftAvailable Now2 Bedrooms
Lanier
From $1,850
2 Beds, 2.5 Baths, 977 sq ftTotal Monthly PriceAvailable NowTotal Monthly Price
Base Rent$1,850 - $2,050Total Monthly Price$1,850 - $2,050Model Gallery
Floorplans
Photos
Availability Details
Prices shown for this property are the Total Monthly Price including Fees.Price Availability Date Unit Sq Ft View Details $1,850 Available Now B-B07 977 $1,850 Available Now B-B08 977 $1,850 Available Now C-C05 977 Model Amenities and Features
Features
- Air Conditioning
- Ceiling Fans
- Heating
- High Speed Internet Access
- Smoke Free
- Washer/Dryer
Kitchen
- Dishwasher
- Disposal
- Freezer
- Gas Range
- Ice Maker
- Microwave
- Oven
- Quartz Countertops
- Refrigerator
- Stainless Steel Appliances
Living Space
- Double Pane Windows
- Hardwood Floors
Model Lease Information
Model Price Range
- $1,850 - $2,050Total Monthly PriceBase Rent: $1,850 - $2,050Required Monthly Fees: None
Current Available Pricing
- $1,850Total Monthly Price
Deposit
- $2,050 deposit
Unit B-B07 Amenities and Features
Features
- Air Conditioning
- Ceiling Fans
- Heating
- High Speed Internet Access
- Smoke Free
- Washer/Dryer
Kitchen
- Dishwasher
- Disposal
- Freezer
- Gas Range
- Ice Maker
- Microwave
- Oven
- Quartz Countertops
- Refrigerator
- Stainless Steel Appliances
Living Space
- Double Pane Windows
- Hardwood Floors
Unit B-B07 Lease Information
Unit Price
- $1,850Total Monthly PriceBase Rent: $1,850Required Monthly Fees: None
View Details and Rent EstimateDeposit
- $2,050 deposit
Model Lease Information
Model Price Range
- $1,850 - $2,050Total Monthly Price
Unit B-B08 Amenities and Features
Features
- Air Conditioning
- Ceiling Fans
- Heating
- High Speed Internet Access
- Smoke Free
- Washer/Dryer
Kitchen
- Dishwasher
- Disposal
- Freezer
- Gas Range
- Ice Maker
- Microwave
- Oven
- Quartz Countertops
- Refrigerator
- Stainless Steel Appliances
Living Space
- Double Pane Windows
- Hardwood Floors
Unit B-B08 Lease Information
Unit Price
- $1,850Total Monthly PriceBase Rent: $1,850Required Monthly Fees: None
View Details and Rent EstimateDeposit
- $2,050 deposit
Model Lease Information
Model Price Range
- $1,850 - $2,050Total Monthly Price
Unit C-C05 Amenities and Features
Features
- Air Conditioning
- Ceiling Fans
- Heating
- High Speed Internet Access
- Smoke Free
- Washer/Dryer
Kitchen
- Dishwasher
- Disposal
- Freezer
- Gas Range
- Ice Maker
- Microwave
- Oven
- Quartz Countertops
- Refrigerator
- Stainless Steel Appliances
Living Space
- Double Pane Windows
- Hardwood Floors
Unit C-C05 Lease Information
Unit Price
- $1,850Total Monthly PriceBase Rent: $1,850Required Monthly Fees: None
View Details and Rent EstimateDeposit
- $2,050 deposit
Model Lease Information
Model Price Range
- $1,850 - $2,050Total Monthly Price
Apartment Model: LanierFrom $1,8502 Bedroom, 2.5 Bath, 977 sq ftAvailable NowFloorplansPhotos![]()
Lanier - Image 1 ![]()
Lanier - Image 2 ![]()
Lanier - Image 3 ![]()
Lanier - Image 4 ![]()
Lanier - Image 5 ![]()
Lanier - Image 6 ![]()
Lanier - Image 7 ![]()
Lanier - Image 8 ![]()
Lanier - Image 9 ![]()
Lanier - Image 10 Floor plans are artist's rendering. All dimensions are approximate. Actual product and specifications may vary in dimension or detail. Not all features are available in every rental home. Please see a representative for details.
![]()
Lanier - Floorplan Apartment Unit: B-B07Apartment Model: Lanier$1,8502 Bedroom, 2.5 Bath, 977 sq ftAvailable NowApartment Unit: B-B08Apartment Model: Lanier$1,8502 Bedroom, 2.5 Bath, 977 sq ftAvailable NowApartment Unit: C-C05Apartment Model: Lanier$1,8502 Bedroom, 2.5 Bath, 977 sq ftAvailable Now3 Bedrooms
Hartwell
$2,050
3 Beds, 3 Baths, 1048 sq ftTotal Monthly PriceAvailable NowTotal Monthly Price
Base Rent$2,050Total Monthly Price$2,050Model Gallery
Floorplans
Photos
Availability Details
Prices shown for this property are the Total Monthly Price including Fees.Price Availability Date Unit Sq Ft Deposit $2,050 Available Now Hartwell 1048 sq ft $2,150 Model Amenities and Features
Features
- Air Conditioning
- Cable Ready
- Ceiling Fans
- Heating
- High Speed Internet Access
- Smoke Free
- Tub/Shower
- Washer/Dryer
Kitchen
- Dishwasher
- Disposal
- Freezer
- Gas Range
- Ice Maker
- Microwave
- Oven
- Quartz Countertops
- Refrigerator
- Stainless Steel Appliances
Living Space
- Double Pane Windows
- Hardwood Floors
Model Lease Information
Model Price
- $2,050Total Monthly PriceBase Rent: $2,050Required Monthly Fees: None
Deposit
- $2,150 deposit
Apartment Model: Hartwell$2,0503 Bedroom, 3 Bath, 1048 sq ftAvailable NowFloorplansPhotos![]()
Hartwell - Image 1 ![]()
Hartwell - Image 2 ![]()
Hartwell - Image 3 ![]()
Hartwell - Image 4 ![]()
Hartwell - Image 5 ![]()
Hartwell - Image 6 ![]()
Hartwell - Image 7 ![]()
Hartwell - Image 8 ![]()
Hartwell - Image 9 ![]()
Hartwell - Image 10 Floor plans are artist's rendering. All dimensions are approximate. Actual product and specifications may vary in dimension or detail. Not all features are available in every rental home. Please see a representative for details.
![]()
Hartwell - Floorplan


Schedule a Tour
3D Tours
Property Information
- 39 Units
- 2 Stories
- Built in 1965
Lease Terms
- 12 mo
Fees and Policies
The fees listed below are community-provided and may exclude utilities or add-ons. All payments are made directly to the property and are non-refundable unless otherwise specified. Use the Cost Calculator to determine costs based on your needs.
Required Fees
One-Time Basics
- Due at Application
- Application Fee Per ApplicantiCharged Per Unit.$75.00
- Administrative FeeiCharged Per Unit.$300.00
Parking Info and Fees
- Surface Lot
- 1 Max
- Storage Unit
Property Fee Disclaimer: Based on community-supplied data and independent market research. Subject to change without notice. May exclude fees for mandatory or optional services and usage-based utilities.
Features and Amenities
Unique Amenities
- Drawer Microwaves
- French Door Refrigerator With Ice Maker
- New Renovated
Outdoor Features
- Gated
- Patio
Interior Features
- Ceiling Fans
- Tub/Shower
- Washer/Dryer Hookup
- Washer/Dryer
- Air Conditioning
Kitchen Amenities
- Dishwasher
- Microwave
- Pantry
- Range
- Refrigerator
- Disposal
- Stainless Steel Appliances
- Ice Maker
- Quartz Countertops
Living Area Features
- Views
- Large Bedrooms
- Hardwood Floors
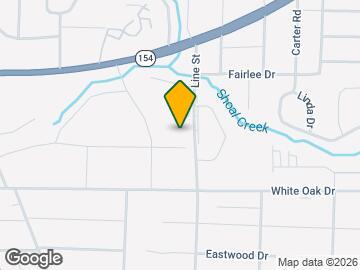
Map
- Shopping
- Colleges
- Grocery
- Medical
- Parks
- Transportation
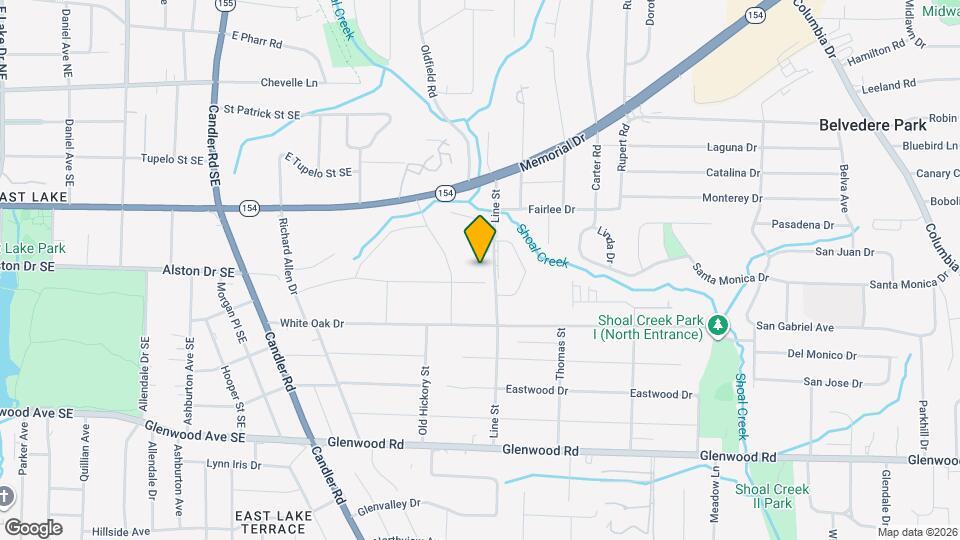
Map
Getting Around
50 / 100 Fairly walkable
30 / 100 Limited public transit
40 / 100 Fairly bikeable
90 / 100 Exceptionally car friendly
 details
Getting to Know the Area
60 / 100 Restaurants
30 / 100 Cafes
40 / 100 Nightlife
50 / 100 Shopping
70 / 100 Parks
90 / 100 Noise Level
Frequently Asked Questions about 3170 Alston Townhomes.
Where is 3170 Alston Townhomes. located?
3170 Alston Townhomes. is located at 3170 Alston Dr near the Belvedere Park area of Decatur, GA
What is the current rent range at 3170 Alston Townhomes.?
1 Bedroom to 3 Bedroom Apartments at 3170 Alston Townhomes. currently range from $1,650 to $2,050
Are pets allowed?
Call us today to find out our pet policy and if we allow pets
Are there any rent specials?
The current rent special at 3170 Alston Townhomes. is: One Month Free Rent & No App Fee!~~Call for Details! Special subject to end without notice.
Nearby Schools
Towers High School
Peachcrest Elementary School
Mary Mcleod Bethune Middle School
About GreatSchools Data on ApartmentHomeLiving.com.
Points of Interest
Time and distance from 3170 Alston Townhomes..
Arts Museums and Landmarks
Big Box and Retail
Autozone
Aldi
Publix
Colleges and Universities
Groceries
Aldi
Publix
Kroger
Hospitals
Military Bases
Georgia National Guard
Fort Gillem
Fort McPherson
Parks and Recreation
3170 Alston Townhomes. has 5 parks within 6.7 miles, including Fernback Science Center, Freedom Park, King Center, Grant Park, and Georgia Aquarium.
Restaurants and Dining
Shopping Centers
3170 Alston Townhomes. has 5 shopping centers within 0.8 miles.
Transit Stations
Nearby Neighborhoods
Rental Price Ranges in the Area
| Bedroom | Average Rent | Cheapest Rent | Highest Rent |
|---|---|---|---|
| Decatur Studio Apartments | $1,675 | $749 | $3,638 |
| Decatur 1 Bedroom Apartments | $1,581 | $775 | $4,429 |
| Decatur 2 Bedroom Apartments | $1,748 | $825 | $6,363 |
| Decatur 3 Bedroom Apartments | $1,970 | $830 | $7,190 |
| Decatur 4 Bedroom Apartments | $2,770 | $1,590 | $8,021 |
Browse Top Apartments in Decatur
By Price
By Community Type
- Decatur Apartments for Rent by Owner
- Decatur Apartments with Rent Specials
- Decatur Top Rated Apartments
- Decatur Corporate Apartments
- Decatur Furnished Apartments
- Decatur Gated Apartments
- Decatur Loft Apartments
- Decatur Low Income Apartments
- New Decatur Apartments
- Decatur Senior Apartments
- Decatur Short-term Apartments
- Decatur Student Apartments
- Decatur Apartments with Utilities Included