


- 1–2 Bedrooms
- $1,950-$2,695 Pricing
- 622–1,229 Square Feet
Rent Specials
$750 off 1BD, $1000 off 2BD!
About 322 Baldwin
322 Baldwin A home that exudes effortless elegance. Communal spaces that bring out your best. A community that suits your lifestyle and exceeds your expectations. 322 Baldwin bring together incredible interiors, extravagant amenities, and resort-style offerings to create a luxurious life conveniently located minutes away from Annapolis, Baltimore, and Washington DC. From your private patio to the fire-lit open-air cabanas alongside the pool, every corner of 322 Baldwin reveals an extraordinary experience. Reaching new goals in the fitness center, day-tripping to the Chesapeake Bay, relaxing at the clubhouse bar—it’s all just another normal day in your new life at 322 Baldwin apartment homes.
322 Baldwin is located in the Odenton Neighborhood and 21113 Zip code of Odenton, MD. This community is professionally managed by Grady Management, Inc.
Unique Features and Amenities
- 1st Floor
- 2025 Satisfacts Survey Award
- 24-Hr Emergency Maintenance
- Complimentary Coffee Bar
- Controlled-Entry Access
- Corner unit
- Corn-Hole Court
- Corn-hole Turf
- Courtyard view
- Cyber Cafe
- Cyber cafe for comfortable web
- Expansive outdoor lounges with
- Gas grilling stations
- Interior corridors
- On-site Storage Facilities
- Open-air cabanas
- Pool view
- Reserved Parking
- Resort style swimming pool
- Social lounge
- Spacious courtyard
- Top Floor
- Yoga Studio
Property Contact Info

- Listed by:
- Agency:
- Vendor Logo:
- Website:
- View Property Website
- Call Us:
- (667) 295-8623
- Disclaimer:
Office Hours
| Monday | 9:00 am–6:00 pm |
| Tuesday | 9:00 am–6:00 pm |
| Wednesday | 9:00 am–6:00 pm |
| Thursday | 9:00 am–6:00 pm |
| Friday | 9:00 am–6:00 pm |
| Saturday | 9:00 am–5:00 pm |
| Sunday | Closed |
Floorplan Pricing and Availability
322 Baldwin offers 1 to 2 Bedroom apartments starting from $1,950 and having 622–1,229 sq ft. Here is the current pricing and availability:
New! Interactive Property Map
 ApartmentHomeLiving.com's new Interactive Property Map allows you to see where every available unit is located at this community.Try It Now >
1 Bedroom
Show Unavailable FloorplansMagothy
From $1,950
1 Bed, 1 Bath, 622 sq ftAvailable NowCheapest 1 BedroomThis is the cheapest 1 Bedroom at this PropertyModel Gallery
Floorplans
Availability Details
Price Availability Date Unit Sq Ft View Details $1,950 Available Now 245 622 $1,980 August 28, 2026 309 622 $1,990 September 17, 2026 231 622 Model Amenities and Features
Features
- Air Conditioning
- Balcony
- Cable Ready
- Handrails
- Heating
- High Speed Internet Access
- Storage Space
- Trash Compactor
- Tub/Shower
- Washer/Dryer
- Wheelchair Accessible (Rooms)
- Wi-Fi
Kitchen
- Dishwasher
- Disposal
- Freezer
- Ice Maker
- Island Kitchen
- Microwave
- Oven
- Pantry
- Quartz Countertops
- Range
- Refrigerator
- Stainless Steel Appliances
Model Rent and Fees
Model Price Range
- $1,950 - $2,000
Current Available Pricing
- $1,950 - $1,990
Unit 245 Rent and Fees
Unit Price
- $1,950
View Details and Rent EstimateModel Rent and Fees
Model Price Range
- $1,950 - $2,000
Unit 309 Rent and Fees
Unit Price
- $1,980
View Details and Rent EstimateModel Rent and Fees
Model Price Range
- $1,950 - $2,000
Unit 231 Rent and Fees
Unit Price
- $1,990
View Details and Rent EstimateModel Rent and Fees
Model Price Range
- $1,950 - $2,000
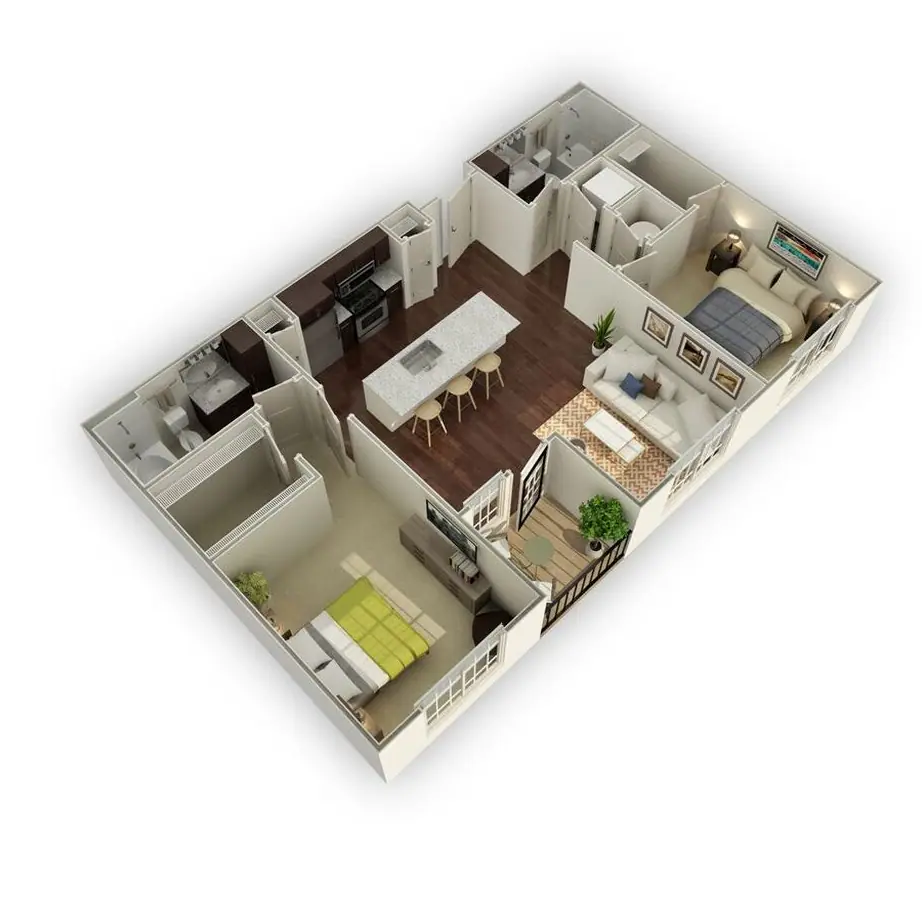
Apartment Model: MagothyFrom $1,9501 Bedroom, 1 Bath, 622 sq ftAvailable Now![]()
Magothy - Floorplan 1 ![]()
Magothy - Floorplan 2 ![]()
Magothy - Floorplan 3 ![]()
Magothy - Floorplan 4 Apartment Unit: 245Apartment Model: Magothy$1,9501 Bedroom, 1 Bath, 622 sq ftAvailable NowApartment Unit: 309Apartment Model: Magothy$1,9801 Bedroom, 1 Bath, 622 sq ftAvailable August 28, 2026Apartment Unit: 231Apartment Model: Magothy$1,9901 Bedroom, 1 Bath, 622 sq ftAvailable September 17, 2026Susquehanna
$2,190
1 Bed, 1 Bath, 784 sq ftAvailable Aug 15Model Gallery
Floorplans
Availability Details
Price Availability Date Unit Sq Ft $2,190 August 15, 2026 244 784 Unit 244 Amenities and Features
Unique Features
- Courtyard view
- Large patio/balcony
Unit 244 Rent and Fees
Unit Price
- $2,190
View Details and Rent EstimateModel Rent and Fees
Price
- $2,190
Apartment Model: Susquehanna$2,1901 Bedroom, 1 Bath, 784 sq ftAvailable August 15, 2026![]()
Susquehanna - Floorplan 1 ![]()
Susquehanna - Floorplan 2 ![]()
Susquehanna - Floorplan 3 ![]()
Susquehanna - Floorplan 4 Apartment Unit: 244Apartment Model: Susquehanna$2,1901 Bedroom, 1 Bath, 784 sq ftAvailable August 15, 2026Patapsco
From $2,135
1 Bed, 1 Bath, 784 sq ftAvailable Aug 22Model Gallery
Floorplans
Availability Details
Price Availability Date Unit Sq Ft View Details $2,150 August 22, 2026 119 749 $2,135 August 22, 2026 136 749 $2,145 September 10, 2026 451 749 Model Amenities and Features
Features
- Air Conditioning
- Balcony
- Cable Ready
- Handrails
- Heating
- High Speed Internet Access
- Storage Space
- Trash Compactor
- Tub/Shower
- Washer/Dryer
- Wheelchair Accessible (Rooms)
- Wi-Fi
Kitchen
- Dishwasher
- Disposal
- Freezer
- Ice Maker
- Island Kitchen
- Microwave
- Oven
- Pantry
- Quartz Countertops
- Range
- Refrigerator
- Stainless Steel Appliances
Model Rent and Fees
Model Price Range
- $2,135 - $2,150
Unit 119 Amenities and Features
Unique Features
- 1st Floor
Unit 119 Rent and Fees
Unit Price
- $2,150
View Details and Rent EstimateModel Rent and Fees
Model Price Range
- $2,135 - $2,150
Unit 136 Amenities and Features
Unique Features
- 1st Floor
Unit 136 Rent and Fees
Unit Price
- $2,135
View Details and Rent EstimateModel Rent and Fees
Model Price Range
- $2,135 - $2,150
Unit 451 Amenities and Features
Unique Features
- Elevator 2 / Stairwell 4 Access
- Top Floor
Unit 451 Rent and Fees
Unit Price
- $2,145
View Details and Rent EstimateModel Rent and Fees
Model Price Range
- $2,135 - $2,150
Apartment Model: PatapscoFrom $2,1351 Bedroom, 1 Bath, 784 sq ftAvailable August 22, 2026![]()
Patapsco - Floorplan 1 ![]()
Patapsco - Floorplan 2 ![]()
Patapsco - Floorplan 3 ![]()
Patapsco - Floorplan 4 Apartment Unit: 119Apartment Model: Patapsco$2,1501 Bedroom, 1 Bath, 749 sq ftAvailable August 22, 2026Apartment Unit: 136Apartment Model: Patapsco$2,1351 Bedroom, 1 Bath, 749 sq ftAvailable August 22, 2026Apartment Unit: 451Apartment Model: Patapsco$2,1451 Bedroom, 1 Bath, 749 sq ftAvailable September 10, 2026Chesapeake
1 Bed, 1 Bath, 683 sq ftModel Gallery
Floorplans
Availability Details
Price Availability Date Unit Sq Ft $2,055 Call for Availability Chesapeake 683 sq ft Model Amenities and Features
Features
- Air Conditioning
- Balcony
- Cable Ready
- Handrails
- Heating
- High Speed Internet Access
- Storage Space
- Trash Compactor
- Tub/Shower
- Washer/Dryer
- Wheelchair Accessible (Rooms)
- Wi-Fi
Kitchen
- Dishwasher
- Disposal
- Freezer
- Ice Maker
- Island Kitchen
- Microwave
- Oven
- Pantry
- Quartz Countertops
- Range
- Refrigerator
- Stainless Steel Appliances
Model Rent and Fees
Model Price
- $2,055
Apartment Model: Chesapeake$2,0551 Bedroom, 1 Bath, 683 sq ftUnavailable![]()
Chesapeake - Floorplan 1 ![]()
Chesapeake - Floorplan 2 ![]()
Chesapeake - Floorplan 3 ![]()
Chesapeake - Floorplan 4 2 Bedrooms
Show Unavailable FloorplansSevern
From $2,360
2 Beds, 2 Baths, 1072 sq ftAvailable NowModel Gallery
Floorplans
Availability Details
Price Availability Date Unit Sq Ft View Details $2,500 Available Now 110 1072 $2,450 Available Now 112 1072 $2,360 Available Now 205 1072 Model Amenities and Features
Features
- Air Conditioning
- Balcony
- Cable Ready
- Handrails
- Heating
- High Speed Internet Access
- Storage Space
- Trash Compactor
- Tub/Shower
- Washer/Dryer
- Wheelchair Accessible (Rooms)
- Wi-Fi
Kitchen
- Dishwasher
- Disposal
- Freezer
- Ice Maker
- Island Kitchen
- Microwave
- Oven
- Pantry
- Quartz Countertops
- Range
- Refrigerator
- Stainless Steel Appliances
Model Rent and Fees
Model Price Range
- $2,360 - $2,500
Unit 110 Amenities and Features
Unique Features
- 1st Floor
- Courtyard view
Unit 110 Rent and Fees
Unit Price
- $2,500
View Details and Rent EstimateModel Rent and Fees
Model Price Range
- $2,360 - $2,500
Unit 112 Amenities and Features
Unique Features
- 1st Floor
- Courtyard view
Unit 112 Rent and Fees
Unit Price
- $2,450
View Details and Rent EstimateModel Rent and Fees
Model Price Range
- $2,360 - $2,500
Unit 205 Amenities and Features
Living Space
- Views
Unit 205 Rent and Fees
Unit Price
- $2,360
View Details and Rent EstimateModel Rent and Fees
Model Price Range
- $2,360 - $2,500
Apartment Model: SevernFrom $2,3602 Bedroom, 2 Bath, 1072 sq ftAvailable Now![]()
Severn - Floorplan 1 ![]()
Severn - Floorplan 2 ![]()
Severn - Floorplan 3 ![]()
Severn - Floorplan 4 Apartment Unit: 110Apartment Model: Severn$2,5002 Bedroom, 2 Bath, 1072 sq ftAvailable NowApartment Unit: 112Apartment Model: Severn$2,4502 Bedroom, 2 Bath, 1072 sq ftAvailable NowApartment Unit: 205Apartment Model: Severn$2,3602 Bedroom, 2 Bath, 1072 sq ftAvailable NowChester
From $2,475
2 Beds, 2 Baths, 1069 sq ftAvailable Aug 12Model Gallery
Floorplans
Availability Details
Price Availability Date Unit Sq Ft View Details $2,515 August 12, 2026 448 1069 $2,475 August 19, 2026 318 1069 $2,490 September 10, 2026 248 1069 Model Amenities and Features
Features
- Air Conditioning
- Balcony
- Cable Ready
- Handrails
- Heating
- High Speed Internet Access
- Storage Space
- Trash Compactor
- Tub/Shower
- Washer/Dryer
- Wheelchair Accessible (Rooms)
- Wi-Fi
Kitchen
- Dishwasher
- Disposal
- Freezer
- Ice Maker
- Island Kitchen
- Microwave
- Oven
- Pantry
- Quartz Countertops
- Range
- Refrigerator
- Stainless Steel Appliances
Model Rent and Fees
Model Price Range
- $2,475 - $2,515
Unit 448 Amenities and Features
Unique Features
- Courtyard view
- Elevator 2 / Stairwell 4 Access
- Top Floor
Unit 448 Rent and Fees
Unit Price
- $2,515
View Details and Rent EstimateModel Rent and Fees
Model Price Range
- $2,475 - $2,515
Unit 318 Amenities and Features
Unique Features
- Courtyard view
- Elevator 3 / Stairwell 2 Access
Unit 318 Rent and Fees
Unit Price
- $2,475
View Details and Rent EstimateModel Rent and Fees
Model Price Range
- $2,475 - $2,515
Unit 248 Amenities and Features
Unique Features
- Courtyard view
- Elevator 2 / Stairwell 4 Access
Unit 248 Rent and Fees
Unit Price
- $2,490
View Details and Rent EstimateModel Rent and Fees
Model Price Range
- $2,475 - $2,515
Apartment Model: ChesterFrom $2,4752 Bedroom, 2 Bath, 1069 sq ftAvailable August 12, 2026![]()
Chester - Floorplan 1 ![]()
Chester - Floorplan 2 ![]()
Chester - Floorplan 3 ![]()
Chester - Floorplan 4 Apartment Unit: 448Apartment Model: Chester$2,5152 Bedroom, 2 Bath, 1069 sq ftAvailable August 12, 2026Apartment Unit: 318Apartment Model: Chester$2,4752 Bedroom, 2 Bath, 1069 sq ftAvailable August 19, 2026Apartment Unit: 248Apartment Model: Chester$2,4902 Bedroom, 2 Bath, 1069 sq ftAvailable September 10, 2026Patuxent
From $2,353
2 Beds, 2 Baths, 948 sq ftAvailable Aug 15Cheapest 2 BedroomThis is the cheapest 2 Bedroom at this PropertyModel Gallery
Floorplans
Availability Details
Price Availability Date Unit Sq Ft View Details $2,388 August 15, 2026 452 948 $2,400 August 29, 2026 126 976 $2,393 September 9, 2026 140 948 Model Amenities and Features
Features
- Air Conditioning
- Balcony
- Cable Ready
- Handrails
- Heating
- High Speed Internet Access
- Storage Space
- Trash Compactor
- Tub/Shower
- Washer/Dryer
- Wheelchair Accessible (Rooms)
- Wi-Fi
Kitchen
- Dishwasher
- Disposal
- Freezer
- Ice Maker
- Island Kitchen
- Microwave
- Oven
- Pantry
- Quartz Countertops
- Range
- Refrigerator
- Stainless Steel Appliances
Model Rent and Fees
Model Price Range
- $2,353 - $2,400
Current Available Pricing
- $2,388 - $2,400
Unit 452 Amenities and Features
Unique Features
- Courtyard view
- Elevator 2 / Stairwell 4 Access
- Top Floor
Unit 452 Rent and Fees
Unit Price
- $2,388
View Details and Rent EstimateModel Rent and Fees
Model Price Range
- $2,353 - $2,400
Unit 126 Amenities and Features
Unique Features
- 1st Floor
- Courtyard view
Unit 126 Rent and Fees
Unit Price
- $2,400
View Details and Rent EstimateModel Rent and Fees
Model Price Range
- $2,353 - $2,400
Unit 140 Amenities and Features
Unique Features
- 1st Floor
- Courtyard view
Unit 140 Rent and Fees
Unit Price
- $2,393
View Details and Rent EstimateModel Rent and Fees
Model Price Range
- $2,353 - $2,400
Apartment Model: PatuxentFrom $2,3532 Bedroom, 2 Bath, 948 sq ftAvailable August 15, 2026![]()
Patuxent - Floorplan 1 ![]()
Patuxent - Floorplan 2 ![]()
Patuxent - Floorplan 3 ![]()
Patuxent - Floorplan 4 Apartment Unit: 452Apartment Model: Patuxent$2,3882 Bedroom, 2 Bath, 948 sq ftAvailable August 15, 2026Apartment Unit: 126Apartment Model: Patuxent$2,4002 Bedroom, 2 Bath, 976 sq ftAvailable August 29, 2026Apartment Unit: 140Apartment Model: Patuxent$2,3932 Bedroom, 2 Bath, 948 sq ftAvailable September 9, 2026Choptank
From $2,610
2 Beds, 2 Baths, 1229 sq ftAvailable Aug 22Model Gallery
Floorplans
Availability Details
Price Availability Date Unit Sq Ft View Details $2,610 August 22, 2026 254 1229 $2,640 September 3, 2026 155 1229 $2,610 September 8, 2026 350 1229 Model Amenities and Features
Features
- Air Conditioning
- Balcony
- Cable Ready
- Handrails
- Heating
- High Speed Internet Access
- Storage Space
- Trash Compactor
- Tub/Shower
- Washer/Dryer
- Wheelchair Accessible (Rooms)
- Wi-Fi
Kitchen
- Dishwasher
- Disposal
- Freezer
- Ice Maker
- Island Kitchen
- Microwave
- Oven
- Pantry
- Quartz Countertops
- Range
- Refrigerator
- Stainless Steel Appliances
Model Rent and Fees
Model Price Range
- $2,610 - $2,695
Current Available Pricing
- $2,610 - $2,640
Unit 254 Amenities and Features
Unique Features
- Courtyard view
- Elevator 2 / Stairwell 4 Access
Unit 254 Rent and Fees
Unit Price
- $2,610
View Details and Rent EstimateModel Rent and Fees
Model Price Range
- $2,610 - $2,695
Unit 155 Amenities and Features
Unique Features
- 1st Floor
- Corner unit
Unit 155 Rent and Fees
Unit Price
- $2,640
View Details and Rent EstimateModel Rent and Fees
Model Price Range
- $2,610 - $2,695
Unit 350 Amenities and Features
Unique Features
- Corner unit
- Elevator 2 / Stairwell 4 Access
Unit 350 Rent and Fees
Unit Price
- $2,610
View Details and Rent EstimateModel Rent and Fees
Model Price Range
- $2,610 - $2,695
Apartment Model: ChoptankFrom $2,6102 Bedroom, 2 Bath, 1229 sq ftAvailable August 22, 2026![]()
Choptank - Floorplan 1 ![]()
Choptank - Floorplan 2 ![]()
Choptank - Floorplan 3 ![]()
Choptank - Floorplan 4 Apartment Unit: 254Apartment Model: Choptank$2,6102 Bedroom, 2 Bath, 1229 sq ftAvailable August 22, 2026Apartment Unit: 155Apartment Model: Choptank$2,6402 Bedroom, 2 Bath, 1229 sq ftAvailable September 3, 2026Apartment Unit: 350Apartment Model: Choptank$2,6102 Bedroom, 2 Bath, 1229 sq ftAvailable September 8, 2026Severn 2
2 Beds, 2 Baths, 1229 sq ftModel Gallery
Floorplans
Availability Details
Price Availability Date Unit Sq Ft $2,450 Call for Availability Severn 2 1229 sq ft Model Amenities and Features
Features
- Air Conditioning
- Balcony
- Cable Ready
- Handrails
- Heating
- High Speed Internet Access
- Storage Space
- Trash Compactor
- Tub/Shower
- Washer/Dryer
- Wheelchair Accessible (Rooms)
- Wi-Fi
Kitchen
- Dishwasher
- Disposal
- Freezer
- Ice Maker
- Island Kitchen
- Microwave
- Oven
- Pantry
- Quartz Countertops
- Range
- Refrigerator
- Stainless Steel Appliances
Model Rent and Fees
Model Price
- $2,450
Apartment Model: Severn 2$2,4502 Bedroom, 2 Bath, 1229 sq ftUnavailable![]()
Severn 2 - Floorplan 1 ![]()
Severn 2 - Floorplan 2 ![]()
Severn 2 - Floorplan 3 ![]()
Severn 2 - Floorplan 4




Schedule a Tour
Videos
3D Tours
Property Information
- 212 Units
- 4 Stories
- Built in 2016
- Furnished Units Available
Lease Terms
- 3 - 15 mo
- Short Term Lease Options
Fees and Policies
The fees listed below are community-provided and may exclude utilities or add-ons. All payments are made directly to the property and are non-refundable unless otherwise specified. Use the Cost Calculator to determine costs based on your needs.
Required Fees
One-Time Basics
- Due at Application
- Application FeeiOnline Application Fee (Not including Out of Netwo Charged Per Applicant.$39.00
- Due at Move-In
- Amenity FeeiAmenity Fee Charged Per Unit.$350.00
- One Time Package Registration FeeiOne Time Package Registration Fee Charged per unit.$30.00
- Deposit ReceivediRequired Deposit Charged per unit.100.0% of base rent
Other Fees and Policies
Situational Fees
- Transfer FeeiEarly Transfer Fee Charged per unit.$750.00
Personal Add-Ons
- Pet IncomeiPet Rent Dog - Monthly Charged per unit.$50.00/mo
Pet Fees
- Cat
- Non-Refundable Pet FeeiCat - Nonrefundable Pet Fee Charged Per Pet.$500.00
- Dog
- Non-Refundable Pet FeeiDog - Nonrefundable Pet Fee Charged Per Pet.$500.00
We welcome 2 pets per apartment home with an 75lb weight limit. There is a one-time pet fee of $500 per pet. Pet rent is $50 per month. Please call our leasing office for complete pet policy information. Aggressive breeds are prohibited.
We welcome 2 pets per apartment home with an 75lb weight limit. There is a one-time pet fee of $500 per pet. Pet rent is $50 per month. Please call our leasing office for complete pet policy information. Aggressive breeds are prohibited.
Depending on weight, pet rent can range from $30-$50.
Parking Fees
- Other
- Reserved Parking - ParkingiReserved Parking - Parking Charged Per Vehicle.$75.00/mo
Storage Fees
- Storage Unit
- Storage DepositiCharged per rentable item.$0.00
- Storage RentiCharged per rentable item.$100.00/mo
- Storage A - 5`L x 5`W x 9`H - StorageiStorage A - 5`L x 5`W x 9`H - Storage Charged per rentable item.$80.00/mo
- Storage B - 5`L x 5.5`W x 9`H - StorageiStorage B - 5`L x 5.5`W x 9`H - Storage Charged per rentable item.$85.00/mo
- Storage C - 5`L x 8`L x 9`H - StorageiStorage C - 5`L x 8`L x 9`H - Storage Charged per rentable item.$100.00/mo
Property Fee Disclaimer: Based on community-supplied data and independent market research. Subject to change without notice. May exclude fees for mandatory or optional services and usage-based utilities.
Features and Amenities
On-Site Services
- Maintenance On Site
- Package Service
- Pet Washing Station
- Planned Social Activities
- Trash Pickup Door To Door
- Pet Play Area
- Recycling
- Renters Insurance Program
- Online Services
- Vision Impaired Accessible
- Key Fob Entry
Community Features
- Disposal Chutes
- Lounge
- Corporate Housing
- Clubhouse
- Elevator
Outdoor Features
- Grill
- Picnic Area
- Cabana
- Courtyard
- Sundeck
- Patio
Recreation and Fitness
- Fitness Center
- Golf Course
- Pool
Interior Features
- Balcony
- Storage Space
- High Speed Internet Access
- Tub/Shower
- Heating
- Handrails
- Trash Compactor
- Cable Ready
- Washer/Dryer
- Air Conditioning
- Wi Fi
- Wheelchair Accessible (Rooms)
Kitchen Amenities
- Oven
- Dishwasher
- Microwave
- Island Kitchen
- Range
- Refrigerator
- Pantry
- Disposal
- Freezer
- Ice Maker
- Stainless Steel Appliances
- Quartz Countertops
Living Area Features
- Walk In Closets
- Vinyl Flooring
- Carpet
- Tile Floors
- Window Coverings
Map
- Shopping
- Colleges
- Grocery
- Medical
- Transportation
Map

Frequently Asked Questions about 322 Baldwin
Where is 322 Baldwin located?


322 Baldwin is located at 322 Baldwin Rd near the Odenton area of Odenton, MD
What is the current rent range at 322 Baldwin?
1 Bedroom to 2 Bedroom Apartments at 322 Baldwin currently range from $1,950 to $2,695
When is the leasing office open?
- The office Hours for 322 Baldwin are
- Monday 9:00 am–6:00 pm
- Tuesday 9:00 am–6:00 pm
- Wednesday 9:00 am–6:00 pm
- Thursday 9:00 am–6:00 pm
- Friday 9:00 am–6:00 pm
- Saturday 9:00 am–5:00 pm
- Sunday Closed
Are pets allowed?
Call us today to find out our pet policy and if we allow pets
Are there any rent specials?
The current rent special at 322 Baldwin is: $750 off 1BD, $1000 off 2BD!.
Renters Reviews and Ratings

We love it here!
Property Manager Responded
LIVE ELSEWHERE!!
Not enough space
Amazing apartment with even better staff
Love it here
9 Months In
Nice apartments, but not fabulous.
was upscale apartment...now not so much
Great Place to live!
Points of Interest
Time and distance from 322 Baldwin.
Big Box and Retail
Walgreens
Target
Aldi
Colleges and Universities
Groceries
Wegmans
Aldi
Safeway
Hospitals
University Of Maryland Baltimore Washington Medical Center
Laurel Regional Medical Center
Doctors Community Hospital
Military Bases
Fort George Meade
Shopping Centers
322 Baldwin has 5 shopping centers within 0.9 miles.
Transit Stations
Odenton-Penn Line
Savage-Camden Line
Jessup-Camden Line
Nearby Neighborhoods
Rental Price Ranges in the Area
| Bedroom | Average Rent | Cheapest Rent | Highest Rent |
|---|---|---|---|
| Odenton 1 Bedroom Apartments | $2,186 | $1,199 | $3,260 |
| Odenton 2 Bedroom Apartments | $2,386 | $1,360 | $4,015 |
| Odenton 3 Bedroom Apartments | $2,526 | $1,795 | $4,978 |
| Odenton 4 Bedroom Apartments | $2,918 | $2,112 | $3,450 |
| 2 Bedroom Homes | $2,328 | $1,895 | $2,795 |
| 3 Bedroom Homes | $2,918 | $1,850 | $3,995 |
| 4 Bedroom Homes | $3,461 | $2,600 | $5,000 |
| 5 Bedroom Homes | $3,968 | $3,450 | $4,200 |
Browse Top Apartments in Odenton
By Price
By Community Type
- Odenton Apartments with Rent Specials
- Odenton Top Rated Apartments
- Odenton Corporate Apartments
- Odenton Furnished Apartments
- Odenton Gated Apartments
- Odenton Low Income Apartments
- Odenton Military Apartments
- New Odenton Apartments
- Odenton Senior Apartments
- Odenton Short-term Apartments
- Odenton Apartments with Utilities Included
Depending on weight, pet rent can range from $30-$50.