


- 1–2 Bedrooms
- $2,652-$4,441 Total Monthly Price
Total Monthly Price
Base Rent$2,652 - $4,441Total Monthly Price$2,652 - $4,441 - 779–1,459 Square Feet
Rent Specials
Receive TWO MONTHS FREE base rent on any two-bedroom apartment when you move-in by August 28 *Restrictions May Apply
About 333 North Broad
Welcome to 333 North Broad, an extraordinary new apartment community in an unmatched location. 333 North Broad combines apartments offering the ultimate in elegant and relaxed lifestyle with the rewards of living in highly sought-after Doylestown Borough. Thoughtfully designed with your every need in mind, 333 boasts two airy landscaped courtyards for relaxation and pleasure while inside expansive areas offer options for socializing, working-out, collaborating and entertainment. Historic and picturesque, Doylestown Borough is voted one of the nation's most walkable towns. Full of opportunities for fine or casual dining of the highest quality, theater, movies, shopping and parks all close at hand, it is indeed an enviable location to call your own. Now Leasing. This information is a general overview of potential costs. For a complete list of fees, visit our property website. Prices are subject to change and may vary based on move-in date and lease term. Some apartment homes may require prequalification if required by any applicable affordability program. Standard security deposit subject to change based on screening results; total security deposit(s) will not exceed any maximum prescribed by applicable law. Resident may be responsible for maintaining insurance or covering related costs. Some fees may not apply to apartment homes receiving subsidies or subject to an affordability program. Resident is responsible for damages that exceed ordinary wear and tear. Some items may be taxed under applicable law. This form does not modify the lease, and all fees are subject to the lease. Additional fees may apply as detailed in the lease. A sample lease may be requested prior to application. Residents may be responsible for utilities and related fees, per the lease. Lease terms and available options are subject to change and may vary based on apartment home availability and any applicable program requirements. In the event of any informational conflict, the lease governs.

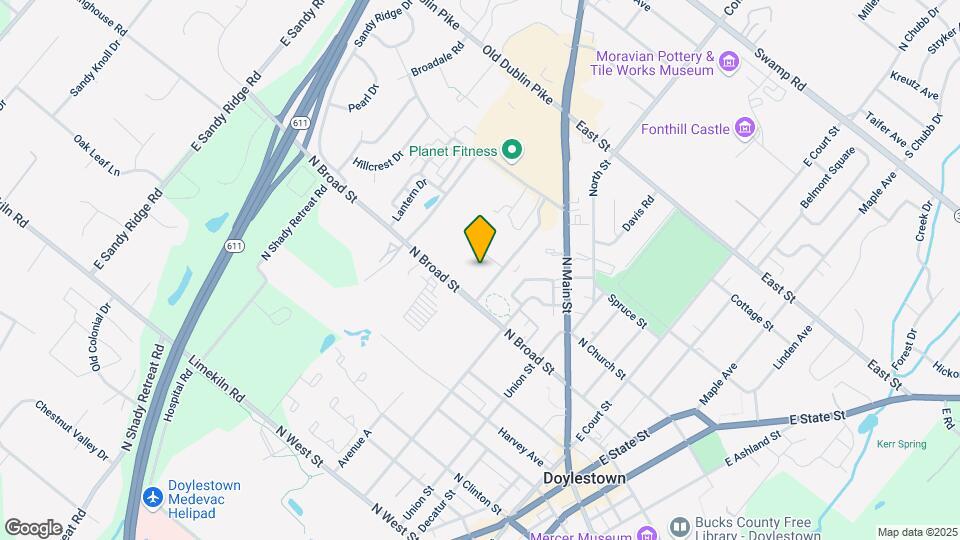
333 North Broad is located in the 18901 Zip code of Doylestown, PA. This community is professionally managed by Bozzuto Management Company
Unique Features and Amenities
- 2,000sf roof top terrace with bar
- Electric Car Charging Stations
- Golf & Sports Simulator
- Hammock Garden
- Outdoor Covered TV Lounge
- Outdoor Grilling Stations & Dining areas
- Pet Spa
Property Contact Info

- Listed by:
- Agency:
- Vendor Logo:
- Website:
- View Property Website
- Call Us:
- (267) 356-5193
- Disclaimer:
Office Hours
| Monday | 9:00 am–6:00 pm |
| Tuesday | 9:00 am–6:00 pm |
| Wednesday | 9:00 am–6:00 pm |
| Thursday | 9:00 am–6:00 pm |
| Friday | 8:00 am–5:00 pm |
| Saturday | 10:00 am–5:00 pm |
| Sunday | 12:00 pm–5:00 pm |
Floorplan Pricing and Availability
333 North Broad offers 1 to 2 Bedroom apartments starting from $2,652 and having 779–1,459 sq ft. Here is the current pricing and availability:
New! Interactive Property Map
1 Bedroom
1 Bed/1 Bath-A2
From $2,652
1 Bed, 1 Bath, 779 sq ftTotal Monthly PriceAvailable NowTotal Monthly Price
Base Rent$2,652 - $2,757Total Monthly Price$2,652 - $2,757Cheapest 1 BedroomThis is the cheapest 1 Bedroom at this PropertyModel Gallery
Floorplans
Availability Details
Prices shown for this property are the Total Monthly Price including Fees.Price Availability Date Unit Sq Ft Photos View Details $2,652 Available Now 2427 779 $2,757 Available Now 2329 779 $2,757 Available Now 2309 779 Model Amenities and Features
Features
- Air Conditioning
- Balcony
- Cable Ready
- Double Vanities
- Framed Mirrors
- Heating
- Storage Space
- Washer/Dryer
- Wheelchair Accessible (Rooms)
Kitchen
- Dishwasher
- Disposal
- Island Kitchen
- Microwave
- Pantry
- Range
- Refrigerator
Living Space
- Carpet
- Vaulted Ceiling
- Views
- Vinyl Flooring
- Walk-In Closets
- Window Coverings
Outdoor Space
- Controlled Access
- Courtyard
- Patio
Model Lease Information
Model Price Range
- $2,652 - $2,757Total Monthly PriceBase Rent: $2,652 - $2,757Required Monthly Fees: None
Unit 2427 Gallery
Photos
Unit 2427 Amenities and Features
Features
- Air Conditioning
- Balcony
- Cable Ready
- Double Vanities
- Framed Mirrors
- Heating
- Storage Space
- Washer/Dryer
- Wheelchair Accessible (Rooms)
Kitchen
- Dishwasher
- Disposal
- Island Kitchen
- Microwave
- Pantry
- Range
- Refrigerator
Living Space
- Carpet
- Vaulted Ceiling
- Views
- Vinyl Flooring
- Walk-In Closets
- Window Coverings
Outdoor Space
- Controlled Access
- Courtyard
- Patio
Unit 2427 Lease Information
Unit Price
- $2,652Total Monthly PriceBase Rent: $2,652Required Monthly Fees: None
View Details and Rent EstimateModel Lease Information
Model Price Range
- $2,652 - $2,757Total Monthly Price
Unit 2329 Gallery
Photos
Unit 2329 Amenities and Features
Features
- Air Conditioning
- Balcony
- Cable Ready
- Double Vanities
- Framed Mirrors
- Heating
- Storage Space
- Washer/Dryer
- Wheelchair Accessible (Rooms)
Kitchen
- Dishwasher
- Disposal
- Island Kitchen
- Microwave
- Pantry
- Range
- Refrigerator
Living Space
- Carpet
- Vaulted Ceiling
- Views
- Vinyl Flooring
- Walk-In Closets
- Window Coverings
Outdoor Space
- Controlled Access
- Courtyard
- Patio
Unit 2329 Lease Information
Unit Price
- $2,757Total Monthly PriceBase Rent: $2,757Required Monthly Fees: None
View Details and Rent EstimateModel Lease Information
Model Price Range
- $2,652 - $2,757Total Monthly Price
Unit 2309 Gallery
Photos
Unit 2309 Amenities and Features
Features
- Air Conditioning
- Balcony
- Cable Ready
- Double Vanities
- Framed Mirrors
- Heating
- Storage Space
- Washer/Dryer
- Wheelchair Accessible (Rooms)
Kitchen
- Dishwasher
- Disposal
- Island Kitchen
- Microwave
- Pantry
- Range
- Refrigerator
Living Space
- Carpet
- Vaulted Ceiling
- Views
- Vinyl Flooring
- Walk-In Closets
- Window Coverings
Outdoor Space
- Controlled Access
- Courtyard
- Patio
Unit 2309 Lease Information
Unit Price
- $2,757Total Monthly PriceBase Rent: $2,757Required Monthly Fees: None
View Details and Rent EstimateModel Lease Information
Model Price Range
- $2,652 - $2,757Total Monthly Price
Apartment Model: 1 Bed/1 Bath-A2From $2,6521 Bedroom, 1 Bath, 779 sq ftAvailable NowFloor plans are artist's rendering. All dimensions are approximate. Actual product and specifications may vary in dimension or detail. Not all features are available in every rental home. Please see a representative for details.
![]()
1 Bed/1 Bath-A2 - Floorplan Apartment Unit: 2427Apartment Model: 1 Bed/1 Bath-A2$2,6521 Bedroom, 1 Bath, 779 sq ftAvailable Now![]()
Unit: 2427 - Image Apartment Unit: 2329Apartment Model: 1 Bed/1 Bath-A2$2,7571 Bedroom, 1 Bath, 779 sq ftAvailable Now![]()
Unit: 2329 - Image Apartment Unit: 2309Apartment Model: 1 Bed/1 Bath-A2$2,7571 Bedroom, 1 Bath, 779 sq ftAvailable Now![]()
Unit: 2309 - Image 1 Bed/1 Bath-A4
From $2,782
1 Bed, 1 Bath, 838 sq ftTotal Monthly PriceAvailable NowTotal Monthly Price
Base Rent$2,782 - $2,903Total Monthly Price$2,782 - $2,903Model Gallery
Floorplans
Availability Details
Prices shown for this property are the Total Monthly Price including Fees.Price Availability Date Unit Sq Ft Photos View Details $2,893 Available Now 2204 838 $2,903 Available Now 2413 838 $2,782 Available Now 2428 838 Model Amenities and Features
Features
- Air Conditioning
- Balcony
- Cable Ready
- Double Vanities
- Framed Mirrors
- Heating
- Storage Space
- Washer/Dryer
- Wheelchair Accessible (Rooms)
Kitchen
- Dishwasher
- Disposal
- Island Kitchen
- Microwave
- Pantry
- Range
- Refrigerator
Living Space
- Carpet
- Vaulted Ceiling
- Views
- Vinyl Flooring
- Walk-In Closets
- Window Coverings
Outdoor Space
- Controlled Access
- Courtyard
- Patio
Model Lease Information
Model Price Range
- $2,782 - $2,903Total Monthly PriceBase Rent: $2,782 - $2,903Required Monthly Fees: None
Unit 2204 Gallery
Photos
Unit 2204 Amenities and Features
Features
- Air Conditioning
- Balcony
- Cable Ready
- Double Vanities
- Framed Mirrors
- Heating
- Storage Space
- Washer/Dryer
- Wheelchair Accessible (Rooms)
Kitchen
- Dishwasher
- Disposal
- Island Kitchen
- Microwave
- Pantry
- Range
- Refrigerator
Living Space
- Carpet
- Vaulted Ceiling
- Views
- Vinyl Flooring
- Walk-In Closets
- Window Coverings
Outdoor Space
- Controlled Access
- Courtyard
- Patio
Unit 2204 Lease Information
Unit Price
- $2,893Total Monthly PriceBase Rent: $2,893Required Monthly Fees: None
View Details and Rent EstimateModel Lease Information
Model Price Range
- $2,782 - $2,903Total Monthly Price
Unit 2413 Gallery
Photos
Unit 2413 Amenities and Features
Features
- Air Conditioning
- Balcony
- Cable Ready
- Double Vanities
- Framed Mirrors
- Heating
- Storage Space
- Washer/Dryer
- Wheelchair Accessible (Rooms)
Kitchen
- Dishwasher
- Disposal
- Island Kitchen
- Microwave
- Pantry
- Range
- Refrigerator
Living Space
- Carpet
- Vaulted Ceiling
- Views
- Vinyl Flooring
- Walk-In Closets
- Window Coverings
Outdoor Space
- Controlled Access
- Courtyard
- Patio
Unit 2413 Lease Information
Unit Price
- $2,903Total Monthly PriceBase Rent: $2,903Required Monthly Fees: None
View Details and Rent EstimateModel Lease Information
Model Price Range
- $2,782 - $2,903Total Monthly Price
Unit 2428 Gallery
Photos
Unit 2428 Amenities and Features
Features
- Air Conditioning
- Balcony
- Cable Ready
- Double Vanities
- Framed Mirrors
- Heating
- Storage Space
- Washer/Dryer
- Wheelchair Accessible (Rooms)
Kitchen
- Dishwasher
- Disposal
- Island Kitchen
- Microwave
- Pantry
- Range
- Refrigerator
Living Space
- Carpet
- Vaulted Ceiling
- Views
- Vinyl Flooring
- Walk-In Closets
- Window Coverings
Outdoor Space
- Controlled Access
- Courtyard
- Patio
Unit 2428 Lease Information
Unit Price
- $2,782Total Monthly PriceBase Rent: $2,782Required Monthly Fees: None
View Details and Rent EstimateModel Lease Information
Model Price Range
- $2,782 - $2,903Total Monthly Price
Apartment Model: 1 Bed/1 Bath-A4From $2,7821 Bedroom, 1 Bath, 838 sq ftAvailable NowFloor plans are artist's rendering. All dimensions are approximate. Actual product and specifications may vary in dimension or detail. Not all features are available in every rental home. Please see a representative for details.
![]()
1 Bed/1 Bath-A4 - Floorplan Apartment Unit: 2204Apartment Model: 1 Bed/1 Bath-A4$2,8931 Bedroom, 1 Bath, 838 sq ftAvailable Now![]()
Unit: 2204 - Image Apartment Unit: 2413Apartment Model: 1 Bed/1 Bath-A4$2,9031 Bedroom, 1 Bath, 838 sq ftAvailable Now![]()
Unit: 2413 - Image Apartment Unit: 2428Apartment Model: 1 Bed/1 Bath-A4$2,7821 Bedroom, 1 Bath, 838 sq ftAvailable Now![]()
Unit: 2428 - Image 1 Bed/1 Bath-A5
From $2,935
1 Bed, 1 Bath, 858 sq ftTotal Monthly PriceAvailable Aug 2Total Monthly Price
Base Rent$2,935 - $2,945Total Monthly Price$2,935 - $2,945Model Gallery
Floorplans
Availability Details
Prices shown for this property are the Total Monthly Price including Fees.Price Availability Date Unit Sq Ft Photos View Details $2,945 August 2, 2026 1455 858 $2,935 August 21, 2026 1234 858 Model Amenities and Features
Features
- Air Conditioning
- Balcony
- Cable Ready
- Double Vanities
- Framed Mirrors
- Heating
- Storage Space
- Washer/Dryer
- Wheelchair Accessible (Rooms)
Kitchen
- Dishwasher
- Disposal
- Island Kitchen
- Microwave
- Pantry
- Range
- Refrigerator
Living Space
- Carpet
- Vaulted Ceiling
- Views
- Vinyl Flooring
- Walk-In Closets
- Window Coverings
Outdoor Space
- Controlled Access
- Courtyard
- Patio
Model Lease Information
Model Price Range
- $2,935 - $2,945Total Monthly PriceBase Rent: $2,935 - $2,945Required Monthly Fees: None
Unit 1455 Gallery
Photos
Unit 1455 Amenities and Features
Features
- Air Conditioning
- Balcony
- Cable Ready
- Double Vanities
- Framed Mirrors
- Heating
- Storage Space
- Washer/Dryer
- Wheelchair Accessible (Rooms)
Kitchen
- Dishwasher
- Disposal
- Island Kitchen
- Microwave
- Pantry
- Range
- Refrigerator
Living Space
- Carpet
- Vaulted Ceiling
- Views
- Vinyl Flooring
- Walk-In Closets
- Window Coverings
Outdoor Space
- Controlled Access
- Courtyard
- Patio
Unit 1455 Lease Information
Unit Price
- $2,945Total Monthly PriceBase Rent: $2,945Required Monthly Fees: None
View Details and Rent EstimateModel Lease Information
Model Price Range
- $2,935 - $2,945Total Monthly Price
Unit 1234 Gallery
Photos
Unit 1234 Amenities and Features
Features
- Air Conditioning
- Balcony
- Cable Ready
- Double Vanities
- Framed Mirrors
- Heating
- Storage Space
- Washer/Dryer
- Wheelchair Accessible (Rooms)
Kitchen
- Dishwasher
- Disposal
- Island Kitchen
- Microwave
- Pantry
- Range
- Refrigerator
Living Space
- Carpet
- Vaulted Ceiling
- Views
- Vinyl Flooring
- Walk-In Closets
- Window Coverings
Outdoor Space
- Controlled Access
- Courtyard
- Patio
Unit 1234 Lease Information
Unit Price
- $2,935Total Monthly PriceBase Rent: $2,935Required Monthly Fees: None
View Details and Rent EstimateModel Lease Information
Model Price Range
- $2,935 - $2,945Total Monthly Price
Apartment Model: 1 Bed/1 Bath-A5From $2,9351 Bedroom, 1 Bath, 858 sq ftAvailable August 2, 2026Floor plans are artist's rendering. All dimensions are approximate. Actual product and specifications may vary in dimension or detail. Not all features are available in every rental home. Please see a representative for details.
![]()
1 Bed/1 Bath-A5 - Floorplan Apartment Unit: 1455Apartment Model: 1 Bed/1 Bath-A5$2,9451 Bedroom, 1 Bath, 858 sq ftAvailable August 2, 2026![]()
Unit: 1455 - Image Apartment Unit: 1234Apartment Model: 1 Bed/1 Bath-A5$2,9351 Bedroom, 1 Bath, 858 sq ftAvailable August 21, 2026![]()
Unit: 1234 - Image 1 Bed/1 Bath-A6
$3,106
1 Bed, 1 Bath, 872 sq ftTotal Monthly PriceAvailable Aug 7Total Monthly Price
Base Rent$3,106Total Monthly Price$3,106Largest 1 BedroomThis is the largest 1 Bedroom at this PropertyModel Gallery
Floorplans
Availability Details
Prices shown for this property are the Total Monthly Price including Fees.Price Availability Date Unit Sq Ft Photos $3,106 August 7, 2026 1442 872 Unit 1442 Gallery
Photos
Unit 1442 Amenities and Features
Features
- Air Conditioning
- Balcony
- Cable Ready
- Double Vanities
- Framed Mirrors
- Heating
- Storage Space
- Washer/Dryer
- Wheelchair Accessible (Rooms)
Kitchen
- Dishwasher
- Disposal
- Island Kitchen
- Microwave
- Pantry
- Range
- Refrigerator
Living Space
- Carpet
- Vaulted Ceiling
- Views
- Vinyl Flooring
- Walk-In Closets
- Window Coverings
Outdoor Space
- Controlled Access
- Courtyard
- Patio
Unit 1442 Lease Information
Unit Price
- $3,106Total Monthly PriceBase Rent: $3,106Required Monthly Fees: None
View Details and Rent EstimateModel Lease Information
Price
- $3,106Total Monthly Price
Apartment Model: 1 Bed/1 Bath-A6$3,1061 Bedroom, 1 Bath, 872 sq ftAvailable August 7, 2026Floor plans are artist's rendering. All dimensions are approximate. Actual product and specifications may vary in dimension or detail. Not all features are available in every rental home. Please see a representative for details.
![]()
1 Bed/1 Bath-A6 - Floorplan Apartment Unit: 1442Apartment Model: 1 Bed/1 Bath-A6$3,1061 Bedroom, 1 Bath, 872 sq ftAvailable August 7, 2026![]()
Unit: 1442 - Image 1 Bed/1 Bath-A4-3
$2,937
1 Bed, 1 Bath, 838 sq ftTotal Monthly PriceAvailable Aug 8Total Monthly Price
Base Rent$2,937Total Monthly Price$2,937Model Gallery
Floorplans
Availability Details
Prices shown for this property are the Total Monthly Price including Fees.Price Availability Date Unit Sq Ft Photos $2,937 August 8, 2026 1354 838 Unit 1354 Gallery
Photos
Unit 1354 Amenities and Features
Features
- Air Conditioning
- Balcony
- Cable Ready
- Double Vanities
- Framed Mirrors
- Heating
- Storage Space
- Washer/Dryer
- Wheelchair Accessible (Rooms)
Kitchen
- Dishwasher
- Disposal
- Island Kitchen
- Microwave
- Pantry
- Range
- Refrigerator
Living Space
- Carpet
- Vaulted Ceiling
- Views
- Vinyl Flooring
- Walk-In Closets
- Window Coverings
Outdoor Space
- Controlled Access
- Courtyard
- Patio
Unit 1354 Lease Information
Unit Price
- $2,937Total Monthly PriceBase Rent: $2,937Required Monthly Fees: None
View Details and Rent EstimateModel Lease Information
Price
- $2,937Total Monthly Price
Apartment Model: 1 Bed/1 Bath-A4-3$2,9371 Bedroom, 1 Bath, 838 sq ftAvailable August 8, 2026Floor plans are artist's rendering. All dimensions are approximate. Actual product and specifications may vary in dimension or detail. Not all features are available in every rental home. Please see a representative for details.
![]()
1 Bed/1 Bath-A4-3 - Floorplan Apartment Unit: 1354Apartment Model: 1 Bed/1 Bath-A4-3$2,9371 Bedroom, 1 Bath, 838 sq ftAvailable August 8, 2026![]()
Unit: 1354 - Image 1 Bed/1 Bath-A4-A
$2,892
1 Bed, 1 Bath, 838 sq ftTotal Monthly PriceAvailable Aug 28Total Monthly Price
Base Rent$2,892Total Monthly Price$2,892Model Gallery
Floorplans
Availability Details
Prices shown for this property are the Total Monthly Price including Fees.Price Availability Date Unit Sq Ft Photos $2,892 August 28, 2026 2213 838 Unit 2213 Gallery
Photos
Unit 2213 Amenities and Features
Features
- Air Conditioning
- Balcony
- Cable Ready
- Double Vanities
- Framed Mirrors
- Heating
- Storage Space
- Washer/Dryer
- Wheelchair Accessible (Rooms)
Kitchen
- Dishwasher
- Disposal
- Island Kitchen
- Microwave
- Pantry
- Range
- Refrigerator
Living Space
- Carpet
- Vaulted Ceiling
- Views
- Vinyl Flooring
- Walk-In Closets
- Window Coverings
Outdoor Space
- Controlled Access
- Courtyard
- Patio
Unit 2213 Lease Information
Unit Price
- $2,892Total Monthly PriceBase Rent: $2,892Required Monthly Fees: None
View Details and Rent EstimateModel Lease Information
Price
- $2,892Total Monthly Price
Apartment Model: 1 Bed/1 Bath-A4-A$2,8921 Bedroom, 1 Bath, 838 sq ftAvailable August 28, 2026Floor plans are artist's rendering. All dimensions are approximate. Actual product and specifications may vary in dimension or detail. Not all features are available in every rental home. Please see a representative for details.
![]()
1 Bed/1 Bath-A4-A - Floorplan Apartment Unit: 2213Apartment Model: 1 Bed/1 Bath-A4-A$2,8921 Bedroom, 1 Bath, 838 sq ftAvailable August 28, 2026![]()
Unit: 2213 - Image 2 Bedrooms
Show Unavailable Floorplans2 Bed/2 Bath-B3
From $3,692
2 Beds, 2 Baths, 1166 sq ftTotal Monthly PriceAvailable NowTotal Monthly Price
Base Rent$3,692 - $3,828Total Monthly Price$3,692 - $3,828Cheapest 2 BedroomThis is the cheapest 2 Bedroom at this PropertyModel Gallery
Floorplans
Availability Details
Prices shown for this property are the Total Monthly Price including Fees.Price Availability Date Unit Sq Ft Photos View Details $3,697 Available Now 2316 1166 $3,697 Available Now 2318 1166 $3,702 Available Now 2416 1166 Model Amenities and Features
Features
- Air Conditioning
- Balcony
- Cable Ready
- Double Vanities
- Framed Mirrors
- Heating
- Storage Space
- Washer/Dryer
- Wheelchair Accessible (Rooms)
Kitchen
- Dishwasher
- Disposal
- Island Kitchen
- Microwave
- Pantry
- Range
- Refrigerator
Living Space
- Carpet
- Vaulted Ceiling
- Views
- Vinyl Flooring
- Walk-In Closets
- Window Coverings
Outdoor Space
- Controlled Access
- Courtyard
- Patio
Model Lease Information
Model Price Range
- $3,692 - $3,828Total Monthly PriceBase Rent: $3,692 - $3,828Required Monthly Fees: None
Current Available Pricing
- $3,697 - $3,702 Total Monthly Price
Unit 2316 Gallery
Photos
Unit 2316 Amenities and Features
Features
- Air Conditioning
- Balcony
- Cable Ready
- Double Vanities
- Framed Mirrors
- Heating
- Storage Space
- Washer/Dryer
- Wheelchair Accessible (Rooms)
Kitchen
- Dishwasher
- Disposal
- Island Kitchen
- Microwave
- Pantry
- Range
- Refrigerator
Living Space
- Carpet
- Vaulted Ceiling
- Views
- Vinyl Flooring
- Walk-In Closets
- Window Coverings
Outdoor Space
- Controlled Access
- Courtyard
- Patio
Unit 2316 Lease Information
Unit Price
- $3,697Total Monthly PriceBase Rent: $3,697Required Monthly Fees: None
View Details and Rent EstimateModel Lease Information
Model Price Range
- $3,692 - $3,828Total Monthly Price
Unit 2318 Gallery
Photos
Unit 2318 Amenities and Features
Features
- Air Conditioning
- Balcony
- Cable Ready
- Double Vanities
- Framed Mirrors
- Heating
- Storage Space
- Washer/Dryer
- Wheelchair Accessible (Rooms)
Kitchen
- Dishwasher
- Disposal
- Island Kitchen
- Microwave
- Pantry
- Range
- Refrigerator
Living Space
- Carpet
- Vaulted Ceiling
- Views
- Vinyl Flooring
- Walk-In Closets
- Window Coverings
Outdoor Space
- Controlled Access
- Courtyard
- Patio
Unit 2318 Lease Information
Unit Price
- $3,697Total Monthly PriceBase Rent: $3,697Required Monthly Fees: None
View Details and Rent EstimateModel Lease Information
Model Price Range
- $3,692 - $3,828Total Monthly Price
Unit 2416 Gallery
Photos
Unit 2416 Amenities and Features
Features
- Air Conditioning
- Balcony
- Cable Ready
- Double Vanities
- Framed Mirrors
- Heating
- Storage Space
- Washer/Dryer
- Wheelchair Accessible (Rooms)
Kitchen
- Dishwasher
- Disposal
- Island Kitchen
- Microwave
- Pantry
- Range
- Refrigerator
Living Space
- Carpet
- Vaulted Ceiling
- Views
- Vinyl Flooring
- Walk-In Closets
- Window Coverings
Outdoor Space
- Controlled Access
- Courtyard
- Patio
Unit 2416 Lease Information
Unit Price
- $3,702Total Monthly PriceBase Rent: $3,702Required Monthly Fees: None
View Details and Rent EstimateModel Lease Information
Model Price Range
- $3,692 - $3,828Total Monthly Price
Apartment Model: 2 Bed/2 Bath-B3From $3,6922 Bedroom, 2 Bath, 1166 sq ftAvailable NowFloor plans are artist's rendering. All dimensions are approximate. Actual product and specifications may vary in dimension or detail. Not all features are available in every rental home. Please see a representative for details.
![]()
2 Bed/2 Bath-B3 - Floorplan Apartment Unit: 2316Apartment Model: 2 Bed/2 Bath-B3$3,6972 Bedroom, 2 Bath, 1166 sq ftAvailable Now![]()
Unit: 2316 - Image Apartment Unit: 2318Apartment Model: 2 Bed/2 Bath-B3$3,6972 Bedroom, 2 Bath, 1166 sq ftAvailable Now![]()
Unit: 2318 - Image Apartment Unit: 2416Apartment Model: 2 Bed/2 Bath-B3$3,7022 Bedroom, 2 Bath, 1166 sq ftAvailable Now![]()
Unit: 2416 - Image 2 Bed/2 Bath-B3-1
$3,853
2 Beds, 2 Baths, 1166 sq ftTotal Monthly PriceAvailable NowTotal Monthly Price
Base Rent$3,853Total Monthly Price$3,853Model Gallery
Floorplans
Availability Details
Prices shown for this property are the Total Monthly Price including Fees.Price Availability Date Unit Sq Ft Photos $3,853 Available Now 1303 1166 Unit 1303 Gallery
Photos
Unit 1303 Amenities and Features
Features
- Air Conditioning
- Balcony
- Cable Ready
- Double Vanities
- Framed Mirrors
- Heating
- Storage Space
- Washer/Dryer
- Wheelchair Accessible (Rooms)
Kitchen
- Dishwasher
- Disposal
- Island Kitchen
- Microwave
- Pantry
- Range
- Refrigerator
Living Space
- Carpet
- Vaulted Ceiling
- Views
- Vinyl Flooring
- Walk-In Closets
- Window Coverings
Outdoor Space
- Controlled Access
- Courtyard
- Patio
Unit 1303 Lease Information
Unit Price
- $3,853Total Monthly PriceBase Rent: $3,853Required Monthly Fees: None
View Details and Rent EstimateModel Lease Information
Price
- $3,853Total Monthly Price
Apartment Model: 2 Bed/2 Bath-B3-1$3,8532 Bedroom, 2 Bath, 1166 sq ftAvailable NowFloor plans are artist's rendering. All dimensions are approximate. Actual product and specifications may vary in dimension or detail. Not all features are available in every rental home. Please see a representative for details.
![]()
2 Bed/2 Bath-B3-1 - Floorplan Apartment Unit: 1303Apartment Model: 2 Bed/2 Bath-B3-1$3,8532 Bedroom, 2 Bath, 1166 sq ftAvailable Now![]()
Unit: 1303 - Image 2 Bed/2 Bath-B6
$4,114
2 Beds, 2 Baths, 1270 sq ftTotal Monthly PriceAvailable NowTotal Monthly Price
Base Rent$4,114Total Monthly Price$4,114Model Gallery
Floorplans
Availability Details
Prices shown for this property are the Total Monthly Price including Fees.Price Availability Date Unit Sq Ft Photos View Details $4,114 Available Now 2202 1270 $4,114 Available Now 2231 1270 Model Amenities and Features
Features
- Air Conditioning
- Balcony
- Cable Ready
- Double Vanities
- Framed Mirrors
- Heating
- Storage Space
- Washer/Dryer
- Wheelchair Accessible (Rooms)
Kitchen
- Dishwasher
- Disposal
- Island Kitchen
- Microwave
- Pantry
- Range
- Refrigerator
Living Space
- Carpet
- Vaulted Ceiling
- Views
- Vinyl Flooring
- Walk-In Closets
- Window Coverings
Outdoor Space
- Controlled Access
- Courtyard
- Patio
Model Lease Information
Model Price
- $4,114Total Monthly PriceBase Rent: $4,114Required Monthly Fees: None
Unit 2202 Gallery
Photos
Unit 2202 Amenities and Features
Features
- Air Conditioning
- Balcony
- Cable Ready
- Double Vanities
- Framed Mirrors
- Heating
- Storage Space
- Washer/Dryer
- Wheelchair Accessible (Rooms)
Kitchen
- Dishwasher
- Disposal
- Island Kitchen
- Microwave
- Pantry
- Range
- Refrigerator
Living Space
- Carpet
- Vaulted Ceiling
- Views
- Vinyl Flooring
- Walk-In Closets
- Window Coverings
Outdoor Space
- Controlled Access
- Courtyard
- Patio
Unit 2202 Lease Information
Unit Price
- $4,114Total Monthly PriceBase Rent: $4,114Required Monthly Fees: None
View Details and Rent EstimateModel Lease Information
Price
- $4,114Total Monthly Price
Unit 2231 Gallery
Photos
Unit 2231 Amenities and Features
Features
- Air Conditioning
- Balcony
- Cable Ready
- Double Vanities
- Framed Mirrors
- Heating
- Storage Space
- Washer/Dryer
- Wheelchair Accessible (Rooms)
Kitchen
- Dishwasher
- Disposal
- Island Kitchen
- Microwave
- Pantry
- Range
- Refrigerator
Living Space
- Carpet
- Vaulted Ceiling
- Views
- Vinyl Flooring
- Walk-In Closets
- Window Coverings
Outdoor Space
- Controlled Access
- Courtyard
- Patio
Unit 2231 Lease Information
Unit Price
- $4,114Total Monthly PriceBase Rent: $4,114Required Monthly Fees: None
View Details and Rent EstimateModel Lease Information
Price
- $4,114Total Monthly Price
Apartment Model: 2 Bed/2 Bath-B6From $4,1142 Bedroom, 2 Bath, 1270 sq ftAvailable NowFloor plans are artist's rendering. All dimensions are approximate. Actual product and specifications may vary in dimension or detail. Not all features are available in every rental home. Please see a representative for details.
![]()
2 Bed/2 Bath-B6 - Floorplan Apartment Unit: 2202Apartment Model: 2 Bed/2 Bath-B6$4,1142 Bedroom, 2 Bath, 1270 sq ftAvailable Now![]()
Unit: 2202 - Image Apartment Unit: 2231Apartment Model: 2 Bed/2 Bath-B6$4,1142 Bedroom, 2 Bath, 1270 sq ftAvailable Now![]()
Unit: 2231 - Image 2 Bed/2 Bath-B11
$4,251
2 Beds, 2 Baths, 1362 sq ftTotal Monthly PriceAvailable NowTotal Monthly Price
Base Rent$4,251Total Monthly Price$4,251Model Gallery
Floorplans
Availability Details
Prices shown for this property are the Total Monthly Price including Fees.Price Availability Date Unit Sq Ft Photos $4,251 Available Now 2312 1362 Unit 2312 Gallery
Photos
Unit 2312 Amenities and Features
Features
- Air Conditioning
- Balcony
- Cable Ready
- Double Vanities
- Framed Mirrors
- Heating
- Storage Space
- Washer/Dryer
- Wheelchair Accessible (Rooms)
Kitchen
- Dishwasher
- Disposal
- Island Kitchen
- Microwave
- Pantry
- Range
- Refrigerator
Living Space
- Carpet
- Vaulted Ceiling
- Views
- Vinyl Flooring
- Walk-In Closets
- Window Coverings
Outdoor Space
- Controlled Access
- Courtyard
- Patio
Unit 2312 Lease Information
Unit Price
- $4,251Total Monthly PriceBase Rent: $4,251Required Monthly Fees: None
View Details and Rent EstimateModel Lease Information
Price
- $4,251Total Monthly Price
Apartment Model: 2 Bed/2 Bath-B11$4,2512 Bedroom, 2 Bath, 1362 sq ftAvailable NowFloor plans are artist's rendering. All dimensions are approximate. Actual product and specifications may vary in dimension or detail. Not all features are available in every rental home. Please see a representative for details.
![]()
2 Bed/2 Bath-B11 - Floorplan Apartment Unit: 2312Apartment Model: 2 Bed/2 Bath-B11$4,2512 Bedroom, 2 Bath, 1362 sq ftAvailable Now![]()
Unit: 2312 - Image 2 Bed/2 Bath Den-B13-A
$4,441
2 Beds, 2 Baths, 1459 sq ftTotal Monthly PriceAvailable Oct 7Total Monthly Price
Base Rent$4,441Total Monthly Price$4,441Largest 2 BedroomThis is the largest 2 Bedroom at this PropertyModel Gallery
Floorplans
Availability Details
Prices shown for this property are the Total Monthly Price including Fees.Price Availability Date Unit Sq Ft Photos $4,441 October 7, 2026 1216 1459 Unit 1216 Gallery
Photos
Unit 1216 Amenities and Features
Features
- Air Conditioning
- Balcony
- Cable Ready
- Double Vanities
- Framed Mirrors
- Heating
- Storage Space
- Washer/Dryer
- Wheelchair Accessible (Rooms)
Kitchen
- Dishwasher
- Disposal
- Island Kitchen
- Microwave
- Pantry
- Range
- Refrigerator
Living Space
- Carpet
- Vaulted Ceiling
- Views
- Vinyl Flooring
- Walk-In Closets
- Window Coverings
Outdoor Space
- Controlled Access
- Courtyard
- Patio
Unit 1216 Lease Information
Unit Price
- $4,441Total Monthly PriceBase Rent: $4,441Required Monthly Fees: None
View Details and Rent EstimateModel Lease Information
Price
- $4,441Total Monthly Price
Apartment Model: 2 Bed/2 Bath Den-B13-A$4,4412 Bedroom, 2 Bath, 1459 sq ftAvailable October 7, 2026Floor plans are artist's rendering. All dimensions are approximate. Actual product and specifications may vary in dimension or detail. Not all features are available in every rental home. Please see a representative for details.
![]()
2 Bed/2 Bath Den-B13-A - Floorplan Apartment Unit: 1216Apartment Model: 2 Bed/2 Bath Den-B13-A$4,4412 Bedroom, 2 Bath, 1459 sq ftAvailable October 7, 2026![]()
Unit: 1216 - Image 2 Bed/2 Bath-B4
2 Beds, 2 Baths, 1220 sq ftModel Gallery
Floorplans
Availability Details
Prices shown for this property are the Total Monthly Price including Fees.Availability Date Unit Sq Ft Call for Availability 2 Bed/2 Bath-B4 1220 sq ft Model Amenities and Features
Features
- Air Conditioning
- Balcony
- Cable Ready
- Double Vanities
- Framed Mirrors
- Heating
- Storage Space
- Washer/Dryer
- Wheelchair Accessible (Rooms)
Kitchen
- Dishwasher
- Disposal
- Island Kitchen
- Microwave
- Pantry
- Range
- Refrigerator
Living Space
- Carpet
- Vaulted Ceiling
- Views
- Vinyl Flooring
- Walk-In Closets
- Window Coverings
Outdoor Space
- Controlled Access
- Courtyard
- Patio
Apartment Model: 2 Bed/2 Bath-B4Call For Rates2 Bedroom, 2 Bath, 1220 sq ftUnavailableFloor plans are artist's rendering. All dimensions are approximate. Actual product and specifications may vary in dimension or detail. Not all features are available in every rental home. Please see a representative for details.
![]()
2 Bed/2 Bath-B4 - Floorplan
Schedule a Tour
Videos
Property Information
- 235 Units
- 4 Stories
- Built in 2024
Fees and Policies
The fees listed below are community-provided and may exclude utilities or add-ons. All payments are made directly to the property and are non-refundable unless otherwise specified. Use the Cost Calculator to determine costs based on your needs.
Required Fees
One-Time Basics
- Due at Application
- Application - FeeiMax of 5. A non-refundable fee due at the time of application. Per applicant. Charged Per Applicant.$75.00
- Application - Reservation/Holding FeeiMax of 1. Where applicable, refundable if canceled within 72 hours of application. Applied towards move-in charges. Contact the Leasing Team for further clarification. Charged per unit.$300.00
- Due at Move-In
- Utility - New Account FeeiMax of 1. One-time fee for setting up utility service at move-in. Charged Per Unit.$12.00
- Security Deposit - StandardiMax of 1. Refundable deposit required at move-in. Applications that are Conditionally Approved (i.e. income and/or credit-related reasons) may require a larger security deposit and/or last month's rent deposit (each not to exceed a full month's base rent). Charged per unit.$300.00
- Admin Fee - Township Inspection FeeiMax of 1. A one-time fee to cover township inspection at move-in. Charged per unit.$50.00
- Amenity Fee - One TimeiMax of 1. A one-time or recurring charge for access to amenities. Typically charged per apartment but may be per person. Contact the Leasing Team for further clarification. Charged per unit.$500.00
- Due at Move-Out
- Utility - Final Bill FeeiMax of 1. One-time fee for processing the final utility bill at move-out. Charged Per Unit.$10.00
Utilities
- Utility - Electric ServiceiMax of 1. 3rd Party. Monthly fee for electric utility service. Charged Per Unit. Payable to Third Party.Varies/mo
- Utility - Stormwater ServiceiMax of 1. Monthly fee for stormwater utility service. Charged Per Unit.Usage-Based/mo
- Utility - Sewer ServiceiMax of 1. Monthly fee for sewer utility service. Charged Per Unit.Usage-Based/mo
- Utility - Administrative Billing FeeiMax of 1. Monthly administrative fee for preparing and managing monthly billing statements. Charged per unit.$7.14/mo
- Utility - Gas ServiceiMax of 1. 3rd Party. Monthly fee for gas utility service. Charged per unit. Payable to Third Party.Varies/mo
- Utility - Trash ServiceiMax of 1. Monthly fee for trash and/or recycling collection and waste disposal. Charged per unit.Included in Rent/mo
- Utility - Water ServiceiMax of 1. Monthly fee for water utility service. Charged per unit.Usage-Based/mo
Other Fees and Policies
Personal Add-Ons
- Renters Liability Insurance - Property ProgramiMax of 1. Minimum personal liability coverage required by the Property if no Third Party policy is provided. Does not include contents coverage. Charged Per Unit.$12.36/mo
- Utility - Internet Service (Optional)iMax of 1. 3rd Party. Monthly fee for internet service. Charged per unit. Payable to Third Party.Varies/mo
- Utility - Cable TV ServiceiMax of 1. 3rd Party. Monthly fee for cable TV service. Charged per unit. Payable to Third Party.Varies/mo
Pet Fees
- Cat
- Pet Fee (non-refundable)iMax of 2. A one-time non-refundable fee per approved pet or apartment. Maximum two pets per apartment. Service Animals and ESAs are exempt. Contact the Leasing Team for additional details and weight specifications, if applicable. Charged Per Pet.$500.00
- Pet RentiMax of 2. Monthly fee required per approved pet or apartment. Maximum two pets per apartment. Service Animals and ESAs are exempt. Contact the Leasing Team for additional details and weight specifications, if applicable. Charged Per Pet.$50.00/mo
- Dog
- Pet Fee (non-refundable)iMax of 2. A one-time non-refundable fee per approved pet or apartment. Maximum two pets per apartment. Service Animals and ESAs are exempt. Contact the Leasing Team for additional details and weight specifications, if applicable. Charged Per Pet.$500.00
- Pet RentiMax of 2. Monthly fee required per approved pet or apartment. Maximum two pets per apartment. Service Animals and ESAs are exempt. Contact the Leasing Team for additional details and weight specifications, if applicable. Charged Per Pet.$50.00/mo
Max of 2.
See Restricted Breed Addendum
Max of 2.
Parking Info and Fees
- Other
Property Fee Disclaimer: Based on community-supplied data and independent market research. Subject to change without notice. May exclude fees for mandatory or optional services and usage-based utilities.
Features and Amenities
Unique Amenities
- 2,000sf roof top terrace with bar
- Electric Car Charging Stations
- Golf & Sports Simulator
- Hammock Garden
- Outdoor Covered TV Lounge
- Outdoor Grilling Stations & Dining areas
- Pet Spa
On-Site Services
- Maintenance On Site
- Package Service
- Pet Care
- Property Manager On Site
- Recycling
- Public Transportation
- Concierge
- 24 Hour Access
Community Features
- Conference Rooms
- Lounge
- Business Center
- Clubhouse
- Elevator
Outdoor Features
- Sundeck
- Courtyard
- Controlled Access
- Patio
Recreation and Fitness
- Fitness Center
- Media Center/Movie Theatre
- Bicycle Storage
- Walking/Biking Trails
- Pool
Interior Features
- Balcony
- Storage Space
- Double Vanities
- Framed Mirrors
- Heating
- Cable Ready
- Washer/Dryer
- Air Conditioning
- Wheelchair Accessible (Rooms)
- Smoke Free
Kitchen Amenities
- Range
- Refrigerator
- Disposal
- Island Kitchen
- Pantry
- Dishwasher
- Microwave
Living Area Features
- Walk In Closets
- Vaulted Ceiling
- Carpet
- Vinyl Flooring
- Views
- Window Coverings

Map
- Shopping
- Colleges
- Grocery
- Medical
- Transportation

Map
Getting Around
60 / 100 Moderately walkable
30 / 100 Limited public transit
50 / 100 Fairly bikeable
90 / 100 Exceptionally car friendly
Getting to Know the Area
70 / 100 Restaurants
50 / 100 Cafes
60 / 100 Nightlife
70 / 100 Shopping
70 / 100 Parks
0 / 100 Noise Level
Frequently Asked Questions about 333 North Broad
Where is 333 North Broad located?
333 North Broad is located at 333 N Broad St, Doylestown, PA
What is the current rent range at 333 North Broad?
1 Bedroom to 2 Bedroom Apartments at 333 North Broad currently range from $2,652 to $4,441
When is the leasing office open?
- The office Hours for 333 North Broad are
- Monday 9:00 am–6:00 pm
- Tuesday 9:00 am–6:00 pm
- Wednesday 9:00 am–6:00 pm
- Thursday 9:00 am–6:00 pm
- Friday 8:00 am–5:00 pm
- Saturday 10:00 am–5:00 pm
- Sunday 12:00 pm–5:00 pm
Are pets allowed?
Call us today to find out our pet policy and if we allow pets
Are there any rent specials?
The current rent special at 333 North Broad is: Receive TWO MONTHS FREE base rent on any two-bedroom apartment when you move-in by August 28 *Restrictions May Apply.
Renters Reviews and Ratings
Verified RenterSubmitted by a verified resident of the apartment community. Participating residents may receive reward points in exchange for posting a review during their lease term, regardless of the nature of the review.
Property Manager Responded
Verified RenterSubmitted by a verified resident of the apartment community. Participating residents may receive reward points in exchange for posting a review during their lease term, regardless of the nature of the review.
Property Manager Responded
Verified RenterSubmitted by a verified resident of the apartment community. Participating residents may receive reward points in exchange for posting a review during their lease term, regardless of the nature of the review.
Property Manager Responded
Verified RenterSubmitted by a verified resident of the apartment community. Participating residents may receive reward points in exchange for posting a review during their lease term, regardless of the nature of the review.
Property Manager Responded
Nearby Schools
Central Bucks High School-West
Doyle El School
About GreatSchools Data on ApartmentHomeLiving.com.
Points of Interest
Time and distance from 333 North Broad.
Big Box and Retail
Kohl's
Sleepy's
Walgreens
Colleges and Universities
Groceries
Wegmans
Shoprite
Hospitals
Doylestown Hospital
Foundations Behavioral Health
Jefferson Lansdale Hospital
Military Bases
Willow Grove Air Force Reserve Station
Willow Grove Naval Air Station
Naval Air Development Center
Shopping Centers
333 North Broad has 5 shopping centers within 0.9 miles.
Transit Stations
Nearby Neighborhoods
Rental Price Ranges in the Area
| Bedroom | Average Rent | Cheapest Rent | Highest Rent |
|---|---|---|---|
| Doylestown Studio Apartments | $1,777 | $1,537 | $2,266 |
| Doylestown 1 Bedroom Apartments | $2,229 | $1,475 | $3,106 |
| Doylestown 2 Bedroom Apartments | $3,103 | $1,800 | $4,441 |
| Doylestown 3 Bedroom Apartments | $3,438 | $2,790 | $3,990 |
| Doylestown 4 Bedroom Apartments | $2,800 | $2,800 | $2,800 |
| 2 Bedroom Homes | $2,483 | $1,725 | $3,400 |
| 3 Bedroom Homes | $3,051 | $2,300 | $4,600 |
| 4 Bedroom Homes | $3,470 | $2,000 | $4,500 |
| 5 Bedroom Homes | $6,500 | $6,500 | $6,500 |
Browse Top Apartments in Doylestown
By Price
By Community Type
- Doylestown Apartments for Rent by Owner
- Doylestown Apartments with Rent Specials
- Doylestown Top Rated Apartments
- Doylestown Corporate Apartments
- Doylestown Furnished Apartments
- Doylestown Gated Apartments
- New Doylestown Apartments
- Doylestown Senior Apartments
- Doylestown Short-term Apartments
- Doylestown Apartments with Utilities Included


Max of 1.