- Studio–2 Bedrooms
- $1,784-$11,680 Pricing
- 577–1,276 Square Feet
About 360 Market Square
Experience elevated urban living at 360 Market Square, a premier luxury apartment community in downtown Indianapolis. Offering sophisticated studio, one-, and two-bedroom apartments, 360 Market Square combines modern design, upscale amenities, and an unbeatable location in the heart of the city. Situated on the iconic former site of Market Square Arena and directly connected to Whole Foods Market, this luxury high-rise delivers the perfect blend of convenience, style, and walkable city living. Each apartment home is thoughtfully designed with open-concept floor plans, floor-to-ceiling windows, stainless steel appliances, quartz countertops, designer cabinetry, wood-style flooring, and breathtaking Indianapolis skyline views. Residents enjoy access to resort-style amenities including a rooftop pool, sky lounge, 24-hour fitness center, coworking spaces, pet spa, resident clubhouse, outdoor entertainment areas, and secure parking. Located steps from Mass Ave, Monument Circle, Bottleworks District, Gainbridge Fieldhouse, and the city's top dining, shopping, nightlife, and entertainment destinations, 360 Market Square places residents at the center of downtown Indianapolis living. Whether you're searching for luxury apartments in Indianapolis, pet-friendly apartments downtown, apartments near Mass Ave, or upscale apartments with city views, 360 Market Square offers an unmatched residential experience. Perfect for professionals, remote workers, and anyone seeking modern apartments in downtown Indianapolis, 360 Market Square provides easy access to major employers, IU Health, Salesforce Tower, Eli Lilly, and the Indianapolis Cultural Trail. Discover premium apartment living with high-end finishes, exceptional amenities, and vibrant city energy at one of the most sought-after apartment communities in Indianapolis.
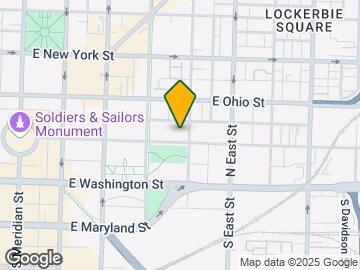
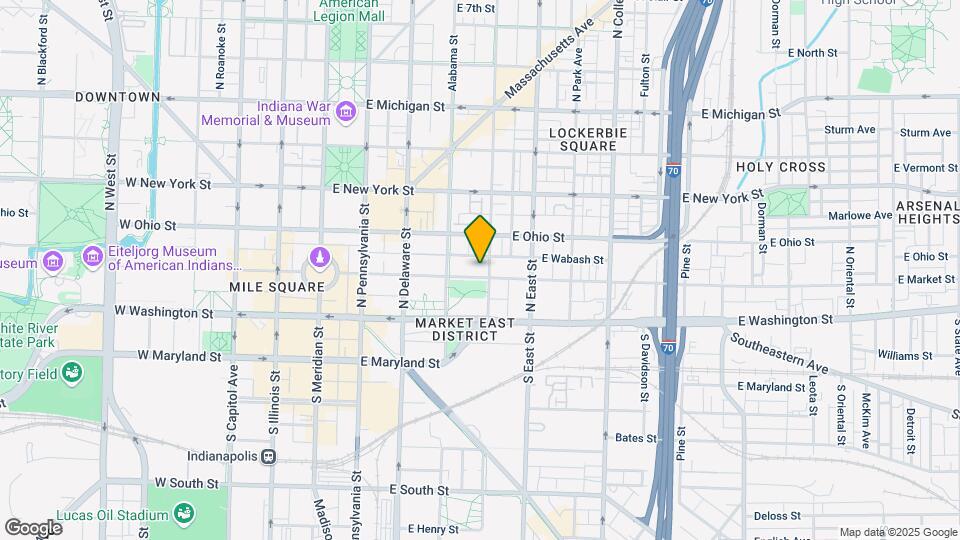
360 Market Square is located in the Market East Neighborhood and 46204 Zip code of Indianapolis, IN. This community is professionally managed by Flaherty & Collins Management
Unique Features and Amenities
- 24-Hour Dry Cleaning Services
- 42
- 5th Floor Amenity Terrace
- Bike Repair Lounge
- Ceramic Kitchen Backsplashes
- Cyber Café
- Deep Soaking Tubs
- Designer Details
- Energy-Efficient Appliances
- Exclusive Limited-Access Penthouse Levels
- Exclusive Penthouse Level*
- Fireside Lounges
- Floor Premium $10
- Floor-to-Ceiling Glass Windows
- French Door Refrigerators
- Gourmet Kitchens
- Granite Countertops*
- Grilling Areas
- High-End Slate Appliances*
- High-End Stainless Steel Appliances*
- Indoor Communal Dining Area
- Indoor Entertainment Lounge
- Luxe Finishes
- Natural Quartzite Countertops
- Onsite Tinker Coffee Co.
- Onsite Whole Foods Market®
- Outdoor Kitchen
- Outdoor Turf Leisure Space
- Panoramic Downtown Indianapolis Views
- Private Terraces*
- Programmable thermostats
- Reservable Conference Room
- Reserved Tesla Vehicle Charging Stations
- Resident Club Lounge
- Sky Terrace
- Stainless steel appliances
- Unreserved ChargePoint Vehicle Charging Stations
- Upgraded Plumbing Fixtures
Property Contact Info

- Listed by:
- Agency:
- Vendor Logo:
- Website:
- View Property Website
- Call Us:
- (463) 209-8922
- Disclaimer:
Office Hours
| Monday | 9:00 am–6:00 pm |
| Tuesday | 9:00 am–6:00 pm |
| Wednesday | 10:00 am–6:00 pm |
| Thursday | 9:00 am–6:00 pm |
| Friday | 9:00 am–6:00 pm |
| Saturday | 10:00 am–5:00 pm |
| Sunday | Closed |
Floorplan Pricing and Availability
360 Market Square offers Studio to 2 Bedroom apartments starting from $1,784 and having 577–1,276 sq ft. Here is the current pricing and availability:
New! Interactive Property Map
Studio
Floorplan S-2
Studio, 1 Bath, 577 sq ftModel Gallery
Floorplans
Availability Details
Price Availability Date Unit Sq Ft From $1,784 Call for Availability S-2 577 sq ft Model Amenities and Features
Features
- Balcony
- Washer/Dryer
Living Space
- Window Coverings
Unique Features
- 42
- Ceramic Kitchen Backsplashes
- Deep Soaking Tubs
- Designer Details
- Energy-Efficient Appliances
- Exclusive Penthouse Level*
- Floor-to-Ceiling Glass Windows
- French Door Refrigerators
- Gourmet Kitchens
- Granite Countertops*
- High-End Slate Appliances*
- High-End Stainless Steel Appliances*
- Luxe Finishes
- Natural Quartzite Countertops
- Panoramic Downtown Indianapolis Views
- Private Terraces*
- Upgraded Plumbing Fixtures
Model Rent and Fees
Model Price Range
- $1,784 - $1,814
Apartment Model: S-2From $1,784Studio, 1 Bath, 577 sq ftUnavailable![]()
S-2 - Floorplan 1 Bedroom
Show Unavailable Floorplans1E-02
From $2,055
1 Bed, 1 Bath, 792 sq ftAvailable Oct 7Model Gallery
Floorplans
Availability Details
Price Availability Date Unit Sq Ft Deposit $2,055 October 7, 2026 360 Market Square-2303 792 $500 Unit 360 Market Square-2303 Amenities and Features
Features
- Balcony
- Washer/Dryer
Living Space
- Window Coverings
Unique Features
- 42
- Ceramic Kitchen Backsplashes
- Deep Soaking Tubs
- Designer Details
- Energy-Efficient Appliances
- Exclusive Penthouse Level*
- Floor-to-Ceiling Glass Windows
- French Door Refrigerators
- Gourmet Kitchens
- Granite Countertops*
- High-End Slate Appliances*
- High-End Stainless Steel Appliances*
- Luxe Finishes
- Natural Quartzite Countertops
- Panoramic Downtown Indianapolis Views
- Private Terraces*
- Upgraded Plumbing Fixtures
Unit 360 Market Square-2303 Rent and Fees
Unit Price
- From $2,055
View Details and Rent EstimateDeposit
- $500 deposit
Model Rent and Fees
Model Price Range
- $2,055 - $3,170
Apartment Model: 1E-02From $2,0551 Bedroom, 1 Bath, 792 sq ftAvailable October 7, 2026![]()
1E-02 - Floorplan Apartment Unit: 360 Market Square-2303Apartment Model: 1E-02From $2,0551 Bedroom, 1 Bath, 792 sq ftAvailable October 7, 20261C-2
1 Bed, 1 Bath, 729 sq ftModel Gallery
Floorplans
Availability Details
Price Availability Date Unit Sq Ft $1,924 Call for Availability 1C-2 729 sq ft Model Amenities and Features
Features
- Balcony
- Washer/Dryer
Living Space
- Window Coverings
Unique Features
- 42
- Ceramic Kitchen Backsplashes
- Deep Soaking Tubs
- Designer Details
- Energy-Efficient Appliances
- Exclusive Penthouse Level*
- Floor-to-Ceiling Glass Windows
- French Door Refrigerators
- Gourmet Kitchens
- Granite Countertops*
- High-End Slate Appliances*
- High-End Stainless Steel Appliances*
- Luxe Finishes
- Natural Quartzite Countertops
- Panoramic Downtown Indianapolis Views
- Private Terraces*
- Upgraded Plumbing Fixtures
Model Rent and Fees
Model Price
- $1,924
Apartment Model: 1C-2$1,9241 Bedroom, 1 Bath, 729 sq ftUnavailable![]()
1C-2 - Floorplan 1B-2
1 Bed, 1 Bath, 732 sq ftModel Gallery
Floorplans
Availability Details
Price Availability Date Unit Sq Ft From $1,844 Call for Availability 1B-2 732 sq ft Model Amenities and Features
Features
- Balcony
- Washer/Dryer
Living Space
- Window Coverings
Unique Features
- 42
- Ceramic Kitchen Backsplashes
- Deep Soaking Tubs
- Designer Details
- Energy-Efficient Appliances
- Exclusive Penthouse Level*
- Floor-to-Ceiling Glass Windows
- French Door Refrigerators
- Gourmet Kitchens
- Granite Countertops*
- High-End Slate Appliances*
- High-End Stainless Steel Appliances*
- Luxe Finishes
- Natural Quartzite Countertops
- Panoramic Downtown Indianapolis Views
- Private Terraces*
- Upgraded Plumbing Fixtures
Model Rent and Fees
Model Price Range
- $1,844 - $1,864
Apartment Model: 1B-2From $1,8441 Bedroom, 1 Bath, 732 sq ftUnavailable![]()
1B-2 - Floorplan 1D-2
1 Bed, 1 Bath, 751 sq ftModel Gallery
Floorplans
Availability Details
Price Availability Date Unit Sq Ft From $2,179 Call for Availability 1D-2 751 sq ft Model Amenities and Features
Features
- Balcony
- Washer/Dryer
Living Space
- Window Coverings
Unique Features
- 42
- Ceramic Kitchen Backsplashes
- Deep Soaking Tubs
- Designer Details
- Energy-Efficient Appliances
- Exclusive Penthouse Level*
- Floor-to-Ceiling Glass Windows
- French Door Refrigerators
- Gourmet Kitchens
- Granite Countertops*
- High-End Slate Appliances*
- High-End Stainless Steel Appliances*
- Luxe Finishes
- Natural Quartzite Countertops
- Panoramic Downtown Indianapolis Views
- Private Terraces*
- Upgraded Plumbing Fixtures
Model Rent and Fees
Model Price Range
- $2,179 - $2,209
Apartment Model: 1D-2From $2,1791 Bedroom, 1 Bath, 751 sq ftUnavailable![]()
1D-2 - Floorplan 1F-2
1 Bed, 1 Bath, 760 sq ftModel Gallery
Floorplans
Availability Details
Price Availability Date Unit Sq Ft From $2,094 Call for Availability 1F-2 760 sq ft Model Amenities and Features
Features
- Balcony
- Washer/Dryer
Living Space
- Window Coverings
Unique Features
- 42
- Ceramic Kitchen Backsplashes
- Deep Soaking Tubs
- Designer Details
- Energy-Efficient Appliances
- Exclusive Penthouse Level*
- Floor-to-Ceiling Glass Windows
- French Door Refrigerators
- Gourmet Kitchens
- Granite Countertops*
- High-End Slate Appliances*
- High-End Stainless Steel Appliances*
- Luxe Finishes
- Natural Quartzite Countertops
- Panoramic Downtown Indianapolis Views
- Private Terraces*
- Upgraded Plumbing Fixtures
Model Rent and Fees
Model Price Range
- $2,094 - $2,124
Apartment Model: 1F-2From $2,0941 Bedroom, 1 Bath, 760 sq ftUnavailable![]()
1F-2 - Floorplan 1G-2
1 Bed, 1 Bath, 844 sq ftLargest 1 BedroomThis is the largest 1 Bedroom at this PropertyModel Gallery
Floorplans
Availability Details
Price Availability Date Unit Sq Ft From $2,334 Call for Availability 1G-2 844 sq ft Model Amenities and Features
Features
- Balcony
- Washer/Dryer
Living Space
- Window Coverings
Unique Features
- 42
- Ceramic Kitchen Backsplashes
- Deep Soaking Tubs
- Designer Details
- Energy-Efficient Appliances
- Exclusive Penthouse Level*
- Floor-to-Ceiling Glass Windows
- French Door Refrigerators
- Gourmet Kitchens
- Granite Countertops*
- High-End Slate Appliances*
- High-End Stainless Steel Appliances*
- Luxe Finishes
- Natural Quartzite Countertops
- Panoramic Downtown Indianapolis Views
- Private Terraces*
- Upgraded Plumbing Fixtures
Model Rent and Fees
Model Price Range
- $2,334 - $2,364
Apartment Model: 1G-2From $2,3341 Bedroom, 1 Bath, 844 sq ftUnavailable![]()
1G-2 - Floorplan 2 Bedrooms
Show Unavailable Floorplans2-B WEST P
From $10,730
2 Beds, 2 Baths, 1276 sq ftAvailable NowLargest 2 BedroomThis is the largest 2 Bedroom at this PropertyModel Gallery
Floorplans
Availability Details
Price Availability Date Unit Sq Ft Deposit $10,730 Available Now 360 Market Square-2613-P 1276 $500 Unit 360 Market Square-2613-P Amenities and Features
Features
- Balcony
- Washer/Dryer
Living Space
- Window Coverings
Unique Features
- 42
- Ceramic Kitchen Backsplashes
- Deep Soaking Tubs
- Designer Details
- Energy-Efficient Appliances
- Exclusive Penthouse Level*
- Floor-to-Ceiling Glass Windows
- French Door Refrigerators
- Gourmet Kitchens
- Granite Countertops*
- High-End Slate Appliances*
- High-End Stainless Steel Appliances*
- Luxe Finishes
- Natural Quartzite Countertops
- Panoramic Downtown Indianapolis Views
- Private Terraces*
- Upgraded Plumbing Fixtures
Unit 360 Market Square-2613-P Rent and Fees
Unit Price
- From $10,730
View Details and Rent EstimateDeposit
- $500 deposit
Model Rent and Fees
Model Price Range
- $10,730 - $11,680
Apartment Model: 2-B WEST PFrom $10,7302 Bedroom, 2 Bath, 1276 sq ftAvailable Now![]()
2-B WEST P - Floorplan Apartment Unit: 360 Market Square-2613-PApartment Model: 2-B WEST PFrom $10,7302 Bedroom, 2 Bath, 1276 sq ftAvailable Now2A-WEST
From $3,155
2 Beds, 2 Baths, 1185 sq ftAvailable Sep 8Cheapest 2 BedroomThis is the cheapest 2 Bedroom at this PropertyModel Gallery
Floorplans
Availability Details
Price Availability Date Unit Sq Ft Deposit $3,155 September 8, 2026 360 Market Square-1601 1185 $500 Unit 360 Market Square-1601 Amenities and Features
Features
- Balcony
- Washer/Dryer
Living Space
- Window Coverings
Unique Features
- 42
- Ceramic Kitchen Backsplashes
- Deep Soaking Tubs
- Designer Details
- Energy-Efficient Appliances
- Exclusive Penthouse Level*
- Floor-to-Ceiling Glass Windows
- French Door Refrigerators
- Gourmet Kitchens
- Granite Countertops*
- High-End Slate Appliances*
- High-End Stainless Steel Appliances*
- Luxe Finishes
- Natural Quartzite Countertops
- Panoramic Downtown Indianapolis Views
- Private Terraces*
- Upgraded Plumbing Fixtures
Unit 360 Market Square-1601 Rent and Fees
Unit Price
- From $3,155
View Details and Rent EstimateDeposit
- $500 deposit
Model Rent and Fees
Model Price Range
- $3,155 - $4,020
Apartment Model: 2A-WESTFrom $3,1552 Bedroom, 2 Bath, 1185 sq ftAvailable September 8, 2026![]()
2A-WEST - Floorplan Apartment Unit: 360 Market Square-1601Apartment Model: 2A-WESTFrom $3,1552 Bedroom, 2 Bath, 1185 sq ftAvailable September 8, 20262A-EAST
2 Beds, 2 Baths, 1182 sq ftModel Gallery
Floorplans
Availability Details
Price Availability Date Unit Sq Ft From $2,829 Call for Availability 2A-EAST 1182 sq ft Model Amenities and Features
Features
- Balcony
- Washer/Dryer
Living Space
- Window Coverings
Unique Features
- 42
- Ceramic Kitchen Backsplashes
- Deep Soaking Tubs
- Designer Details
- Energy-Efficient Appliances
- Exclusive Penthouse Level*
- Floor-to-Ceiling Glass Windows
- French Door Refrigerators
- Gourmet Kitchens
- Granite Countertops*
- High-End Slate Appliances*
- High-End Stainless Steel Appliances*
- Luxe Finishes
- Natural Quartzite Countertops
- Panoramic Downtown Indianapolis Views
- Private Terraces*
- Upgraded Plumbing Fixtures
Model Rent and Fees
Model Price Range
- $2,829 - $2,849
Apartment Model: 2A-EASTFrom $2,8292 Bedroom, 2 Bath, 1182 sq ftUnavailable![]()
2A-EAST - Floorplan 2-A WEST P
2 Beds, 2 Baths, 1186 sq ftModel Gallery
Floorplans
Availability Details
Price Availability Date Unit Sq Ft $3,668 Call for Availability 2-A WEST P 1186 sq ft Model Amenities and Features
Features
- Balcony
- Washer/Dryer
Living Space
- Window Coverings
Unique Features
- 42
- Ceramic Kitchen Backsplashes
- Deep Soaking Tubs
- Designer Details
- Energy-Efficient Appliances
- Exclusive Penthouse Level*
- Floor-to-Ceiling Glass Windows
- French Door Refrigerators
- Gourmet Kitchens
- Granite Countertops*
- High-End Slate Appliances*
- High-End Stainless Steel Appliances*
- Luxe Finishes
- Natural Quartzite Countertops
- Panoramic Downtown Indianapolis Views
- Private Terraces*
- Upgraded Plumbing Fixtures
Model Rent and Fees
Model Price
- $3,668
Apartment Model: 2-A WEST P$3,6682 Bedroom, 2 Bath, 1186 sq ftUnavailable![]()
2-A WEST P - Floorplan 2B-EAST-2
2 Beds, 2 Baths, 1270 sq ftModel Gallery
Floorplans
Availability Details
Price Availability Date Unit Sq Ft From $2,729 Call for Availability 2B-EAST-2 1270 sq ft Model Amenities and Features
Features
- Balcony
- Washer/Dryer
Living Space
- Window Coverings
Unique Features
- 42
- Ceramic Kitchen Backsplashes
- Deep Soaking Tubs
- Designer Details
- Energy-Efficient Appliances
- Exclusive Penthouse Level*
- Floor-to-Ceiling Glass Windows
- French Door Refrigerators
- Gourmet Kitchens
- Granite Countertops*
- High-End Slate Appliances*
- High-End Stainless Steel Appliances*
- Luxe Finishes
- Natural Quartzite Countertops
- Panoramic Downtown Indianapolis Views
- Private Terraces*
- Upgraded Plumbing Fixtures
Model Rent and Fees
Model Price Range
- $2,729 - $2,749
Apartment Model: 2B-EAST-2From $2,7292 Bedroom, 2 Bath, 1270 sq ftUnavailable![]()
2B-EAST-2 - Floorplan
Schedule a Tour
3D Tours
Property Information
- 292 Units
- 27 Stories
- Built in 2018
Lease Terms
- 6 - 15 mo
Fees and Policies
The fees listed below are community-provided and may exclude utilities or add-ons. All payments are made directly to the property and are non-refundable unless otherwise specified. Use the Cost Calculator to determine costs based on your needs.
Other Fees and Policies
Pet Fees
- Cat
- One-Time Pet FeeiMax of 2. Charged Per Pet.$300.00
- Monthly Pet FeeiMax of 2. Charged Per Pet.$70.00
- Dog
- One-Time Pet FeeiMax of 2. Charged Per Pet.$300.00
- Monthly Pet FeeiMax of 2. Charged Per Pet.$70.00
- 2 Pet Limit
- 2 Pet Limit
Max of 2.
Cats
We welcome 2 pets per apartment home. There is a $300 non-refundable pet fee per pet. The monthly Pet rent is $35 per month/per pet. Please call the office for complete pet policy information.
Comments: Our community is a pet-friendly community. All residents are required to complete a pet profile and screening through our designated pet screening portal. All pets are subject to breed restrictions and a complete list of breed restrictions
Dogs
We welcome 2 pets per apartment home. There is a $300 non-refundable pet fee per pet. The monthly Pet rent is $35 per month/per pet. Please call the office for complete pet policy information.
Comments: Our community is a pet-friendly community. All residents are required to complete a pet profile and screening through our designated pet screening portal. All pets are subject to breed restrictions and a complete list of breed restrictions
Parking Fees
- Covered
- Parking FeeiCharged per vehicle.$250.00/mo
- Garage
- Parking FeeiCharged per vehicle.$150-$175/mo
- Other
- Parking FeeiCharged per vehicle.$250.00/mo
Reserved Parking.
Reserved Charging Spots.
Storage Fees
- Storage Unit
- Storage DepositiCharged per rentable item.$0.00
- Storage RentiCharged per rentable item.$75.00/mo
Property Fee Disclaimer: Based on community-supplied data and independent market research. Subject to change without notice. May exclude fees for mandatory or optional services and usage-based utilities.
Features and Amenities
On-Site Services
- Dry Cleaning Service
- Package Service
- Pet Care
- Pet Washing Station
- Planned Social Activities
- Trash Pickup Door To Door
- Car Charging Station
- Guest Apartment
- Community Wide Wi Fi
- Concierge
- Pet Play Area
- Renters Insurance Program
- 24 Hour Access
- Key Fob Entry
Community Features
- Conference Rooms
- Lounge
- Corporate Housing
- Clubhouse
- Elevator
Outdoor Features
- Grill
- Picnic Area
- Courtyard
- Sundeck
- Roof Terrace
- Controlled Access
- Patio
Recreation and Fitness
- Fitness Center
- Bicycle Storage
- Pool
Interior Features
- Balcony
- Storage Space
- Tub/Shower
- Sprinkler System
- Heating
- Washer/Dryer
- Air Conditioning
- Wheelchair Accessible (Rooms)
- Smoke Free
Kitchen Amenities
- Range
- Refrigerator
- Disposal
- Freezer
- Dishwasher
- Microwave
- Oven
- Stainless Steel Appliances
- Ice Maker
- Kitchen
- Granite Countertops
Living Area Features
- Walk In Closets
- Dining Room
- Carpet
- Vinyl Flooring
- Tile Floors
- Views

Map
- Shopping
- Colleges
- Grocery
- Medical
- Parks

Map
Getting Around
90 / 100 Exceptionally walkable
80 / 100 Strong public transit
70 / 100 Moderately bikeable
80 / 100 Very car friendly
Getting to Know the Area
90 / 100 Restaurants
100 / 100 Cafes
100 / 100 Nightlife
80 / 100 Shopping
70 / 100 Parks
40 / 100 Noise Level
Frequently Asked Questions about 360 Market Square
Where is 360 Market Square located?
360 Market Square is located at 360 E Market St near the Market East area of Indianapolis, IN
What is the current rent range at 360 Market Square?
Studio to 2 Bedroom Apartments at 360 Market Square currently range from $1,784 to $11,680
When is the leasing office open?
- The office Hours for 360 Market Square are
- Monday 9:00 am–6:00 pm
- Tuesday 9:00 am–6:00 pm
- Wednesday 10:00 am–6:00 pm
- Thursday 9:00 am–6:00 pm
- Friday 9:00 am–6:00 pm
- Saturday 10:00 am–5:00 pm
- Sunday Closed
Are pets allowed?
Call us today to find out our pet policy and if we allow pets
Renters Reviews and Ratings
High expectations and high disappointment
Nearby Schools
Arsenal Technical High School
Washington Irving School 14
Center for Inquiry School 2
Crispus Attucks Medical Magnet High School (9-12)
Arlington Community Middle School
About GreatSchools Data on ApartmentHomeLiving.com.
Points of Interest
Time and distance from 360 Market Square.
Arts Museums and Landmarks
Big Box and Retail
Walgreen's
Cvs/Pharmacy
Kroger
Colleges and Universities
Ivy Tech Community College - Downtown Indianapolis Campus
Groceries
Kroger
Save-A-Lot
Aldi
Hospitals
Eskenazi Health
Indiana University Health
Riley Hospital For Children
Military Bases
Naval Avionics Center
Parks and Recreation
360 Market Square has 4 parks within 2.8 miles, including Benjamin Harrison House, White River State Park, Garfirled Conservatory, and SpaceQuest Planetarium.
Restaurants and Dining
Shopping Centers
360 Market Square has 5 shopping centers within 1.0 miles.
Nearby Neighborhoods
Rental Price Ranges in the Area
| Bedroom | Average Rent | Cheapest Rent | Highest Rent |
|---|---|---|---|
| Indianapolis Studio Apartments | $1,217 | $556 | $5,841 |
| Indianapolis 1 Bedroom Apartments | $1,386 | $543 | $4,160 |
| Indianapolis 2 Bedroom Apartments | $1,656 | $650 | $10,000+ |
| Indianapolis 3 Bedroom Apartments | $2,005 | $799 | $8,628 |
| Indianapolis 4 Bedroom Apartments | $2,467 | $600 | $8,491 |
| Indianapolis 5 Bedroom Apartments | $6,334 | $2,800 | $10,000+ |
Browse Top Apartments in Indianapolis
By Price
- Cheap Indianapolis Apartments
- Indianapolis Apartments Under $600
- Indianapolis Apartments Under $700
- Indianapolis Apartments Under $800
- Indianapolis Apartments Under $900
- Indianapolis Apartments Under $1000
- Indianapolis Apartments Under $1200
- Indianapolis Apartments Under $1500
- Indianapolis Apartments Under $2000
- Indianapolis Luxury Apartments
By Community Type
- Indianapolis Apartments for Rent by Owner
- Indianapolis Apartments with Rent Specials
- Indianapolis Top Rated Apartments
- Indianapolis Corporate Apartments
- Indianapolis Furnished Apartments
- Indianapolis Gated Apartments
- Indianapolis Loft Apartments
- Indianapolis Low Income Apartments
- Indianapolis Military Apartments
- New Indianapolis Apartments
- Indianapolis Senior Apartments
- Indianapolis Short-term Apartments
- Indianapolis Student Apartments
- Indianapolis Apartments with Utilities Included


Max of 2.