Your message has been sent! Thank you!

3610 Dillon Apartments

Verified
This is a CoStar Verified® Listing

3610 Dillon Apartments in Baltimore, MD is verified by CoStar’s® proprietary screening and fraud detection process, so you can shop and rent with confidence on ApartmentHomeLiving.com. Always protect yourself when shopping online.

(443) 594-7948
Check Availability
3610 Dillon St, Baltimore, MD 21224

Contact

3610 Dillon Apartments

3610 Dillon St
Baltimore, MD 21224
(443) 594-7948
3610 Dillon Apartments in Baltimore, MD - Building Photo
  • 1–2 Bedrooms
  • $1,788-$2,295 Pricing
  • 682–974 Square Feet

About 3610 Dillon Apartments

Quiet, controlled access boutique style apartment community atop Brewer's Hill with panoramic views of Canton and Baltimore City. With quick access to 95 and 895, The National offers its residents a convenient, luxurious apartment living experience at a modest cost.

3610 Dillon Apartments is located in the Brewers Hill Neighborhood and 21224 Zip code of Baltimore, MD. This community is professionally managed by 3610 Dillon Apartments

Property Contact Info

Office Hours

Monday9:00 am–5:00 pm
Tuesday9:00 am–5:00 pm
Wednesday9:00 am–5:00 pm
Thursday9:00 am–5:00 pm
Friday9:00 am–5:00 pm
Saturday9:00 am–3:00 pm
SundayBy Appointment

Floorplan Pricing and Availability

3610 Dillon Apartments offers 1 to 2 Bedroom apartments starting from $1,788 and having 682–974 sq ft. Here is the current pricing and availability:

  • 1 Bedroom

    Floorplan A

    From $1,788

    1 Bed, 1 Bath, 682-687 sq ft
    Available Now

    Availability Details

    PriceAvailability DateUnitSq Ft
    From $1,788Available NowA682-687 sq ft

    Model Amenities and Features

    Features

    • Air Conditioning
    • Cable Ready
    • Heating
    • Washer/Dryer

    Kitchen

    • Dishwasher
    • Disposal
    • Ice Maker
    • Kitchen
    • Microwave
    • Oven
    • Pantry
    • Range
    • Refrigerator

    Living Space

    • Carpet
    • Hardwood Floors
    • High Ceilings
    • Views

    Model Rent and Fees

    Model Price Range

    • $1,788 - $1,888

    Floorplan B

    1 Bed, 1 Bath, 784 sq ft
     

    Availability Details

    PriceAvailability DateUnitSq Ft
    $1,908Call for AvailabilityB784 sq ft

    Model Amenities and Features

    Features

    • Air Conditioning
    • Balcony
    • Cable Ready
    • Heating
    • Smoke Free
    • Storage Space
    • Washer/Dryer

    Kitchen

    • Dishwasher
    • Disposal
    • Ice Maker
    • Kitchen
    • Microwave
    • Oven
    • Pantry
    • Range
    • Refrigerator
    • Stainless Steel Appliances

    Living Space

    • Carpet
    • Hardwood Floors
    • Views

    Model Rent and Fees

    Model Price

    • $1,908
    Show Unavailable Floorplans
  • 2 Bedrooms

    Floorplan C

    2 Beds, 1 Bath, 827 sq ft
     

    Availability Details

    PriceAvailability DateUnitSq Ft
    $2,048Call for AvailabilityC827 sq ft

    Model Amenities and Features

    Features

    • Air Conditioning
    • Cable Ready
    • Heating
    • Smoke Free
    • Washer/Dryer
    • Wheelchair Accessible (Rooms)

    Kitchen

    • Dishwasher
    • Disposal
    • Freezer
    • Ice Maker
    • Kitchen
    • Microwave
    • Oven
    • Pantry
    • Range
    • Refrigerator
    • Stainless Steel Appliances

    Living Space

    • Carpet
    • Double Pane Windows
    • Hardwood Floors
    • Views

    Services

    • Furnished

    Model Rent and Fees

    Model Price

    • $2,048

    Floorplan D

    2 Beds, 2 Baths, 918 sq ft
     

    Availability Details

    PriceAvailability DateUnitSq Ft
    $2,295Call for AvailabilityD918 sq ft

    Model Amenities and Features

    Features

    • Air Conditioning
    • Balcony
    • Cable Ready
    • Heating
    • Storage Space
    • Washer/Dryer

    Kitchen

    • Dishwasher
    • Disposal
    • Ice Maker
    • Island Kitchen
    • Kitchen
    • Microwave
    • Oven
    • Pantry
    • Range
    • Refrigerator
    • Stainless Steel Appliances

    Living Space

    • Carpet
    • Hardwood Floors
    • Views

    Services

    • Furnished

    Model Rent and Fees

    Model Price

    • $2,295

    Floorplan E

    2 Beds, 2 Baths, 974 sq ft
     
    Largest 2 BedroomThis is the largest 2 Bedroom at this Property

    Availability Details

    PriceAvailability DateUnitSq Ft
    $2,285Call for AvailabilityE974 sq ft

    Model Amenities and Features

    Features

    • Air Conditioning
    • Balcony
    • Heating
    • Smoke Free
    • Storage Space
    • Washer/Dryer
    • Wheelchair Accessible (Rooms)

    Kitchen

    • Dishwasher
    • Disposal
    • Ice Maker
    • Kitchen
    • Microwave
    • Oven
    • Pantry
    • Range
    • Refrigerator
    • Stainless Steel Appliances

    Living Space

    • Carpet
    • Hardwood Floors
    • Views

    Services

    • Furnished

    Model Rent and Fees

    Model Price

    • $2,285
Price shown is base rent. Excludes user-selected optional fees and variable or usage-based fees and required charges due at or prior to move-in or at move-out. View Fees and Policies for details. Price, availability, fees, and any applicable rent special are subject to change without notice.

Schedule a Tour

Request Tour
Call us at: (443) 594-7948 to request a tour.

3D Tours

Property Information

  • 60 Units
  • 7 Stories
  • Built in 2017
  • Furnished

Lease Terms

  • 12 mo
  • Short Term Lease Options

Fees and Policies

The fees listed below are community-provided and may exclude utilities or add-ons. All payments are made directly to the property and are non-refundable unless otherwise specified.

Required Fees

One-Time Basics

Due at Application
Application Fee Per ApplicantiCharged per applicant.$35.00

Other Fees and Policies

Pet Fees

Cat
Pet DepositiMax of 2. Charged per Pet.$300.00
Comments:

Max of 2. No additional monthly pet rent.

Dog
Pet DepositiMax of 2. Charged per Pet.$300.00
Comments:

Max of 2. No additional monthly pet rent.

Parking Fees

Covered
Parking FeeiMax of 60. Charged per vehicle.$125.00/mo
Comments:

Max of 60.

Property Fee Disclaimer: Based on community-supplied data and independent market research. Subject to change without notice. May exclude fees for mandatory or optional services and usage-based utilities.

Features and Amenities

Unique Amenities

  • Breakfast bar in kitchen
  • Quartz countertops in kitchen

On-Site Services

  • Maintenance On Site
  • Property Manager On Site
  • Recycling
  • Video Patrol
  • 24 Hour Access

Community Features

  • Conference Rooms
  • Lounge
  • Business Center
  • Clubhouse
  • Corporate Housing
  • Elevator

Outdoor Features

  • Controlled Access

Recreation and Fitness

  • Fitness Center
  • Bicycle Storage

Interior Features

  • Balcony
  • Security System
  • Storage Space
  • High Speed Internet Access
  • Sprinkler System
  • Tub/Shower
  • Heating
  • Cable Ready
  • Washer/Dryer
  • Air Conditioning
  • Wheelchair Accessible (Rooms)
  • Smoke Free

Kitchen Amenities

  • Disposal
  • Island Kitchen
  • Range
  • Refrigerator
  • Microwave
  • Oven
  • Pantry
  • Dishwasher
  • Freezer
  • Quartz Countertops
  • Stainless Steel Appliances
  • Ice Maker
  • Kitchen
  • Granite Countertops

Living Area Features

  • High Ceilings
  • Office
  • Linen Closet
  • Tile Floors
  • Views
  • Window Coverings
  • Bay Window
  • Den
  • Dining Room
  • Double Pane Windows
  • Carpet
  • Hardwood Floors
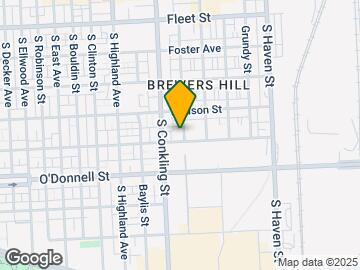
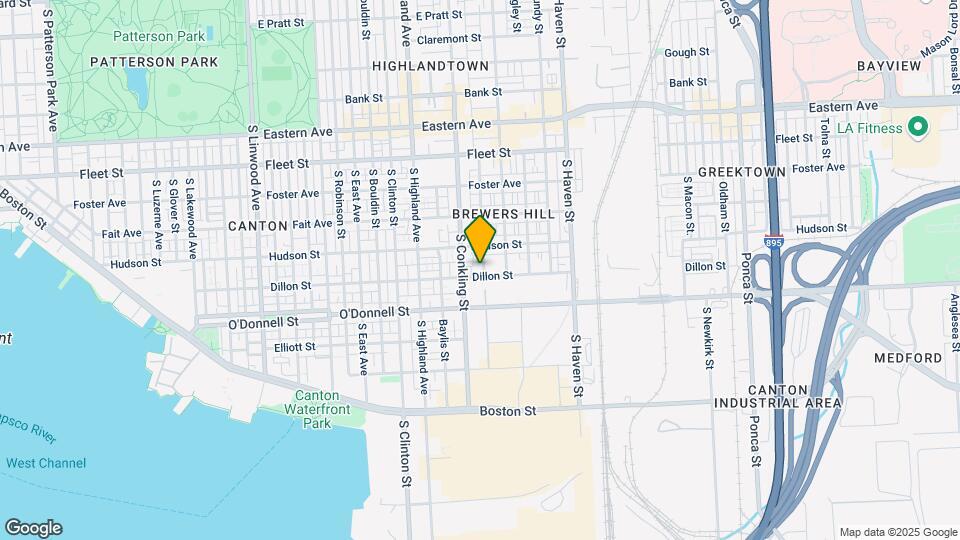
Google Map

Map

3610 Dillon St, Baltimore, MD 21224

Getting Around

  • 90 / 100 Exceptionally walkable

    All day-to-day needs are within a few minutes' walk

  • 60 / 100 Good public transit

    Walking distance to rapid transit and frequent bus lines

  • 60 / 100 Moderately bikeable

    Suitable for bicycle commuting and/or recreation

  • 50 / 100 Fairly car friendly

    Arteries nearby, but traffic congestion and parking problems are possible

Scores provided by Local Logic details

Getting to Know the Area

  • 90 / 100 Restaurants

    Exceptional variety of restaurants within a few minutes

  • 80 / 100 Cafes

    Wide variety of cafés within a few minutes

  • 100 / 100 Nightlife

    Exceptional variety of bars right within a few minutes

  • 80 / 100 Shopping

    Wide variety of shops within a few minutes

  • 70 / 100 Parks

    Large amount of park space nearby

  • 90 / 100 Noise Level

    Virtually no sources of noise nearby

Scores provided by Local Logic

Frequently Asked Questions about 3610 Dillon Apartments

Where is 3610 Dillon Apartments located?

3610 Dillon Apartments is located at 3610 Dillon St near the Brewers Hill area of Baltimore, MD

What is the current rent range at 3610 Dillon Apartments?

1 Bedroom to 2 Bedroom Apartments at 3610 Dillon Apartments currently range from $1,788 to $1,888

When is the leasing office open?

  • The office Hours for 3610 Dillon Apartments are
  • Monday 9:00 am–5:00 pm
  • Tuesday 9:00 am–5:00 pm
  • Wednesday 9:00 am–5:00 pm
  • Thursday 9:00 am–5:00 pm
  • Friday 9:00 am–5:00 pm
  • Saturday 9:00 am–3:00 pm
  • Sunday By Appointment

Are pets allowed?

Call us today to find out our pet policy and if we allow pets

Lifestyle Ratings

  • Affordability Nice Value3.0

    The 3610 Dillon Apartments Apartments are 23.95% cheaper than the average apartment in the Brewers Hill area, and 5.1% more expensive than the average apartment city-wide.

    Rent Comparison to the Brewers Hill Neighborhood

    FloorplanLowest Price HereNeighborhood Avg RentNbhd Avg RentCost Difference%
    1 Bedroom$1,788$2,235-$447-20.0%
    2 Bedroom$2,048$2,841-$793-27.9%

    Rent Comparison to the city of Baltimore

    FloorplanLowest Price HereCity Average RentCost Difference%
    1 Bedroom$1,788$1,732+$563.2%
    2 Bedroom$2,048$1,914+$1347.0%

    Methodology: On 08/04/2026, ApartmentHomeLiving.com compared current rents by floorplan to 323 other apartment communities in the immediate area around 3610 Dillon Apartments (Brewers Hill), and 3295 other apartment communities in Baltimore using today’s up-to-date pricing using the sum/count averaging formula. This data will be updated in real-time as prices fluctuate.

    Rent Pricing Data as of 08/04/2026

  • Pet Friendly 3.2

    Top Pet Friendly apartments have specified that they accept pets and feature a number pet friendly amenities for renters with furry friends.

    Rating Factors

    This 3.2-star Pet Friendly rating is based on the following features:

    • Hardwood Floors
    • Elevator(s)
    • Balconies
    • Tile Floors
    • Heating
    • Air Conditioning
  • Family Friendly 3.4

    Family Friendly apartments feature the best community amenities for larger families like larger floorplans, playgrounds and day care options.

    Rating Factors

    This 3.4-star Family Friendly rating is based on the following features:

    • Hardwood Floors
    • Smoke Free Options
    • Fitness Center
    • Video Patrol
    • Washer/Dryer In Unit
    • Controlled Gate Access
    • Tile Floors
    • Dishwashers
    • High Speed Internet Access
    • Maintenance on site
    • Bicycle Storage
    • Elevator(s)
    • Double Pane Windows
    • Dining Rooms
    • Dens
    • Bay Windows
    • Window Coverings
    • Views
    • Property Manager on Site
    • Office(s)
    • Granite Countertops
    • Kitchens
    • Ice Makers
    • Freezers
    • 24 Hour Access
    • Pantries
    • Island Kitchens
    • Disposals
    • Lounge
    • Wheelchair Access
    • Air Conditioning
    • Heating
    • Tub/Showers
    • Sprinkler System
    • Storage Spaces
    • Security Systems
    • Balconies
    • Cable Ready
    See more
    See less
  • Student Living 3.0

    Rentals that are highly rated for the Student Living Lifestyle rating have top features and amenities that benefit students and others who enjoy living the student lifestyle.

    Rating Factors

    This 3.0-star Student Living rating is based on the following features:

    • Washer/Dryer In Unit
    • Property Manager on Site
    • 24 Hour Access
    • Smoke Free Options
    • Window Coverings
    • Elevator(s)
    • Views
    • Fitness Center
    • Bicycle Storage
    • Storage Spaces
    • Ranges
    • Refrigerators
    • Ovens
    • Pantries
    • Dishwashers
    • Stainless Steel Appliances
    • Ice Makers
    • Kitchens
    • Granite Countertops
    • High Ceilings
    • Bay Windows
    • Dens
    • Dining Rooms
    • Disposals
    • Wheelchair Access
    • Air Conditioning
    • Heating
    • Tub/Showers
    • High Speed Internet Access
    • Security Systems
    • Balconies
    • Controlled Gate Access
    • Clubhouse
    • Lounge
    • Recycling
    • Maintenance on site
    • Cable Ready
    See more
    See less
Learn more about Lifestyle Search

Renters Reviews and Ratings

5.0
2 Renters Reviews

Best spot in the neighborhood

May 17, 2023 - Review from Apartments.com
The National has been such an amazing building to be in and management ensures everything is taken care of. Prices are very reasonable for the area and I feel very safe and fortunate to be in such a good community.

LOVE IT HERE!

January 25, 2019 - Review from Apartments.com
The National is a beautiful and safe apartment building. The apartments themselves are almost brand new, spacious, thoughtfully made. They offer covered secured underground parking, but there's also plenty of street parking always available. The building management could not be more helpful. The rent is the most reasonable in the area, and they offer a discount for Hopkins students. I have loved my year here!

Nearby Schools

Paul Laurence Dunbar High School

Baltimore City Public Schools
1400 Orleans Street
Public School - Grades 9-12 (1087 Students)
In Attendance Zone4 minute drive / 2.0 miles away
3/10
School data provided by GreatSchools.
details
The GreatSchools Rating helps parents compare schools within a state based on a variety of school quality indicators and provides a helpful picture of how effectively each school serves all of its students. Ratings are on scale of 1 (below average) and to 10 (above average) and can include test scores, college readiness, academic progress, advanced courses, equity, discipline and attendance data. We also advise parents to visit schools, consider other information on school performance and programs, and consider needs as part of the school selection process.

About GreatSchools Data on ApartmentHomeLiving.com.

Points of Interest

Time and distance from 3610 Dillon Apartments.

Arts Museums and Landmarks

Fort McHenry

2400 East Fort Avenue
3 minute drive / 1.24 miles away

Baltimore Museum of Industry

1415 Key Highway
5 minute drive / 1.78 miles away

American Visionary Art Museum

800 Key Hwy
5 minute drive / 1.96 miles away

Big Box and Retail

Target

3559 Boston St
1 minute drive / 0.41 miles away

Safeway

2600-2610 Boston St
1 minute drive / 0.48 miles away

Walgreens

1300 E North Ave
5 minute drive / 2.75 miles away

Colleges and Universities

Johns Hopkins Medicine - Bayview Medical Center

4940 Eastern Avenue
4 minute drive / 1.41 miles away

Johns Hopkins Medicine - East Baltimore Medical Campus

733 North Broadway
4 minute drive / 1.66 miles away

Peabody Institute - Peabody Campus

1 E Mt Vernon Pl
5 minute drive / 2.66 miles away

Groceries

Safeway

2600-2610 Boston St
1 minute drive / 0.48 miles away

Harris Teeter

1801 Whetstone Way
5 minute drive / 1.8 miles away

Lidl

5940 Belair Rd
10 minute drive / 4.93 miles away

Hospitals

Johns Hopkins Bayview Medical Center

4940 Eastern Avenue
3 minute drive / 1.08 miles away

Johns Hopkins Hospital

600 North Wolfe Street
4 minute drive / 1.64 miles away

Kennedy Krieger Institute

707 North Broadway
5 minute drive / 1.83 miles away

Parks and Recreation

Federal Hill Park

300 Warren Avenue
4 minute drive / 2.13 miles away

Maryland Zoo in Baltimore

Druid Hill Park
9 minute drive / 4.37 miles away

Howard Peter Rawlings Conservatory and Botanical Gardens

3100 Swan Drive
9 minute drive / 4.51 miles away

3610 Dillon Apartments has 3 parks within 4.5 miles, including Federal Hill Park, Maryland Zoo in Baltimore, and Howard Peter Rawlings Conservatory and Botanical Gardens.

Restaurants and Dining

Morning Edition Cafe

153 N Patterson Park Ave
3 minute drive / 1.24 miles away

Charleston

1000 Lancaster St # 1E
4 minute drive / 1.62 miles away

Chiapparelli's Restaurant

237 S. High Street
5 minute drive / 1.77 miles away

Shopping Centers

The Shops at Canton Crossing

3501 Boston St
1 minute drive / 0.35 miles away

Can Company

2400-2500 Boston St
1 minute drive / 0.54 miles away

Highlandtown Village Shopping Center

3800-3874 E Lombard St
2 minute drive / 0.83 miles away

3610 Dillon Apartments has 5 shopping centers within 1.1 miles.

Transit Stations

Johns Hopkins Hospital-Metro Subway

455 N Broadway
5 minute drive / 1.77 miles away

Charles Center-Metro Subway

65 E Baltimore St
5 minute drive / 2.5 miles away

Camden Yards-Timonium & Cromwell

340 W Camden St
5 minute drive / 2.65 miles away

Nearby Neighborhoods

Hudson Highlandtown

Studio to 5 Bedroom Apartments from $1,000
View Rentals

Brewers Hill

Studio to 5 Bedroom Apartments from $1,000
View Rentals

Highlandtown

Studio to 4 Bedroom Apartments from $708
View Rentals

Rental Price Ranges in the Area

BedroomAverage RentCheapest RentHighest Rent
Baltimore Studio Apartments $1,442$700$6,000
Baltimore 1 Bedroom Apartments $1,732$500$4,950
Baltimore 2 Bedroom Apartments $1,914$751$7,473
Baltimore 3 Bedroom Apartments $2,363$739$9,491
Baltimore 4 Bedroom Apartments $2,603$850$4,816
Baltimore 5 Bedroom Apartments $2,912$1,815$3,850

Browse Top Apartments in Baltimore

Viewing: 3610 Dillon Apartments | Desktop Version | Listing Updated: 08/01/2026 | AHLGLD