


- 1–2 Bedrooms
- $2,034-$2,659 Total Monthly Price12 Month Lease Term
Total Monthly Price
Base Rent$2,034 - $2,659Total Monthly Price$2,034 - $2,659 - 777–1,613 Square Feet
About 3800 Acqua at Bridgeport
Located in Suffolk, Coastal Virginia's newest walkable community, 3800 Acqua at Bridgeport delivers 14 distinct unit types meticulously designed for life to flow freely. Composed of five buildings, some with views of Knotts Creek, 3800 Acqua residences feature chic details and coastal modern style to give you all that you want and need in your apartment home. Apartments in Suffolk Long time residents of Hampton Roads know that apartments in Suffolk offer the luxury and amenities without the hustle and bustle of downtown. You won't be missing out on urban walk-ability in the Bridgeport multi-use development; you'll be within walking distance of many dining, shopping and recreation options. The perfect mix of rural quiet and urban convenience. Our apartments for rent in Suffolk define a new era for lifestyle, luxury and access. With the first buildings nearing completion, the apartment homes with water views will lease quickly. Be sure to start your online application today to reserve your preferred location. All apartments are pet-friendly. Starting your online today and start planning your move!
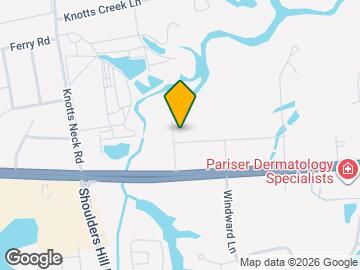
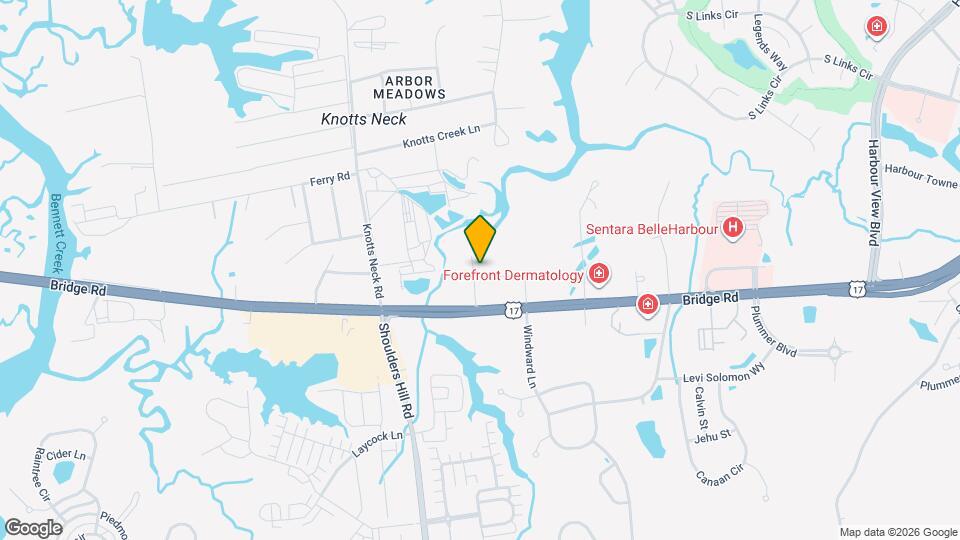
3800 Acqua at Bridgeport is located in the Suffolk City County Neighborhood and 23435 Zip code of Suffolk, VA. This community is professionally managed by BECO Asset Management
Unique Features and Amenities
- Air Conditioner
- All Inclusive Pricing Available, Ask!
- Bark Park
- Brushed Nickel Light Fixtures
- Cable Ready
- Car Care Center
- Carpeting
- Covered Carports Available For Rent
- Dishwasher
- Disposal
- Dog relief stations
- Door Step Delivery Of Amazon Packages
- Garages Available For Rent
- Granite Counter-tops
- Green Building
- Hardwood Floors
- High Ceilings
- High Speed Internet Access
- Large Closets
- Microwave
- Mural wall & local art
- Optional - All Inclusive Utility Package
- Outdoor Firepit
- Patio/Balcony
- Pet Wash Center
- Programmable Thermostat
- Recreation Room
- Stainless Steel Refrigerator
- Valet Trash Service
- View
- Washer & Dryer Available For Rent
- Washer & Dryer Included In Rent
- Washer/Dryer
- Wheelchair Access
Property Contact Info

- Listed by:
- Agency:
- Vendor Logo:
- Website:
- View Property Website
- Call Us:
- (757) 260-3048
- Disclaimer:
Office Hours
| Monday | 9:00 am–5:00 pm |
| Tuesday | 9:00 am–5:00 pm |
| Wednesday | 9:00 am–5:00 pm |
| Thursday | 9:00 am–5:00 pm |
| Friday | 9:00 am–5:00 pm |
| Saturday | 10:00 am–5:00 pm |
| Sunday | Closed |
Floorplan Pricing and Availability
3800 Acqua at Bridgeport offers 1 to 2 Bedroom apartments starting from $2,034 and having 777–1,613 sq ft. Here is the current pricing and availability:
New! Interactive Property Map
1 Bedroom
The Rimini
1 Bed, 1 Bath, 777-784 sq ftAvailable SoonModel Gallery
Floorplans
3D Tours
Availability Details
Prices shown for this property are the Total Monthly Price including Fees.Price Availability Date Unit Sq Ft $2,034 Available Soon The Rimini 777-784 sq ft Model Amenities and Features
Features
- Air Conditioning
- Balcony
- Cable Ready
- Heating
- High Speed Internet Access
- Sprinkler System
- Trash Compactor
- Tub/Shower
- Washer/Dryer
- Wi-Fi
Kitchen
- Dishwasher
- Disposal
- Freezer
- Granite Countertops
- Kitchen
- Microwave
- Oven
- Pantry
- Range
- Refrigerator
- Stainless Steel Appliances
Living Space
- Carpet
- Hardwood Floors
- Large Bedrooms
- Linen Closet
- Walk-In Closets
Unique Features
- All Inclusive Pricing Available, Ask!
- Garages Available For Rent
- Washer & Dryer Included In Rent
Model Lease Information
Model Price
- $2,034Total Monthly PriceBase Rent: $2,034Required Monthly Fees: None
Apartment Model: The Rimini$2,0341 Bedroom, 1 Bath, 777-784 sq ftAvailable SoonFloorplans3D ToursFloor plans are artist's rendering. All dimensions are approximate. Actual product and specifications may vary in dimension or detail. Not all features are available in every rental home. Please see a representative for details.
![]()
The Rimini - Floorplan The Rimini - 3D Tour The Portofino
1 Bed, 1 Bath, 798 sq ftAvailable SoonModel Gallery
Floorplans
Availability Details
Prices shown for this property are the Total Monthly Price including Fees.Price Availability Date Unit Sq Ft $2,044 Available Soon The Portofino 798 sq ft Model Amenities and Features
Features
- Air Conditioning
- Balcony
- Cable Ready
- Heating
- High Speed Internet Access
- Smoke Free
- Sprinkler System
- Trash Compactor
- Tub/Shower
- Washer/Dryer Hookup
- Wi-Fi
Kitchen
- Dishwasher
- Disposal
- Freezer
- Granite Countertops
- Ice Maker
- Kitchen
- Microwave
- Oven
- Pantry
- Range
- Refrigerator
- Stainless Steel Appliances
Living Space
- Carpet
- Hardwood Floors
- Large Bedrooms
- Linen Closet
- Views
- Walk-In Closets
Unique Features
- All Inclusive Pricing Available, Ask!
- Covered Carports Available For Rent
- Garages Available For Rent
- Washer & Dryer Available For Rent
Model Lease Information
Model Price
- $2,044Total Monthly PriceBase Rent: $2,044Required Monthly Fees: None
Apartment Model: The Portofino$2,0441 Bedroom, 1 Bath, 798 sq ftAvailable SoonFloor plans are artist's rendering. All dimensions are approximate. Actual product and specifications may vary in dimension or detail. Not all features are available in every rental home. Please see a representative for details.
![]()
The Portofino - Floorplan The Taranto
1 Bed, 1 Bath, 798 sq ftAvailable SoonModel Gallery
Floorplans
3D Tours
Availability Details
Prices shown for this property are the Total Monthly Price including Fees.Price Availability Date Unit Sq Ft $2,044 Available Soon The Taranto 798 sq ft Model Amenities and Features
Features
- Air Conditioning
- Balcony
- Cable Ready
- Heating
- High Speed Internet Access
- Smoke Free
- Sprinkler System
- Trash Compactor
- Tub/Shower
- Washer/Dryer
- Wi-Fi
Kitchen
- Dishwasher
- Disposal
- Granite Countertops
- Ice Maker
- Kitchen
- Microwave
- Oven
- Range
- Refrigerator
- Stainless Steel Appliances
Living Space
- Carpet
- Hardwood Floors
- Large Bedrooms
- Linen Closet
- Views
- Walk-In Closets
Unique Features
- All Inclusive Pricing Available, Ask!
- Covered Carports Available For Rent
- Garages Available For Rent
- Washer & Dryer Included In Rent
Model Lease Information
Model Price
- $2,044Total Monthly PriceBase Rent: $2,044Required Monthly Fees: None
Apartment Model: The Taranto$2,0441 Bedroom, 1 Bath, 798 sq ftAvailable SoonFloorplans3D ToursFloor plans are artist's rendering. All dimensions are approximate. Actual product and specifications may vary in dimension or detail. Not all features are available in every rental home. Please see a representative for details.
![]()
The Taranto - Floorplan The Taranto - 3D Tour The Ravenna
1 Bed, 1 Bath, 798 sq ftAvailable SoonModel Gallery
Floorplans
Availability Details
Prices shown for this property are the Total Monthly Price including Fees.Price Availability Date Unit Sq Ft $2,044 Available Soon The Ravenna 798 sq ft Model Amenities and Features
Features
- High Speed Internet Access
Model Lease Information
Model Price
- $2,044Total Monthly PriceBase Rent: $2,044Required Monthly Fees: None
Apartment Model: The Ravenna$2,0441 Bedroom, 1 Bath, 798 sq ftAvailable SoonFloor plans are artist's rendering. All dimensions are approximate. Actual product and specifications may vary in dimension or detail. Not all features are available in every rental home. Please see a representative for details.
![]()
The Ravenna - Floorplan The Genoa
1 Bed, 1 Bath, 841 sq ftAvailable SoonModel Gallery
Floorplans
Availability Details
Prices shown for this property are the Total Monthly Price including Fees.Price Availability Date Unit Sq Ft $2,294 Available Soon The Genoa 841 sq ft Model Amenities and Features
Features
- Air Conditioning
- Balcony
- Cable Ready
- Heating
- High Speed Internet Access
- Satellite TV
- Smoke Free
- Sprinkler System
- Trash Compactor
- Tub/Shower
- Washer/Dryer
- Wi-Fi
Kitchen
- Dishwasher
- Disposal
- Granite Countertops
- Ice Maker
- Kitchen
- Microwave
- Oven
- Pantry
- Range
- Refrigerator
- Stainless Steel Appliances
Living Space
- Carpet
- Dining Room
- Hardwood Floors
- Large Bedrooms
- Linen Closet
- Views
- Walk-In Closets
Unique Features
- All Inclusive Pricing Available, Ask!
- Covered Carports Available For Rent
- Garages Available For Rent
- Washer & Dryer Included In Rent
Model Lease Information
Model Price
- $2,294Total Monthly PriceBase Rent: $2,294Required Monthly Fees: None
Apartment Model: The Genoa$2,2941 Bedroom, 1 Bath, 841 sq ftAvailable SoonFloor plans are artist's rendering. All dimensions are approximate. Actual product and specifications may vary in dimension or detail. Not all features are available in every rental home. Please see a representative for details.
![]()
The Genoa - Floorplan The Augusta
1 Bed, 1 Bath, 890 sq ftAvailable SoonModel Gallery
Floorplans
Availability Details
Prices shown for this property are the Total Monthly Price including Fees.Price Availability Date Unit Sq Ft $2,144 Available Soon The Augusta 890 sq ft Model Amenities and Features
Features
- Air Conditioning
- Balcony
- Cable Ready
- Heating
- High Speed Internet Access
- Sprinkler System
- Tub/Shower
- Washer/Dryer
- Wi-Fi
Kitchen
- Dishwasher
- Disposal
- Freezer
- Granite Countertops
- Kitchen
- Microwave
- Oven
- Pantry
- Refrigerator
- Stainless Steel Appliances
Living Space
- Carpet
- Hardwood Floors
- Large Bedrooms
- Linen Closet
- Walk-In Closets
Model Lease Information
Model Price
- $2,144Total Monthly PriceBase Rent: $2,144Required Monthly Fees: None
Apartment Model: The Augusta$2,1441 Bedroom, 1 Bath, 890 sq ftAvailable SoonFloor plans are artist's rendering. All dimensions are approximate. Actual product and specifications may vary in dimension or detail. Not all features are available in every rental home. Please see a representative for details.
![]()
The Augusta - Floorplan The Napoli
1 Bed, 1 Bath, 895 sq ftAvailable SoonModel Gallery
Floorplans
Availability Details
Prices shown for this property are the Total Monthly Price including Fees.Price Availability Date Unit Sq Ft $2,144 Available Soon The Napoli 895 sq ft Model Amenities and Features
Features
- High Speed Internet Access
Model Lease Information
Model Price
- $2,144Total Monthly PriceBase Rent: $2,144Required Monthly Fees: None
Apartment Model: The Napoli$2,1441 Bedroom, 1 Bath, 895 sq ftAvailable SoonFloor plans are artist's rendering. All dimensions are approximate. Actual product and specifications may vary in dimension or detail. Not all features are available in every rental home. Please see a representative for details.
![]()
The Napoli - Floorplan The Capri
1 Bed, 1 Bath, 1009 sq ftAvailable SoonLargest 1 BedroomThis is the largest 1 Bedroom at this PropertyModel Gallery
Floorplans
Availability Details
Prices shown for this property are the Total Monthly Price including Fees.Price Availability Date Unit Sq Ft $2,244 Available Soon The Capri 1009 sq ft Model Amenities and Features
Features
- High Speed Internet Access
Model Lease Information
Model Price
- $2,244Total Monthly PriceBase Rent: $2,244Required Monthly Fees: None
Apartment Model: The Capri$2,2441 Bedroom, 1 Bath, 1009 sq ftAvailable SoonFloor plans are artist's rendering. All dimensions are approximate. Actual product and specifications may vary in dimension or detail. Not all features are available in every rental home. Please see a representative for details.
![]()
The Capri - Floorplan 2 Bedrooms
The Messina
2 Beds, 2 Baths, 1010 sq ftAvailable SoonModel Gallery
Floorplans
Availability Details
Prices shown for this property are the Total Monthly Price including Fees.Price Availability Date Unit Sq Ft $2,288 Available Soon The Messina 1010 sq ft Model Amenities and Features
Features
- High Speed Internet Access
Model Lease Information
Model Price
- $2,288Total Monthly PriceBase Rent: $2,288Required Monthly Fees: None
Apartment Model: The Messina$2,2882 Bedroom, 2 Bath, 1010 sq ftAvailable SoonFloor plans are artist's rendering. All dimensions are approximate. Actual product and specifications may vary in dimension or detail. Not all features are available in every rental home. Please see a representative for details.
![]()
The Messina - Floorplan The Venezia
2 Beds, 2 Baths, 1116 sq ftAvailable SoonModel Gallery
Floorplans
Availability Details
Prices shown for this property are the Total Monthly Price including Fees.Price Availability Date Unit Sq Ft $2,422 Available Soon The Venezia 1116 sq ft Model Amenities and Features
Features
- High Speed Internet Access
Model Lease Information
Model Price
- $2,422Total Monthly PriceBase Rent: $2,422Required Monthly Fees: None
Apartment Model: The Venezia$2,4222 Bedroom, 2 Bath, 1116 sq ftAvailable SoonFloor plans are artist's rendering. All dimensions are approximate. Actual product and specifications may vary in dimension or detail. Not all features are available in every rental home. Please see a representative for details.
![]()
The Venezia - Floorplan The Palermo
2 Beds, 2 Baths, 1125 sq ftAvailable SoonModel Gallery
Floorplans
Availability Details
Prices shown for this property are the Total Monthly Price including Fees.Price Availability Date Unit Sq Ft $2,432 Available Soon The Palermo 1125 sq ft Model Amenities and Features
Features
- Air Conditioning
- Balcony
- Cable Ready
- Heating
- High Speed Internet Access
- Satellite TV
- Smoke Free
- Sprinkler System
- Trash Compactor
- Tub/Shower
- Washer/Dryer
- Washer/Dryer Hookup
- Wheelchair Accessible (Rooms)
- Wi-Fi
Kitchen
- Breakfast Nook
- Dishwasher
- Disposal
- Freezer
- Granite Countertops
- Ice Maker
- Kitchen
- Microwave
- Oven
- Pantry
- Range
- Refrigerator
- Stainless Steel Appliances
Model Lease Information
Model Price
- $2,432Total Monthly PriceBase Rent: $2,432Required Monthly Fees: None
Apartment Model: The Palermo$2,4322 Bedroom, 2 Bath, 1125 sq ftAvailable SoonFloor plans are artist's rendering. All dimensions are approximate. Actual product and specifications may vary in dimension or detail. Not all features are available in every rental home. Please see a representative for details.
![]()
The Palermo - Floorplan The Pozzallo
2 Beds, 2 Baths, 1136 sq ftAvailable SoonModel Gallery
Floorplans
Availability Details
Prices shown for this property are the Total Monthly Price including Fees.Price Availability Date Unit Sq Ft $2,422 Available Soon The Pozzallo 1136 sq ft Model Amenities and Features
Features
- Air Conditioning
- Balcony
- Cable Ready
- Heating
- High Speed Internet Access
- Sprinkler System
- Tub/Shower
- Washer/Dryer
Kitchen
- Dishwasher
- Disposal
- Freezer
- Granite Countertops
- Ice Maker
- Microwave
- Oven
- Pantry
- Refrigerator
- Stainless Steel Appliances
Living Space
- Carpet
- Hardwood Floors
- Large Bedrooms
- Linen Closet
- Walk-In Closets
Model Lease Information
Model Price
- $2,422Total Monthly PriceBase Rent: $2,422Required Monthly Fees: None
Apartment Model: The Pozzallo$2,4222 Bedroom, 2 Bath, 1136 sq ftAvailable SoonFloor plans are artist's rendering. All dimensions are approximate. Actual product and specifications may vary in dimension or detail. Not all features are available in every rental home. Please see a representative for details.
![]()
The Pozzallo - Floorplan The Portici
2 Beds, 2 Baths, 1163 sq ftAvailable SoonModel Gallery
Floorplans
Availability Details
Prices shown for this property are the Total Monthly Price including Fees.Price Availability Date Unit Sq Ft $2,504 Available Soon The Portici 1163 sq ft Model Amenities and Features
Features
- High Speed Internet Access
Model Lease Information
Model Price
- $2,504Total Monthly PriceBase Rent: $2,504Required Monthly Fees: None
Apartment Model: The Portici$2,5042 Bedroom, 2 Bath, 1163 sq ftAvailable SoonFloor plans are artist's rendering. All dimensions are approximate. Actual product and specifications may vary in dimension or detail. Not all features are available in every rental home. Please see a representative for details.
![]()
The Portici - Floorplan The Salerno
2 Beds, 2 Baths, 1396 sq ftAvailable SoonModel Gallery
Floorplans
Availability Details
Prices shown for this property are the Total Monthly Price including Fees.Price Availability Date Unit Sq Ft $2,637 Available Soon The Salerno 1396 sq ft Model Amenities and Features
Features
- High Speed Internet Access
Model Lease Information
Model Price
- $2,637Total Monthly PriceBase Rent: $2,637Required Monthly Fees: None
Apartment Model: The Salerno$2,6372 Bedroom, 2 Bath, 1396 sq ftAvailable SoonFloor plans are artist's rendering. All dimensions are approximate. Actual product and specifications may vary in dimension or detail. Not all features are available in every rental home. Please see a representative for details.
![]()
The Salerno - Floorplan The Savona
2 Beds, 2 Baths, 1613 sq ftAvailable SoonLargest 2 BedroomThis is the largest 2 Bedroom at this PropertyModel Gallery
Floorplans
Availability Details
Prices shown for this property are the Total Monthly Price including Fees.Price Availability Date Unit Sq Ft $2,659 Available Soon The Savona 1613 sq ft Model Amenities and Features
Features
- Air Conditioning
- Balcony
- Cable Ready
- Heating
- High Speed Internet Access
- Sprinkler System
- Tub/Shower
- Washer/Dryer
- Wi-Fi
Kitchen
- Dishwasher
- Disposal
- Freezer
- Granite Countertops
- Kitchen
- Microwave
- Oven
- Pantry
- Range
- Refrigerator
- Stainless Steel Appliances
Living Space
- Carpet
- Hardwood Floors
- Walk-In Closets
Model Lease Information
Model Price
- $2,659Total Monthly PriceBase Rent: $2,659Required Monthly Fees: None
Apartment Model: The Savona$2,6592 Bedroom, 2 Bath, 1613 sq ftAvailable SoonFloor plans are artist's rendering. All dimensions are approximate. Actual product and specifications may vary in dimension or detail. Not all features are available in every rental home. Please see a representative for details.
![]()
The Savona - Floorplan
Schedule a Tour
Videos
3D Tours
Property Information
- 291 Units
- 4 Stories
- Built in 2019
Lease Terms
- 12 - 24 mo
Fees and Policies
The fees listed below are community-provided and may exclude utilities or add-ons. All payments are made directly to the property and are non-refundable unless otherwise specified.
Required Fees
One-Time Basics
- Due at Application
- Application Fee Per ApplicantiCharged per applicant.$50.00
- Due at Move-In
- Administrative FeeiCharged per unit.$175.00
Pet Policy and Fees
Cats
- 2 Pet Limit
- 70 Lb Weight Limit
Comments: Non-refundable Pet Fee and monthly rent required.
Dogs
- 2 Pet Limit
- 70 Lb Weight Limit
Comments: Non-refundable Pet Fee and monthly rent required. No weight limit on apartments above commercial space.
Parking Info and Fees
- Surface LotiDecal parking for residents with a limit of 1 decal per lease holder.
- CoverediCovered carports available for rent with assigned parking spot.
- 40 Max
Property Fee Disclaimer: Based on community-supplied data and independent market research. Subject to change without notice. May exclude fees for mandatory or optional services and usage-based utilities.
Features and Amenities
On-Site Services
- Maintenance On Site
- Package Service
- Pet Care
- Pet Washing Station
- Planned Social Activities
- Property Manager On Site
- Online Services
- Car Wash Area
- 24 Hour Access
- Key Fob Entry
- Pet Play Area
- Community Wide Wi Fi
Community Features
- Conference Rooms
- Clubhouse
- Business Center
- Disposal Chutes
- Multi Use Room
- Lounge
- Corporate Suites
- Elevator
Outdoor Features
- Grill
- Courtyard
- Waterfront
- Sundeck
- Cabana
- Picnic Area
- Controlled Access
- Patio
Recreation and Fitness
- Fitness Center
- Pool
Interior Features
- Balcony
- Sprinkler System
- Tub/Shower
- Heating
- Satellite Tv
- High Speed Internet Access
- Trash Compactor
- Cable Ready
- Washer/Dryer Hookup
- Washer/Dryer
- Air Conditioning
- Wi Fi
- Wheelchair Accessible (Rooms)
- Smoke Free
Kitchen Amenities
- Disposal
- Freezer
- Breakfast Nook
- Stainless Steel Appliances
- Ice Maker
- Kitchen
- Range
- Refrigerator
- Pantry
- Oven
- Microwave
- Dishwasher
- Granite Countertops
Living Area Features
- Walk In Closets
- High Ceilings
- Recreation Room
- Large Bedrooms
- Linen Closet
- Views
- Dining Room
- Carpet
- Hardwood Floors

Map
- Shopping
- Colleges
- Grocery
- Medical
- Transportation

Map
Getting Around
40 / 100 Fairly walkable
30 / 100 Somewhat Bikeable
100 / 100 Exceptionally car friendly
Getting to Know the Area
40 / 100 Restaurants
20 / 100 Cafes
20 / 100 Nightlife
20 / 100 Shopping
30 / 100 Parks
0 / 100 Noise Level
Frequently Asked Questions about 3800 Acqua at Bridgeport
Where is 3800 Acqua at Bridgeport located?
3800 Acqua at Bridgeport is located at 1200 Bridgeport Way near the Suffolk City County area of Suffolk, VA
What is the current rent range at 3800 Acqua at Bridgeport?
1 Bedroom to 2 Bedroom Apartments at 3800 Acqua at Bridgeport currently range from $2,034 to $2,659
When is the leasing office open?
- The office Hours for 3800 Acqua at Bridgeport are
- Monday 9:00 am–5:00 pm
- Tuesday 9:00 am–5:00 pm
- Wednesday 9:00 am–5:00 pm
- Thursday 9:00 am–5:00 pm
- Friday 9:00 am–5:00 pm
- Saturday 10:00 am–5:00 pm
- Sunday Closed
Are pets allowed?
Call us today to find out our pet policy and if we allow pets
Renters Reviews and Ratings
WiFi horrible
Nearby Schools
Colonel Fred Cherry Middle School
About GreatSchools Data on ApartmentHomeLiving.com.
Points of Interest
Time and distance from 3800 Acqua at Bridgeport.
Big Box and Retail
Petsmart
Walmart
Walgreens
Colleges and Universities
Groceries
Harris Teeter
Lidl
Food Lion
Hospitals
Military Bases
US Military Reserve
U S Coast Guard Station
Norfolk Naval Shipyard
Shopping Centers
3800 Acqua at Bridgeport has 5 shopping centers within 1.4 miles.
Transit Stations
Nearby Neighborhoods
Rental Price Ranges in the Area
| Bedroom | Average Rent | Cheapest Rent | Highest Rent |
|---|---|---|---|
| Suffolk Studio Apartments | $1,394 | $1,275 | $1,642 |
| Suffolk 1 Bedroom Apartments | $1,722 | $971 | $2,294 |
| Suffolk 2 Bedroom Apartments | $1,909 | $1,000 | $2,968 |
| Suffolk 3 Bedroom Apartments | $2,055 | $1,204 | $3,040 |
| 2 Bedroom Homes | $1,835 | $1,250 | $2,650 |
| 3 Bedroom Homes | $2,482 | $1,600 | $4,000 |
| 4 Bedroom Homes | $2,733 | $2,295 | $3,200 |
| 5 Bedroom Homes | $3,127 | $2,650 | $3,495 |
| 6 Bedroom Homes | $3,650 | $3,650 | $3,650 |
Browse Top Apartments in Suffolk
By Price
By Community Type
- Suffolk Apartments with Rent Specials
- Suffolk Top Rated Apartments
- Suffolk Corporate Apartments
- Suffolk Furnished Apartments
- Suffolk Gated Apartments
- Suffolk Low Income Apartments
- New Suffolk Apartments
- Suffolk Senior Apartments
- Suffolk Short-term Apartments
- Suffolk Apartments with Utilities Included


