


Request Notification
40 Cedar Street

- 1–3 Bedrooms
- 764–1,392 Square Feet
Property Contact Info
Floorplan Pricing and Availability
New! Interactive Property Map
 ApartmentHomeLiving.com's new Interactive Property Map allows you to see where every available unit is located at this community.Try It Now >
1 Bedroom
1 Bed, 1 bath
1 Bed, 1 Bath, 764 sq ftAvailability Details
Availability Date Unit Sq Ft Unavailable 1 Bed, 1 bath 764 sq ft 3 Bedrooms
3 Bedroom / 1 Bathroom
3 Beds, 1 Bath, 1251 sq ftAvailability Details
Availability Date Unit Sq Ft Unavailable 3 Bedroom / 1 Bathroom 1251 sq ft 3 Bedroom / 1 Bathroom
3 Beds, 1 Bath, 1392 sq ftLargest 3 BedroomThis is the largest 3 Bedroom at this PropertyAvailability Details
Availability Date Unit Sq Ft Unavailable 3 Bedroom / 1 Bathroom 1392 sq ft 3 Bedroom / 2 Bathroom
3 Beds, 2 Baths, 1200 sq ftModel Gallery
Floorplans
Availability Details
Availability Date Unit Sq Ft Unavailable 3 Bedroom / 2 Bathroom 1200 sq ft Apartment Model: 3 Bedroom / 2 Bathroom3 Bedroom, 2 Bath, 1200 sq ftUnavailableFloor plans are artist's rendering. All dimensions are approximate. Actual product and specifications may vary in dimension or detail. Not all features are available in every rental home. Please see a representative for details.
![]()
3 Bedroom / 2 Bathroom - Floorplan 1 Floor plans are artist's rendering. All dimensions are approximate. Actual product and specifications may vary in dimension or detail. Not all features are available in every rental home. Please see a representative for details.
![]()
3 Bedroom / 2 Bathroom - Floorplan 2 Floor plans are artist's rendering. All dimensions are approximate. Actual product and specifications may vary in dimension or detail. Not all features are available in every rental home. Please see a representative for details.
![]()
3 Bedroom / 2 Bathroom - Floorplan 3 Floor plans are artist's rendering. All dimensions are approximate. Actual product and specifications may vary in dimension or detail. Not all features are available in every rental home. Please see a representative for details.
![]()
3 Bedroom / 2 Bathroom - Floorplan 4 Floor plans are artist's rendering. All dimensions are approximate. Actual product and specifications may vary in dimension or detail. Not all features are available in every rental home. Please see a representative for details.
![]()
3 Bedroom / 2 Bathroom - Floorplan 5 Floor plans are artist's rendering. All dimensions are approximate. Actual product and specifications may vary in dimension or detail. Not all features are available in every rental home. Please see a representative for details.
![]()
3 Bedroom / 2 Bathroom - Floorplan 6 Floor plans are artist's rendering. All dimensions are approximate. Actual product and specifications may vary in dimension or detail. Not all features are available in every rental home. Please see a representative for details.
![]()
3 Bedroom / 2 Bathroom - Floorplan 7


Property Information
- 6 Units
- 3 Stories
- Built in 1920
Fees and Policies
Pet Policy and Fees
Cats
Comments: Cats Only
Parking Info and Fees
- Surface LotiParking Available
Property Fee Disclaimer: Based on community-supplied data and independent market research. Subject to change without notice. May exclude fees for mandatory or optional services and usage-based utilities.
Map
- Shopping
- Colleges
- Grocery
- Medical
- Parks
- Transportation
- Nearby Properties
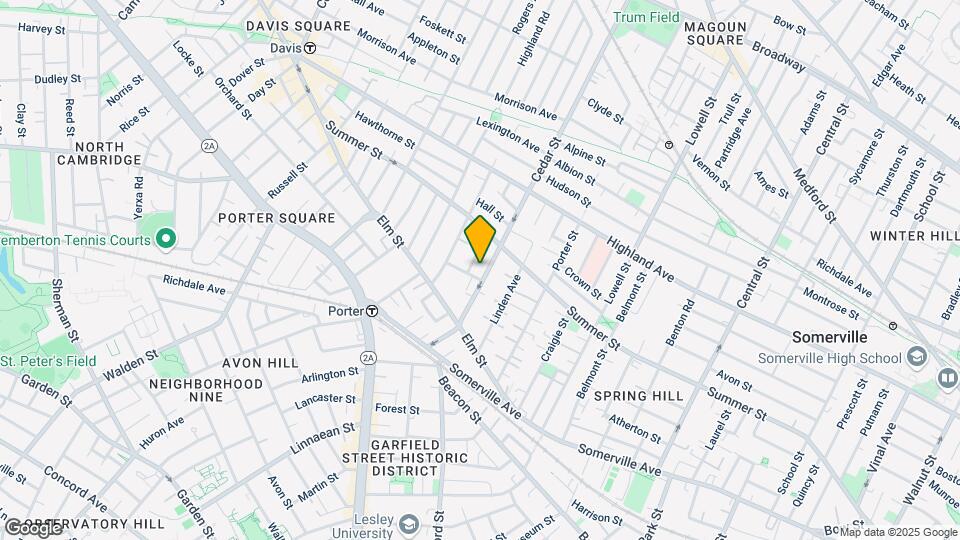
Map
Getting Around
90 / 100 Exceptionally walkable
70 / 100 Good public transit
80 / 100 Very Bikeable
40 / 100 Fairly car friendly
 details
Getting to Know the Area
90 / 100 Restaurants
100 / 100 Cafes
80 / 100 Nightlife
90 / 100 Shopping
100 / 100 Parks
80 / 100 Noise Level
Nearby Schools
Somerville High
John F. Kennedy Elementary School
About GreatSchools Data on ApartmentHomeLiving.com.
Points of Interest
Time and distance from 40 Cedar Street.
Arts Museums and Landmarks
Big Box and Retail
Walgreens
Target
Petco
Colleges and Universities
Groceries
Whole Foods
Trader Joe's
Star Market
Hospitals
Cambridge Health Alliance
Mount Auburn Hospital
Massachusetts Eye And Ear Infirmary
Military Bases
Boston Support Center
Hanscom Air Force Base
Parks and Recreation
40 Cedar Street has 5 parks within 3.6 miles, including Fenway Park, The Boston Public Garden, Boston Common, Freedom Trail, and The Freedom Trail.
Restaurants and Dining
Atlantic Fish Company
Modern Pastry
Legal Sea Foods
Shopping Centers
40 Cedar Street has 5 shopping centers within 1.3 miles.
Transit Stations
Nearby Neighborhoods
Rental Price Ranges in the Area
| Bedroom | Average Price | Cheapest Price | Highest Price |
|---|---|---|---|
| Somerville Studio Apartments | $2,777 | $1,600 | $5,447 |
| Somerville 1 Bedroom Apartments | $3,337 | $800 | $10,000+ |
| Somerville 2 Bedroom Apartments | $4,125 | $1,900 | $10,000+ |
| Somerville 3 Bedroom Apartments | $4,347 | $980 | $10,000+ |
| Somerville 4 Bedroom Apartments | $4,999 | $1,000 | $10,000+ |
| Somerville 5 Bedroom Apartments | $6,527 | $4,350 | $9,200 |
| Somerville 6 Bedroom Apartments | $7,792 | $1,600 | $10,000+ |
Nearby Apartments
Nearby Homes
Did You Know?
The average Somerville 1 Bedroom Apartment is $3,337.