Contact
4000 Massachusetts Avenue Apartments

- Studio–3 Bedrooms
- $1,400-$2,900 Total Monthly Price
Total Monthly Price
Base Rent$1,400 - $2,900Total Monthly Price$1,400 - $2,900 - 475–1,800 Square Feet
Rent Specials
Up to 2 Months Free* All Utilities Included. *Special on Select Apartments. Valid on 13-month leases. Move in by 9/30/2026.
About 4000 Massachusetts Avenue Apartments
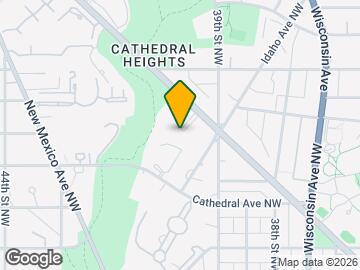
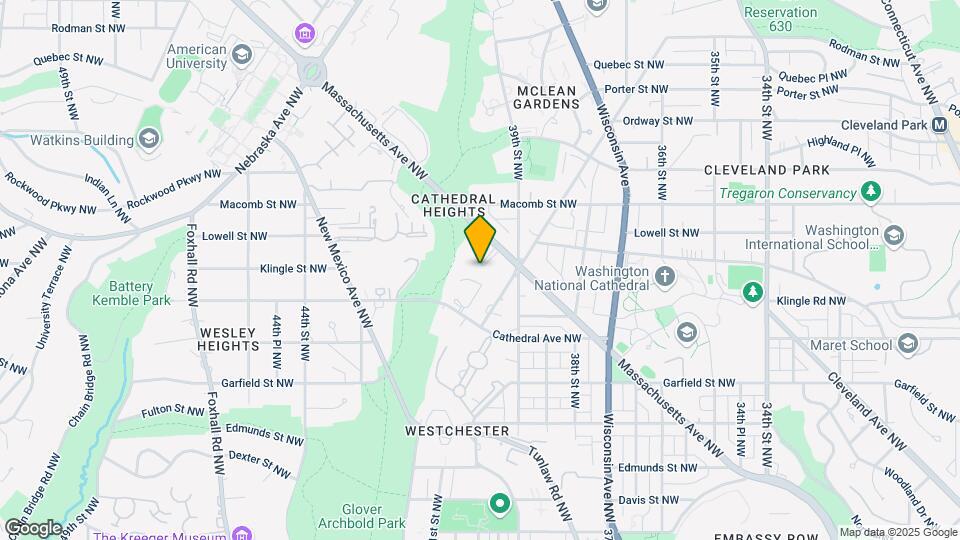
4000 Massachusetts Avenue Apartments are designed for spacious living. Located in the Cathedral Heights neighborhood of NW Washington, D.C., the 4000 Massachusetts Avenue apartment community is one of the finest addresses in the area. Our spacious apartments offer a variety of floor plans to suit your individual needs, from studios (efficiencies) to 1-, 2-, and 3-bedroom apartments. 4000 Massachusetts Avenue is perfectly tucked away from the busy city life, but still close enough to take advantage of all that the city has to offer year-round. We have immaculately landscaped grounds, a full-size swimming pool, nature trails throughout Glover Archibald Park, and convenience to Downtown DC. Welcome Home!
4000 Massachusetts Avenue Apartments is located in the Cathedral Heights Neighborhood and 20016 Zip code of Washington, DC. This community is professionally managed by Polinger Co.
Unique Features and Amenities
- All Utilities Included
- Beautiful Hardwood Floors
- Dry cleaning pick up 6 days week (M-Sat)
- Expansive Closets in every Apartment
- Fully Renovated Bathrooms
- Large Outdoor Swimming Pool & Flagstone Sundeck
- Library
- Newly Renovated
- Newly Updated Kitchens, Some with Pantries
- Non-Smoking Community
- On-Site Hair Salon
- On-site Valet/Drycleaners
- Private Patio/Balcony
- Resident-Controlled Access Building
- Separate Dining Rooms
- We accept Service & Emotional Support Animals
- Wired for Cable and High-Speed Internet
Property Contact Info

- Listed by:
- Agency:
- Vendor Logo:
- Website:
- View Property Website
- Call Us:
- (202) 883-7937
- Disclaimer:
Office Hours
| Monday | 9:00 am–5:00 pm |
| Tuesday | 9:00 am–5:00 pm |
| Wednesday | 9:00 am–5:00 pm |
| Thursday | 9:00 am–5:00 pm |
| Friday | 9:00 am–5:00 pm |
| Saturday | 10:00 am–4:00 pm |
| Sunday | Closed |
Floorplan Pricing and Availability
4000 Massachusetts Avenue Apartments offers Studio to 3 Bedroom apartments starting from $1,400 and having 475–1,800 sq ft. Here is the current pricing and availability:
New! Interactive Property Map
Studio
LEFF
$1,700
Studio, 1 Bath, 656 sq ftTotal Monthly PriceAvailable NowTotal Monthly Price
Base Rent$1,700Total Monthly Price$1,700Model Gallery
Floorplans
Availability Details
Prices shown for this property are the Total Monthly Price including Fees.Price Availability Date Unit Sq Ft Deposit $1,700 Available Now 0634 656 $500 Model Amenities and Features
Features
- Air Conditioning
- Balcony
- Cable Ready
- Heating
- High Speed Internet Access
- Tub/Shower
Kitchen
- Dishwasher
- Disposal
- Kitchen
- Oven
- Pantry
- Range
- Refrigerator
Unit 0634 Lease Information
Unit Price
- $1,700Total Monthly PriceBase Rent: $1,700Required Monthly Fees: None
Deposit
- $500 deposit
Model Lease Information
Price
- $1,700Total Monthly Price
Apartment Model: LEFF$1,700Studio, 1 Bath, 656 sq ftAvailable NowFloor plans are artist's rendering. All dimensions are approximate. Actual product and specifications may vary in dimension or detail. Not all features are available in every rental home. Please see a representative for details.
![]()
LEFF - Floorplan Apartment Unit: 0634Apartment Model: LEFF$1,700Studio, 1 Bath, 656 sq ftAvailable NowFloorplan EFF
$1,400
Studio, 1 Bath, 475 sq ftTotal Monthly PriceAvailable Oct 16Total Monthly Price
Base Rent$1,400Total Monthly Price$1,400Model Gallery
Floorplans
Availability Details
Prices shown for this property are the Total Monthly Price including Fees.Price Availability Date Unit Sq Ft Deposit $1,400 October 16, 2026 1336 475 $500 Unit 1336 Amenities and Features
Features
- Air Conditioning
- Cable Ready
- Heating
- Security System
- Tub/Shower
Kitchen
- Dishwasher
- Disposal
- Kitchen
- Range
Living Space
- Carpet
- Dining Room
- Hardwood Floors
- Walk-In Closets
- Window Coverings
Unit 1336 Lease Information
Unit Price
- $1,400Total Monthly PriceBase Rent: $1,400Required Monthly Fees: None
Deposit
- $500 deposit
Model Lease Information
Price
- $1,400Total Monthly Price
Apartment Model: EFF$1,400Studio, 1 Bath, 475 sq ftAvailable October 16, 2026Floor plans are artist's rendering. All dimensions are approximate. Actual product and specifications may vary in dimension or detail. Not all features are available in every rental home. Please see a representative for details.
![]()
EFF - Floorplan 1 Floor plans are artist's rendering. All dimensions are approximate. Actual product and specifications may vary in dimension or detail. Not all features are available in every rental home. Please see a representative for details.
![]()
EFF - Floorplan 2 Apartment Unit: 1336Apartment Model: EFF$1,400Studio, 1 Bath, 475 sq ftAvailable October 16, 20261 Bedroom
Floorplan 1x1
From $1,700
1 Bed, 1 Bath, 900 sq ftTotal Monthly PriceAvailable NowTotal Monthly Price
Base Rent$1,700 - $1,900Total Monthly Price$1,700 - $1,900Model Gallery
Floorplans
3D Tours
Availability Details
Prices shown for this property are the Total Monthly Price including Fees.Price Availability Date Unit Sq Ft Deposit View Details $1,700 Available Now 0124 900 $500 $1,700 Available Now 0227 900 $500 $1,700 Available Now 0327 900 $500 Model Amenities and Features
Features
- Air Conditioning
- Cable Ready
- Heating
- Security System
- Tub/Shower
Kitchen
- Dishwasher
- Disposal
- Kitchen
- Range
Living Space
- Carpet
- Dining Room
- Hardwood Floors
- Walk-In Closets
- Window Coverings
Model Lease Information
Model Price Range
- $1,700 - $1,900Total Monthly PriceBase Rent: $1,700 - $1,900Required Monthly Fees: None
Current Available Pricing
- $1,700Total Monthly Price
Unit 0124 Amenities and Features
Features
- Air Conditioning
- Cable Ready
- Heating
- Security System
- Tub/Shower
Kitchen
- Dishwasher
- Disposal
- Kitchen
- Range
Living Space
- Carpet
- Dining Room
- Hardwood Floors
- Walk-In Closets
- Window Coverings
Unit 0124 Lease Information
Unit Price
- $1,700Total Monthly PriceBase Rent: $1,700Required Monthly Fees: None
Deposit
- $500 deposit
Model Lease Information
Model Price Range
- $1,700 - $1,900Total Monthly Price
Unit 0227 Amenities and Features
Features
- Air Conditioning
- Cable Ready
- Heating
- Security System
- Tub/Shower
Kitchen
- Dishwasher
- Disposal
- Kitchen
- Range
Living Space
- Carpet
- Dining Room
- Hardwood Floors
- Walk-In Closets
- Window Coverings
Unit 0227 Lease Information
Unit Price
- $1,700Total Monthly PriceBase Rent: $1,700Required Monthly Fees: None
Deposit
- $500 deposit
Model Lease Information
Model Price Range
- $1,700 - $1,900Total Monthly Price
Unit 0327 Amenities and Features
Features
- Air Conditioning
- Cable Ready
- Heating
- Security System
- Tub/Shower
Kitchen
- Dishwasher
- Disposal
- Kitchen
- Range
Living Space
- Carpet
- Dining Room
- Hardwood Floors
- Walk-In Closets
- Window Coverings
Unit 0327 Lease Information
Unit Price
- $1,700Total Monthly PriceBase Rent: $1,700Required Monthly Fees: None
Deposit
- $500 deposit
Model Lease Information
Model Price Range
- $1,700 - $1,900Total Monthly Price
Apartment Model: 1x1From $1,7001 Bedroom, 1 Bath, 900 sq ftAvailable NowFloorplans3D ToursFloor plans are artist's rendering. All dimensions are approximate. Actual product and specifications may vary in dimension or detail. Not all features are available in every rental home. Please see a representative for details.
![]()
1x1 - Floorplan 1 Floor plans are artist's rendering. All dimensions are approximate. Actual product and specifications may vary in dimension or detail. Not all features are available in every rental home. Please see a representative for details.
![]()
1x1 - Floorplan 2 1x1 - 3D Tour Apartment Unit: 0124Apartment Model: 1x1$1,7001 Bedroom, 1 Bath, 900 sq ftAvailable NowApartment Unit: 0227Apartment Model: 1x1$1,7001 Bedroom, 1 Bath, 900 sq ftAvailable NowApartment Unit: 0327Apartment Model: 1x1$1,7001 Bedroom, 1 Bath, 900 sq ftAvailable Now2 Bedrooms
2x1E
From $2,400
2 Beds, 1 Bath, 1288 sq ftTotal Monthly PriceAvailable NowTotal Monthly Price
Base Rent$2,400 - $2,700Total Monthly Price$2,400 - $2,700Model Gallery
Floorplans
Availability Details
Prices shown for this property are the Total Monthly Price including Fees.Price Availability Date Unit Sq Ft Deposit View Details $2,400 Available Now 0419 1288 $500 $2,700 Available Now 0819 1288 $500 $2,400 Available Now 1319 1288 $500 Model Amenities and Features
Features
- Air Conditioning
- Balcony
- Cable Ready
- Heating
- High Speed Internet Access
- Tub/Shower
Kitchen
- Dishwasher
- Disposal
- Kitchen
- Oven
- Pantry
- Range
- Refrigerator
Model Lease Information
Model Price Range
- $2,400 - $2,700Total Monthly PriceBase Rent: $2,400 - $2,700Required Monthly Fees: None
Unit 0419 Lease Information
Unit Price
- $2,400Total Monthly PriceBase Rent: $2,400Required Monthly Fees: None
Deposit
- $500 deposit
Model Lease Information
Model Price Range
- $2,400 - $2,700Total Monthly Price
Unit 0819 Lease Information
Unit Price
- $2,700Total Monthly PriceBase Rent: $2,700Required Monthly Fees: None
Deposit
- $500 deposit
Model Lease Information
Model Price Range
- $2,400 - $2,700Total Monthly Price
Unit 1319 Lease Information
Unit Price
- $2,400Total Monthly PriceBase Rent: $2,400Required Monthly Fees: None
Deposit
- $500 deposit
Model Lease Information
Model Price Range
- $2,400 - $2,700Total Monthly Price
Apartment Model: 2x1EFrom $2,4002 Bedroom, 1 Bath, 1288 sq ftAvailable NowFloor plans are artist's rendering. All dimensions are approximate. Actual product and specifications may vary in dimension or detail. Not all features are available in every rental home. Please see a representative for details.
![]()
2x1E - Floorplan 1 Floor plans are artist's rendering. All dimensions are approximate. Actual product and specifications may vary in dimension or detail. Not all features are available in every rental home. Please see a representative for details.
![]()
2x1E - Floorplan 2 Apartment Unit: 0419Apartment Model: 2x1E$2,4002 Bedroom, 1 Bath, 1288 sq ftAvailable NowApartment Unit: 0819Apartment Model: 2x1E$2,7002 Bedroom, 1 Bath, 1288 sq ftAvailable NowApartment Unit: 1319Apartment Model: 2x1E$2,4002 Bedroom, 1 Bath, 1288 sq ftAvailable Now2x1C
$2,400
2 Beds, 1 Bath, 1075 sq ftTotal Monthly PriceAvailable NowTotal Monthly Price
Base Rent$2,400Total Monthly Price$2,400Model Gallery
Floorplans
Availability Details
Prices shown for this property are the Total Monthly Price including Fees.Price Availability Date Unit Sq Ft Deposit View Details $2,400 Available Now 0813 1075 $500 $2,400 Available Now 0913 1075 $500 $2,400 Available Now 1513 1075 $500 Model Amenities and Features
Features
- Air Conditioning
- Balcony
- Cable Ready
- Heating
- High Speed Internet Access
- Tub/Shower
Kitchen
- Dishwasher
- Disposal
- Kitchen
- Oven
- Pantry
- Range
- Refrigerator
Model Lease Information
Model Price
- $2,400Total Monthly PriceBase Rent: $2,400Required Monthly Fees: None
Unit 0813 Lease Information
Unit Price
- $2,400Total Monthly PriceBase Rent: $2,400Required Monthly Fees: None
Deposit
- $500 deposit
Model Lease Information
Price
- $2,400Total Monthly Price
Unit 0913 Lease Information
Unit Price
- $2,400Total Monthly PriceBase Rent: $2,400Required Monthly Fees: None
Deposit
- $500 deposit
Model Lease Information
Price
- $2,400Total Monthly Price
Unit 1513 Lease Information
Unit Price
- $2,400Total Monthly PriceBase Rent: $2,400Required Monthly Fees: None
Deposit
- $500 deposit
Model Lease Information
Price
- $2,400Total Monthly Price
Apartment Model: 2x1CFrom $2,4002 Bedroom, 1 Bath, 1075 sq ftAvailable NowFloor plans are artist's rendering. All dimensions are approximate. Actual product and specifications may vary in dimension or detail. Not all features are available in every rental home. Please see a representative for details.
![]()
2x1C - Floorplan 1 Floor plans are artist's rendering. All dimensions are approximate. Actual product and specifications may vary in dimension or detail. Not all features are available in every rental home. Please see a representative for details.
![]()
2x1C - Floorplan 2 Apartment Unit: 0813Apartment Model: 2x1C$2,4002 Bedroom, 1 Bath, 1075 sq ftAvailable NowApartment Unit: 0913Apartment Model: 2x1C$2,4002 Bedroom, 1 Bath, 1075 sq ftAvailable NowApartment Unit: 1513Apartment Model: 2x1C$2,4002 Bedroom, 1 Bath, 1075 sq ftAvailable Now2x2M
From $2,500
2 Beds, 2 Baths, 1268 sq ftTotal Monthly PriceAvailable NowTotal Monthly Price
Base Rent$2,500 - $2,900Total Monthly Price$2,500 - $2,900Model Gallery
Floorplans
Availability Details
Prices shown for this property are the Total Monthly Price including Fees.Price Availability Date Unit Sq Ft Deposit View Details $2,500 Available Now 0331 1268 $500 $2,850 Available Now 0517 1268 $500 $2,900 Available Now 1010 1268 $500 Model Amenities and Features
Features
- Air Conditioning
- Balcony
- Cable Ready
- Heating
- High Speed Internet Access
- Tub/Shower
Kitchen
- Dishwasher
- Disposal
- Kitchen
- Oven
- Pantry
- Range
- Refrigerator
Model Lease Information
Model Price Range
- $2,500 - $2,900Total Monthly PriceBase Rent: $2,500 - $2,900Required Monthly Fees: None
Unit 0331 Lease Information
Unit Price
- $2,500Total Monthly PriceBase Rent: $2,500Required Monthly Fees: None
Deposit
- $500 deposit
Model Lease Information
Model Price Range
- $2,500 - $2,900Total Monthly Price
Unit 0517 Lease Information
Unit Price
- $2,850Total Monthly PriceBase Rent: $2,850Required Monthly Fees: None
Deposit
- $500 deposit
Model Lease Information
Model Price Range
- $2,500 - $2,900Total Monthly Price
Unit 1010 Lease Information
Unit Price
- $2,900Total Monthly PriceBase Rent: $2,900Required Monthly Fees: None
Deposit
- $500 deposit
Model Lease Information
Model Price Range
- $2,500 - $2,900Total Monthly Price
Apartment Model: 2x2MFrom $2,5002 Bedroom, 2 Bath, 1268 sq ftAvailable NowFloor plans are artist's rendering. All dimensions are approximate. Actual product and specifications may vary in dimension or detail. Not all features are available in every rental home. Please see a representative for details.
![]()
2x2M - Floorplan 1 Floor plans are artist's rendering. All dimensions are approximate. Actual product and specifications may vary in dimension or detail. Not all features are available in every rental home. Please see a representative for details.
![]()
2x2M - Floorplan 2 Apartment Unit: 0331Apartment Model: 2x2M$2,5002 Bedroom, 2 Bath, 1268 sq ftAvailable NowApartment Unit: 0517Apartment Model: 2x2M$2,8502 Bedroom, 2 Bath, 1268 sq ftAvailable NowApartment Unit: 1010Apartment Model: 2x2M$2,9002 Bedroom, 2 Bath, 1268 sq ftAvailable Now2x2H
From $2,600
2 Beds, 2 Baths, 1260 sq ftTotal Monthly PriceAvailable NowTotal Monthly Price
Base Rent$2,600 - $2,700Total Monthly Price$2,600 - $2,700Model Gallery
Floorplans
Availability Details
Prices shown for this property are the Total Monthly Price including Fees.Price Availability Date Unit Sq Ft Deposit View Details $2,700 Available Now 0834 1260 $500 $2,700 Available Now 1135 1260 $500 $2,600 September 30, 2026 1104 1260 $500 Model Amenities and Features
Features
- Air Conditioning
- Balcony
- Cable Ready
- Heating
- High Speed Internet Access
- Tub/Shower
Kitchen
- Dishwasher
- Disposal
- Kitchen
- Oven
- Pantry
- Range
- Refrigerator
Model Lease Information
Model Price Range
- $2,600 - $2,700Total Monthly PriceBase Rent: $2,600 - $2,700Required Monthly Fees: None
Unit 0834 Lease Information
Unit Price
- $2,700Total Monthly PriceBase Rent: $2,700Required Monthly Fees: None
Deposit
- $500 deposit
Model Lease Information
Model Price Range
- $2,600 - $2,700Total Monthly Price
Unit 1135 Lease Information
Unit Price
- $2,700Total Monthly PriceBase Rent: $2,700Required Monthly Fees: None
Deposit
- $500 deposit
Model Lease Information
Model Price Range
- $2,600 - $2,700Total Monthly Price
Unit 1104 Lease Information
Unit Price
- $2,600Total Monthly PriceBase Rent: $2,600Required Monthly Fees: None
Deposit
- $500 deposit
Model Lease Information
Model Price Range
- $2,600 - $2,700Total Monthly Price
Apartment Model: 2x2HFrom $2,6002 Bedroom, 2 Bath, 1260 sq ftAvailable NowFloor plans are artist's rendering. All dimensions are approximate. Actual product and specifications may vary in dimension or detail. Not all features are available in every rental home. Please see a representative for details.
![]()
2x2H - Floorplan 1 Floor plans are artist's rendering. All dimensions are approximate. Actual product and specifications may vary in dimension or detail. Not all features are available in every rental home. Please see a representative for details.
![]()
2x2H - Floorplan 2 Apartment Unit: 0834Apartment Model: 2x2H$2,7002 Bedroom, 2 Bath, 1260 sq ftAvailable NowApartment Unit: 1135Apartment Model: 2x2H$2,7002 Bedroom, 2 Bath, 1260 sq ftAvailable NowApartment Unit: 1104Apartment Model: 2x2H$2,6002 Bedroom, 2 Bath, 1260 sq ftAvailable September 30, 20262x2I
From $2,700
2 Beds, 2 Baths, 1260 sq ftTotal Monthly PriceAvailable NowTotal Monthly Price
Base Rent$2,700 - $2,800Total Monthly Price$2,700 - $2,800Model Gallery
Floorplans
Availability Details
Prices shown for this property are the Total Monthly Price including Fees.Price Availability Date Unit Sq Ft Deposit View Details $2,700 Available Now 0228 1260 $500 $2,800 Available Now 0528 1260 $500 $2,700 September 30, 2026 1428 1260 $500 Model Amenities and Features
Features
- Air Conditioning
- Balcony
- Cable Ready
- Heating
- High Speed Internet Access
- Tub/Shower
Kitchen
- Dishwasher
- Disposal
- Kitchen
- Oven
- Pantry
- Range
- Refrigerator
Model Lease Information
Model Price Range
- $2,700 - $2,800Total Monthly PriceBase Rent: $2,700 - $2,800Required Monthly Fees: None
Unit 0228 Lease Information
Unit Price
- $2,700Total Monthly PriceBase Rent: $2,700Required Monthly Fees: None
Deposit
- $500 deposit
Model Lease Information
Model Price Range
- $2,700 - $2,800Total Monthly Price
Unit 0528 Lease Information
Unit Price
- $2,800Total Monthly PriceBase Rent: $2,800Required Monthly Fees: None
Deposit
- $500 deposit
Model Lease Information
Model Price Range
- $2,700 - $2,800Total Monthly Price
Unit 1428 Lease Information
Unit Price
- $2,700Total Monthly PriceBase Rent: $2,700Required Monthly Fees: None
Deposit
- $500 deposit
Model Lease Information
Model Price Range
- $2,700 - $2,800Total Monthly Price
Apartment Model: 2x2IFrom $2,7002 Bedroom, 2 Bath, 1260 sq ftAvailable NowFloor plans are artist's rendering. All dimensions are approximate. Actual product and specifications may vary in dimension or detail. Not all features are available in every rental home. Please see a representative for details.
![]()
2x2I - Floorplan 1 Floor plans are artist's rendering. All dimensions are approximate. Actual product and specifications may vary in dimension or detail. Not all features are available in every rental home. Please see a representative for details.
![]()
2x2I - Floorplan 2 Apartment Unit: 0228Apartment Model: 2x2I$2,7002 Bedroom, 2 Bath, 1260 sq ftAvailable NowApartment Unit: 0528Apartment Model: 2x2I$2,8002 Bedroom, 2 Bath, 1260 sq ftAvailable NowApartment Unit: 1428Apartment Model: 2x2I$2,7002 Bedroom, 2 Bath, 1260 sq ftAvailable September 30, 20262x1D
2 Beds, 1 Bath, 1121 sq ftAvailable SoonModel Gallery
Floorplans
Availability Details
Prices shown for this property are the Total Monthly Price including Fees.Availability Date Unit Sq Ft Available Soon 2x1D 1121 sq ft Model Amenities and Features
Features
- Air Conditioning
- Balcony
- Cable Ready
- Heating
- High Speed Internet Access
- Tub/Shower
Kitchen
- Dishwasher
- Disposal
- Kitchen
- Oven
- Pantry
- Range
- Refrigerator
Apartment Model: 2x1DCall For Rates2 Bedroom, 1 Bath, 1121 sq ftAvailable SoonFloor plans are artist's rendering. All dimensions are approximate. Actual product and specifications may vary in dimension or detail. Not all features are available in every rental home. Please see a representative for details.
![]()
2x1D - Floorplan 1 Floor plans are artist's rendering. All dimensions are approximate. Actual product and specifications may vary in dimension or detail. Not all features are available in every rental home. Please see a representative for details.
![]()
2x1D - Floorplan 2 2x2N
2 Beds, 2 Baths, 1176 sq ftAvailable SoonModel Gallery
Floorplans
Availability Details
Prices shown for this property are the Total Monthly Price including Fees.Availability Date Unit Sq Ft Available Soon 2x2N 1176 sq ft Model Amenities and Features
Features
- Air Conditioning
- Balcony
- Cable Ready
- Heating
- High Speed Internet Access
- Tub/Shower
Kitchen
- Dishwasher
- Disposal
- Kitchen
- Oven
- Pantry
- Range
- Refrigerator
Apartment Model: 2x2NCall For Rates2 Bedroom, 2 Bath, 1176 sq ftAvailable SoonFloor plans are artist's rendering. All dimensions are approximate. Actual product and specifications may vary in dimension or detail. Not all features are available in every rental home. Please see a representative for details.
![]()
2x2N - Floorplan 1 Floor plans are artist's rendering. All dimensions are approximate. Actual product and specifications may vary in dimension or detail. Not all features are available in every rental home. Please see a representative for details.
![]()
2x2N - Floorplan 2 2x2G
2 Beds, 2 Baths, 1200 sq ftAvailable SoonModel Gallery
Floorplans
Availability Details
Prices shown for this property are the Total Monthly Price including Fees.Availability Date Unit Sq Ft Available Soon 2x2G 1200 sq ft Model Amenities and Features
Features
- Air Conditioning
- Balcony
- Cable Ready
- Heating
- High Speed Internet Access
- Tub/Shower
Kitchen
- Dishwasher
- Disposal
- Kitchen
- Oven
- Pantry
- Range
- Refrigerator
Apartment Model: 2x2GCall For Rates2 Bedroom, 2 Bath, 1200 sq ftAvailable SoonFloor plans are artist's rendering. All dimensions are approximate. Actual product and specifications may vary in dimension or detail. Not all features are available in every rental home. Please see a representative for details.
![]()
2x2G - Floorplan 1 Floor plans are artist's rendering. All dimensions are approximate. Actual product and specifications may vary in dimension or detail. Not all features are available in every rental home. Please see a representative for details.
![]()
2x2G - Floorplan 2 2x2J
2 Beds, 2 Baths, 1260 sq ftAvailable SoonModel Gallery
Floorplans
Availability Details
Prices shown for this property are the Total Monthly Price including Fees.Availability Date Unit Sq Ft Available Soon 2x2J 1260 sq ft Model Amenities and Features
Features
- Air Conditioning
- Balcony
- Cable Ready
- Heating
- High Speed Internet Access
- Tub/Shower
Kitchen
- Dishwasher
- Disposal
- Kitchen
- Oven
- Pantry
- Range
- Refrigerator
Apartment Model: 2x2JCall For Rates2 Bedroom, 2 Bath, 1260 sq ftAvailable SoonFloor plans are artist's rendering. All dimensions are approximate. Actual product and specifications may vary in dimension or detail. Not all features are available in every rental home. Please see a representative for details.
![]()
2x2J - Floorplan 1 Floor plans are artist's rendering. All dimensions are approximate. Actual product and specifications may vary in dimension or detail. Not all features are available in every rental home. Please see a representative for details.
![]()
2x2J - Floorplan 2 2x2K
2 Beds, 2 Baths, 1268 sq ftAvailable SoonModel Gallery
Floorplans
3D Tours
Availability Details
Prices shown for this property are the Total Monthly Price including Fees.Availability Date Unit Sq Ft Available Soon 2x2K 1268 sq ft Model Amenities and Features
Living Space
- Window Coverings
Apartment Model: 2x2KCall For Rates2 Bedroom, 2 Bath, 1268 sq ftAvailable SoonFloorplans3D ToursFloor plans are artist's rendering. All dimensions are approximate. Actual product and specifications may vary in dimension or detail. Not all features are available in every rental home. Please see a representative for details.
![]()
2x2K - Floorplan 1 Floor plans are artist's rendering. All dimensions are approximate. Actual product and specifications may vary in dimension or detail. Not all features are available in every rental home. Please see a representative for details.
![]()
2x2K - Floorplan 2 2x2K - 3D Tour 2x2L
2 Beds, 2 Baths, 1290 sq ftAvailable SoonLargest 2 BedroomThis is the largest 2 Bedroom at this PropertyModel Gallery
Floorplans
Availability Details
Prices shown for this property are the Total Monthly Price including Fees.Availability Date Unit Sq Ft Available Soon 2x2L 1290 sq ft Model Amenities and Features
Features
- Air Conditioning
- Balcony
- Cable Ready
- Heating
- High Speed Internet Access
- Tub/Shower
Kitchen
- Dishwasher
- Disposal
- Kitchen
- Oven
- Pantry
- Range
- Refrigerator
Apartment Model: 2x2LCall For Rates2 Bedroom, 2 Bath, 1290 sq ftAvailable SoonFloor plans are artist's rendering. All dimensions are approximate. Actual product and specifications may vary in dimension or detail. Not all features are available in every rental home. Please see a representative for details.
![]()
2x2L - Floorplan 1 Floor plans are artist's rendering. All dimensions are approximate. Actual product and specifications may vary in dimension or detail. Not all features are available in every rental home. Please see a representative for details.
![]()
2x2L - Floorplan 2 3 Bedrooms
Floorplan 3x3
3 Beds, 3 Baths, 1800 sq ftAvailable SoonModel Gallery
Floorplans
Availability Details
Prices shown for this property are the Total Monthly Price including Fees.Availability Date Unit Sq Ft Available Soon 3x3 1800 sq ft Model Amenities and Features
Kitchen
- Oven
- Refrigerator
Unique Features
- Newly Renovated
Apartment Model: 3x3Call For Rates3 Bedroom, 3 Bath, 1800 sq ftAvailable SoonFloor plans are artist's rendering. All dimensions are approximate. Actual product and specifications may vary in dimension or detail. Not all features are available in every rental home. Please see a representative for details.
![]()
3x3 - Floorplan 1 Floor plans are artist's rendering. All dimensions are approximate. Actual product and specifications may vary in dimension or detail. Not all features are available in every rental home. Please see a representative for details.
![]()
3x3 - Floorplan 2
Schedule a Tour
3D Tours
Property Information
- 443 Units
- 16 Stories
- Built in 1957
Lease Terms
- 12 - 13 mo
Fees and Policies
The fees listed below are community-provided and may exclude utilities or add-ons. All payments are made directly to the property and are non-refundable unless otherwise specified.
Required Fees
One-Time Basics
- Due at Application
- Application Fee Per ApplicantiCharged Per Applicant.$50.00
- Due at Move-In
- DepositiCharged per unit.$500.00
Other Fees and Policies
Situational Fees
- Refundable Satellite DepositiRefundable Satellite Deposit Charged Per Unit.$250.00
Personal Add-Ons
- Corporate Security DepositiCorporate Security Deposit (If Applicable) Charged per unit.Varies
Parking Fees
- Garage Attached
- Parking FeeiCharged Per Vehicle.$120.00/mo
- Other
- Resident Garage ParkingiResident Garage Parking Charged Per Vehicle.$120.00/mo
- Resident Surface ParkingiResident Surface Parking Charged Per Vehicle.$95.00/mo
- Surface Lot
- Parking FeeiCharged per vehicle.$95.00/mo
- Street
- Garage Parking
- Other
Additional Parking Options
Property Fee Disclaimer: Based on community-supplied data and independent market research. Subject to change without notice. May exclude fees for mandatory or optional services and usage-based utilities.
Features and Amenities
On-Site Services
- Dry Cleaning Service
- Maintenance On Site
- Package Service
- Property Manager On Site
- Laundry Service
- Public Transportation
- Concierge
- 24 Hour Access
- Doorman
- Laundry Facilities
Community Features
- Lounge
- Elevator
Outdoor Features
- Sundeck
- Controlled Access
- Deck
- Patio
Recreation and Fitness
- Walking/Biking Trails
- Pool
Interior Features
- Balcony
- Heating
- High Speed Internet Access
- Tub/Shower
- Cable Ready
- Air Conditioning
Kitchen Amenities
- Dishwasher
- Pantry
- Oven
- Range
- Refrigerator
- Disposal
- Kitchen
Living Area Features
- Walk In Closets
- Carpet
- Dining Room
- Window Coverings
- Hardwood Floors
Unique Amenities
- Garage Available

Map
- Shopping
- Colleges
- Grocery
- Medical
- Parks
- Transportation

Map
Getting Around
90 / 100 Exceptionally walkable
60 / 100 Good public transit
60 / 100 Moderately bikeable
50 / 100 Fairly car friendly
Getting to Know the Area
90 / 100 Restaurants
80 / 100 Cafes
80 / 100 Nightlife
80 / 100 Shopping
100 / 100 Parks
40 / 100 Noise Level
Frequently Asked Questions about 4000 Massachusetts Avenue Apartments
Where is 4000 Massachusetts Avenue Apartments located?
4000 Massachusetts Avenue Apartments is located at 4000 Massachusetts Ave NW near the Cathedral Heights area of Washington, DC
What is the current rent range at 4000 Massachusetts Avenue Apartments?
Studio to 3 Bedroom Apartments at 4000 Massachusetts Avenue Apartments currently range from $1,400 to $2,900
When is the leasing office open?
- The office Hours for 4000 Massachusetts Avenue Apartments are
- Monday 9:00 am–5:00 pm
- Tuesday 9:00 am–5:00 pm
- Wednesday 9:00 am–5:00 pm
- Thursday 9:00 am–5:00 pm
- Friday 9:00 am–5:00 pm
- Saturday 10:00 am–4:00 pm
- Sunday Closed
Are pets allowed?
Call us today to find out our pet policy and if we allow pets
Are there any rent specials?
The current rent special at 4000 Massachusetts Avenue Apartments is: Up to 2 Months Free* All Utilities Included. *Special on Select Apartments. Valid on 13-month leases. Move in by 9/30/2026..
How are rental assistance vouchers handled?
Under § 42–2851.06 of the DC code, housing providers cannot refuse to rent a dwelling unit to a person because that person will provide rental payment, in whole or in part, through a rental housing assistance voucher provided by the District or federal government.
Renters Reviews and Ratings
excellent customer support
Roaches!!
Building in good school district with lots of space for kids!
Welcome to Beautiful 4000 Massachusetts Avenue !
I Hate Moving; I'm finally home.
Great Apartment
Fading dreams
great location, great neighbors
Wow, what a place
Nearby Schools
Hardy Middle School
Eaton Elementary School
About GreatSchools Data on ApartmentHomeLiving.com.
Points of Interest
Time and distance from 4000 Massachusetts Avenue Apartments.
Arts Museums and Landmarks
Smithsonian National Museum of Natural History
Big Box and Retail
Safeway
Petco
Macy's
Colleges and Universities
University of the District of Columbia - Van Ness Campus
Groceries
Safeway
Whole Foods
Giant Food
Hospitals
The Psychiatric Institute Of Washington Dc
Medstar Georgetown University Hospital
Sibley Memorial Hospital
Military Bases
Naval Security Group Center
Naval Observatory
Fort Myer
Parks and Recreation
4000 Massachusetts Avenue Apartments has 5 parks within 6.5 miles, including Chesapeake and Ohio Canal, National Mall, East Potomac Golf Course, East Potomac Park, and U.S. National Arboretum.
Restaurants and Dining
Amsterdam Falafelshop
The Italian Store
Tabard Inn
Shopping Centers
4000 Massachusetts Avenue Apartments has 5 shopping centers within 1.3 miles.
Transit Stations
Nearby Neighborhoods
Rental Price Ranges in the Area
| Bedroom | Average Rent | Cheapest Rent | Highest Rent |
|---|---|---|---|
| Washington Studio Apartments | $1,960 | $685 | $8,797 |
| Washington 1 Bedroom Apartments | $2,394 | $813 | $9,999 |
| Washington 2 Bedroom Apartments | $3,002 | $865 | $10,000+ |
| Washington 3 Bedroom Apartments | $3,422 | $712 | $10,000+ |
| Washington 4 Bedroom Apartments | $2,833 | $200 | $10,000+ |
| Washington 5 Bedroom Apartments | $2,855 | $1,199 | $10,000+ |
| Washington 6 Bedroom Apartments | $4,309 | $1,199 | $10,000+ |
Browse Top Apartments in Washington
By Price
By Community Type
- Washington Apartments for Rent by Owner
- Washington Apartments with Rent Specials
- Washington Top Rated Apartments
- Washington Corporate Apartments
- Washington Furnished Apartments
- Washington Gated Apartments
- Washington Loft Apartments
- Washington Low Income Apartments
- Washington Military Apartments
- New Washington Apartments
- Washington Senior Apartments
- Washington Short-term Apartments
- Washington Student Apartments
- Washington Apartments with Utilities Included


$95 for each lot parking space. $120 for each garage parking space. All spaces are assigned and reserved.