


- 1–3 Bedrooms
- $1,832-$2,532 Pricing
- 810–1,435 Square Feet
Rent Specials
Reduced Pricing & Move-In Specials!~~Available on select apartments. Call our leasing office today to find out how much you can save! Must sign a lease or move in by August 15. Restrictions apply.
About 42 West Apartments
Welcome to 42 West, an apartment community in Southfield, Michigan, offering comfort and convenience. Our apartments feature spacious, open-concept floor plans tailored to your lifestyle. Inside, you will find a fully equipped kitchen with updated appliances, expansive living areas, and large windows providing abundant natural light. Every detail, including contemporary finishes and generous closet space, is crafted for you. Beyond your door, our community provides exceptional amenities. Maintain an active routine in our modern fitness center, relax in the resident lounge, or enjoy our landscaped outdoor spaces. We are a pet-friendly neighborhood that welcomes your dogs and cats. Located minutes from Detroit, 42 West offers quick access to excellent dining, shopping, and entertainment. With major highways nearby, your commute is effortless. Contact our leasing team today to schedule a personalized tour.
42 West Apartments is located in the Southfield Neighborhood and 48076 Zip code of Southfield, MI. This community is professionally managed by DTN Management Company
Unique Features and Amenities
- 9'-11' Ceilings
- Above-Range Microwave
- Central Air Conditioning
- Full-Size Washer & Dryer in Apartment
- On-Site Putting Green
- Oversized Windows
- Patio or Balcony Available
- Two-Toned Designer Paint Scheme
Property Contact Info

- Listed by:
- Agency:
- Vendor Logo:
- Website:
- View Property Website
- Call Us:
- (947) 622-9027
- Disclaimer:
Office Hours
| Monday | 9:00 am–6:00 pm |
| Tuesday | 9:00 am–6:00 pm |
| Wednesday | 9:00 am–6:00 pm |
| Thursday | 9:00 am–6:00 pm |
| Friday | 9:00 am–6:00 pm |
| Saturday | Closed |
| Sunday | Closed |
Floorplan Pricing and Availability
42 West Apartments offers 1 to 3 Bedroom apartments starting from $1,811 and having 810–1,435 sq ft. Here is the current pricing and availability:
New! Interactive Property Map
1 Bedroom
Show Unavailable Floorplans1 Bedroom, 1 Bathroom
From $1,832
1 Bed, 1 Bath, 810 sq ftAvailable Aug 10Model Gallery
Floorplans
Availability Details
Price Availability Date Unit Sq Ft $1,832 August 10, 2026 01-313 810 Model Amenities and Features
Features
- Air Conditioning
- Balcony
- Cable Ready
- Wheelchair Accessible
- Wi-Fi
Kitchen
- Dishwasher
- Disposal
- Granite Countertops
- Island Kitchen
- Kitchen
- Microwave
- Oven
- Range
- Refrigerator
- Stainless Steel Appliances
Unit 01-313 Rent and Fees
Unit Price
- $1,832
Model Rent and Fees
Model Price Range
- $1,832 - $2,097
Apartment Model: 1 Bedroom, 1 BathroomFrom $1,8321 Bedroom, 1 Bath, 810 sq ftAvailable August 10, 2026![]()
1 Bedroom, 1 Bathroom - Floorplan 1 ![]()
1 Bedroom, 1 Bathroom - Floorplan 2 ![]()
1 Bedroom, 1 Bathroom - Floorplan 3 Apartment Unit: 01-313Apartment Model: 1 Bedroom, 1 Bathroom$1,8321 Bedroom, 1 Bath, 810 sq ftAvailable August 10, 20261 Bedroom, 1.5 Bathroom
1 Bed, 1.5 Baths, 810 sq ftModel Gallery
Floorplans
Availability Details
Price Availability Date Unit Sq Ft From $1,811 Call for Availability 1 Bedroom, 1.5 Bathroom 810 sq ft Model Amenities and Features
Features
- Air Conditioning
- Cable Ready
- Heating
- Sprinkler System
- Tub/Shower
- Washer/Dryer
Kitchen
- Dishwasher
- Disposal
- Freezer
- Granite Countertops
- Island Kitchen
- Kitchen
- Microwave
- Oven
- Pantry
- Range
- Refrigerator
- Stainless Steel Appliances
Living Space
- High Ceilings
Model Rent and Fees
Model Price Range
- $1,811 - $1,992
Apartment Model: 1 Bedroom, 1.5 BathroomFrom $1,8111 Bedroom, 1.5 Bath, 810 sq ftUnavailable![]()
1 Bedroom, 1.5 Bathroom - Floorplan 1 ![]()
1 Bedroom, 1.5 Bathroom - Floorplan 2 2 Bedrooms
Show Unavailable Floorplans2 Bedroom, 1 Bathroom
From $1,848
2 Beds, 1 Bath, 1005 sq ftAvailable Oct 10Model Gallery
Floorplans
Availability Details
Price Availability Date Unit Sq Ft $1,848 October 10, 2026 03-211 983 Model Amenities and Features
Features
- Air Conditioning
- Balcony
- Cable Ready
- Wheelchair Accessible
- Wi-Fi
Kitchen
- Dishwasher
- Disposal
- Granite Countertops
- Island Kitchen
- Kitchen
- Microwave
- Oven
- Range
- Refrigerator
- Stainless Steel Appliances
Unit 03-211 Rent and Fees
Unit Price
- $1,848
Model Rent and Fees
Model Price Range
- $1,893 - $1,961
Apartment Model: 2 Bedroom, 1 BathroomFrom $1,8932 Bedroom, 1 Bath, 1005 sq ftAvailable October 10, 2026![]()
2 Bedroom, 1 Bathroom - Floorplan Apartment Unit: 03-211Apartment Model: 2 Beds, 1 bath$1,8482 Bedroom, 1 Bath, 983 sq ftAvailable October 10, 20262 Bedroom, 2 Bathroom
From $2,045
2 Beds, 2 Baths, 990-1340 sq ftAvailable NowLargest 2 BedroomThis is the largest 2 Bedroom at this PropertyModel Gallery
Floorplans
3D Tours
Availability Details
Price Availability Date Unit Sq Ft View Details $2,195 Available Now 03-208 1137 $2,045 Available Now 01-309 990 $2,145 Available Now 01-303 990 Model Amenities and Features
Features
- Air Conditioning
- Balcony
- Cable Ready
- Wheelchair Accessible
- Wi-Fi
Kitchen
- Dishwasher
- Disposal
- Granite Countertops
- Island Kitchen
- Kitchen
- Microwave
- Oven
- Range
- Refrigerator
- Stainless Steel Appliances
Model Rent and Fees
Model Price Range
- $2,045 - $2,845
Current Available Pricing
- $2,045 - $2,195
Unit 03-208 Rent and Fees
Unit Price
- $2,195
Model Rent and Fees
Model Price Range
- $2,045 - $2,845
Unit 01-309 Rent and Fees
Unit Price
- $2,045
Model Rent and Fees
Model Price Range
- $2,045 - $2,845
Unit 01-303 Rent and Fees
Unit Price
- $2,145
Model Rent and Fees
Model Price Range
- $2,045 - $2,845
Apartment Model: 2 Bedroom, 2 BathroomFrom $2,0452 Bedroom, 2 Bath, 990-1340 sq ftAvailable NowFloorplans3D Tours![]()
2 Bedroom, 2 Bathroom - Floorplan 1 ![]()
2 Bedroom, 2 Bathroom - Floorplan 2 ![]()
2 Bedroom, 2 Bathroom - Floorplan 3 ![]()
2 Bedroom, 2 Bathroom - Floorplan 4 ![]()
2 Bedroom, 2 Bathroom - Floorplan 5 ![]()
2 Bedroom, 2 Bathroom - Floorplan 6 ![]()
2 Bedroom, 2 Bathroom - Floorplan 7 ![]()
2 Bedroom, 2 Bathroom - Floorplan 8 ![]()
2 Bedroom, 2 Bathroom - Floorplan 9 ![]()
2 Bedroom, 2 Bathroom - Floorplan 10 2 Bedroom, 2 Bathroom - 3D Tour Apartment Unit: 03-208Apartment Model: 2 Bedroom, 2 Bathroom$2,1952 Bedroom, 2 Bath, 1137 sq ftAvailable NowApartment Unit: 01-309Apartment Model: 2 Bedroom, 2 Bathroom$2,0452 Bedroom, 2 Bath, 990 sq ftAvailable NowApartment Unit: 01-303Apartment Model: 2 Bedroom, 2 Bathroom$2,1452 Bedroom, 2 Bath, 990 sq ftAvailable Now2 Bedroom, 1.5 Bathroom
2 Beds, 1.5 Baths, 982 sq ftModel Gallery
Floorplans
Availability Details
Price Availability Date Unit Sq Ft From $1,877 Call for Availability 2 Bedroom, 1.5 Bathroom 982 sq ft Model Amenities and Features
Features
- Air Conditioning
- Balcony
- Cable Ready
- Wheelchair Accessible
- Wi-Fi
Kitchen
- Dishwasher
- Disposal
- Granite Countertops
- Island Kitchen
- Kitchen
- Microwave
- Oven
- Range
- Refrigerator
- Stainless Steel Appliances
Model Rent and Fees
Model Price Range
- $1,877 - $1,944
Apartment Model: 2 Bedroom, 1.5 BathroomFrom $1,8772 Bedroom, 1.5 Bath, 982 sq ftUnavailable![]()
2 Bedroom, 1.5 Bathroom - Floorplan 1 ![]()
2 Bedroom, 1.5 Bathroom - Floorplan 2 3 Bedrooms
3 Bedroom, 2 Bathroom
3 Beds, 2 Baths, 1435 sq ftModel Gallery
Floorplans
Availability Details
Price Availability Date Unit Sq Ft From $2,550 Call for Availability 3 Bedroom, 2 Bathroom 1435 sq ft Model Amenities and Features
Features
- Air Conditioning
- Balcony
- Cable Ready
- Wheelchair Accessible
- Wi-Fi
Kitchen
- Dishwasher
- Disposal
- Granite Countertops
- Island Kitchen
- Kitchen
- Microwave
- Oven
- Range
- Refrigerator
- Stainless Steel Appliances
Model Rent and Fees
Model Price Range
- $2,550 - $2,767
Apartment Model: 3 Bedroom, 2 BathroomFrom $2,5503 Bedroom, 2 Bath, 1435 sq ftUnavailable![]()
3 Bedroom, 2 Bathroom - Floorplan 1 ![]()
3 Bedroom, 2 Bathroom - Floorplan 2
Schedule a Tour
Videos
3D Tours
Property Information
- 114 Units
- 3 Stories
- Built in 2015
Fees and Policies
The fees listed below are community-provided and may exclude utilities or add-ons. All payments are made directly to the property and are non-refundable unless otherwise specified.
Required Fees
One-Time Basics
- Due at Application
- Application Fee Per ApplicantiCharged per applicant.$60.00
- Due at Move-In
- Administrative FeeiCharged per unit.$100.00
Other Fees and Policies
Pet Fees
- Cat
- Cat FeeiMax of 2. Charged Per Pet.$350.00
- Cat RentiCharged Per Pet.$45.00/mo
- Dog
- Dog FeeiMax of 2. Charged Per Pet.$350.00
- Dog RentiCharged Per Pet.$45.00/mo
None
None
Max of 2. Cat and Dog Friendly! Some breed restrictions may apply.
Parking Info and Fees
- Garage Parking
- Other
Property Fee Disclaimer: Based on community-supplied data and independent market research. Subject to change without notice. May exclude fees for mandatory or optional services and usage-based utilities.
Features and Amenities
Unique Amenities
- 9'-11' Ceilings
- Above-Range Microwave
- Central Air Conditioning
- Full-Size Washer & Dryer in Apartment
- On-Site Putting Green
- Oversized Windows
- Patio or Balcony Available
- Two-Toned Designer Paint Scheme
On-Site Services
- Maintenance On Site
- Package Service
- Property Manager On Site
- Trash Pickup Door To Door
- Health Club Discount
- Renters Insurance Program
- 24 Hour Access
Community Features
- Business Center
- Clubhouse
Outdoor Features
- Grill
- Sundeck
- Picnic Area
- Lawn
- Patio
Recreation and Fitness
- Fitness Center
- Putting Greens
- Pool
Interior Features
- Balcony
- Cable Ready
- Air Conditioning
- Wi Fi
- Wheelchair Accessible
Kitchen Amenities
- Microwave
- Island Kitchen
- Oven
- Dishwasher
- Refrigerator
- Disposal
- Stainless Steel Appliances
- Kitchen
- Range
- Granite Countertops
Living Area Features
- Walk In Closets
- High Ceilings
- Recreation Room
- Large Bedrooms
- Vaulted Ceiling
- Den
- Carpet
- Linen Closet
- Window Coverings
- Hardwood Floors

Map
- Shopping
- Colleges
- Grocery
- Medical
- Parks

Map
Getting Around
60 / 100 Moderately walkable
30 / 100 Limited public transit
50 / 100 Fairly bikeable
80 / 100 Very car friendly
Getting to Know the Area
70 / 100 Restaurants
70 / 100 Cafes
60 / 100 Nightlife
70 / 100 Shopping
60 / 100 Parks
90 / 100 Noise Level
Frequently Asked Questions about 42 West Apartments
Where is 42 West Apartments located?
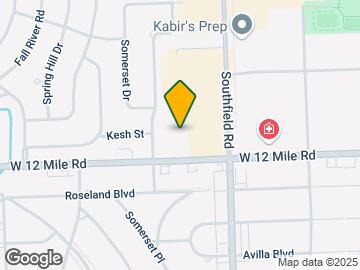
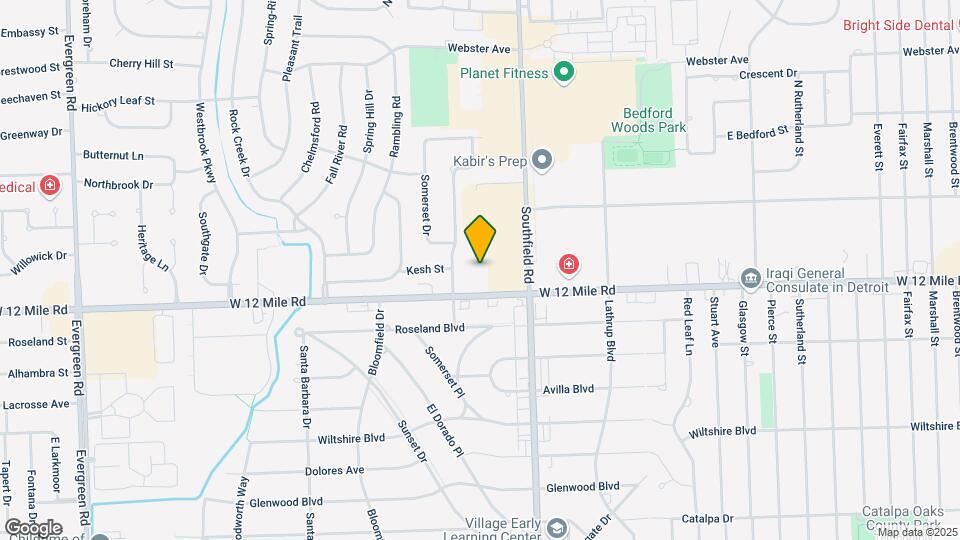
42 West Apartments is located at 18248 W 12 Mile Rd near the Southfield area of Southfield, MI
What is the current rent range at 42 West Apartments?
1 Bedroom to 3 Bedroom Apartments at 42 West Apartments currently range from $1,811 to $2,845
When is the leasing office open?
- The office Hours for 42 West Apartments are
- Monday 9:00 am–6:00 pm
- Tuesday 9:00 am–6:00 pm
- Wednesday 9:00 am–6:00 pm
- Thursday 9:00 am–6:00 pm
- Friday 9:00 am–6:00 pm
- Saturday Closed
- Sunday Closed
Are pets allowed?
Call us today to find out our pet policy and if we allow pets
Are there any rent specials?
The current rent special at 42 West Apartments is: Reduced Pricing & Move-In Specials!~~Available on select apartments. Call our leasing office today to find out how much you can save! Must sign a lease or move in by August 15. Restrictions apply..
Renters Reviews and Ratings
DO NOT MOVE HERE
Property Manager Responded
TOO EXPENSIVE. TOO BASIC. NOT WORTH IT.
Property Manager Responded
Great staff, wonderful neighbors, perfect location
Property Manager Responded
Worst Apartment Ever!
Property Manager Responded
Great place to live!
Property Manager Responded
Renewed My Lease!
Property Manager Responded
AWFUL IS AN UNDERSTATEMENT
Property Manager Responded
Quiet, clean, spacious
Property Manager Responded
Don't Waste Your Money
Property Manager Responded
Nearby Schools
Vandenberg Elementary School
Glenn W. Levey Middle School
About GreatSchools Data on ApartmentHomeLiving.com.
Points of Interest
Time and distance from 42 West Apartments.
Arts Museums and Landmarks
Big Box and Retail
Walgreen's
Lowe's
Meijer
Colleges and Universities
Groceries
Meijer
Kroger
Whole Foods
Hospitals
Corewell Health William Beaumont University Hospital
Henry Ford Providence Southfield Hospital
Surgeons Choice Medical Center
Military Bases
Detroit Arsenal
Parks and Recreation
42 West Apartments has 2 parks within 4.8 miles, including Detroit Zoo, and Cranbrook House and Gardens.
Restaurants and Dining
Shopping Centers
42 West Apartments has 5 shopping centers within 0.4 miles.
Nearby Neighborhoods
Rental Price Ranges in the Area
| Bedroom | Average Rent | Cheapest Rent | Highest Rent |
|---|---|---|---|
| Southfield Studio Apartments | $1,113 | $599 | $2,379 |
| Southfield 1 Bedroom Apartments | $1,395 | $740 | $5,300 |
| Southfield 2 Bedroom Apartments | $1,721 | $840 | $6,400 |
| Southfield 3 Bedroom Apartments | $2,181 | $973 | $6,412 |
| Southfield 4 Bedroom Apartments | $3,181 | $2,200 | $3,900 |
| 2 Bedroom Homes | $1,734 | $825 | $4,995 |
| 3 Bedroom Homes | $2,034 | $975 | $10,000+ |
| 4 Bedroom Homes | $3,733 | $1,000 | $8,000 |
| 5 Bedroom Homes | $4,200 | $4,200 | $4,200 |
Browse Top Apartments in Southfield
By Price
By Community Type
- Southfield Apartments for Rent by Owner
- Southfield Apartments with Rent Specials
- Southfield Top Rated Apartments
- Southfield Corporate Apartments
- Southfield Furnished Apartments
- Southfield Gated Apartments
- Southfield Loft Apartments
- Southfield Low Income Apartments
- Southfield Military Apartments
- New Southfield Apartments
- Southfield Senior Apartments
- Southfield Short-term Apartments
- Southfield Student Apartments
- Southfield Apartments with Utilities Included


Max of 2. Cat and Dog Friendly! Some breed restrictions may apply.